$1,679,900
About this home
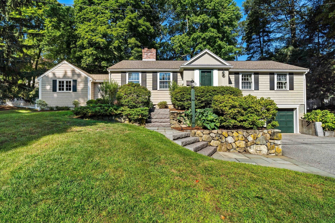
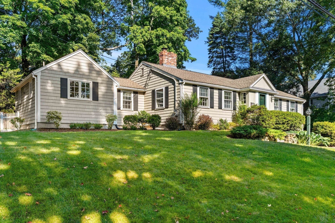
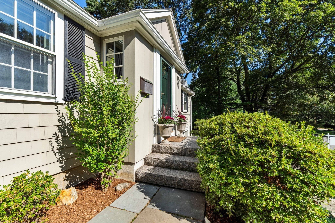
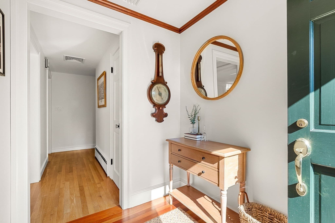
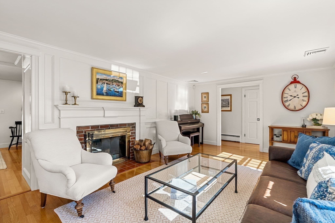
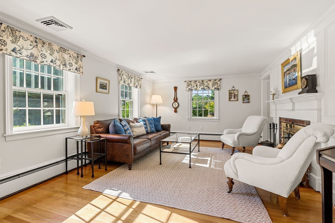
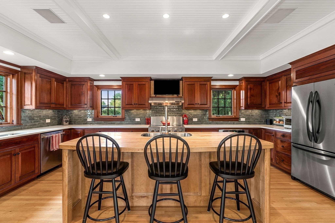
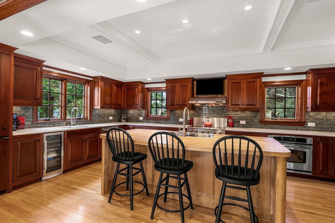
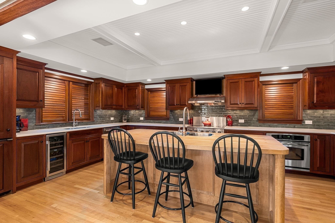
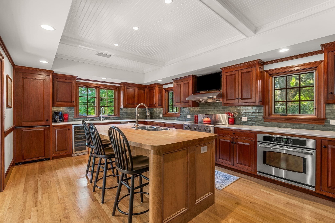
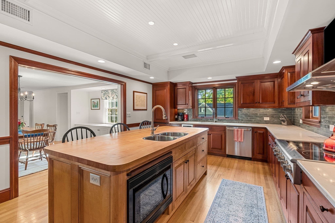
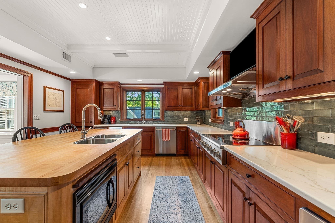
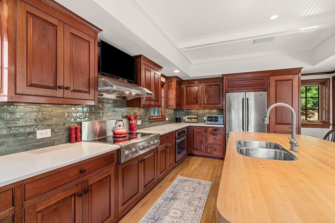
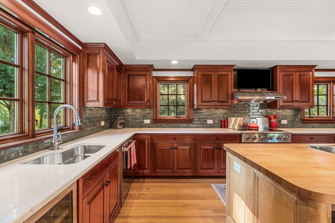
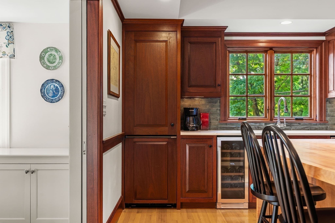
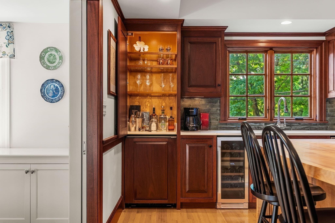
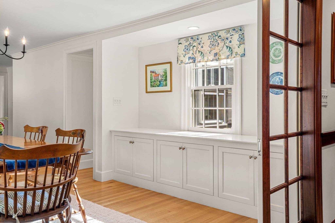
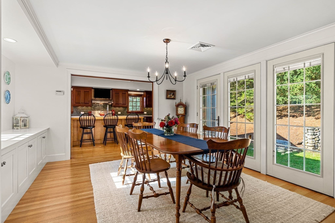
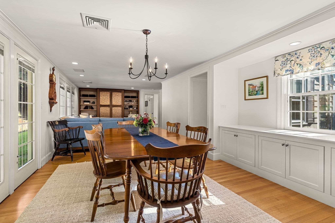
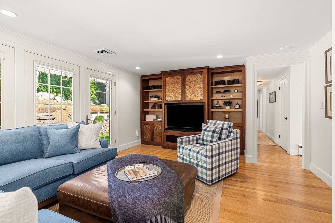
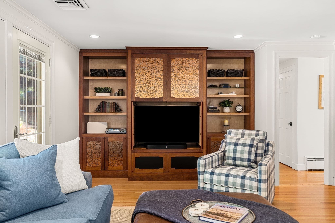
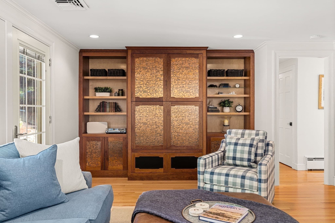
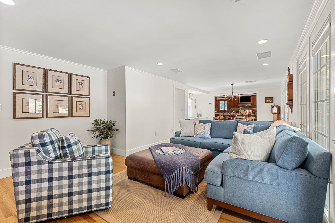
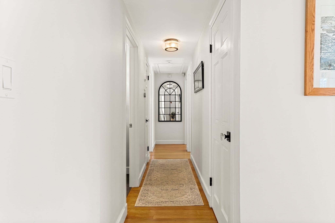
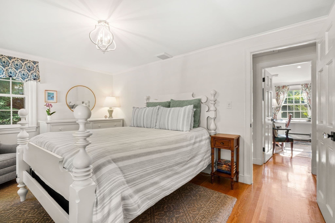
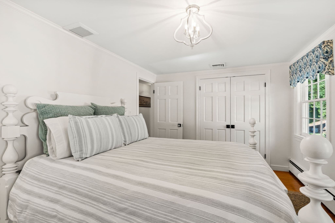
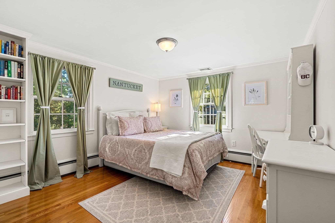
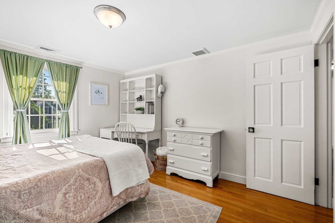
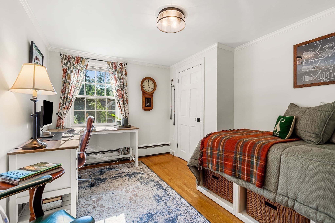
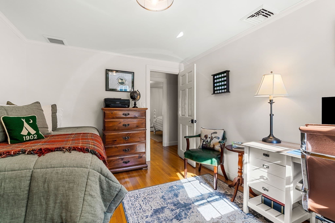
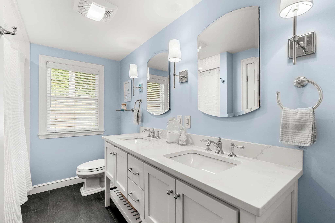
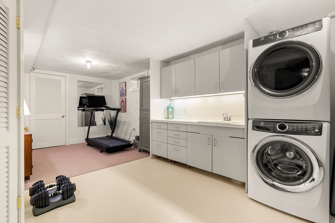
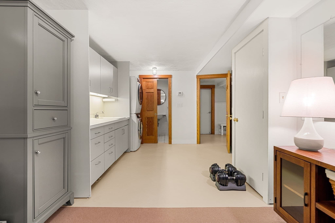
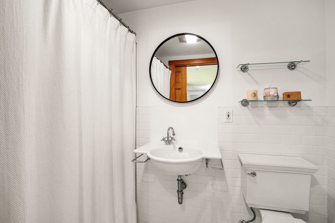
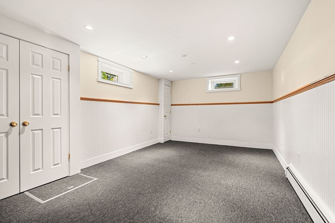
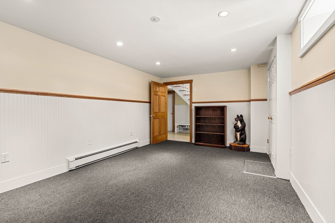
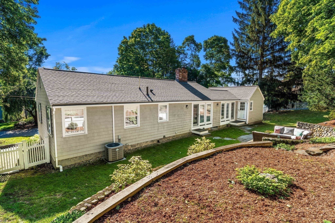
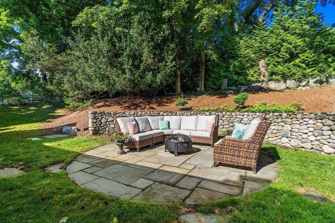
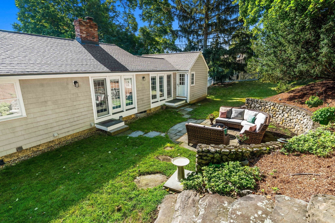
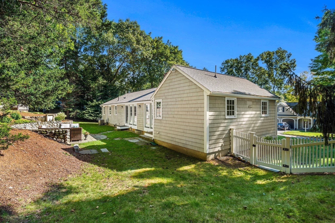
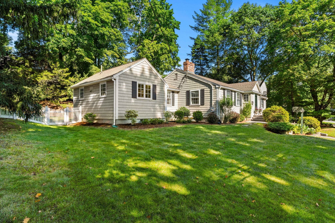
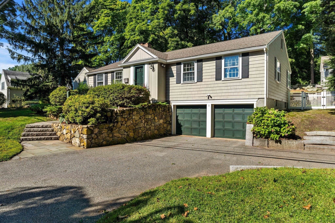
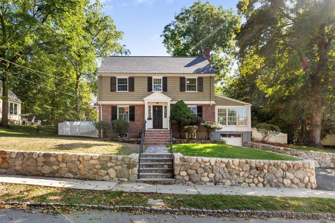
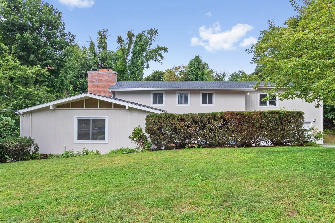
Distinctive in both design and craftsmanship, this custom expanded Ranch combines balanced architectural proportions, generous living space, and everyday comfort in Winchester’s highly sought-after East Hill neighborhood. A welcoming foyer with built-in bench opens to warm, light-filled interiors curated to feel both connected and intimate. At the heart of the home, the expansive mahogany kitchen features a substantial wood center island, handmade pocket plantation shutters that disappear seamlessly behind custom cabinetry, updated countertops and backsplash, a concealed illuminated bar cabinet, beverage fridge, and dual-zone wine fridge. Paned-glass pocket doors can separate the kitchen or open it to the adjoining dining and family rooms, where radiant-heated floors create a warm, inviting setting and a wall of windows connects the interior space beautifully to the surrounding landscape. The family room’s custom cherry entertainment center, finished with copper paneling and ebony inlays, reflects the extraordinary attention to detail found throughout. A formal living room with fireplace and custom millwork provides a separate space to gather or unwind. Tucked into a private wing are three well-proportioned bedrooms with hardwood floors and generous closets, along with a renovated full bath featuring a double vanity, deep soaking tub, and radiant-heated floor. The finished lower level offers remarkable flexibility with a media room wired for surround sound, exercise room, second full bath, laundry, mudroom area, abundant temperature-controlled storage, and direct access to an oversized two-car garage with workspace. Outside, the backyard and stone patio provide an equally peaceful and private extension of the interior living space. Mature plantings, stone walls, a potting shed, and an irrigation system complete this wide, one-third-acre lot. Central air, central vacuum, extensive built-ins and storage, plus new interior doors and crown molding throughout the bedroom wing add comfort and convenience. Polished, distinctive, and genuinely inviting, 5 Willowdale Road is a home of enduring quality that feels every bit as special as it looks. NO OPEN HOUSES, shown By Private Appointment only.
Highlights
Property details
- MLS #
- 73572791
- Property type
- Single Family Residence
- Subdivision
- East Hill
- Status
- Active
- Days on market
- 17
- On market date
- September 8, 2026
- Stories
- N/A
- Total bathrooms
- 2
- Garage spaces
- 2
- Parking spaces
- 7
- Lot size
- 0.33 acres
Location
Get directions →Nearby schools
Within 10 miles · public school directory data (NCES)
- Enrollment
- 347
- Student:teacher ratio
- 12.4:1
- District
- Winchester
- Enrollment
- 1,059
- Student:teacher ratio
- 11.8:1
- District
- Winchester
- Enrollment
- 1,207
- Student:teacher ratio
- 9.7:1
- District
- Medford
Walkability
Blended score for Winchester's center: EPA's National Walkability Index (street network, transit, land-use mix) combined with nearby-amenity density. 60% EPA National Walkability Index + 40% nearby-amenity density (Google Places).
Mortgage calculator
Estimate only - actual rate and payment depend on your lender, credit, and loan program.
Adjust tax / insurance estimates
Similar homes you might like
Data source: Listing information provided by MLS Property Information Network via Trestle/CoreLogic. Last updated 14 days ago.
Information herein deemed reliable but not guaranteed; all measurements, school assignments, HOA fees, taxes, and feature lists are approximate and should be independently verified. Equal Housing Opportunity.