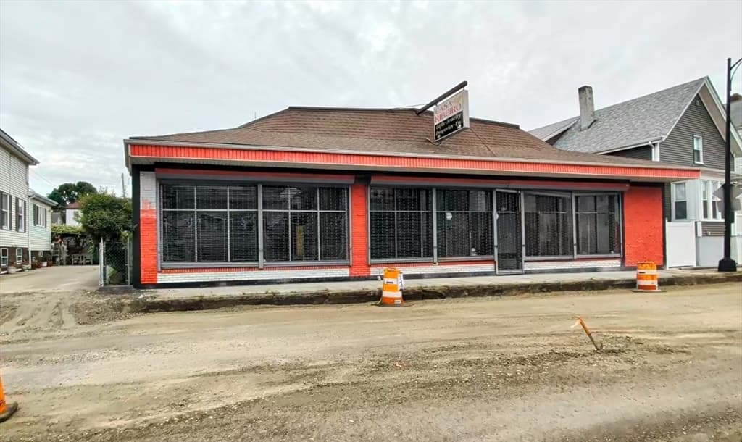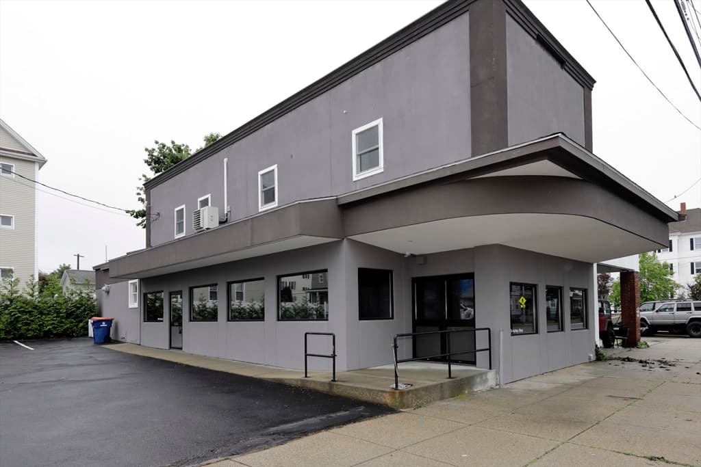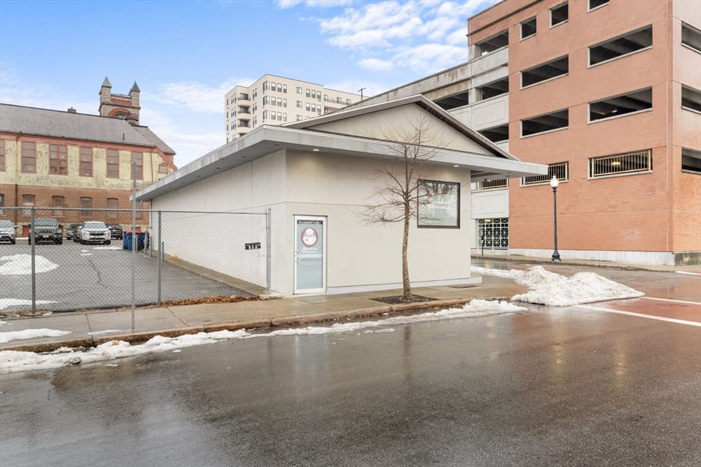
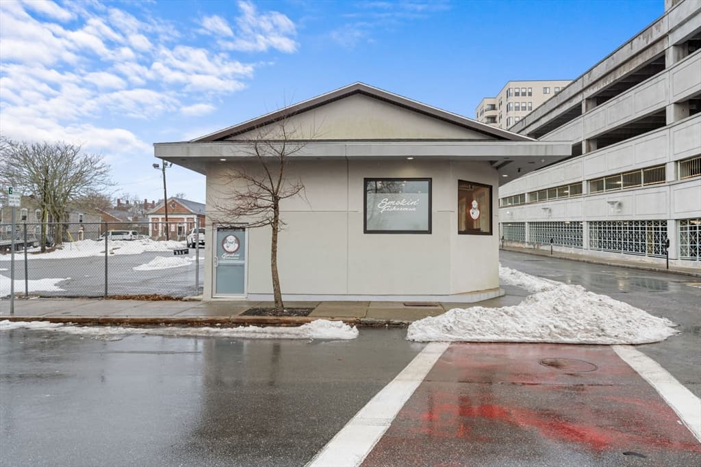
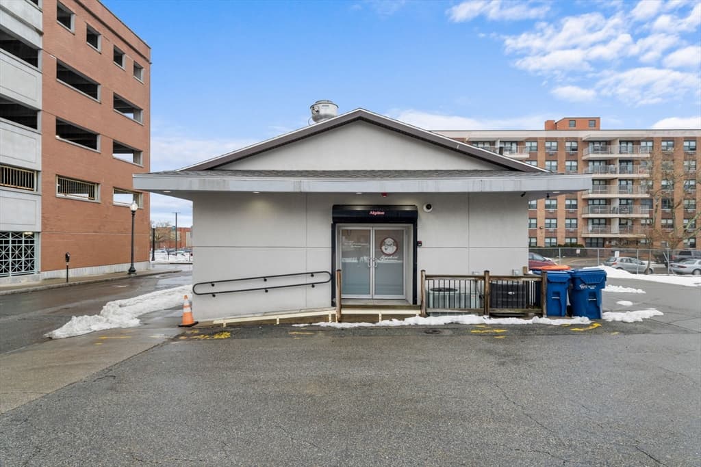
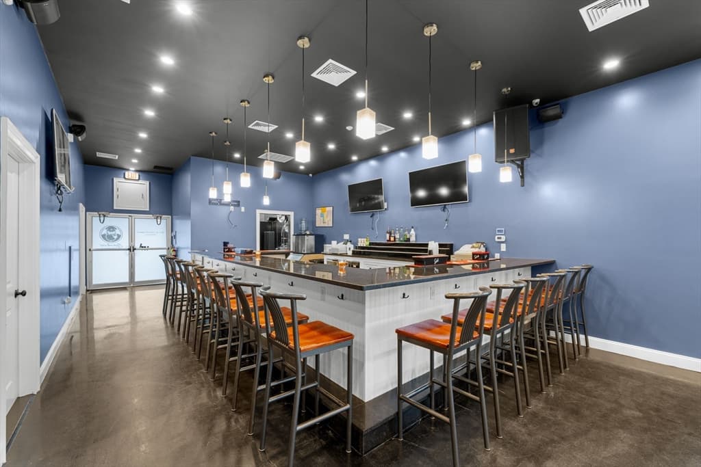
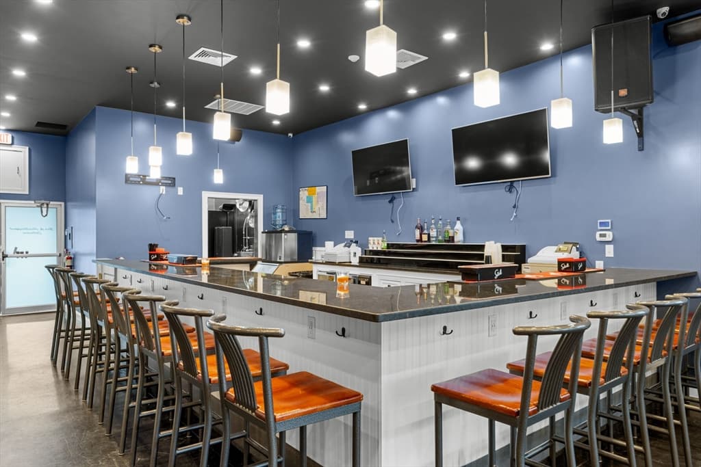
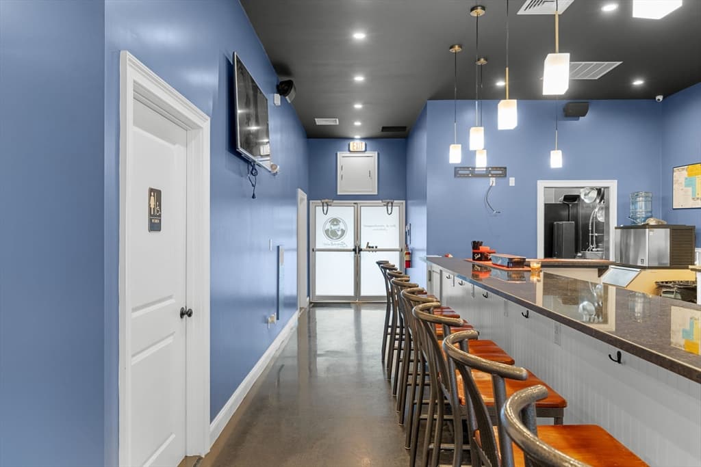
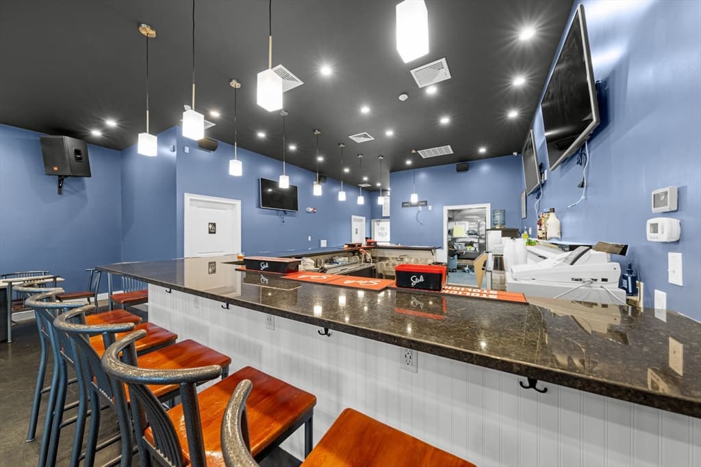






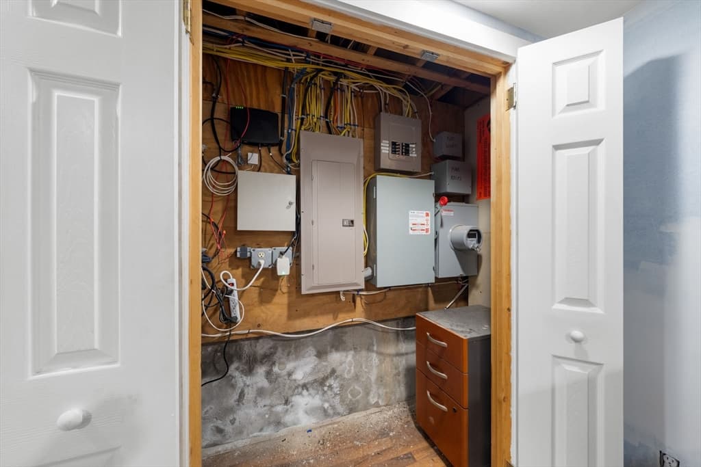
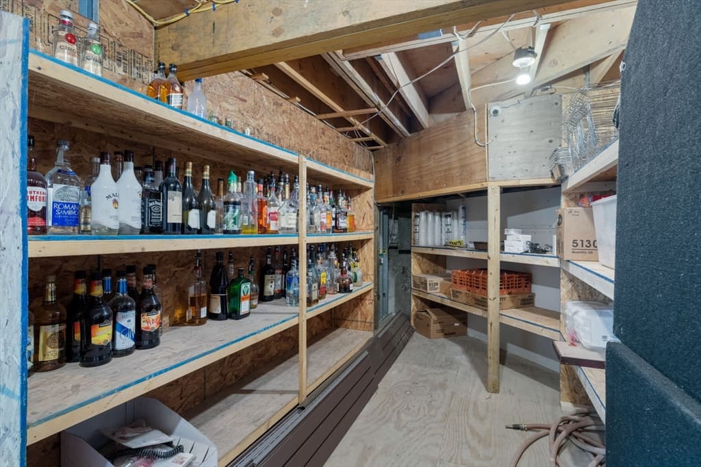
289 Acushnet Ave, New Bedford MA 02740
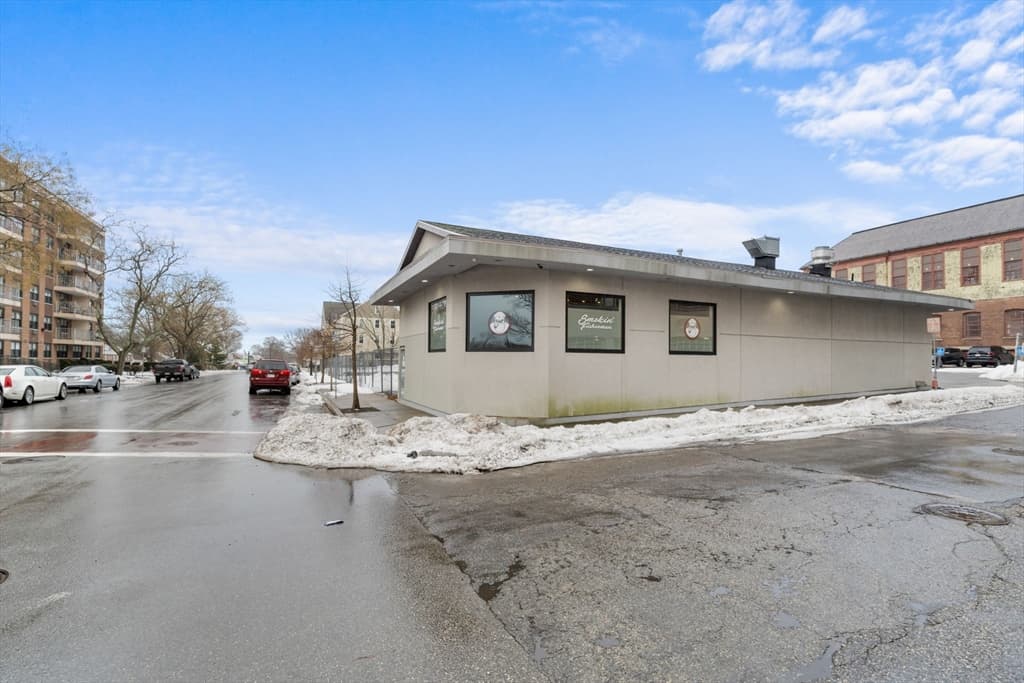
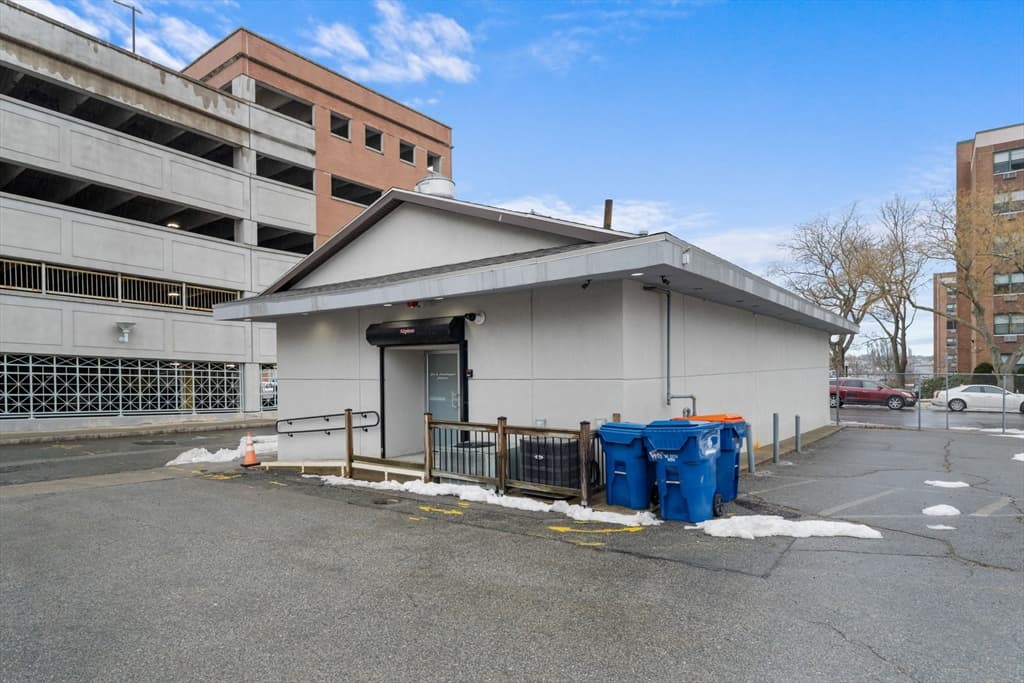
289 Acushnet Ave, New Bedford MA 02740 photo 2
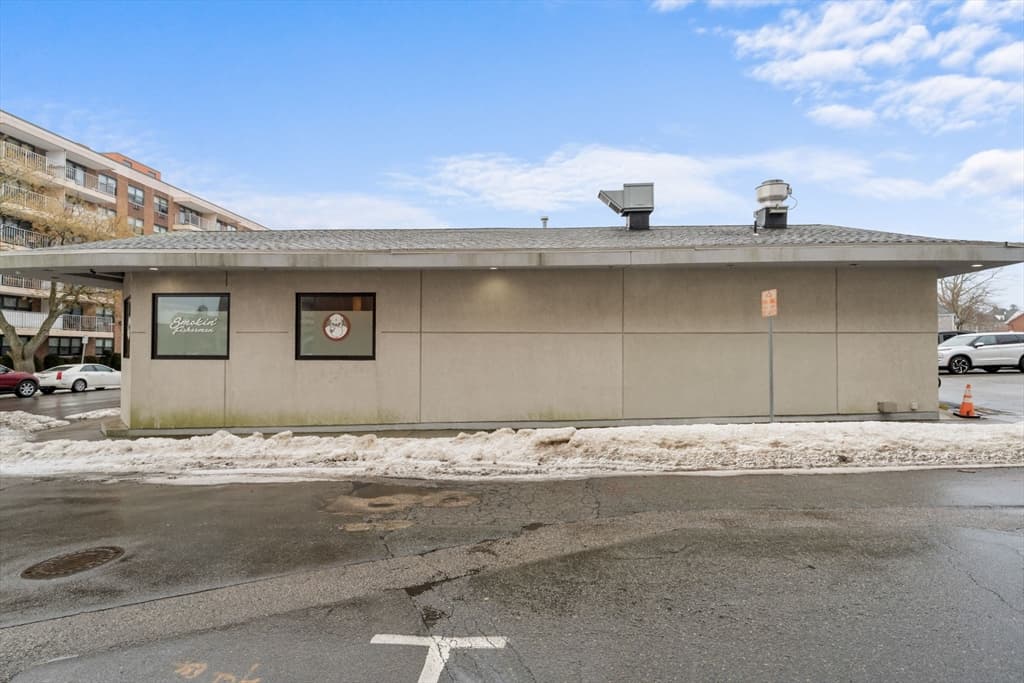
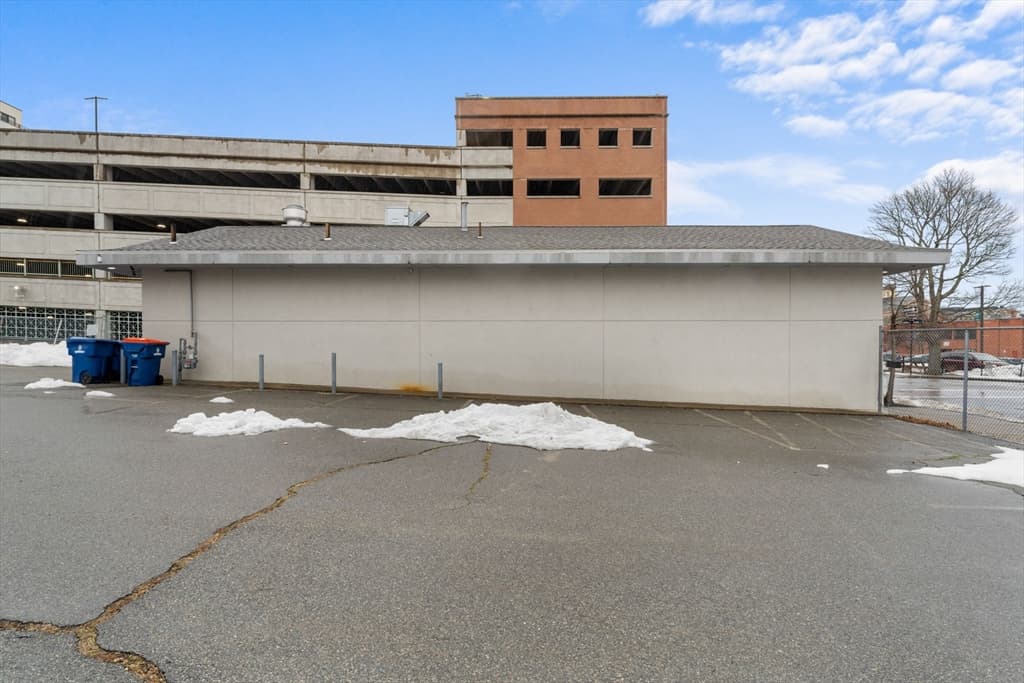
289 Acushnet Ave, New Bedford MA 02740 photo 3
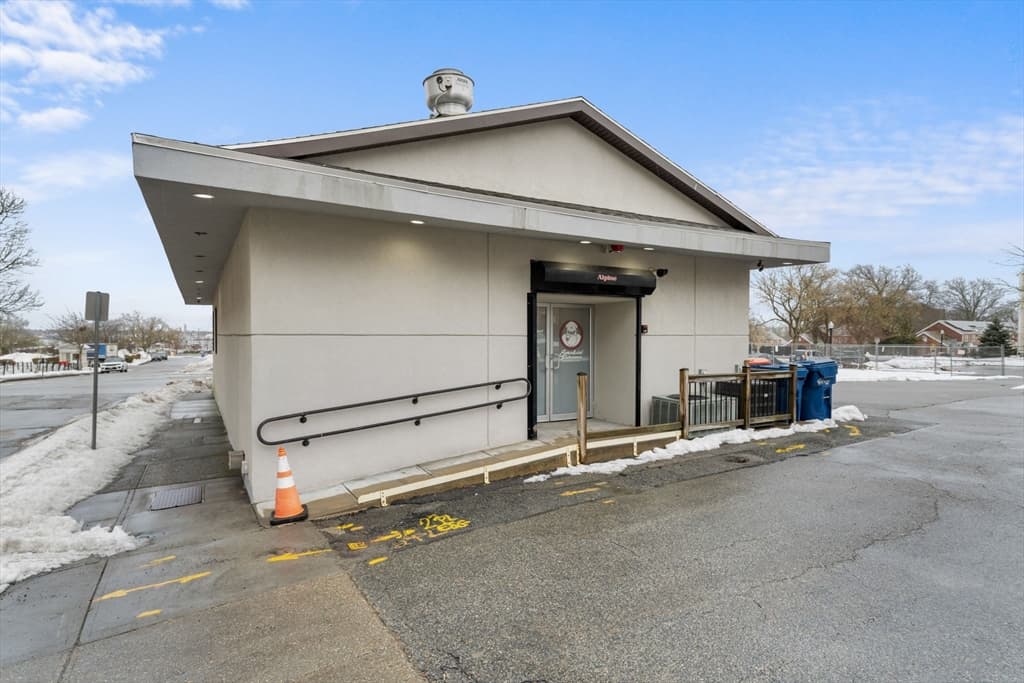
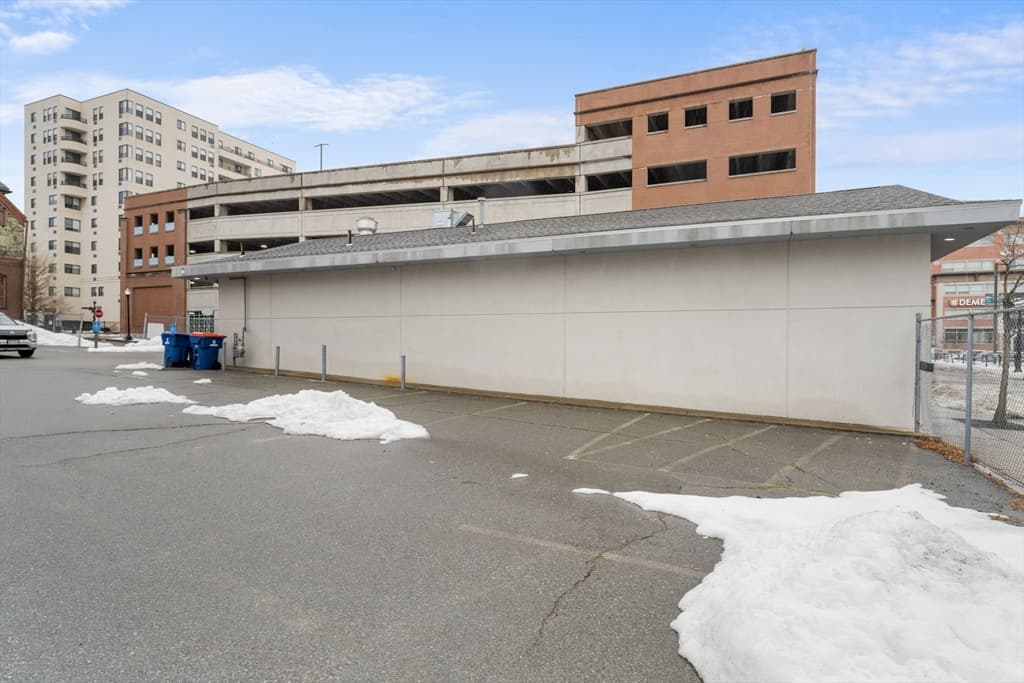
289 Acushnet Ave, New Bedford MA 02740 photo 4
289 Acushnet Ave, New Bedford MA 02740 photo 5
289 Acushnet Ave, New Bedford MA 02740 photo 6
289 Acushnet Ave, New Bedford MA 02740 photo 7
289 Acushnet Ave, New Bedford MA 02740 photo 8
289 Acushnet Ave, New Bedford MA 02740 photo 9
289 Acushnet Ave, New Bedford MA 02740 photo 10
289 Acushnet Ave, New Bedford MA 02740 photo 11
289 Acushnet Ave, New Bedford MA 02740 photo 12
289 Acushnet Ave, New Bedford MA 02740 photo 13
289 Acushnet Ave, New Bedford MA 02740 photo 14
289 Acushnet Ave, New Bedford MA 02740 photo 15
289 Acushnet Ave, New Bedford MA 02740 photo 16
289 Acushnet Ave, New Bedford MA 02740 photo 17
289 Acushnet Ave, New Bedford MA 02740 photo 18
289 Acushnet Ave, New Bedford MA 02740 photo 19
289 Acushnet Ave, New Bedford MA 02740 photo 20
289 Acushnet Ave, New Bedford MA 02740 photo 21
289 Acushnet Ave, New Bedford MA 02740 photo 22
289 Acushnet Ave, New Bedford MA 02740 photo 23
289 Acushnet Ave, New Bedford MA 02740 photo 24
289 Acushnet Ave, New Bedford MA 02740 photo 25
289 Acushnet Ave, New Bedford MA 02740 photo 26
289 Acushnet Ave, New Bedford MA 02740 photo 27
289 Acushnet Ave, New Bedford MA 02740 photo 28
289 Acushnet Ave, New Bedford MA 02740 photo 29
289 Acushnet Ave, New Bedford MA 02740 photo 30
289 Acushnet Ave, New Bedford MA 02740 photo 31
289 Acushnet Ave, New Bedford MA 02740 photo 32
289 Acushnet Ave, New Bedford MA 02740 photo 33
289 Acushnet Ave, New Bedford MA 02740 photo 34
289 Acushnet Ave, New Bedford MA 02740 photo 35
289 Acushnet Ave, New Bedford MA 02740 photo 36
289 Acushnet Ave, New Bedford MA 02740 photo 37
289 Acushnet Ave, New Bedford MA 02740 photo 38
289 Acushnet Ave, New Bedford MA 02740 photo 39
289 Acushnet Ave, New Bedford MA 02740 photo 40
289 Acushnet Ave, New Bedford MA 02740 photo 41
41 photos

$574,900

289 Acushnet Ave, New Bedford MA 02740
New Bedford, MA 02740
Listed by Team ROSO
Bedrooms
N/A
Bathrooms
N/A
Living area
1,774 sqft
Year built
1875

About this home

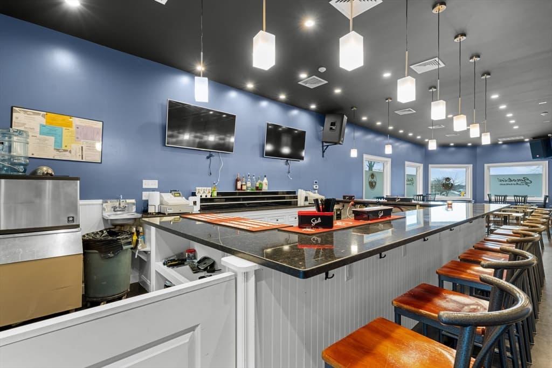
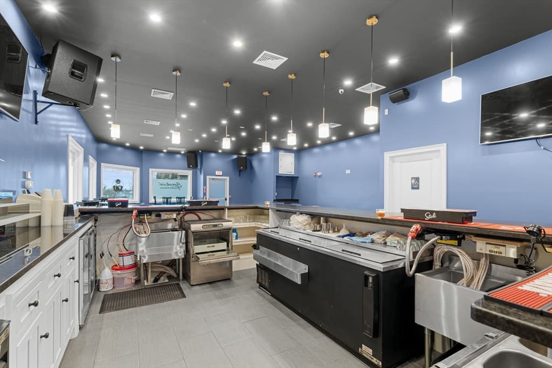
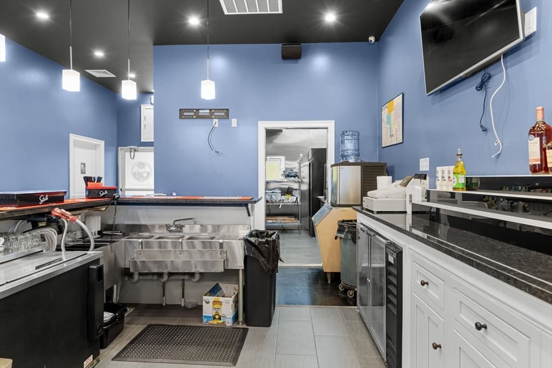
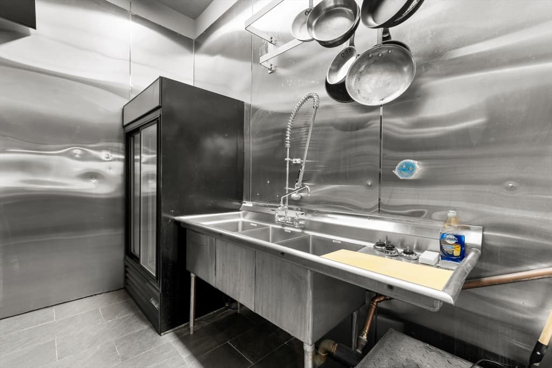
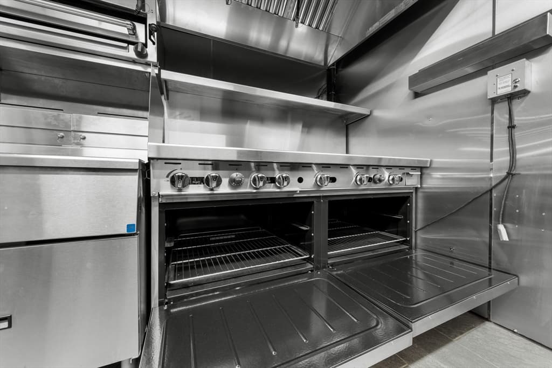
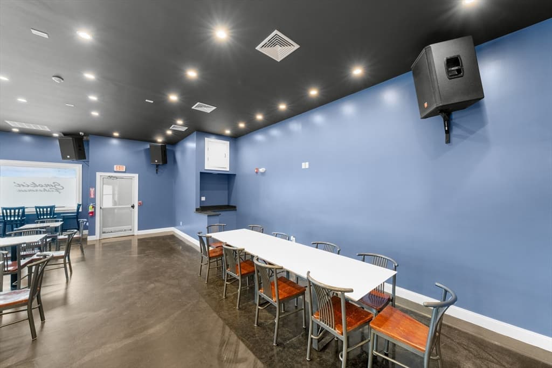
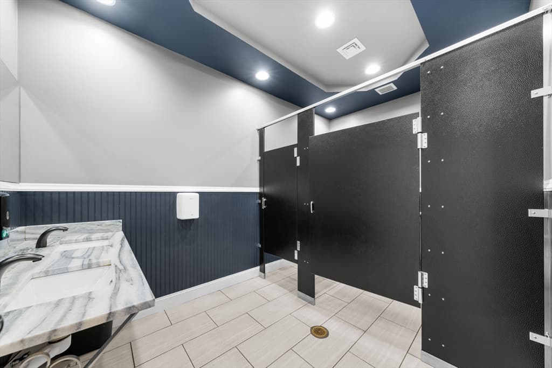
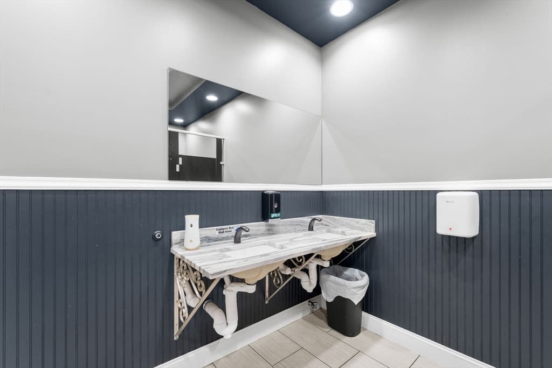
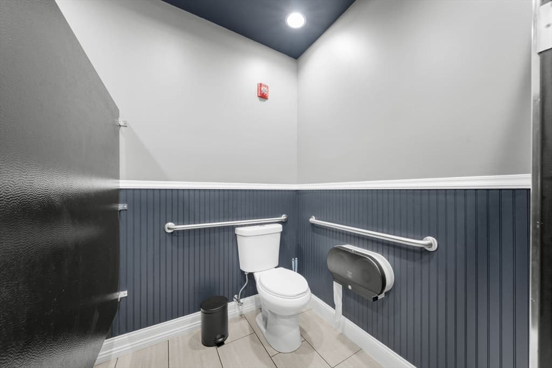
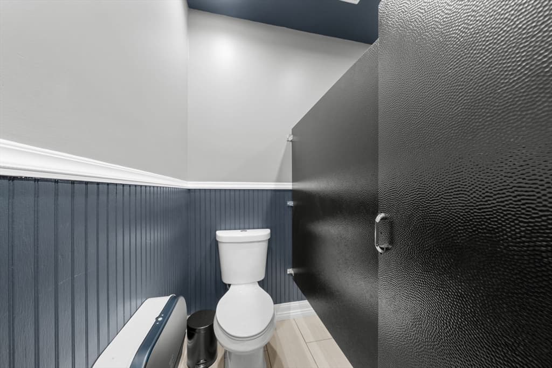
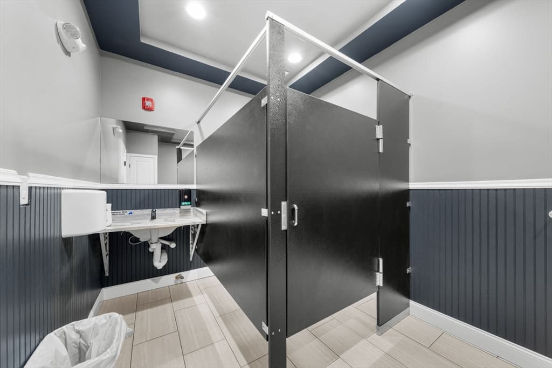
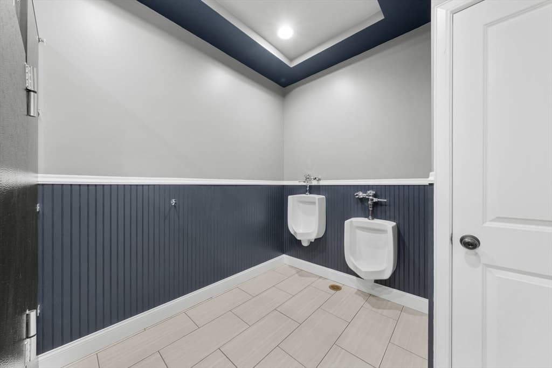
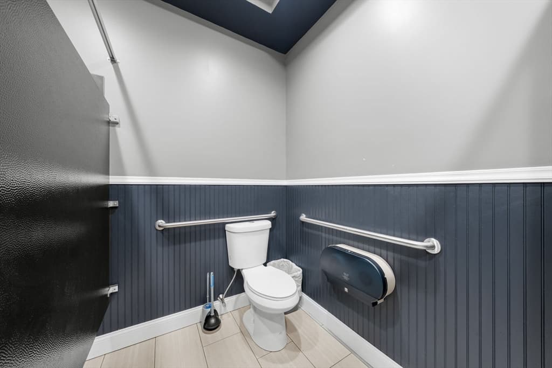
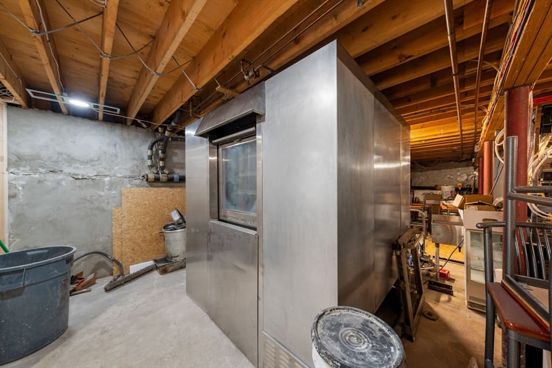
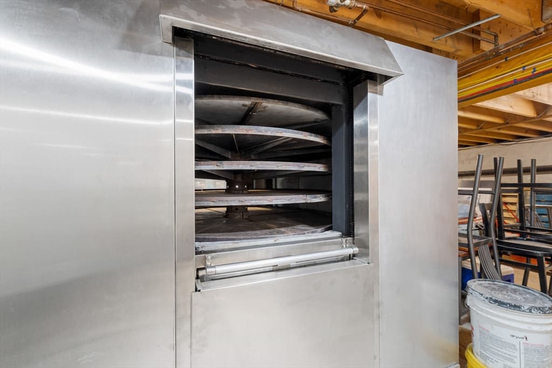
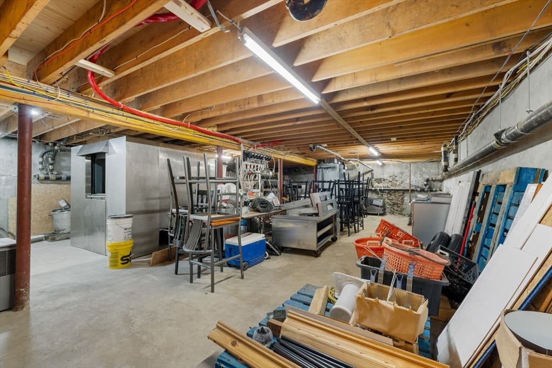
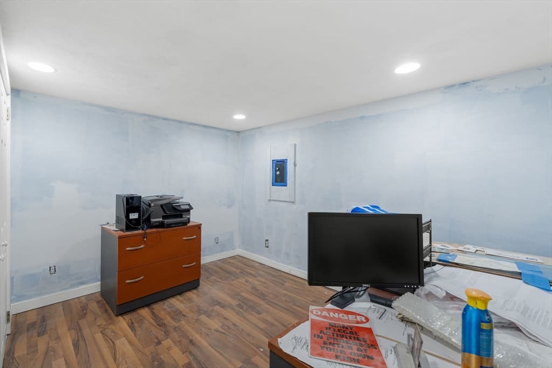
This landmark lounge in the downtown New Bedford area is a rare opportunity! A local staple for decades, it has been fully remodeled and is ready for a new owner to take over. The property comes complete with a liquor license and all necessary modern equipment for a smooth transition. The updated kitchen and bathrooms, combined with the modernized interior, make this a full turn-key operation. Whether you're an experienced restaurateur or looking to invest in a thriving business, The Smokin' Fisherman is a prime opportunity in a bustling location near the newly renovated historical Zeiterion Theater. Seller financing available.

Property details

MLS #
73479937
Property type
Commercial Sale
Subdivision
N/A
Status
Active
Days on market
177
On market date
February 25, 2026
Stories
N/A
Garage spaces
N/A
Lot size
0.04 acres
Loading map…

Nearby schools

Within 10 miles · public school directory data (NCES)

Elementary
Sgt Wm H Carney Academy
0.47 mi away · Grades -1-5
Nearest school -- attendance-zone data not available here
5.0
Local Score (student-teacher ratio only (preliminary -- will incorporate state test-score data once available)) -- not an official state rating
Enrollment
607
Student:teacher ratio
11.2:1
District
New Bedford
Middle
Keith Middle School
1.58 mi away · Grades 6-8
Nearest school -- attendance-zone data not available here
5.0
Local Score (student-teacher ratio only (preliminary -- will incorporate state test-score data once available)) -- not an official state rating
Enrollment
938
Student:teacher ratio
10.8:1
District
New Bedford
High
Whaling City Junior/Senior High School
0.38 mi away · Grades 7-12
Nearest school -- attendance-zone data not available here
5.0
Local Score (student-teacher ratio only (preliminary -- will incorporate state test-score data once available)) -- not an official state rating
Enrollment
67
Student:teacher ratio
4.5:1
District
New Bedford

Mortgage calculator

Estimate only - actual rate and payment depend on your lender, credit, and loan program.

$
%
%
Adjust tax / insurance estimates
% / yr
$
/mo
Est. monthly payment
$3,612/mo
$114,980 down
$459,920 loan
Principal & interest$2,983
Property tax (est.)$479
Home insurance (est.)$150

Similar homes you might like

Data source: Listing information provided by MLS Property Information Network via Trestle/CoreLogic. Last updated 18 days ago.

Information herein deemed reliable but not guaranteed; all measurements, school assignments, HOA fees, taxes, and feature lists are approximate and should be independently verified. Equal Housing Opportunity.