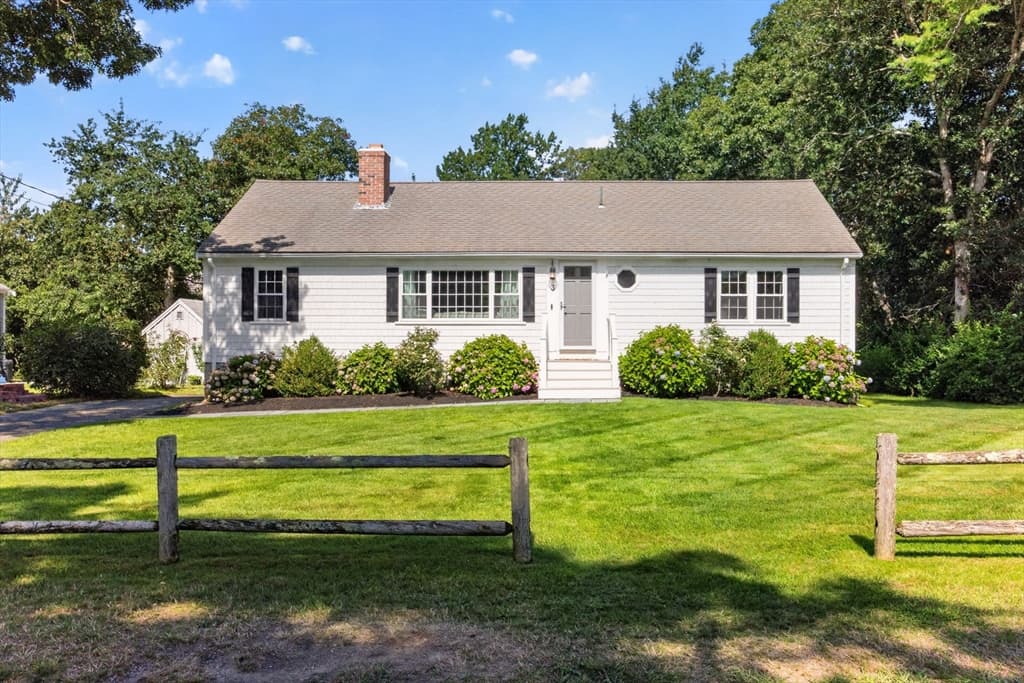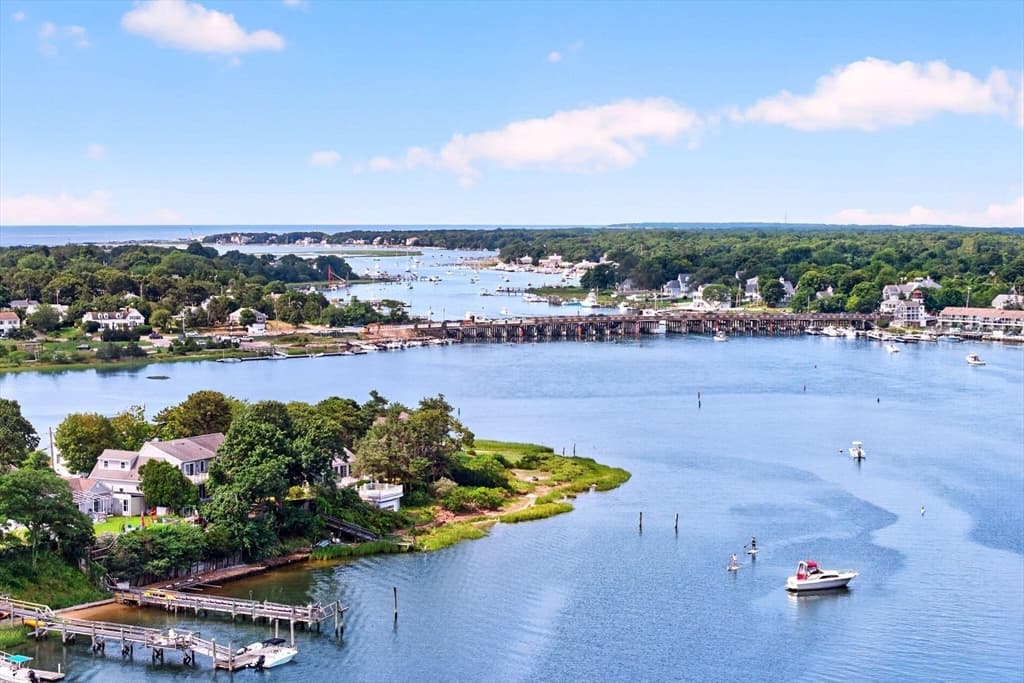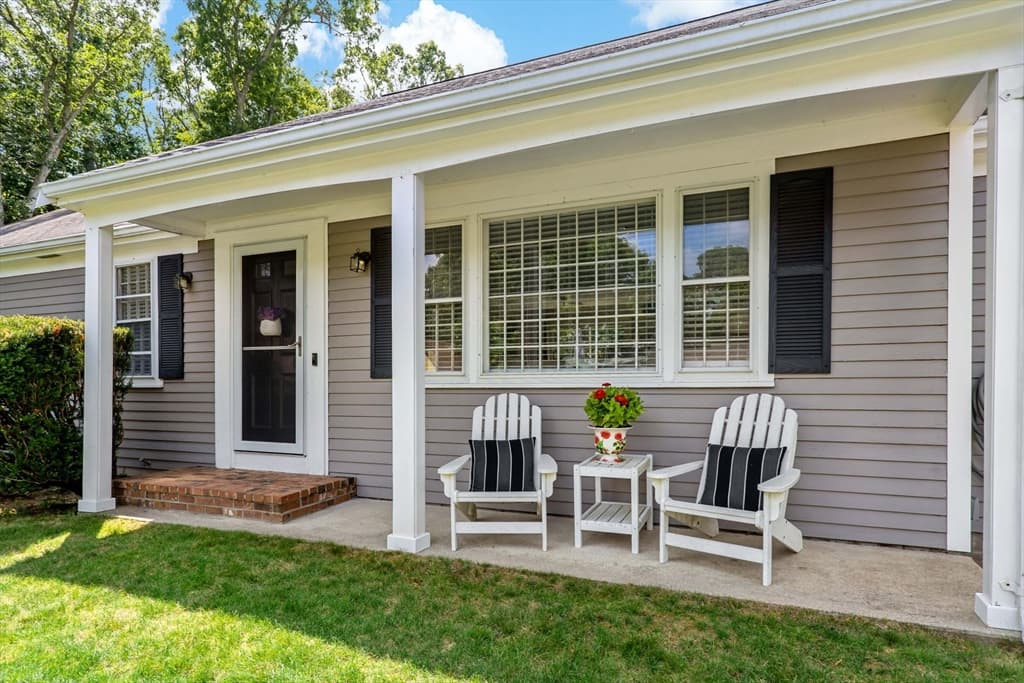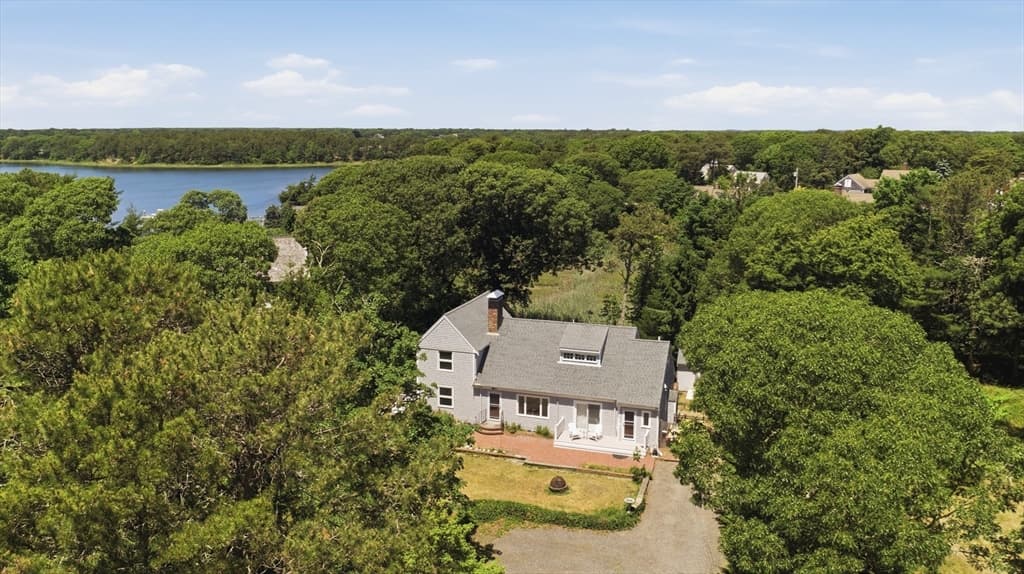
9 Chase Ave # 7, Dennis MA 02639
9 Chase Ave # 7, Dennis MA 02639 photo 2
9 Chase Ave # 7, Dennis MA 02639 photo 3
9 Chase Ave # 7, Dennis MA 02639 photo 4
9 Chase Ave # 7, Dennis MA 02639 photo 5
9 Chase Ave # 7, Dennis MA 02639 photo 6
9 Chase Ave # 7, Dennis MA 02639 photo 7
9 Chase Ave # 7, Dennis MA 02639 photo 8
9 Chase Ave # 7, Dennis MA 02639 photo 9
9 Chase Ave # 7, Dennis MA 02639 photo 10
9 Chase Ave # 7, Dennis MA 02639 photo 11
9 Chase Ave # 7, Dennis MA 02639 photo 12
9 Chase Ave # 7, Dennis MA 02639 photo 13
9 Chase Ave # 7, Dennis MA 02639 photo 14
9 Chase Ave # 7, Dennis MA 02639 photo 15
9 Chase Ave # 7, Dennis MA 02639 photo 16
9 Chase Ave # 7, Dennis MA 02639 photo 17
9 Chase Ave # 7, Dennis MA 02639 photo 18
9 Chase Ave # 7, Dennis MA 02639 photo 19
9 Chase Ave # 7, Dennis MA 02639 photo 20
9 Chase Ave # 7, Dennis MA 02639 photo 21
9 Chase Ave # 7, Dennis MA 02639 photo 22
9 Chase Ave # 7, Dennis MA 02639 photo 23
9 Chase Ave # 7, Dennis MA 02639 photo 24
9 Chase Ave # 7, Dennis MA 02639 photo 25
9 Chase Ave # 7, Dennis MA 02639 photo 26
9 Chase Ave # 7, Dennis MA 02639 photo 27
9 Chase Ave # 7, Dennis MA 02639 photo 28
9 Chase Ave # 7, Dennis MA 02639 photo 29
9 Chase Ave # 7, Dennis MA 02639 photo 30
9 Chase Ave # 7, Dennis MA 02639 photo 31
9 Chase Ave # 7, Dennis MA 02639 photo 32
9 Chase Ave # 7, Dennis MA 02639 photo 33
9 Chase Ave # 7, Dennis MA 02639 photo 34
9 Chase Ave # 7, Dennis MA 02639 photo 35
9 Chase Ave # 7, Dennis MA 02639 photo 36
9 Chase Ave # 7, Dennis MA 02639 photo 37
37 photos

$1,089,000

9 Chase Ave # 7, Dennis MA 02639
Dennis, MA 02639
Listed by Brittany Lopes
Bedrooms
2
Bathrooms
3.1
Living area
1,986 sqft
Year built
2019

About this home

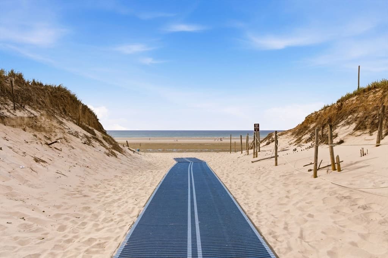
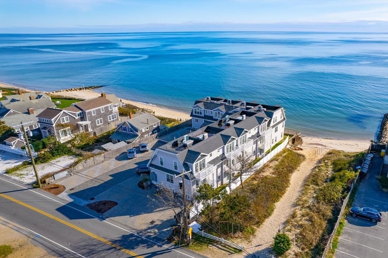
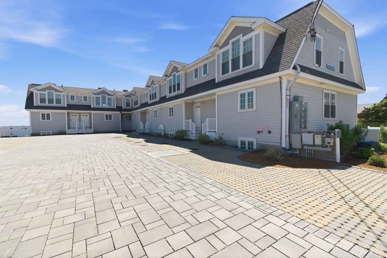
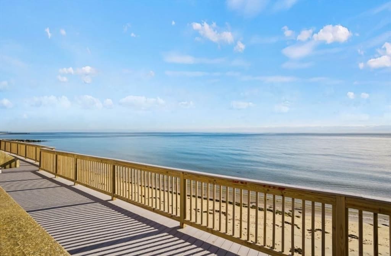
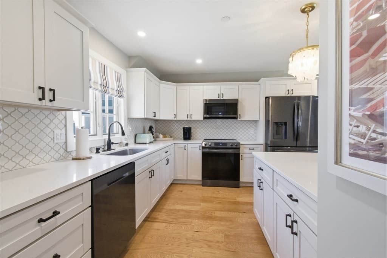
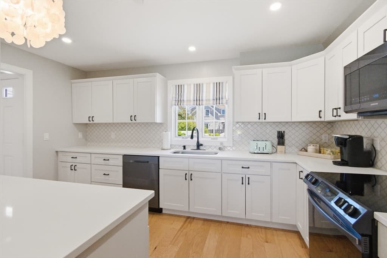
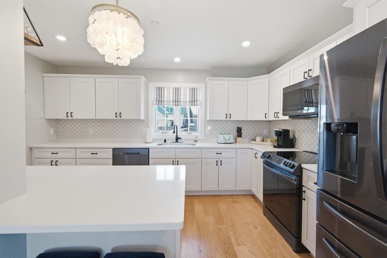
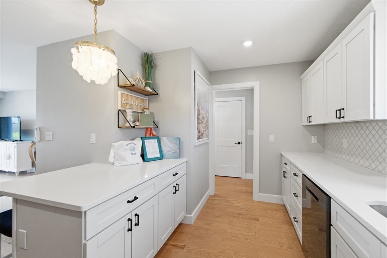
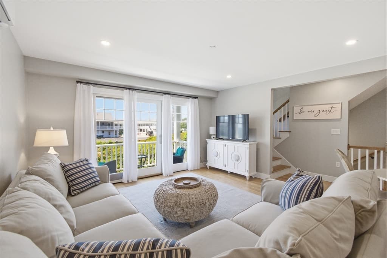
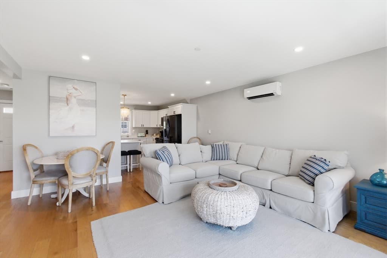
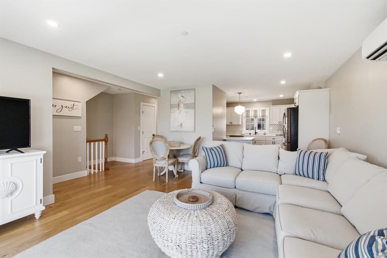
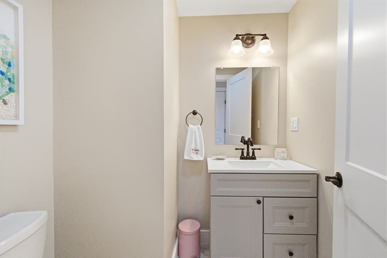
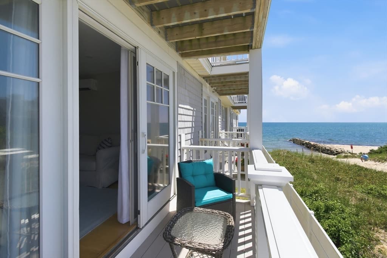
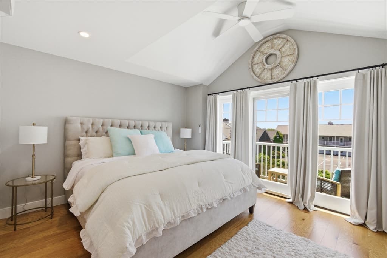
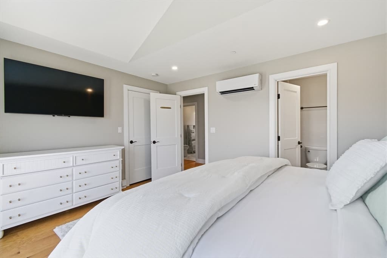
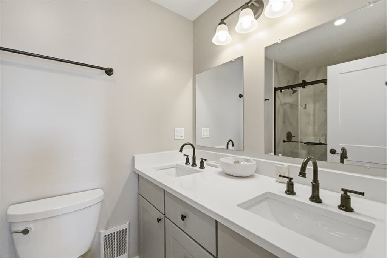
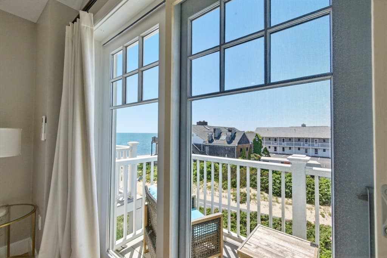
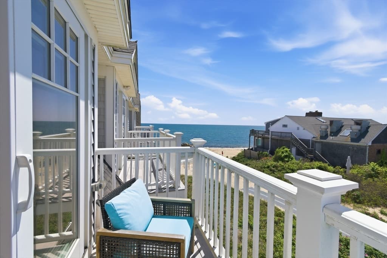
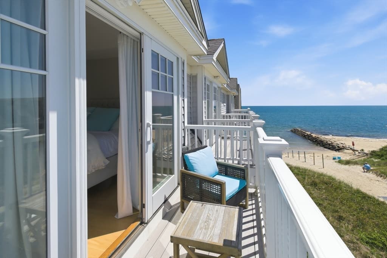
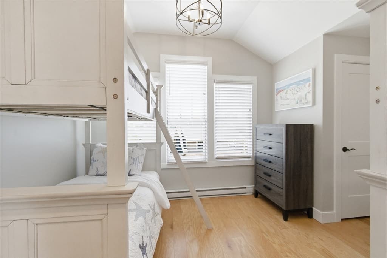
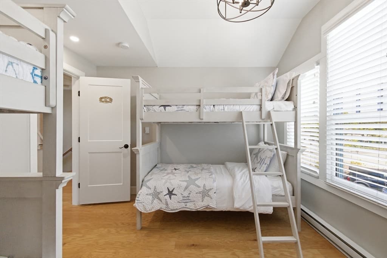
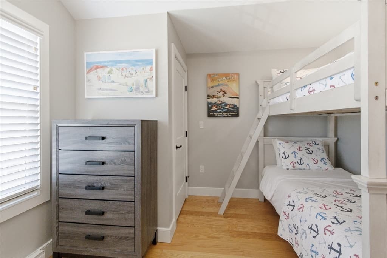
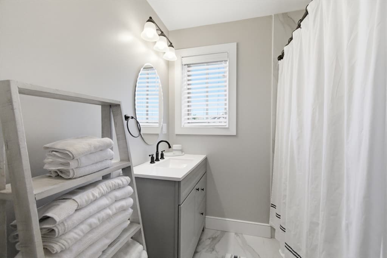
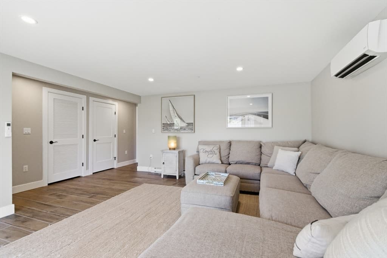
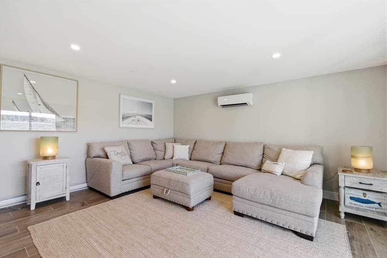
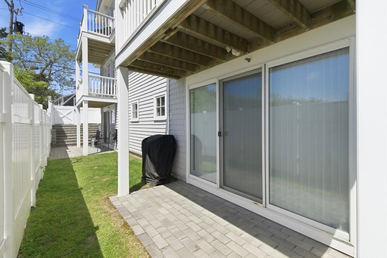
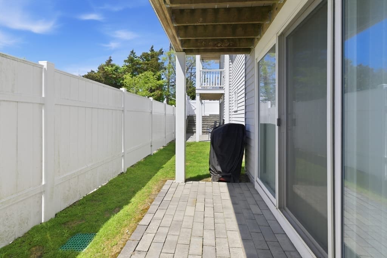
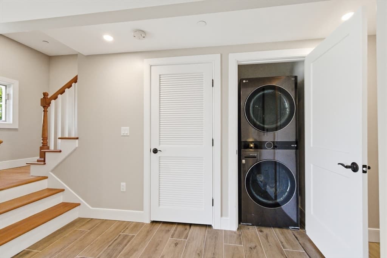
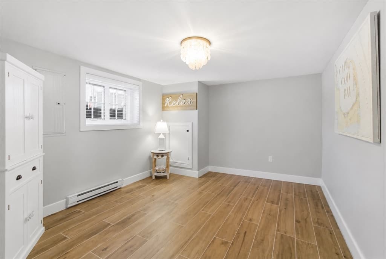
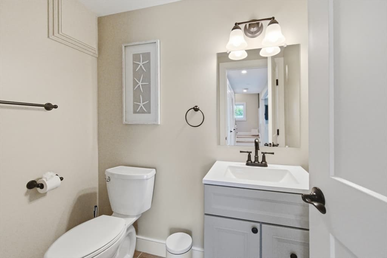
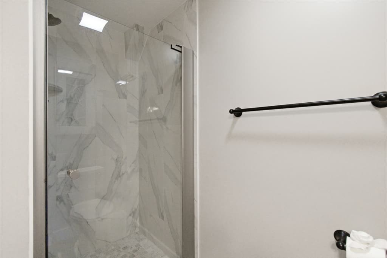
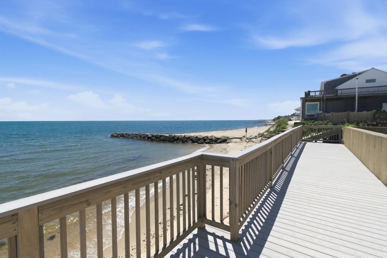
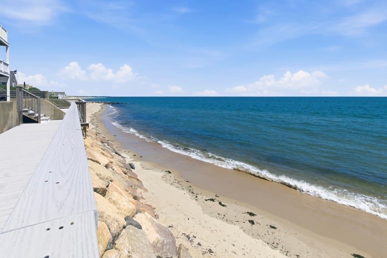
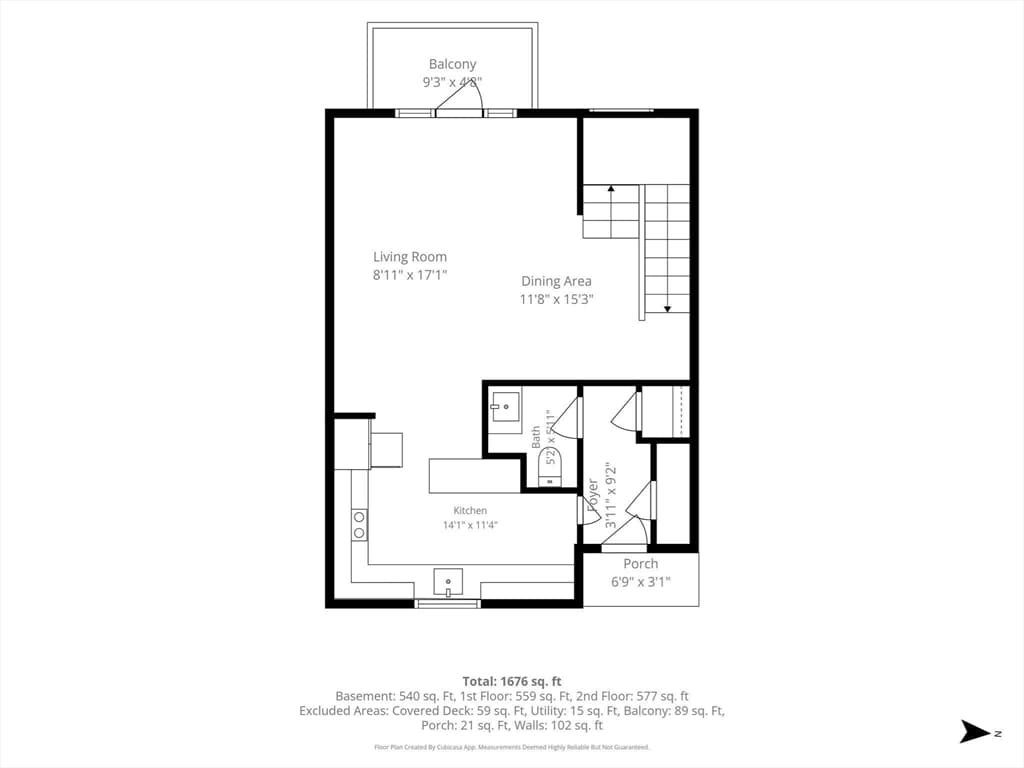
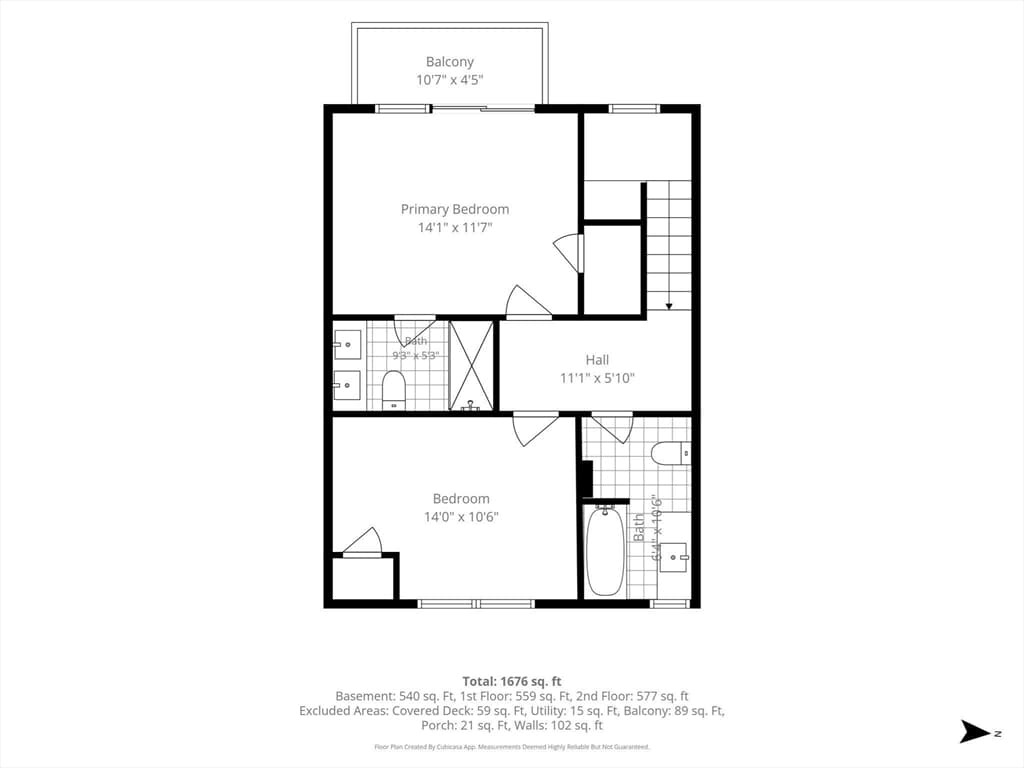
Stunning attention to details with a touch of comfortable elegance are perfectly suited thoughout this generously sized multi-level condo. Relax from Sunrise to unforgettable Sunsets on the private beachfront or on either of your own personal decks and patio areas. Main floor showcases the open kitchen with stainless steel appliances, quartz countertops, large pantry and half bath. On the second floor you'll find the Primary bedroom with en-suite bathroom, an additional bedroom and full bathroom. The lower level furnishes a secondary large living area. Perfect for a theater room, office, gym or playroom. Complete with a third full bath, and laundry. Conveniently located next door you can dine at the popular Ocean House Restaurant or one of the many other local options nearby. Shopping, golf courses, Smuggles and Mayflower Beaches are just minutes away. This Summer you can make it your own slice of paradise or relish in the benefits of rental income!

Highlights

Waterfront

Property details

MLS #
73533069
Property type
Condominium
Subdivision
N/A
Status
Active
Days on market
72
On market date
June 10, 2026
Stories
3
Garage spaces
N/A
Lot size
0.5 acres
Loading map…

Nearby schools

Within 10 miles · public school directory data (NCES)

Elementary
Ezra H Baker Innovation School
1.75 mi away · Grades -1-3
Nearest school -- attendance-zone data not available here
5.0
Local Score (student-teacher ratio only (preliminary -- will incorporate state test-score data once available)) -- not an official state rating
Enrollment
305
Student:teacher ratio
8.2:1
District
Dennis-Yarmouth
Middle
Nathaniel H. Wixon School
4.46 mi away · Grades 4-7
Nearest school -- attendance-zone data not available here
5.0
Local Score (student-teacher ratio only (preliminary -- will incorporate state test-score data once available)) -- not an official state rating
Enrollment
442
Student:teacher ratio
10.5:1
District
Dennis-Yarmouth
High
Monomoy Regional High School
3.83 mi away · Grades 8-12
Nearest school -- attendance-zone data not available here
5.0
Local Score (student-teacher ratio only (preliminary -- will incorporate state test-score data once available)) -- not an official state rating
Enrollment
670
Student:teacher ratio
11.0:1
District
Monomoy Regional School District

Mortgage calculator

Estimate only - actual rate and payment depend on your lender, credit, and loan program.

$
%
%
Adjust tax / insurance estimates
% / yr
$
/mo
Est. monthly payment
$6,708/mo
$217,800 down
$871,200 loan
Principal & interest$5,651
Property tax (est.)$908
Home insurance (est.)$150

Similar homes you might like

Data source: Listing information provided by MLS Property Information Network via Trestle/CoreLogic. Last updated 11 days ago.

Information herein deemed reliable but not guaranteed; all measurements, school assignments, HOA fees, taxes, and feature lists are approximate and should be independently verified. Equal Housing Opportunity.