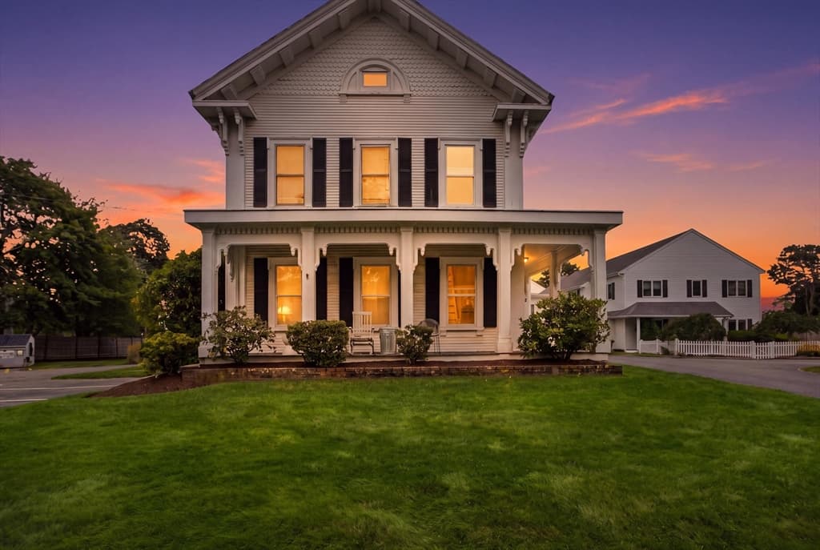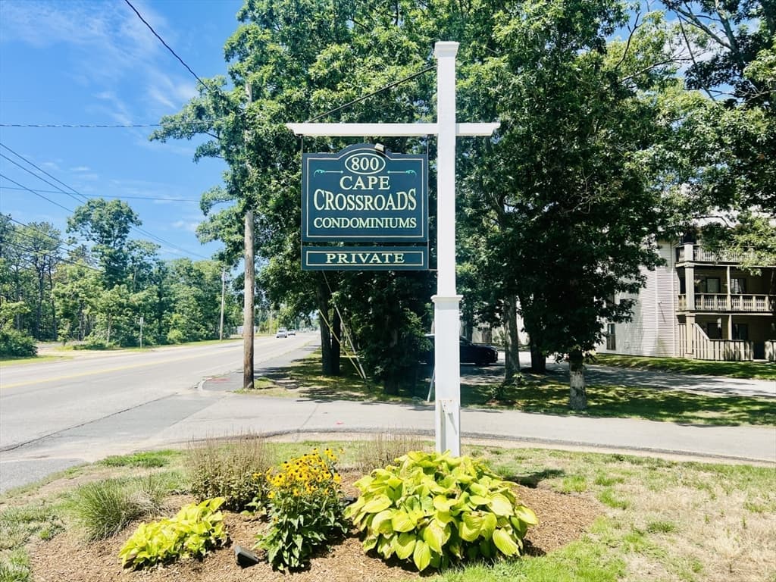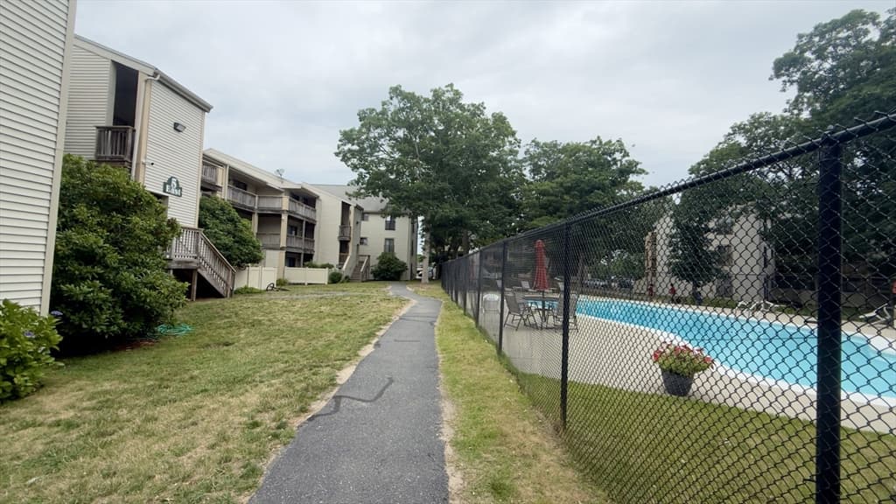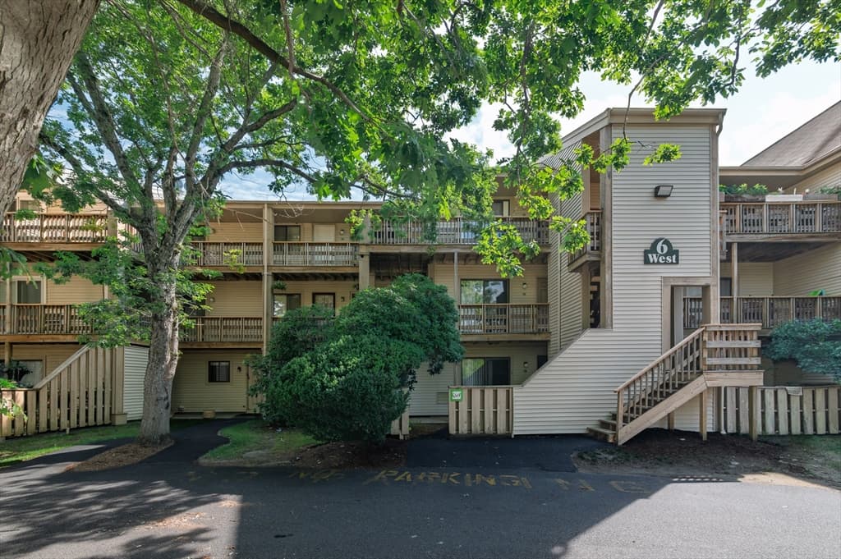
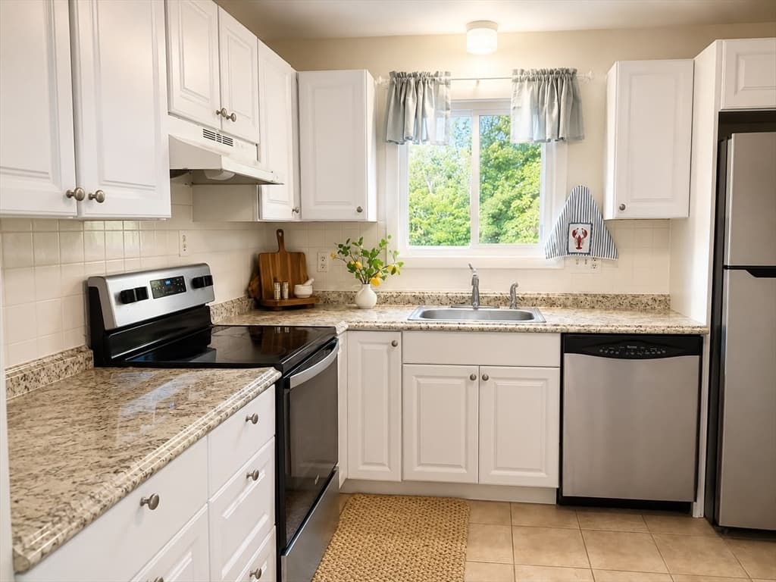
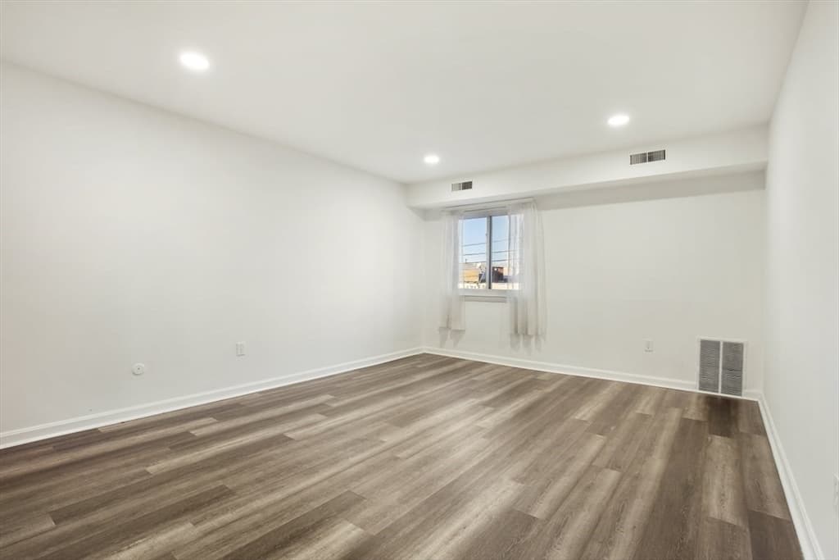
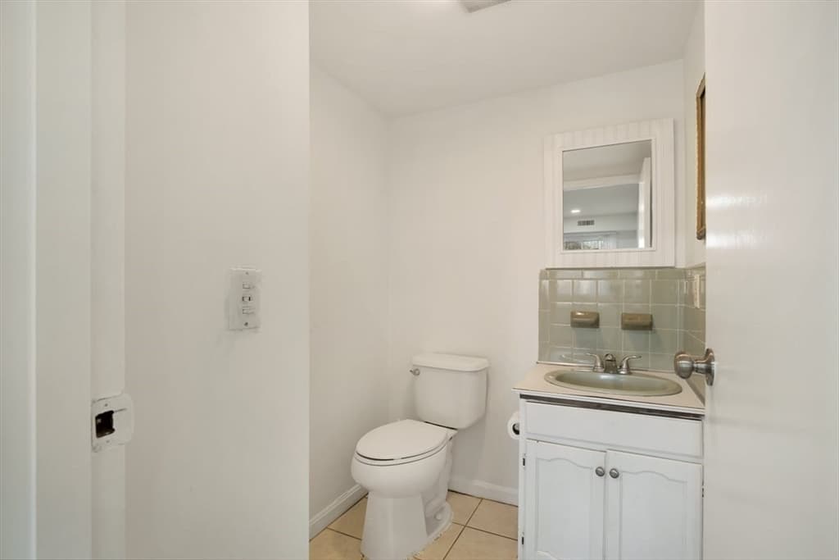
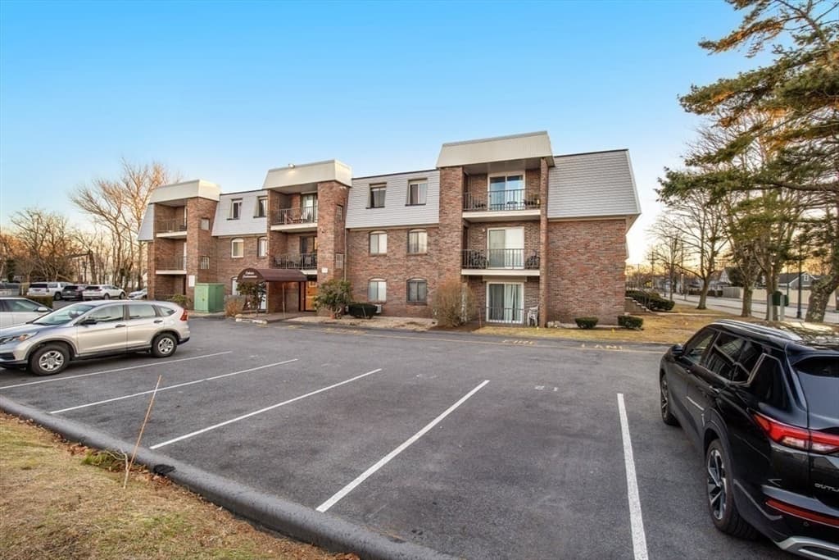
15 Oak Neck Rd # 11, Barnstable MA 02601
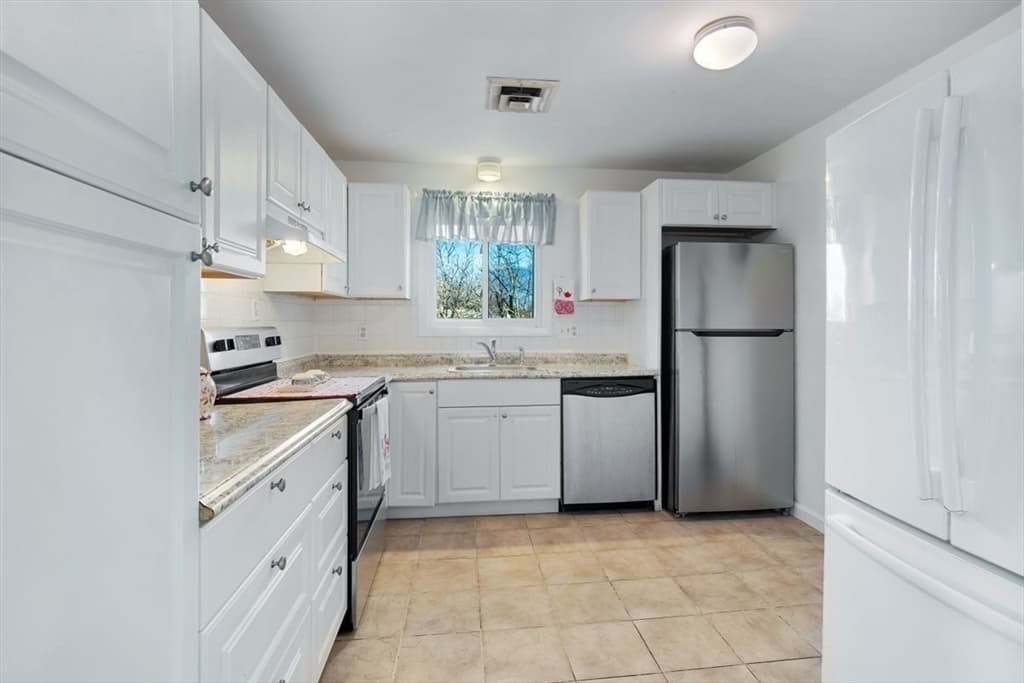
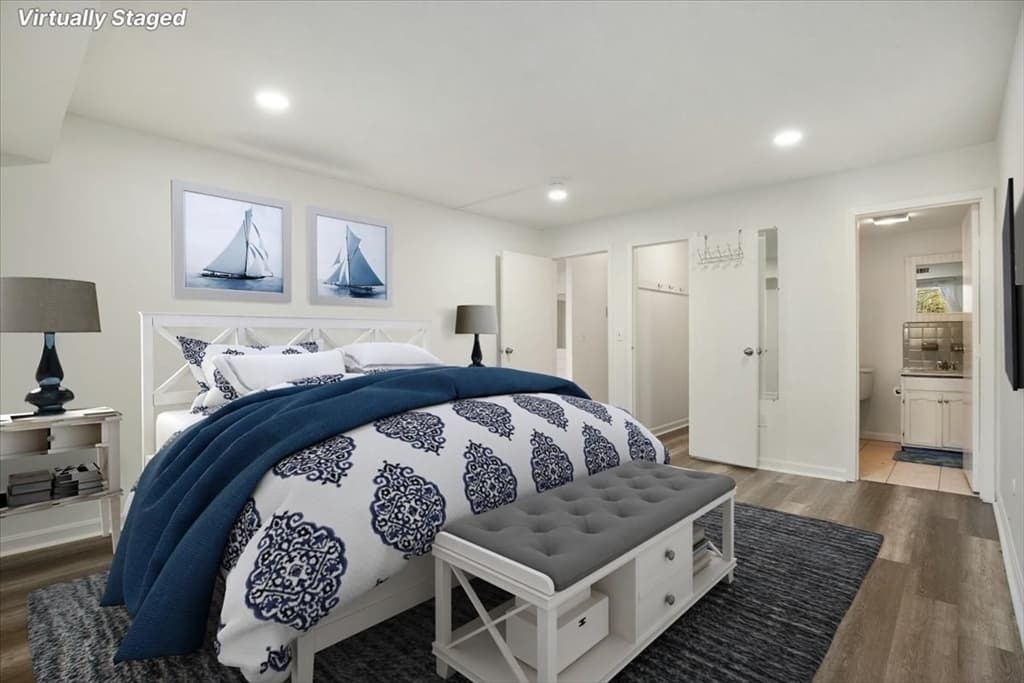
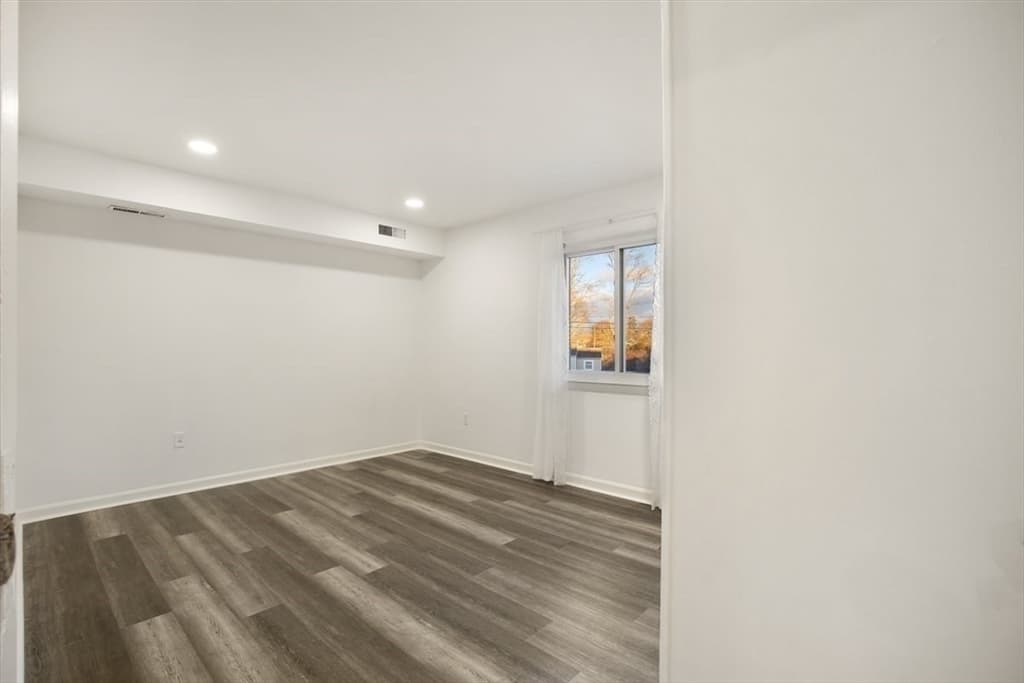
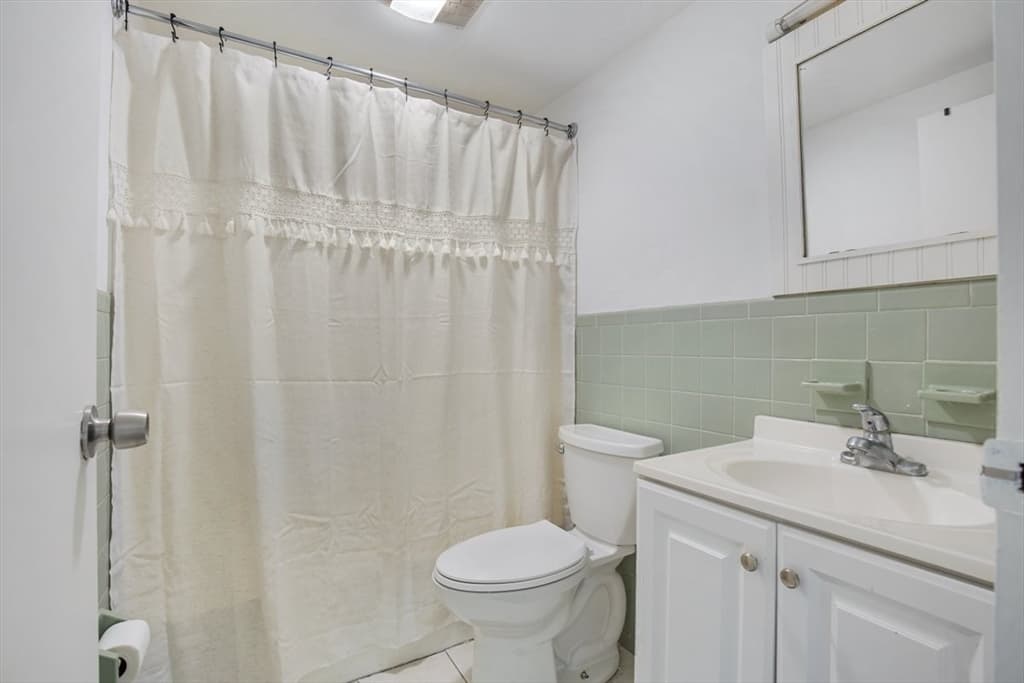
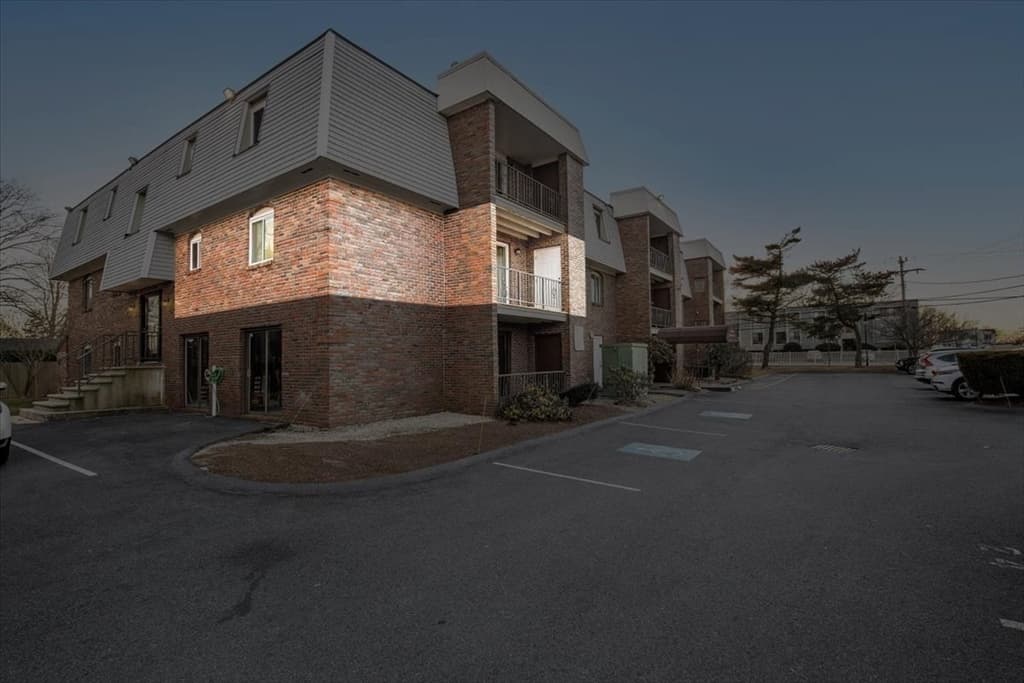
15 Oak Neck Rd # 11, Barnstable MA 02601 photo 2
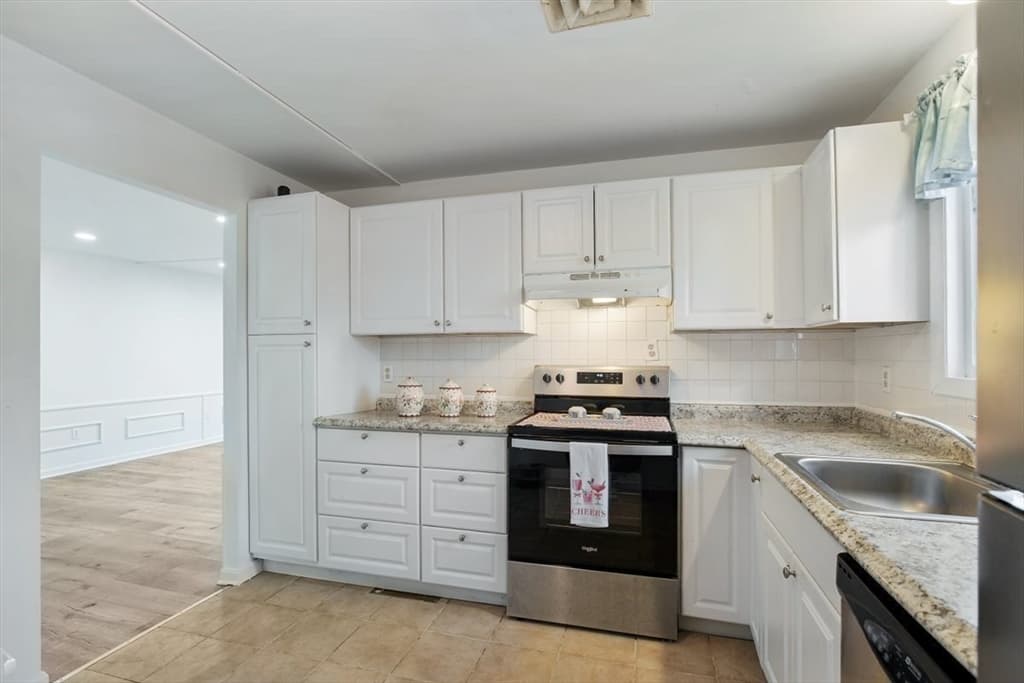
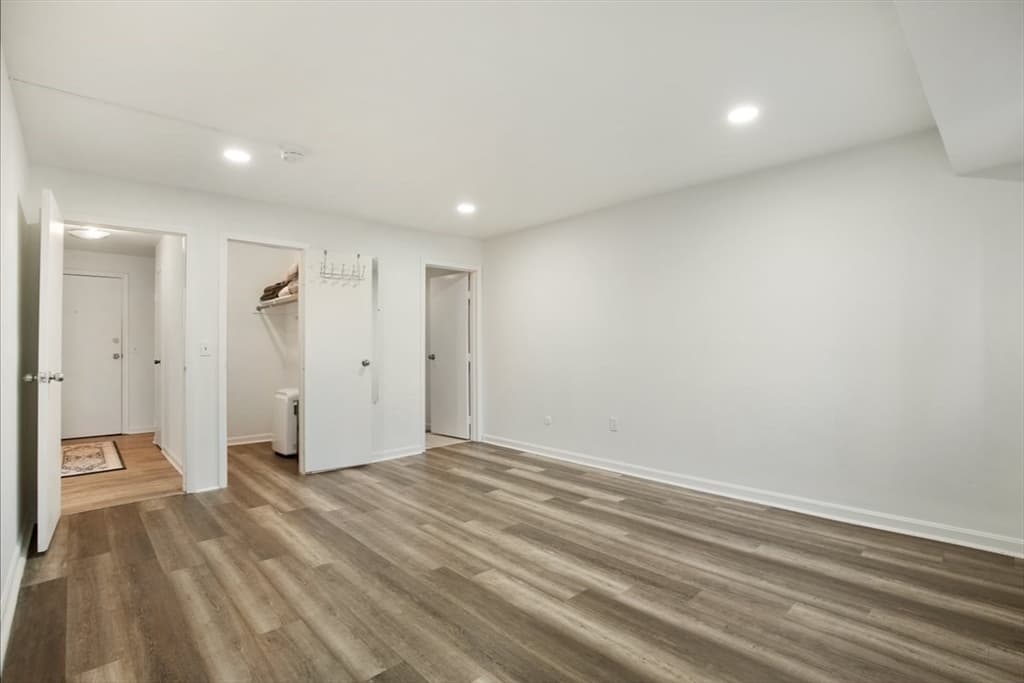
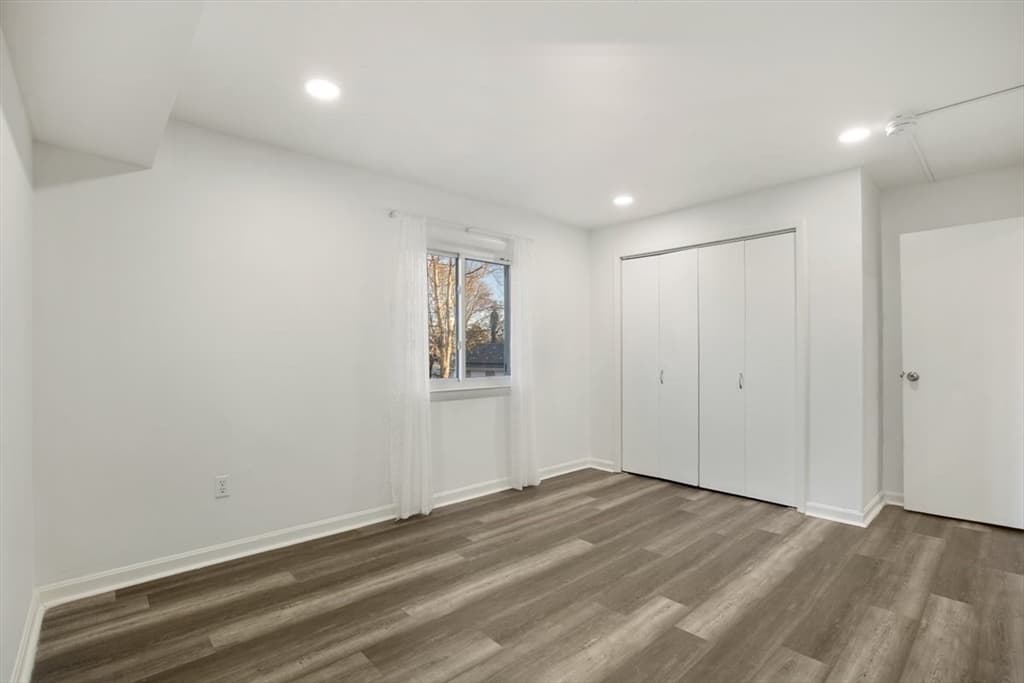
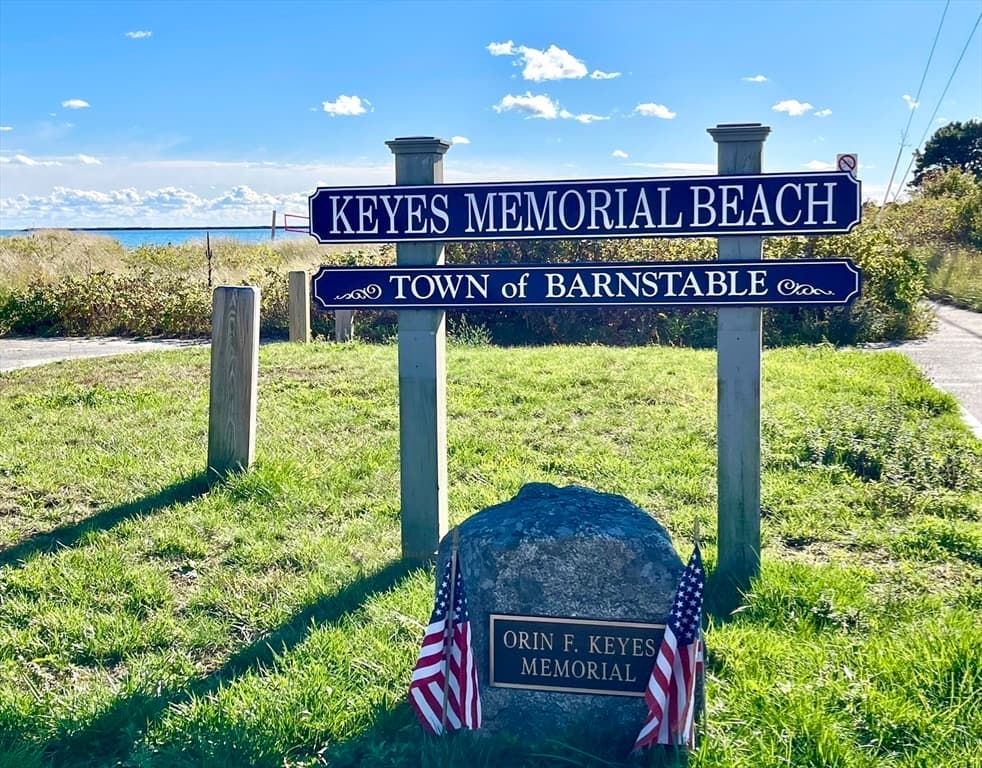
15 Oak Neck Rd # 11, Barnstable MA 02601 photo 3
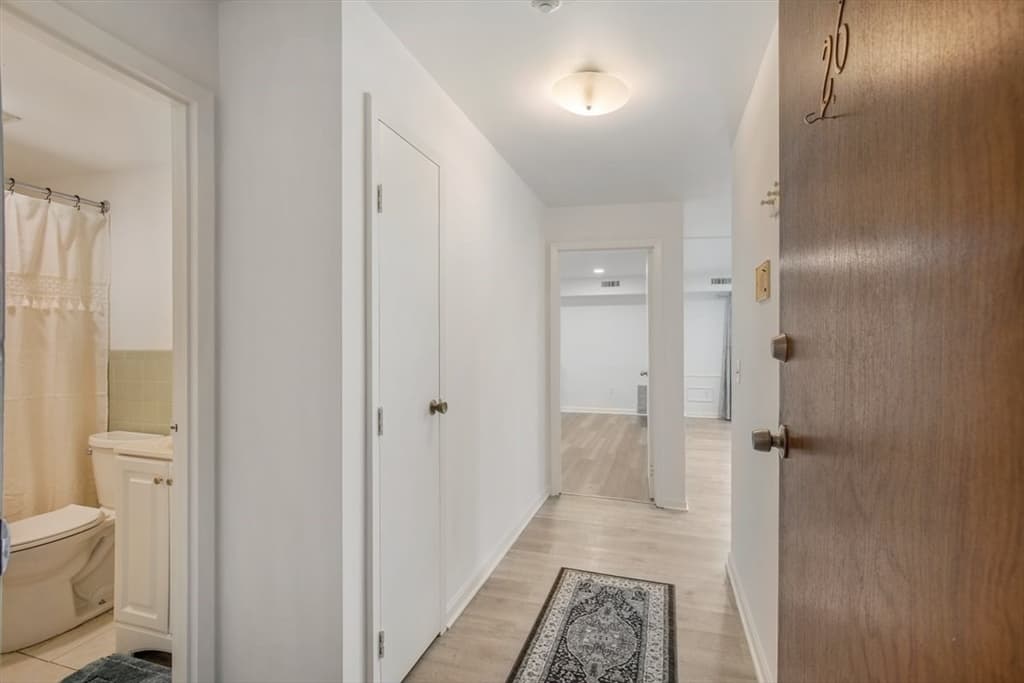
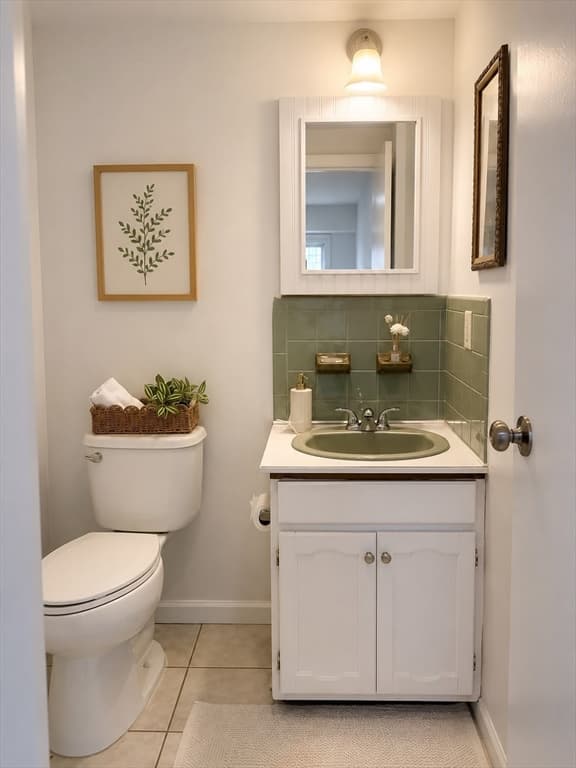
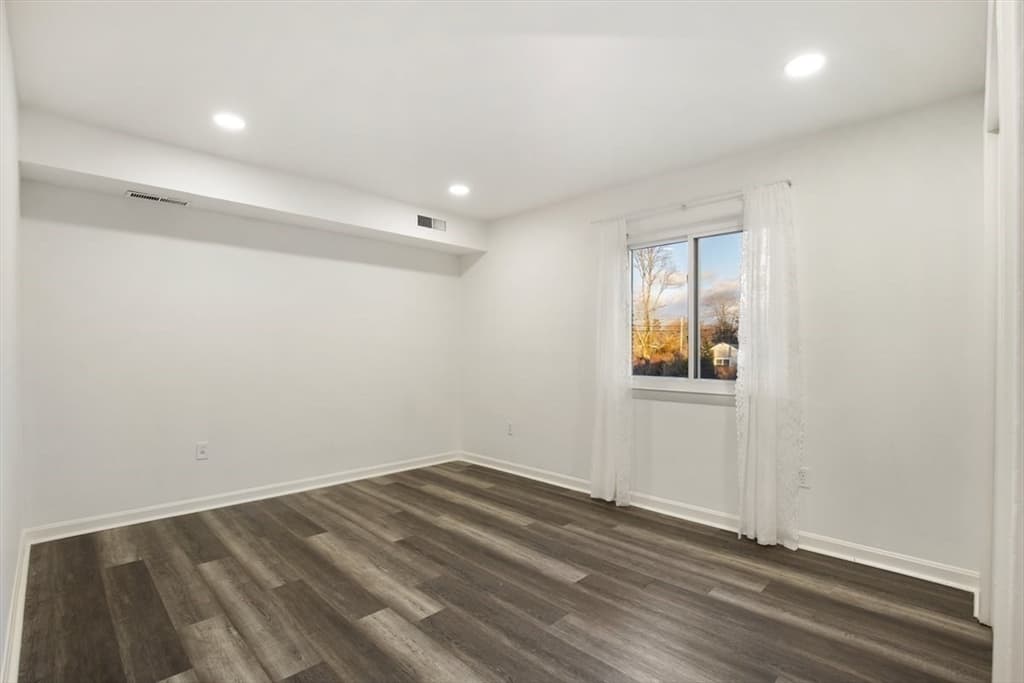
15 Oak Neck Rd # 11, Barnstable MA 02601 photo 4
15 Oak Neck Rd # 11, Barnstable MA 02601 photo 5
15 Oak Neck Rd # 11, Barnstable MA 02601 photo 6
15 Oak Neck Rd # 11, Barnstable MA 02601 photo 7
15 Oak Neck Rd # 11, Barnstable MA 02601 photo 8
15 Oak Neck Rd # 11, Barnstable MA 02601 photo 9
15 Oak Neck Rd # 11, Barnstable MA 02601 photo 10
15 Oak Neck Rd # 11, Barnstable MA 02601 photo 11
15 Oak Neck Rd # 11, Barnstable MA 02601 photo 12
15 Oak Neck Rd # 11, Barnstable MA 02601 photo 13
15 Oak Neck Rd # 11, Barnstable MA 02601 photo 14
15 Oak Neck Rd # 11, Barnstable MA 02601 photo 15
15 Oak Neck Rd # 11, Barnstable MA 02601 photo 16
15 Oak Neck Rd # 11, Barnstable MA 02601 photo 17
15 Oak Neck Rd # 11, Barnstable MA 02601 photo 18
15 Oak Neck Rd # 11, Barnstable MA 02601 photo 19
15 Oak Neck Rd # 11, Barnstable MA 02601 photo 20
15 Oak Neck Rd # 11, Barnstable MA 02601 photo 21
15 Oak Neck Rd # 11, Barnstable MA 02601 photo 22
15 Oak Neck Rd # 11, Barnstable MA 02601 photo 23
15 Oak Neck Rd # 11, Barnstable MA 02601 photo 24
15 Oak Neck Rd # 11, Barnstable MA 02601 photo 25
15 Oak Neck Rd # 11, Barnstable MA 02601 photo 26
15 Oak Neck Rd # 11, Barnstable MA 02601 photo 27
15 Oak Neck Rd # 11, Barnstable MA 02601 photo 28
28 photos

$324,900

15 Oak Neck Rd # 11, Barnstable MA 02601
Barnstable, MA 02601
Listed by Pricila Ray
Bedrooms
2
Bathrooms
1.1
Living area
1,014 sqft
Year built
1974

About this home

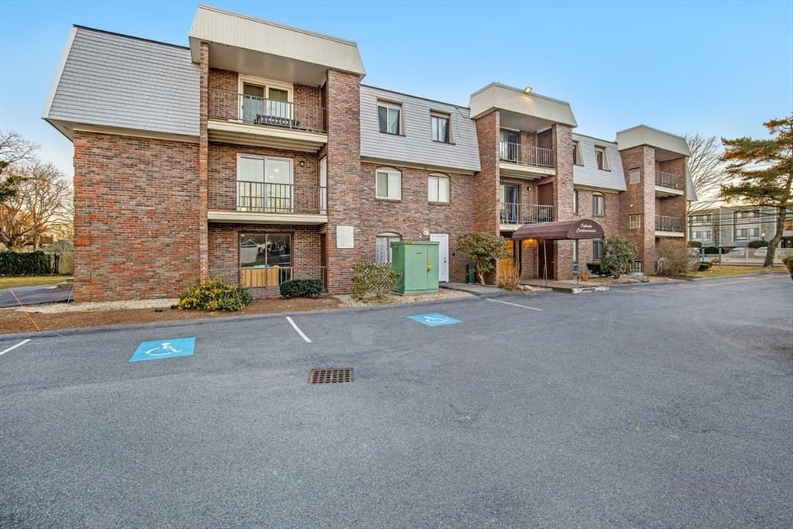
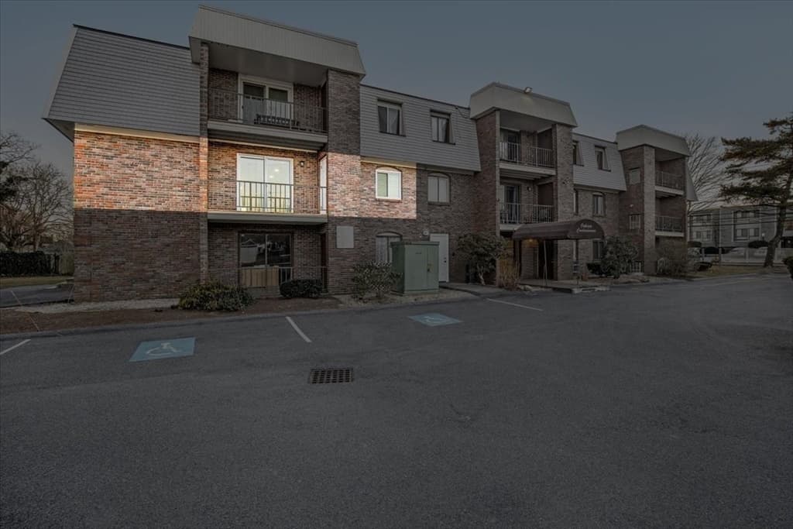
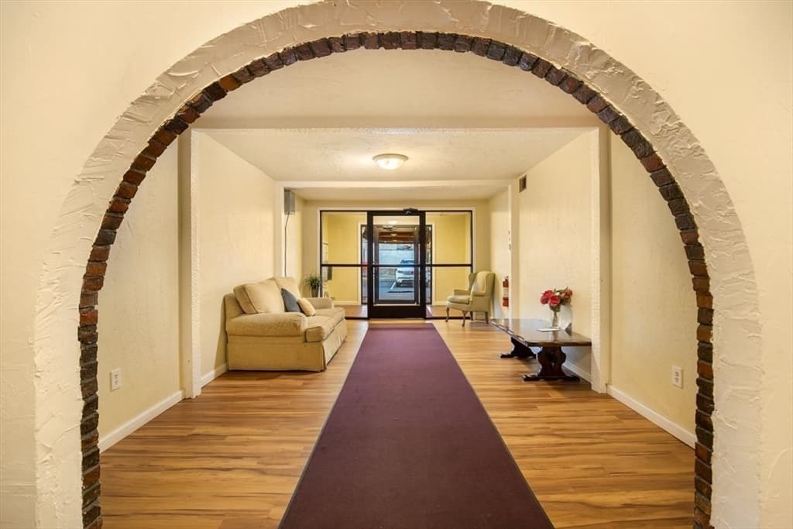
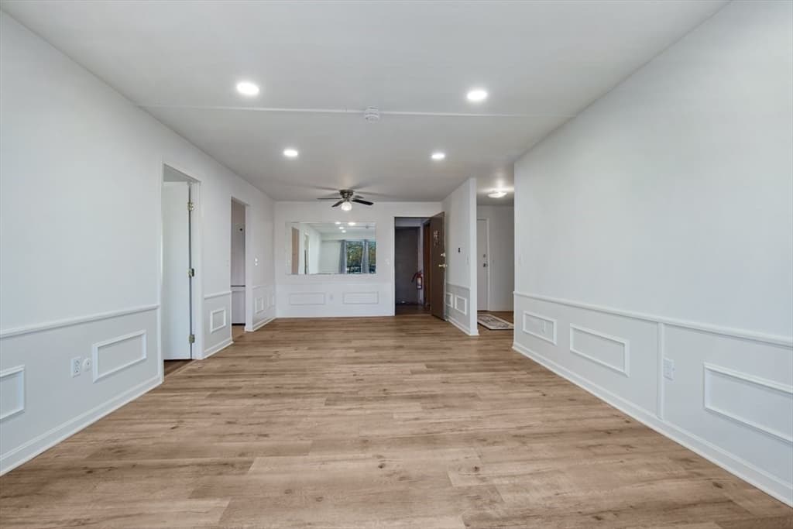
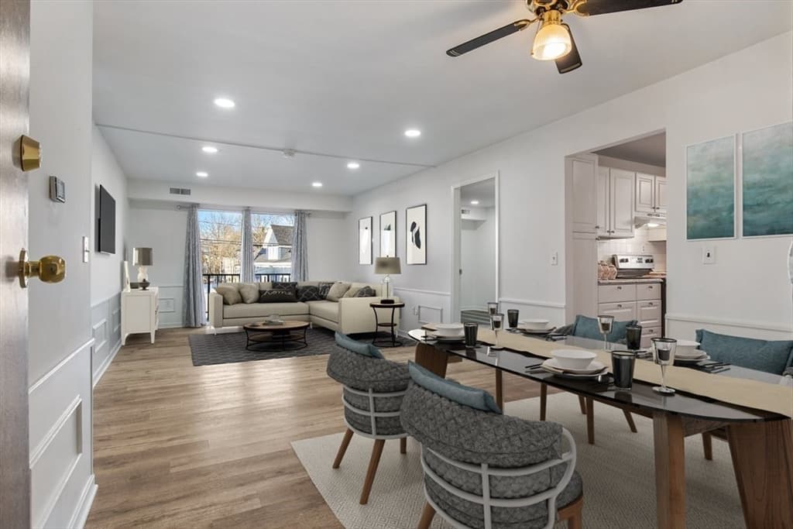
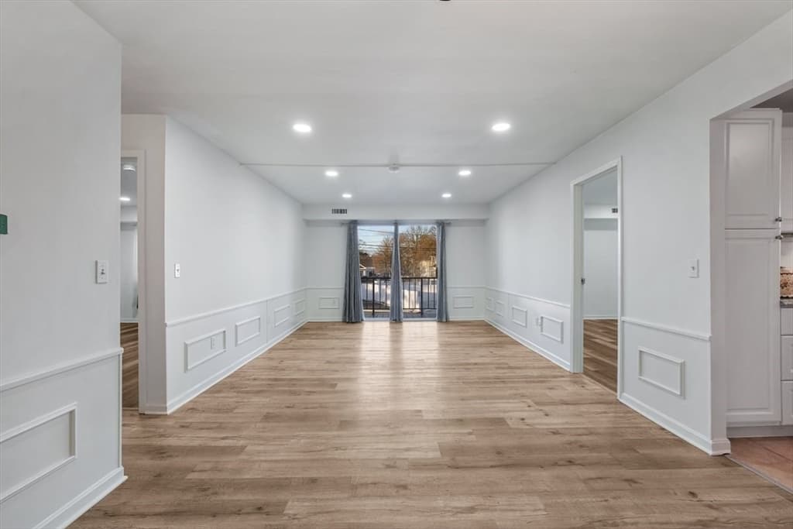
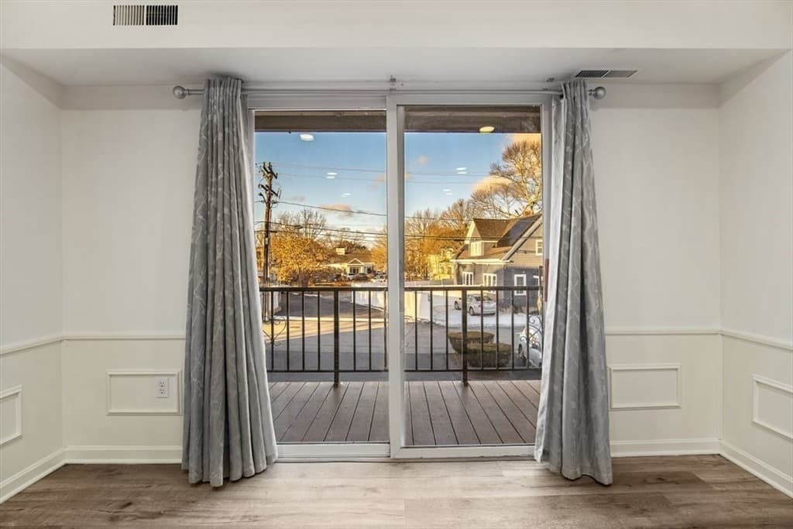
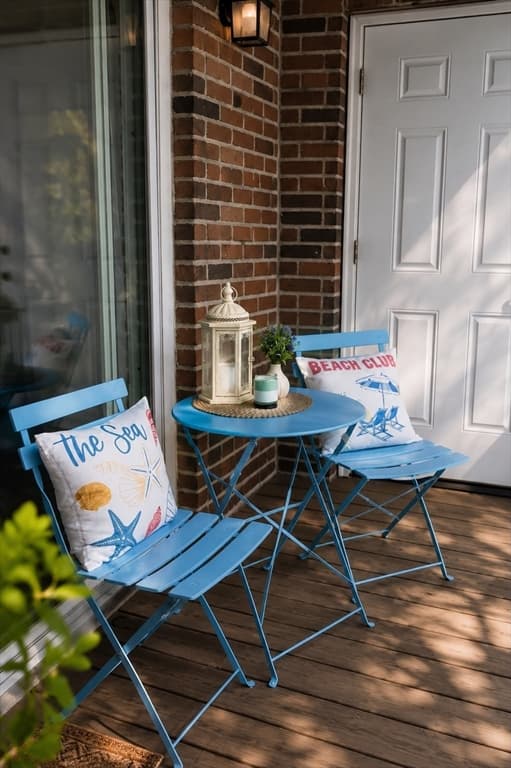
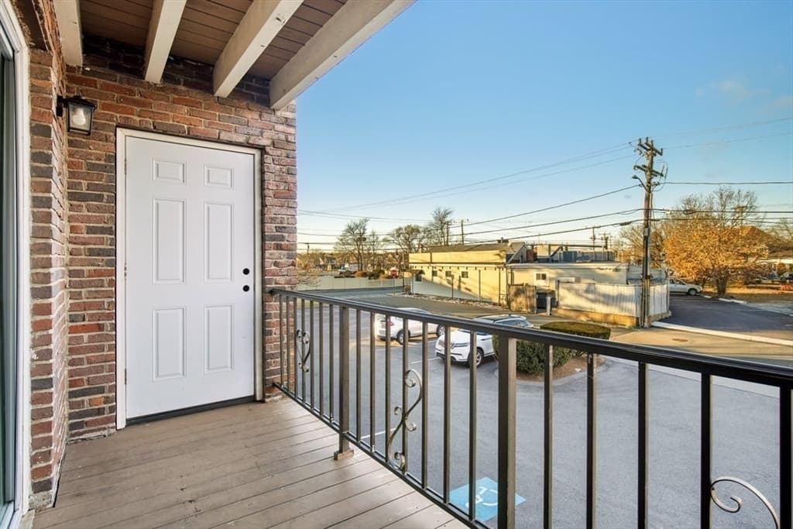
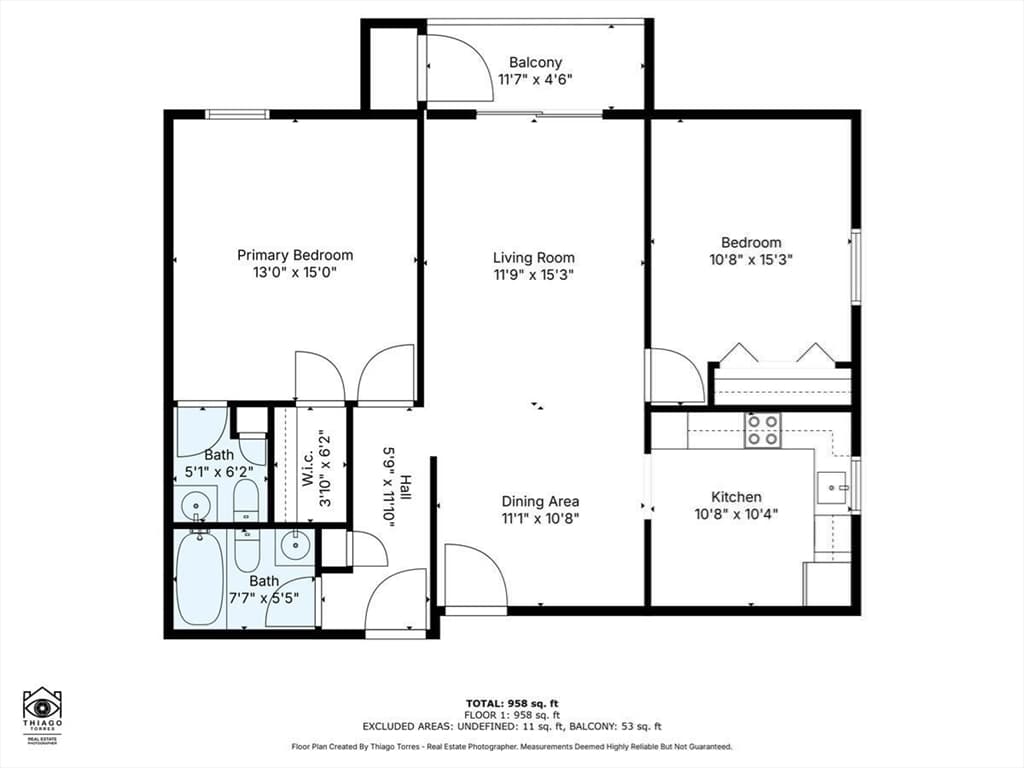
Welcome to Oakview, one of Hyannis' most desirable condominium communities, ideally located just minutes from Main Street, the waterfront, restaurants, shopping, beaches, and ferry service. This spacious 2-bedroom, 1.5-bath condo offers comfortable, easy living with generously sized rooms throughout. The bright living room opens to a private balcony, creating the perfect spot to enjoy your morning coffee or unwind at the end of the day. The primary bedroom features a walk-in closet and its own private half bath for added convenience. Whether you're a first-time buyer, looking to downsize, or searching for a year-round home or Cape Cod getaway, this well-located condo offers an exceptional opportunity to enjoy everything Hyannis has to offer.

Property details

MLS #
73553496
Property type
Condominium
Subdivision
N/A
Status
Active
Days on market
30
On market date
July 22, 2026
Stories
1
Garage spaces
N/A
Lot size
N/A
Loading map…

Nearby schools

Within 10 miles · public school directory data (NCES)

Elementary
Barnstable Community Innovation School
0.59 mi away · Grades 0-3
Nearest school -- attendance-zone data not available here
5.0
Local Score (student-teacher ratio only (preliminary -- will incorporate state test-score data once available)) -- not an official state rating
Enrollment
292
Student:teacher ratio
11.2:1
District
Barnstable
Middle
Barnstable Intermediate School
1.78 mi away · Grades 6-7
Nearest school -- attendance-zone data not available here
5.0
Local Score (student-teacher ratio only (preliminary -- will incorporate state test-score data once available)) -- not an official state rating
Enrollment
682
Student:teacher ratio
12.0:1
District
Barnstable
HighCharter
Sturgis Charter Public School
0.41 mi away · Grades 9-12
Nearest school -- attendance-zone data not available here
5.0
Local Score (student-teacher ratio only (preliminary -- will incorporate state test-score data once available)) -- not an official state rating
Enrollment
846
Student:teacher ratio
9.4:1
District
Sturgis Charter Public (District)

Mortgage calculator

Estimate only - actual rate and payment depend on your lender, credit, and loan program.

$
%
%
Adjust tax / insurance estimates
% / yr
$
/mo
Est. monthly payment
$2,107/mo
$64,980 down
$259,920 loan
Principal & interest$1,686
Property tax (est.)$271
Home insurance (est.)$150

Similar homes you might like

Data source: Listing information provided by MLS Property Information Network via Trestle/CoreLogic. Last updated 10 days ago.

Information herein deemed reliable but not guaranteed; all measurements, school assignments, HOA fees, taxes, and feature lists are approximate and should be independently verified. Equal Housing Opportunity.