$799,900
About this home
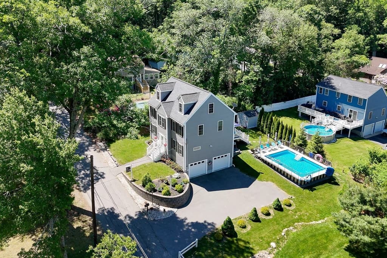
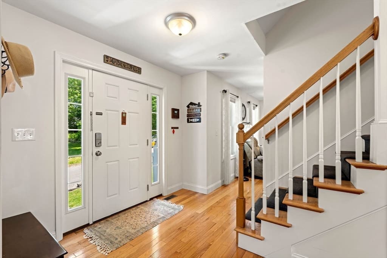
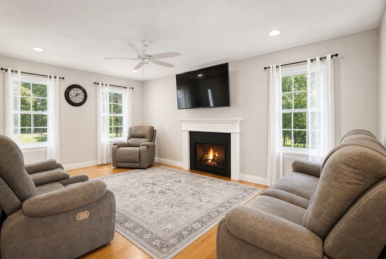
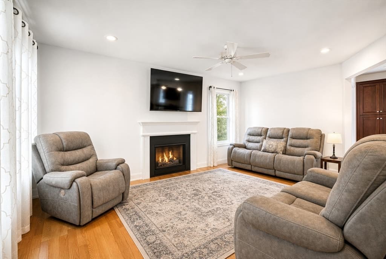
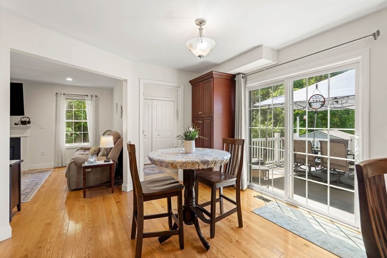
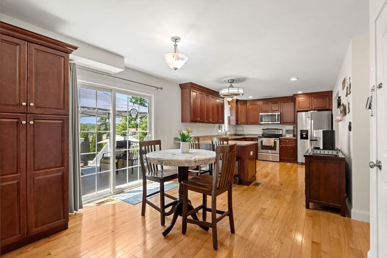
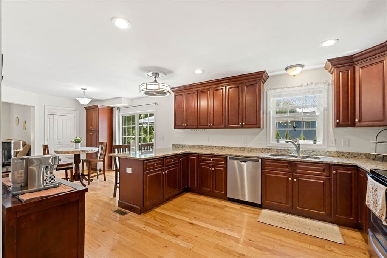
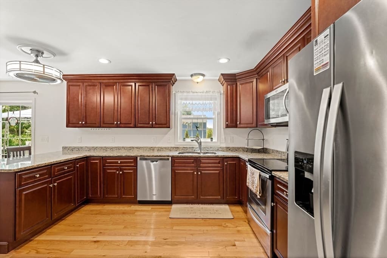

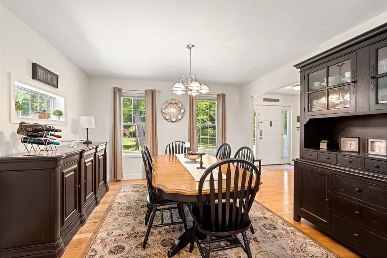
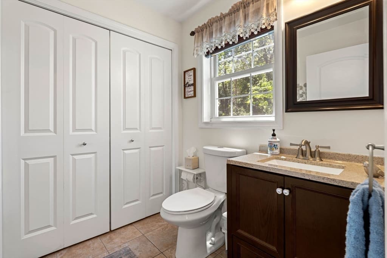
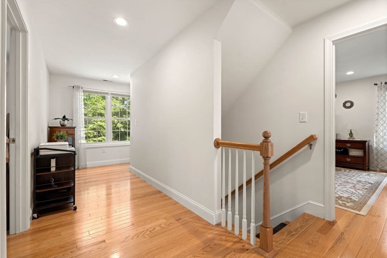
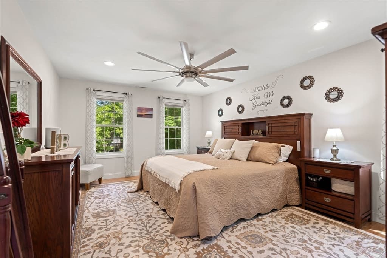
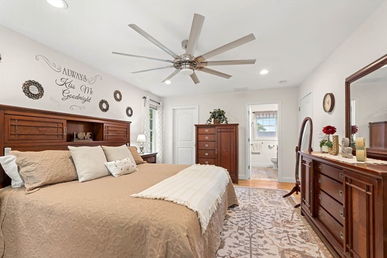
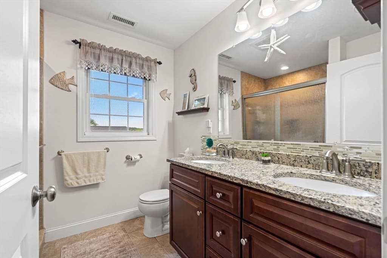
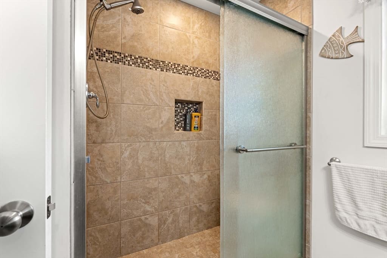
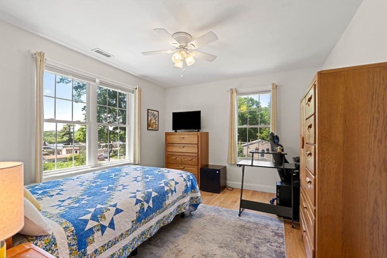
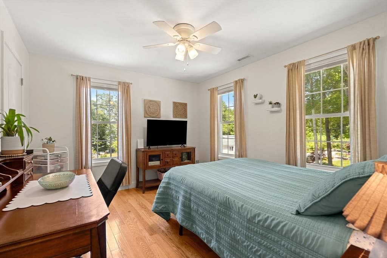
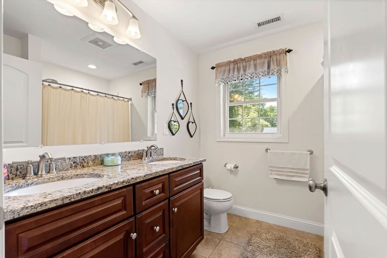
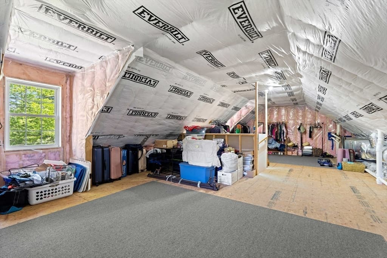
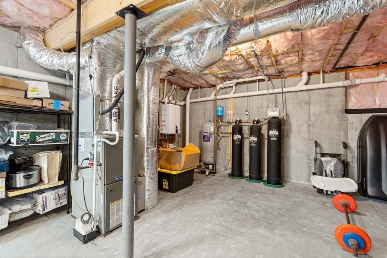
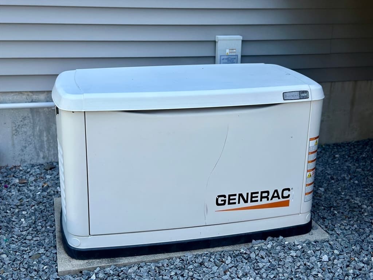
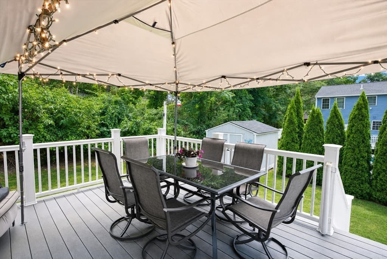
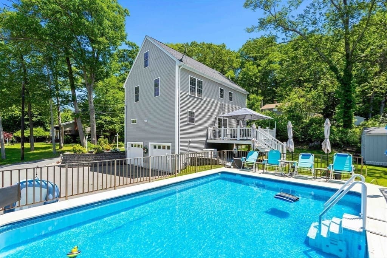
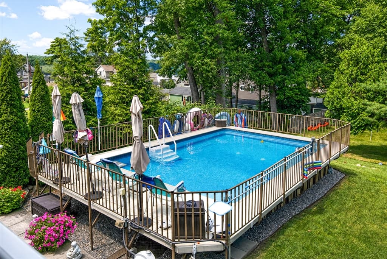
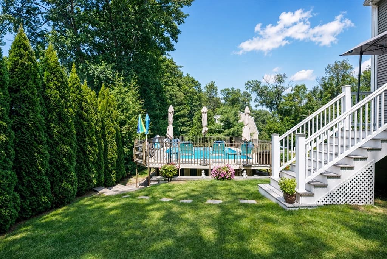
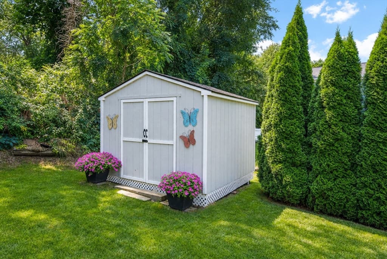
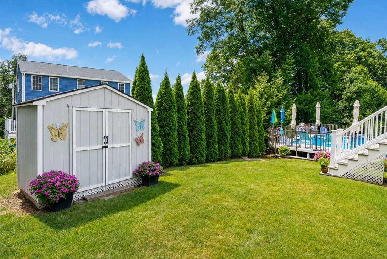
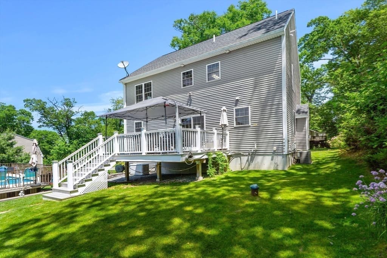
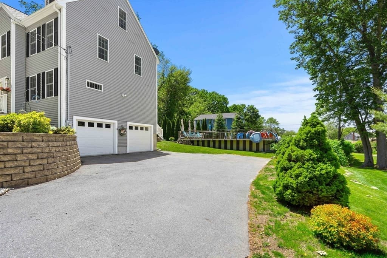
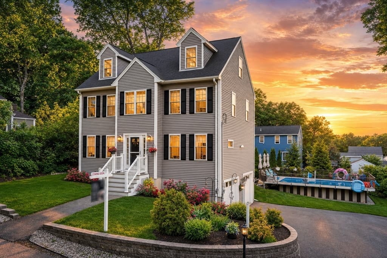
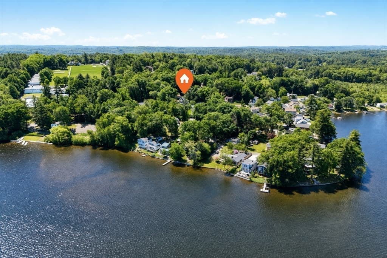
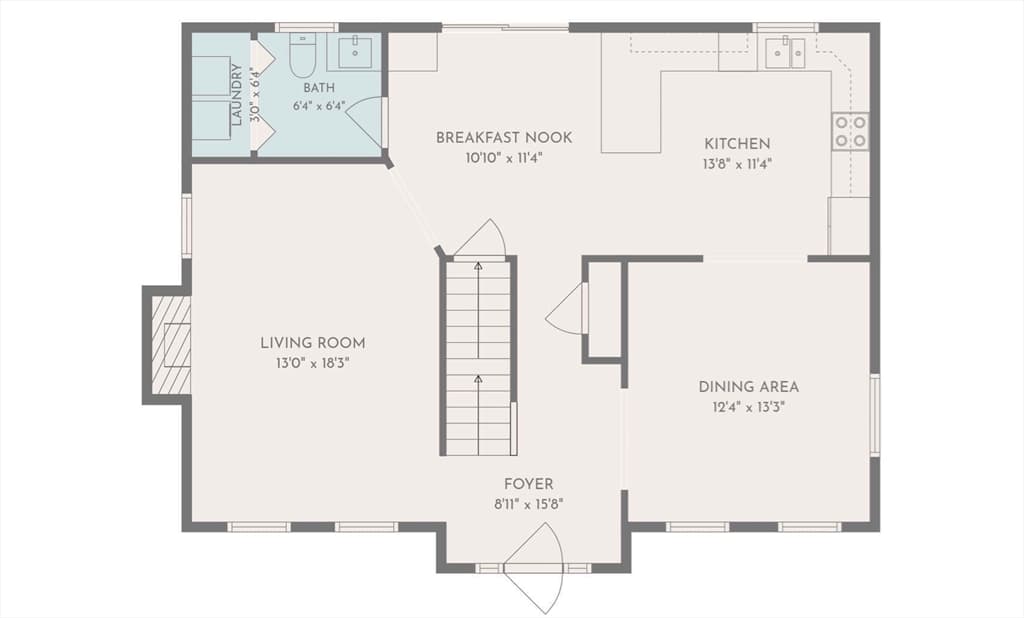
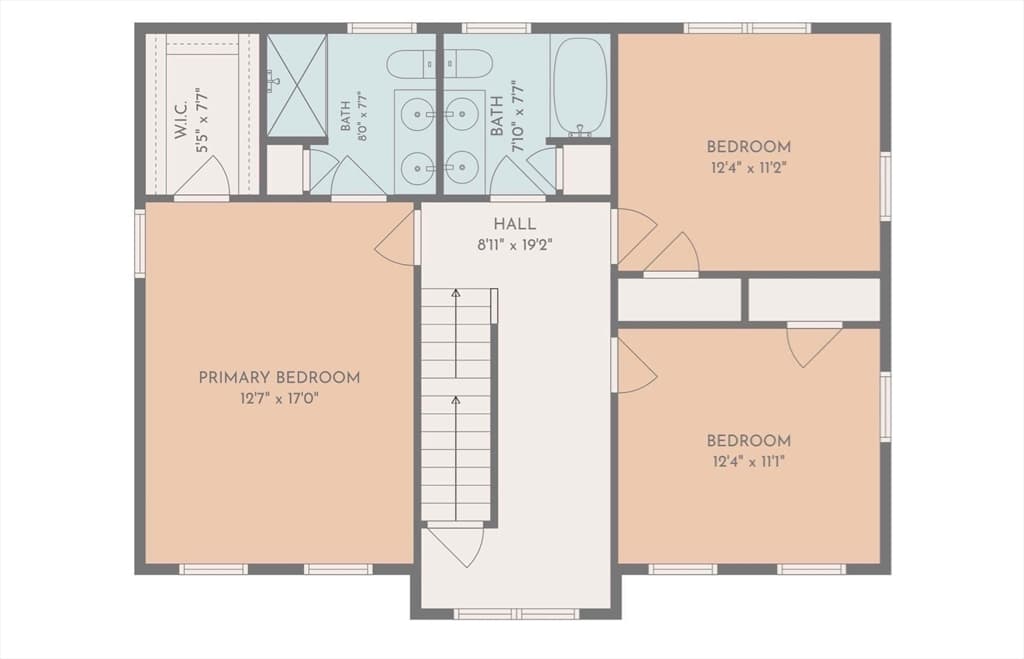
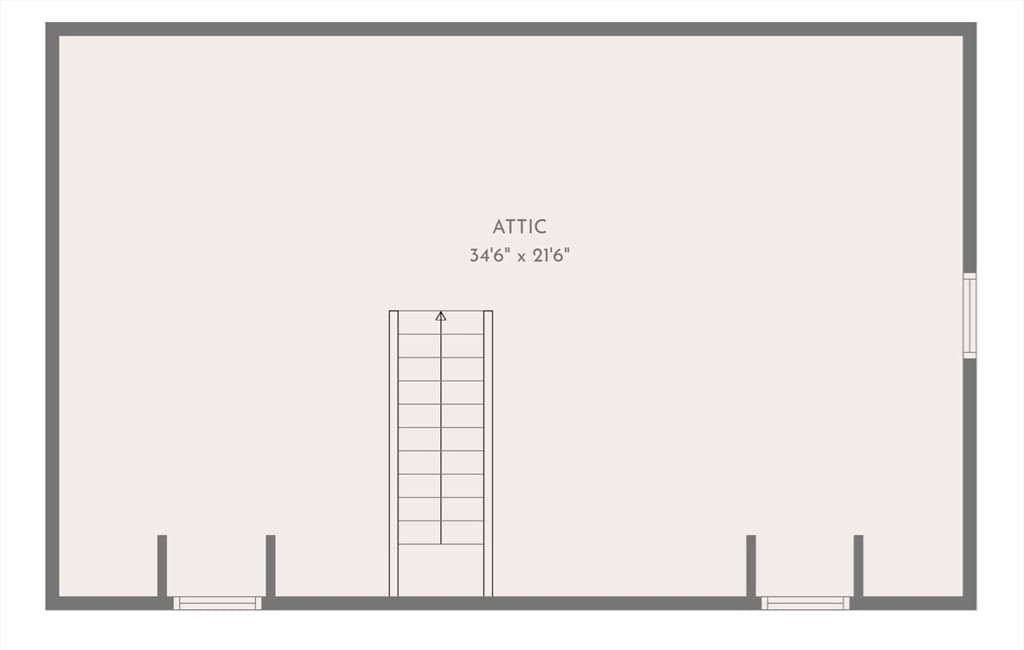
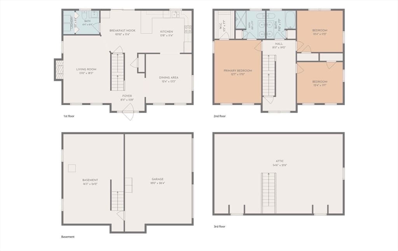
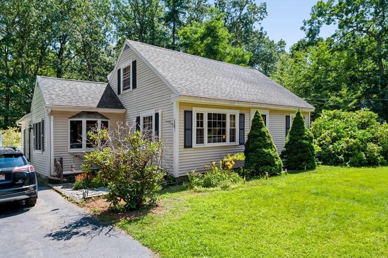
VALUE RANGE PRICE LISTING - SELLER WILL ENTERTAIN OFFERS BETWEEN $799,900 - $820,000. Built in 2016, this Colonial was designed to last, and it shows. A gracefully curved stone retaining wall lines the front of the property, setting the tone before you even step inside. The sellers are only the home's second owners, having purchased it after the original owners used it as a vacation home for the first three years, a history that speaks to its condition today. Every detail, from the hardwood floors that continue upstairs, to the custom pantry, reflects a level of care that's increasingly rare in today's market. The kitchen anchors the home: granite counters, stainless appliances, a breakfast bar built for gathering. It opens directly into a fireplaced living room and dining area, one continuous space that works as well for a quiet Tuesday as it does for hosting. Upstairs, the primary suite is a genuine retreat, with a walk-in closet and an en-suite bath finished with striking shower tile and designer fixtures. Two additional bedrooms and a full bath complete the floor. Outside, an expanded Trex deck overlooks a private backyard with an above-ground Gibraltar swimming pool and a shed for extra storage, ideal for long summer evenings. And Lake Attitash is just around the corner, with kayak access and a boat launch moments away. The infrastructure is where this home really separates itself. First-floor laundry. Central air. Nest thermostats. A whole-house generator. A newly installed whole-house water filtration system. An on-demand hot water system. Two-car garage. Walk-up attic with expansion potential. Nothing here is an afterthought. The exterior has just been power washed and is ready to show. Come see it in person. Photos don't do the finishes justice. Easy to Show.
Highlights
Property details
- MLS #
- 73531060
- Property type
- Single Family Residence
- Subdivision
- N/A
- Status
- Active
- Days on market
- 77
- On market date
- June 5, 2026
- Stories
- N/A
- Garage spaces
- 2
- Lot size
- 0.18 acres
Location
Get directions →Nearby schools
Within 10 miles · public school directory data (NCES)
- Enrollment
- 213
- Student:teacher ratio
- 11.8:1
- District
- Pentucket
- Enrollment
- 615
- Student:teacher ratio
- 11.8:1
- District
- Amesbury
- Enrollment
- 463
- Student:teacher ratio
- 10.1:1
- District
- Amesbury
Mortgage calculator
Estimate only - actual rate and payment depend on your lender, credit, and loan program.
Adjust tax / insurance estimates
Similar homes you might like
Data source: Listing information provided by MLS Property Information Network via Trestle/CoreLogic. Last updated 6 days ago.
Information herein deemed reliable but not guaranteed; all measurements, school assignments, HOA fees, taxes, and feature lists are approximate and should be independently verified. Equal Housing Opportunity.