$339,900
About this home
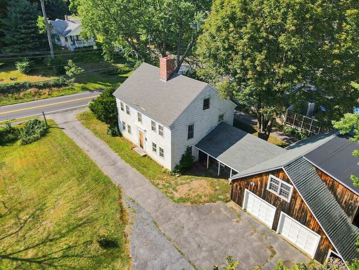
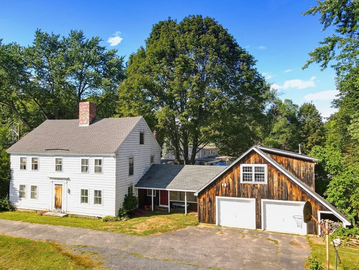
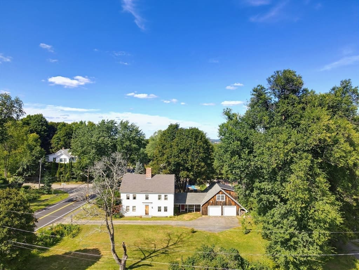
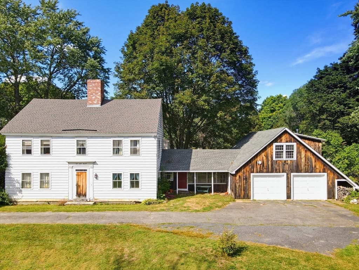
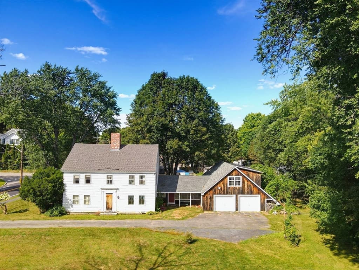
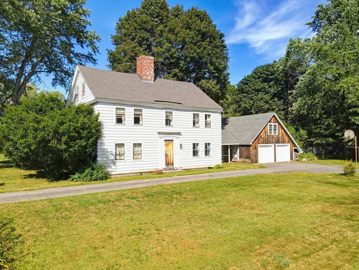
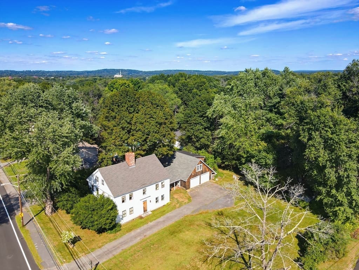
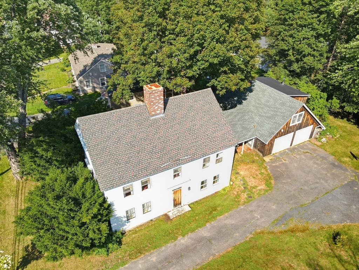
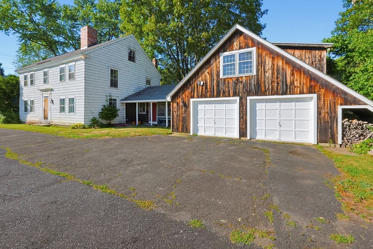
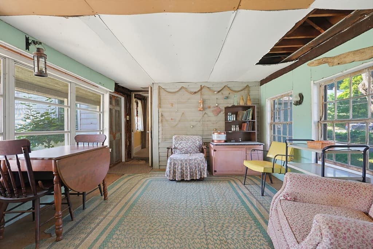
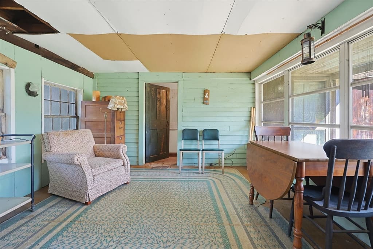
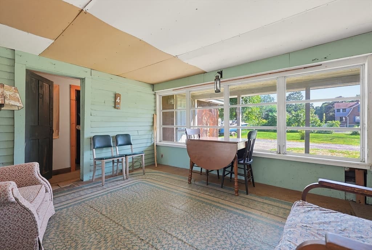
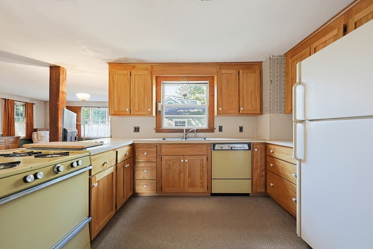
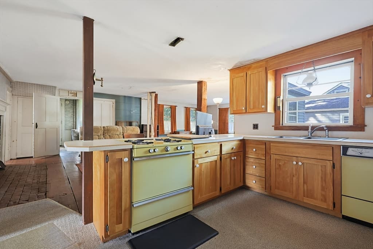
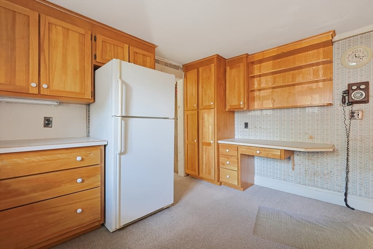
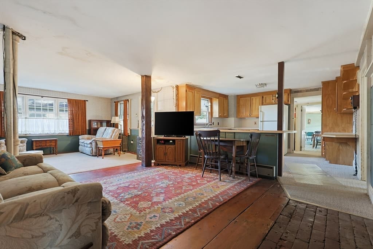
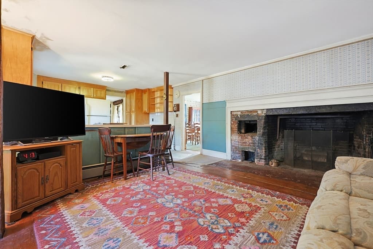
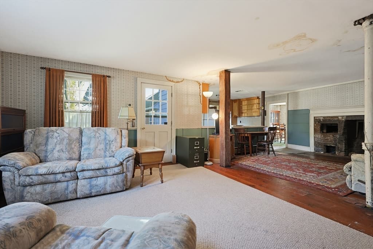
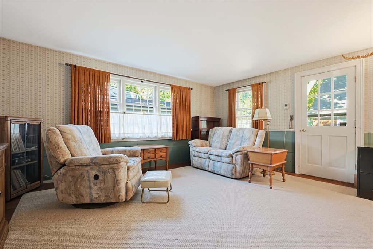
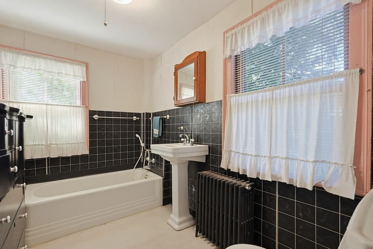

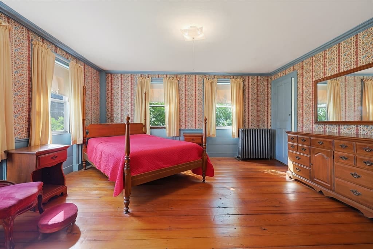
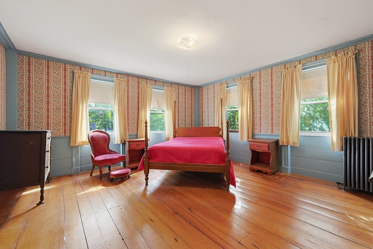
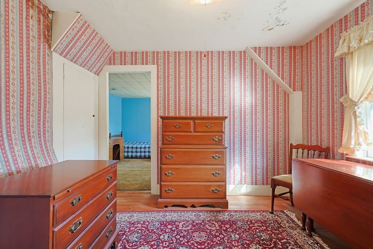
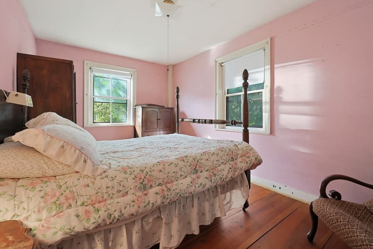
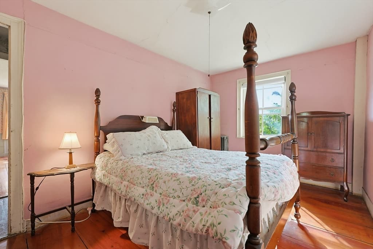
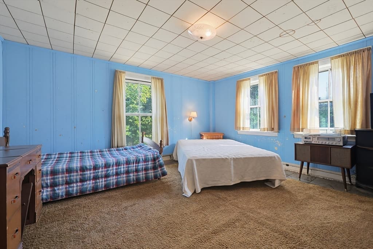
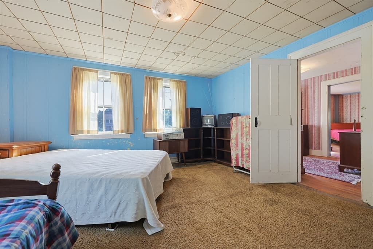
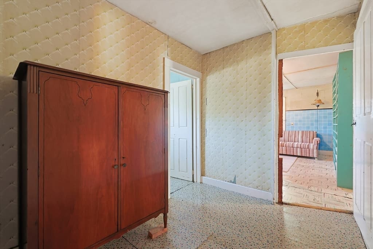
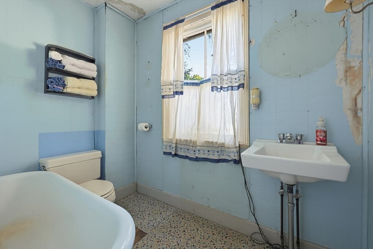
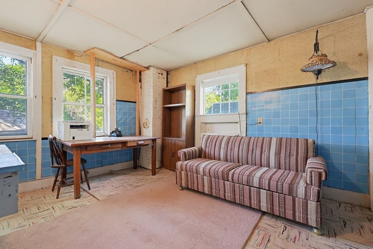
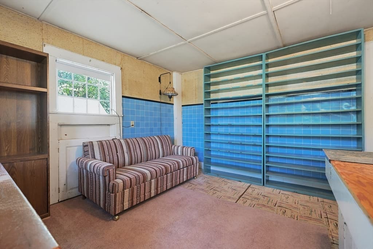
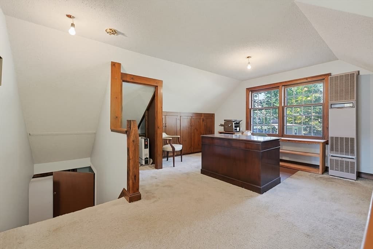
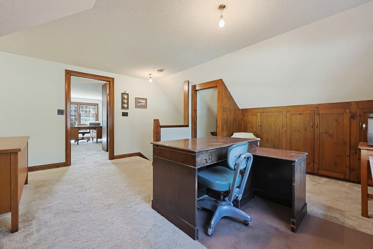
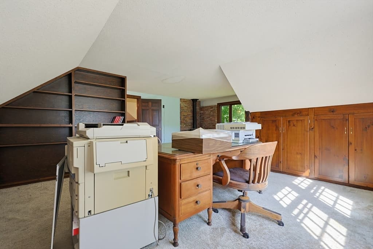
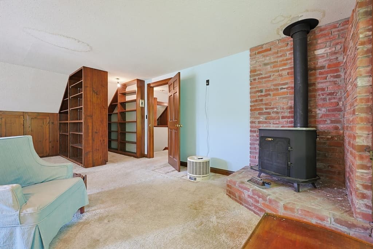
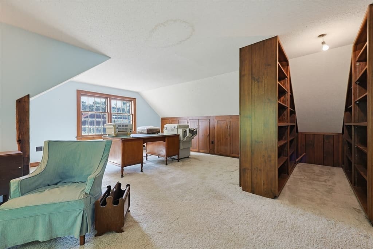
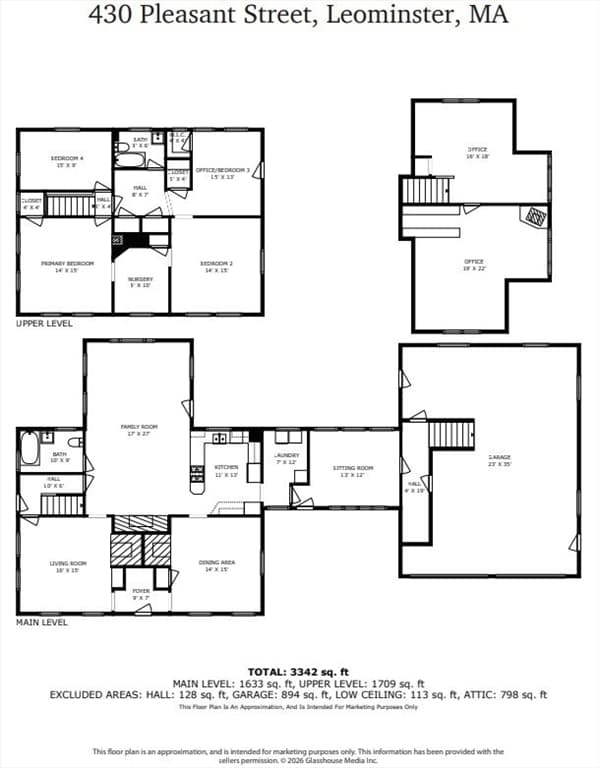
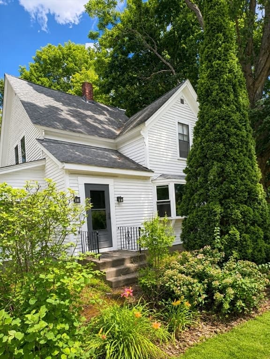
A treasured piece of Leominster history, this remarkable property is ready to begin its next chapter. Originally built in 1811, the home has stood for more than two centuries, bearing witness to generations of change while preserving the timeless character and craftsmanship of a bygone era. Rich with history and potential, it presents a rare opportunity for visionaries, preservationists, historians, and restoration enthusiasts to bring this historic gem back to life. Situated on a half an acre, the property has thoughtfully evolved through the years. A spacious kitchen and living area addition completed in the mid-1970s expanded the home's functionality while maintaining its welcoming feel and open entertainment space. In the early 1980s, a substantial two-car garage was added, complete with an oversized two-room second-floor office featuring a hearth, wood stove, and custom built-in cabinetry and shelving that add warmth, character, and exceptional storage. This versatile space is ideal for a home business, studio, workshop, creative retreat, or potential guest accommodations or multi-generational living. A new roof installed in 2019 offers a valuable head start for the property's future steward. While renovations are needed, the home's historic charm remains undeniable. Original architectural details, period craftsmanship, and the character that can only be found in antiques of this time period, offer an exceptional canvas for restoration. Every room presents an opportunity to uncover hidden treasures and thoughtfully blend modern comfort with historic authenticity. The generous lot is filled with stories and memories, including neighborhood gatherings, some spent playing baseball in the side yard, where traces of a pitcher's mound and home plate might still be found. Sit in your enclosed sunroom with a great view of the open yard space, and soak in the property's enduring presence and possibility. More than simply a house, this is a chance to become the next caretaker of a truly special property. Restore, reimagine, and preserve a meaningful piece of Leominster's past while creating a home that can be enjoyed for generations to come. Bring your vision, roll up your sleeves, and transform this historic treasure into a modern day masterpiece. Open House Sunday 8/23/26 3:00-4:30PM.
Highlights
Property details
- MLS #
- 73566592
- Property type
- Single Family Residence
- Subdivision
- The Comb District
- Status
- Active
- Days on market
- 1
- On market date
- August 21, 2026
- Stories
- N/A
- Garage spaces
- 2
- Lot size
- 0.5 acres
Location
Get directions →Nearby schools
Within 10 miles · public school directory data (NCES)
- Enrollment
- 562
- Student:teacher ratio
- 12.5:1
- District
- Leominster
- Enrollment
- 511
- Student:teacher ratio
- 13.8:1
- District
- Leominster
- Enrollment
- 47
- Student:teacher ratio
- 9.4:1
- District
- Leominster
Mortgage calculator
Estimate only - actual rate and payment depend on your lender, credit, and loan program.
Adjust tax / insurance estimates
Similar homes you might like
Data source: Listing information provided by MLS Property Information Network via Trestle/CoreLogic. Last updated 3 hr ago.
Information herein deemed reliable but not guaranteed; all measurements, school assignments, HOA fees, taxes, and feature lists are approximate and should be independently verified. Equal Housing Opportunity.