$625,000
About this home
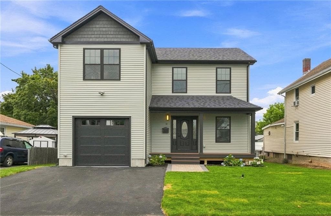
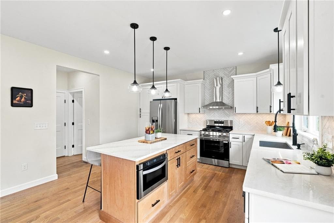
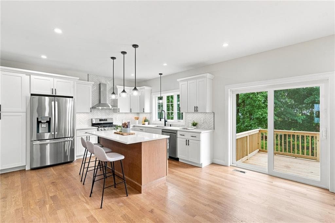
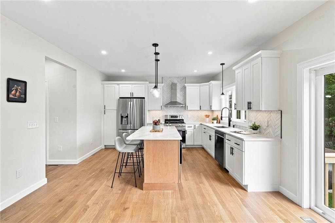
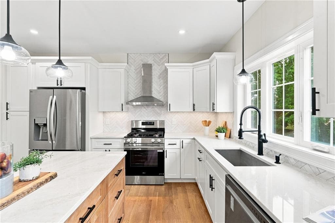
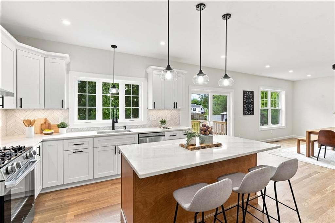
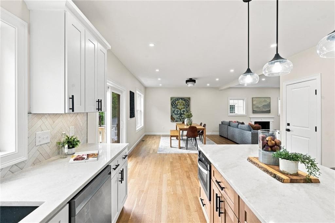
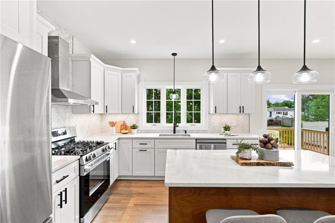
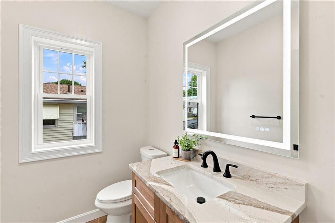
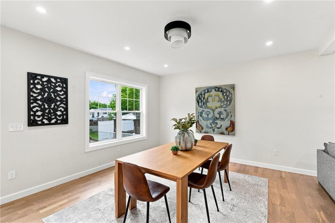
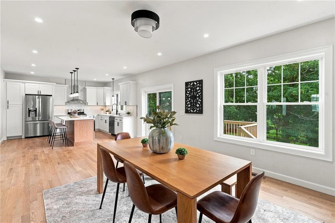
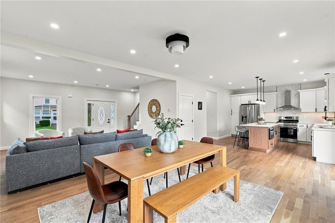
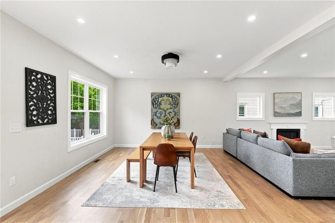
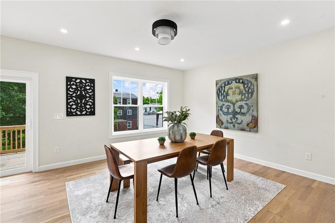
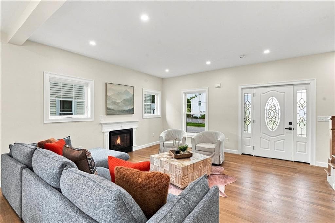
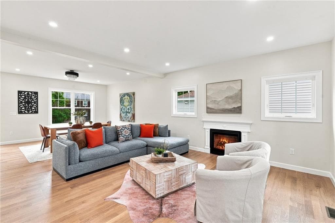
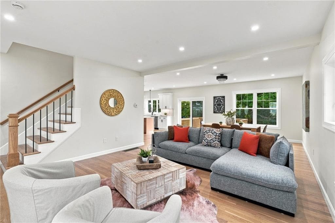
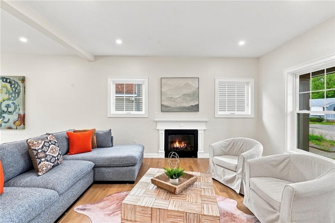
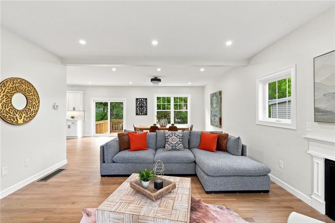
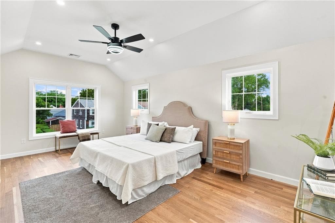
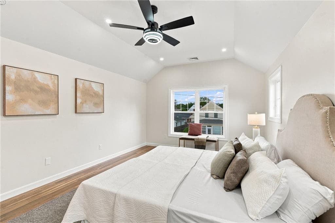
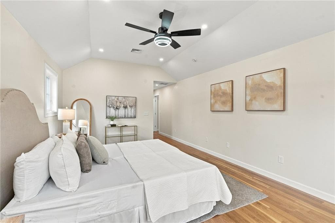
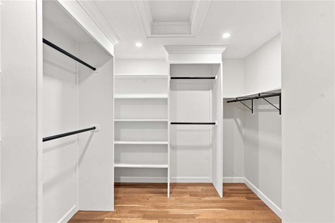
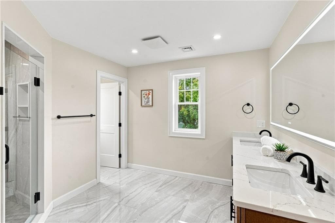
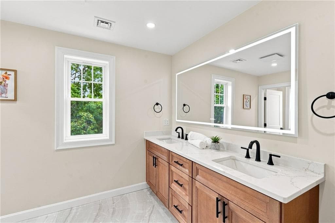
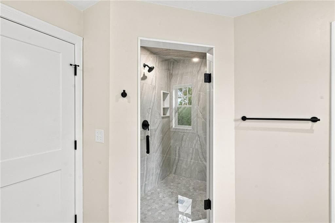
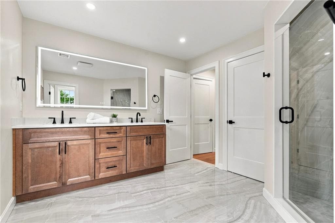
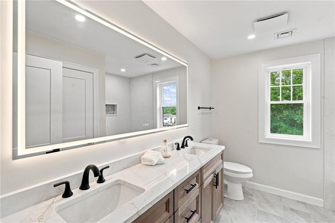
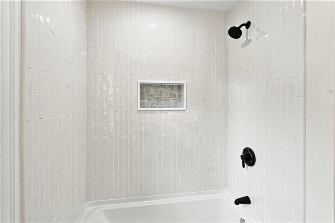
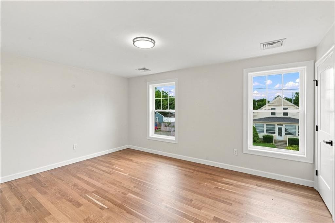
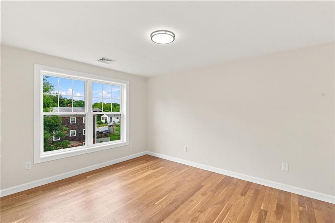
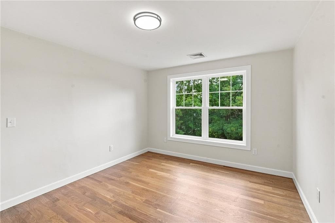
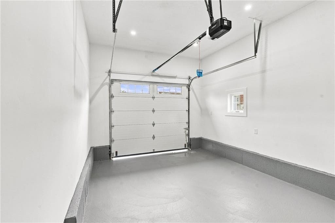
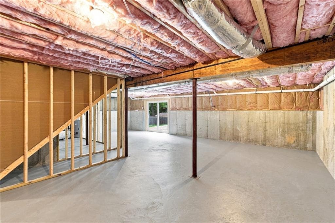
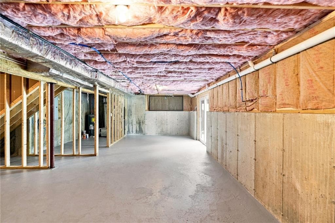
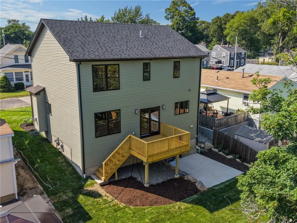
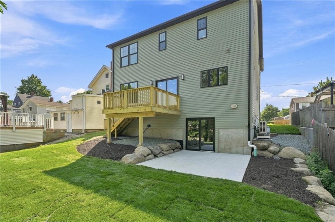
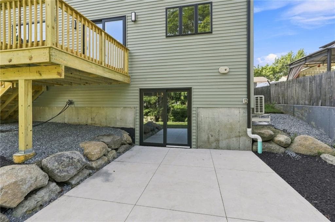
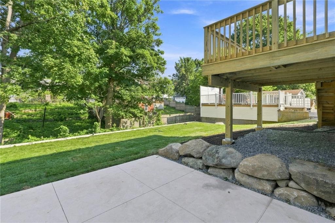
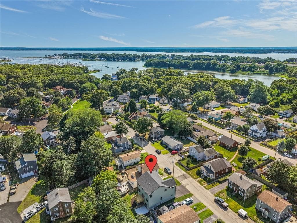
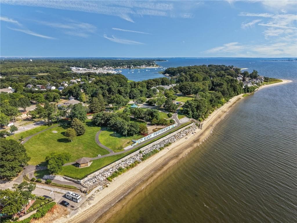
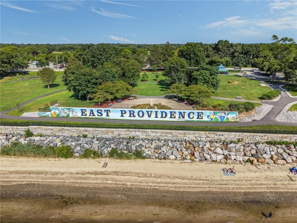
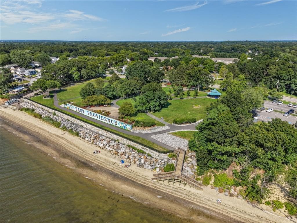
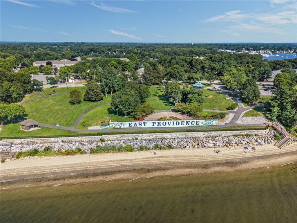
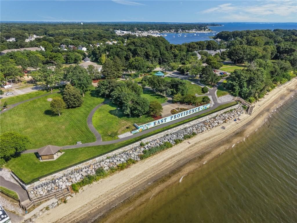
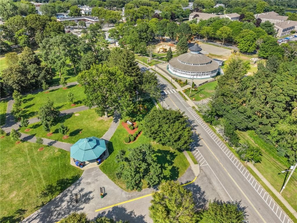
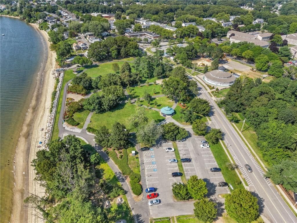
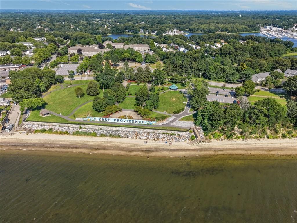
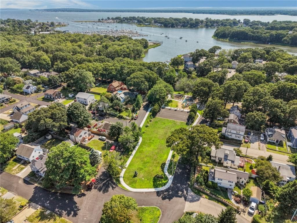
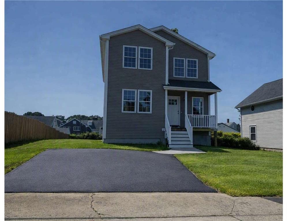
Welcome to 50 Planet Avenue, a custom-built 2026 Colonial offering exceptional craftsmanship, thoughtful design, and an unbeatable location. This move-in ready home features 3 bedrooms, 2.5 bathrooms, and an open-concept layout with stunning white oak hardwood flooring throughout. The designer kitchen flows seamlessly into the inviting living room centered around a cozy gas fireplace. The luxurious primary suite is a true retreat, boasting cathedral ceilings, an oversized walk-in closet, and a spa-inspired ensuite with a double vanity, custom large-format tile shower, and frameless glass door. Additional highlights include a full walkout basement offering excellent future expansion potential, a charming farmer's porch, rear deck, rear patio, and professionally installed sod lawn for instant curb appeal. Enjoy the convenience of being just a short walk to Vintner Avenue Playground, Crescent Park, and Crescent Beach, making it easy to enjoy waterfront walks, recreation, and one of East Providence's most desirable neighborhoods. Combining high-end finishes, quality construction, and an outstanding coastal location, this exceptional home is ready for its first owner.
Highlights
Property details
- MLS #
- 1419668
- Property type
- Single Family Residence
- Subdivision
- N/A
- Status
- Active
- Days on market
- 15
- On market date
- August 3, 2026
- Stories
- N/A
- Garage spaces
- 1
- Lot size
- 0.1148 acres
Location
Get directions →Nearby schools
Within 10 miles · public school directory data (NCES)
- Enrollment
- 521
- Student:teacher ratio
- 14.1:1
- District
- East Providence
- Enrollment
- 797
- Student:teacher ratio
- 14.0:1
- District
- Barrington
- Enrollment
- 1,119
- Student:teacher ratio
- 13.6:1
- District
- Barrington
Mortgage calculator
Estimate only - actual rate and payment depend on your lender, credit, and loan program.
Adjust tax / insurance estimates
Similar homes you might like
Data source: Listing information provided by Rhode Island Association of REALTORS via Trestle/CoreLogic. Last updated 4 days ago.
Information herein deemed reliable but not guaranteed; all measurements, school assignments, HOA fees, taxes, and feature lists are approximate and should be independently verified. Equal Housing Opportunity.