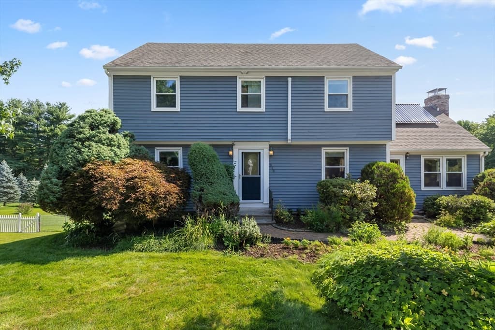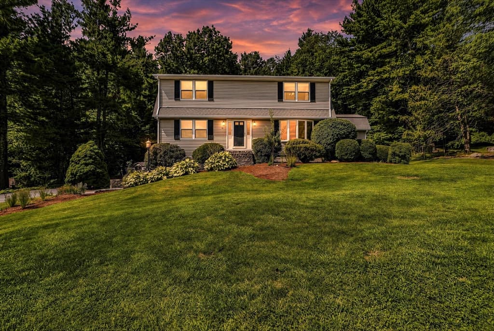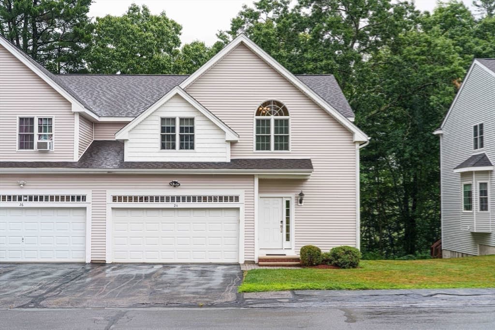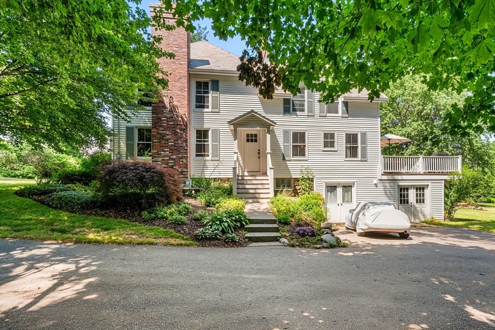
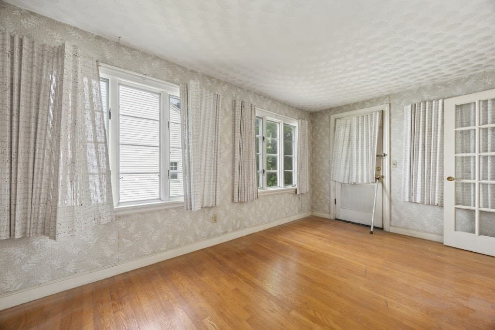
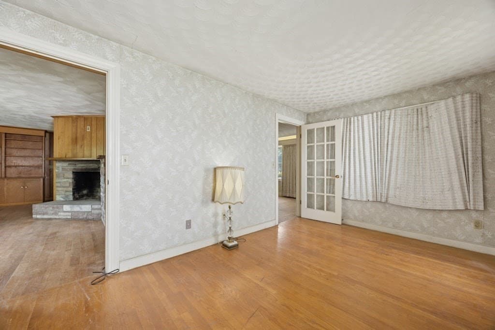
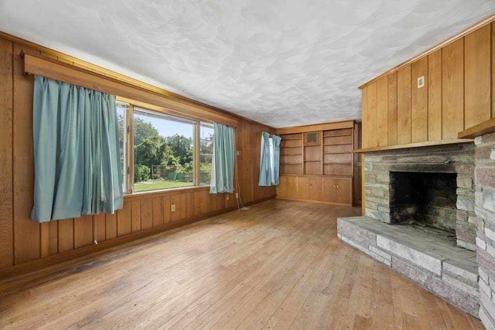
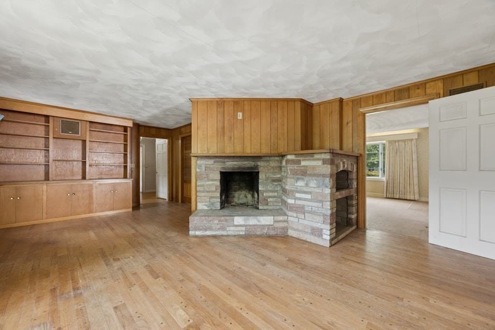
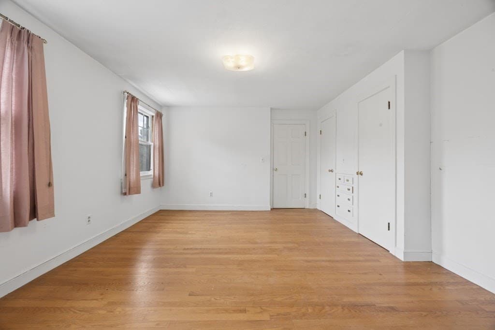
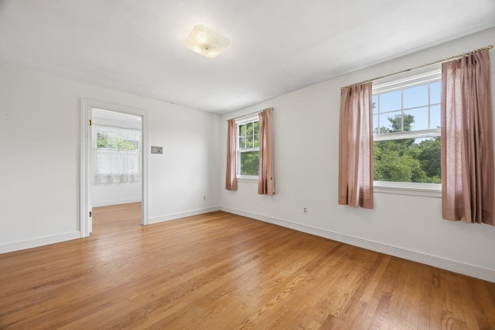
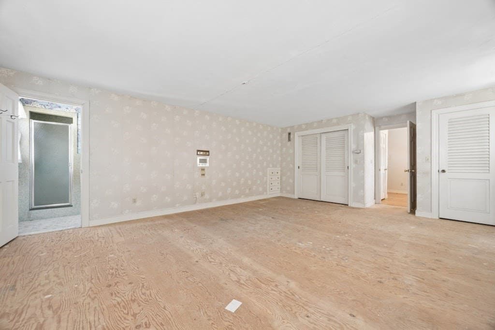
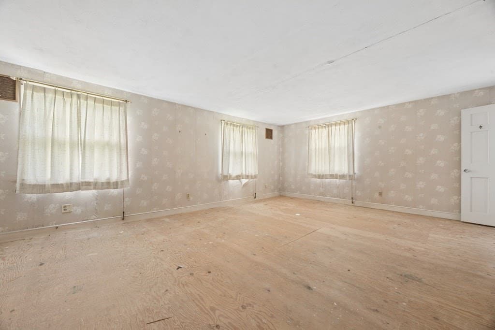
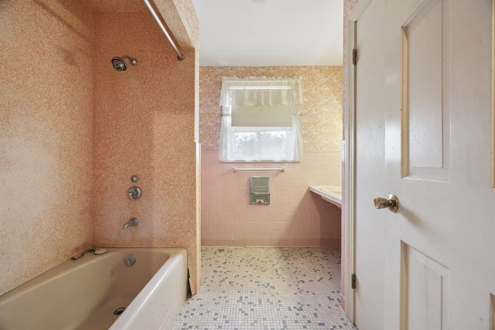
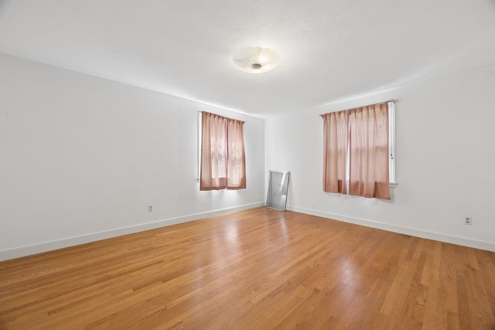
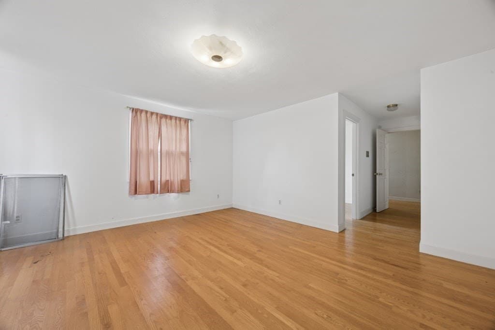
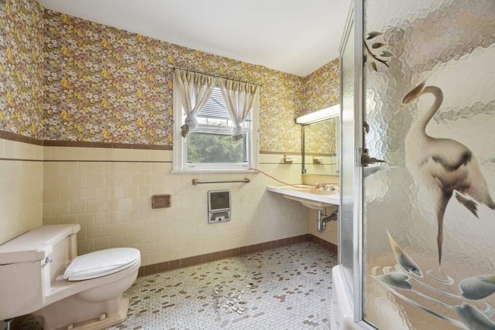
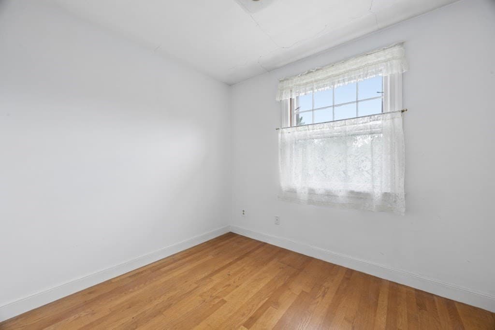
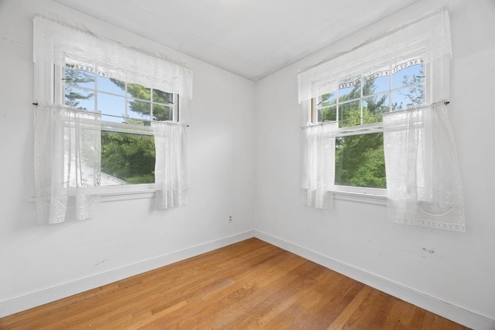
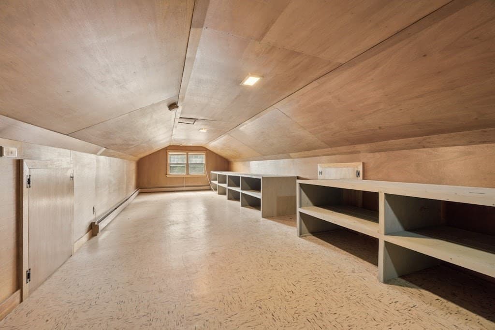
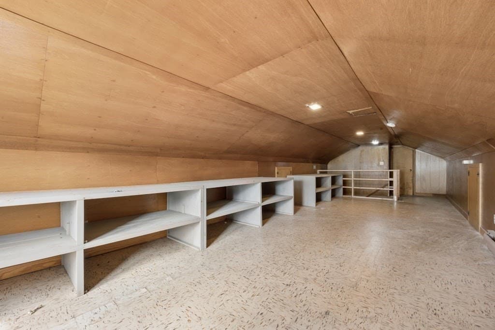
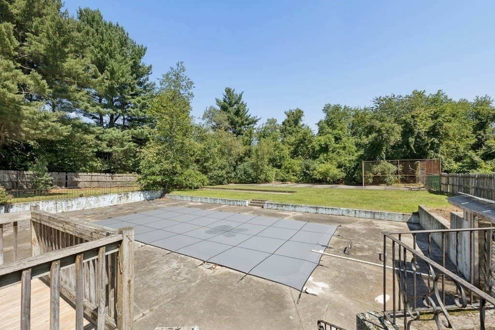
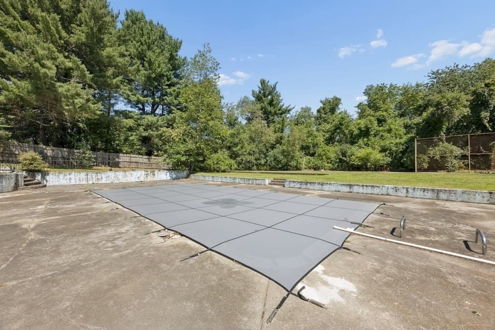
95 Shrewsbury Street, West Boylston MA 01583
95 Shrewsbury Street, West Boylston MA 01583 photo 2
95 Shrewsbury Street, West Boylston MA 01583 photo 3
95 Shrewsbury Street, West Boylston MA 01583 photo 4
95 Shrewsbury Street, West Boylston MA 01583 photo 5
95 Shrewsbury Street, West Boylston MA 01583 photo 6
95 Shrewsbury Street, West Boylston MA 01583 photo 7
95 Shrewsbury Street, West Boylston MA 01583 photo 8
95 Shrewsbury Street, West Boylston MA 01583 photo 9
95 Shrewsbury Street, West Boylston MA 01583 photo 10
95 Shrewsbury Street, West Boylston MA 01583 photo 11
95 Shrewsbury Street, West Boylston MA 01583 photo 12
95 Shrewsbury Street, West Boylston MA 01583 photo 13
95 Shrewsbury Street, West Boylston MA 01583 photo 14
95 Shrewsbury Street, West Boylston MA 01583 photo 15
95 Shrewsbury Street, West Boylston MA 01583 photo 16
95 Shrewsbury Street, West Boylston MA 01583 photo 17
95 Shrewsbury Street, West Boylston MA 01583 photo 18
95 Shrewsbury Street, West Boylston MA 01583 photo 19
95 Shrewsbury Street, West Boylston MA 01583 photo 20
95 Shrewsbury Street, West Boylston MA 01583 photo 21
95 Shrewsbury Street, West Boylston MA 01583 photo 22
95 Shrewsbury Street, West Boylston MA 01583 photo 23
95 Shrewsbury Street, West Boylston MA 01583 photo 24
95 Shrewsbury Street, West Boylston MA 01583 photo 25
95 Shrewsbury Street, West Boylston MA 01583 photo 26
95 Shrewsbury Street, West Boylston MA 01583 photo 27
95 Shrewsbury Street, West Boylston MA 01583 photo 28
95 Shrewsbury Street, West Boylston MA 01583 photo 29
95 Shrewsbury Street, West Boylston MA 01583 photo 30
95 Shrewsbury Street, West Boylston MA 01583 photo 31
95 Shrewsbury Street, West Boylston MA 01583 photo 32
95 Shrewsbury Street, West Boylston MA 01583 photo 33
95 Shrewsbury Street, West Boylston MA 01583 photo 34
95 Shrewsbury Street, West Boylston MA 01583 photo 35
95 Shrewsbury Street, West Boylston MA 01583 photo 36
36 photos

$649,900

95 Shrewsbury Street, West Boylston MA 01583
West Boylston, MA 01583
Listed by Michelle Gillespie
Bedrooms
4
Bathrooms
3
Living area
5,410 sqft
Year built
1959

About this home

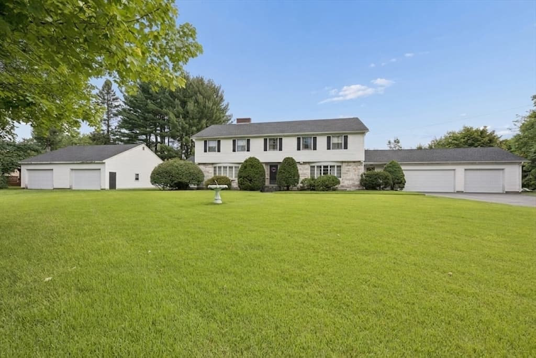
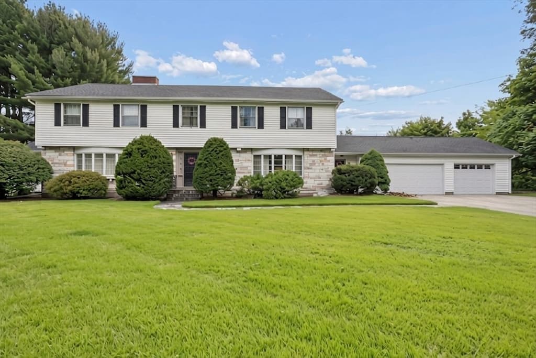
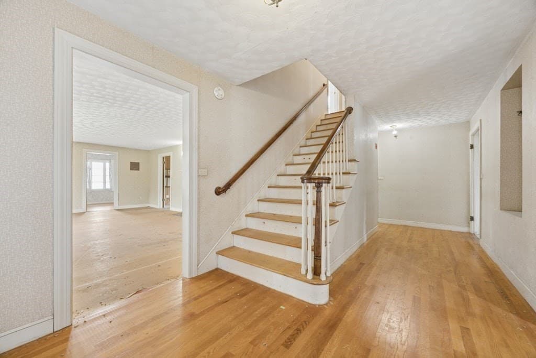
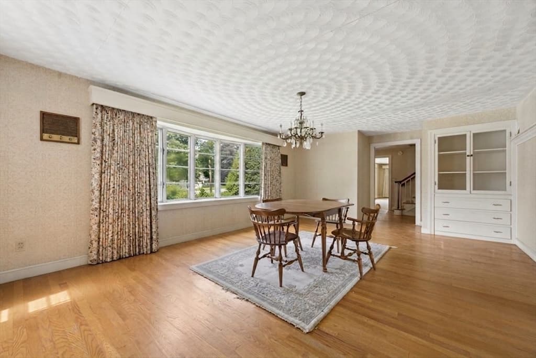
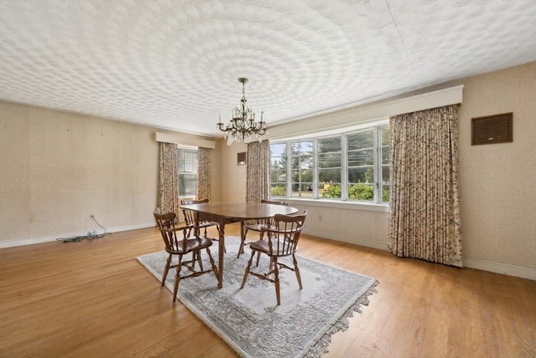
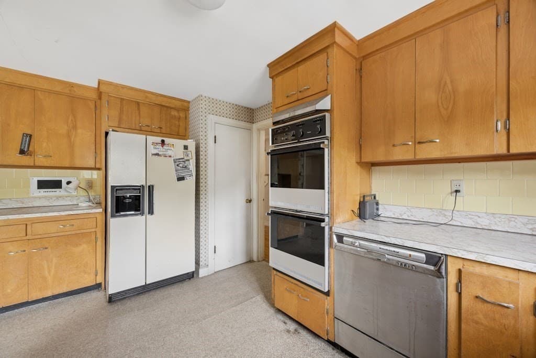
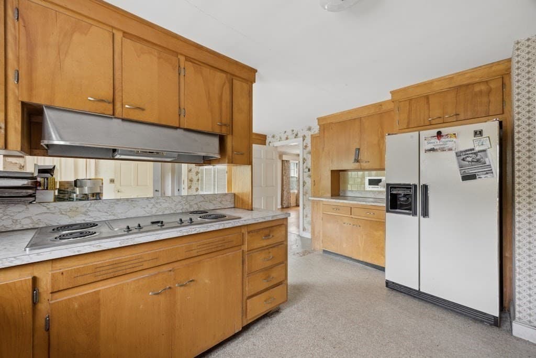
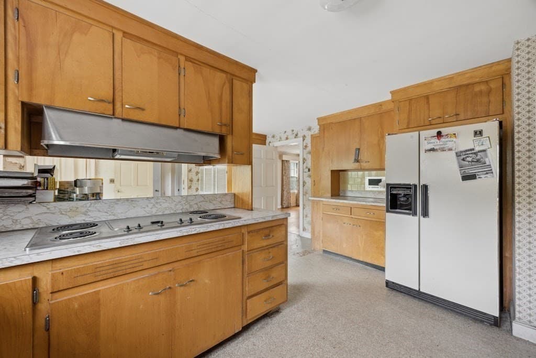
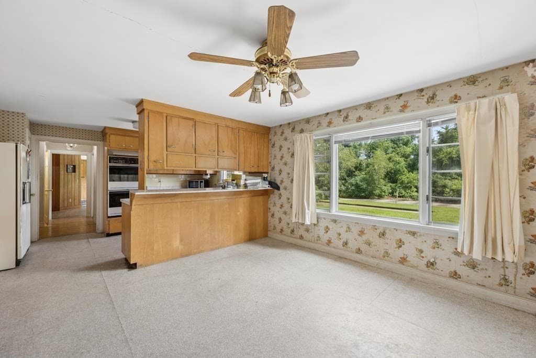
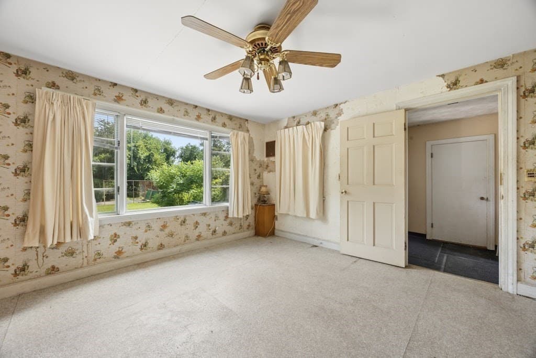
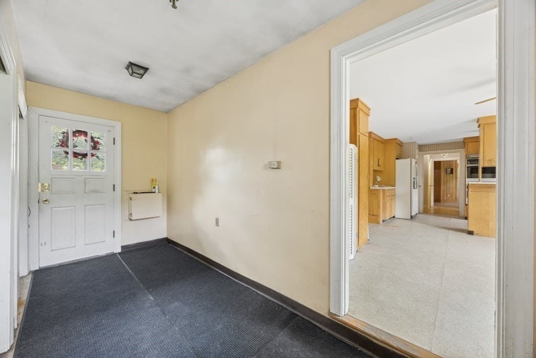
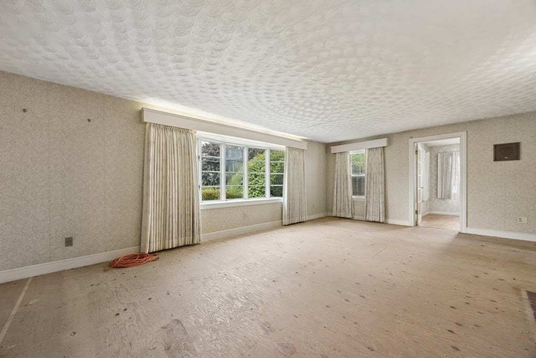
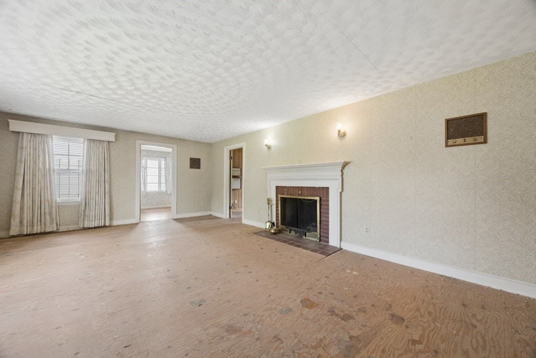
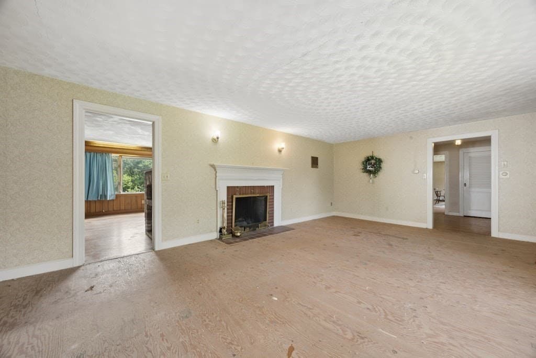
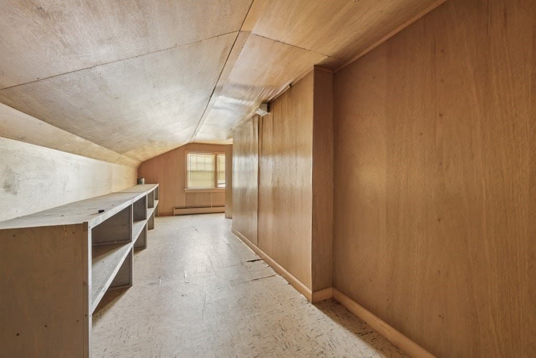
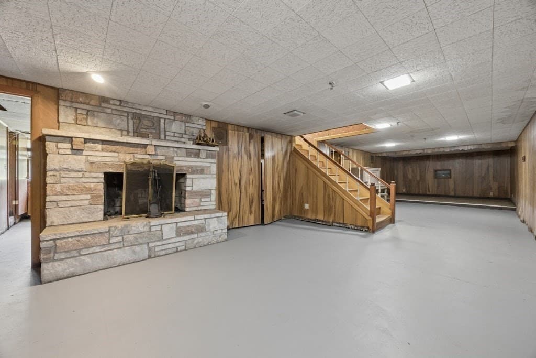
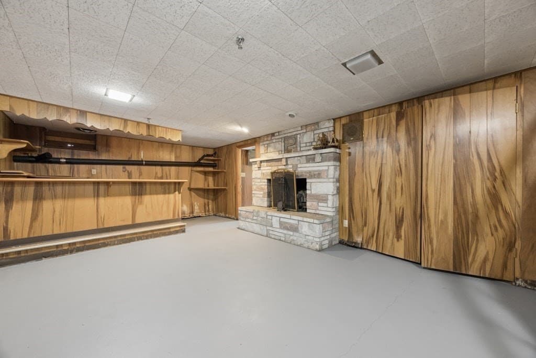
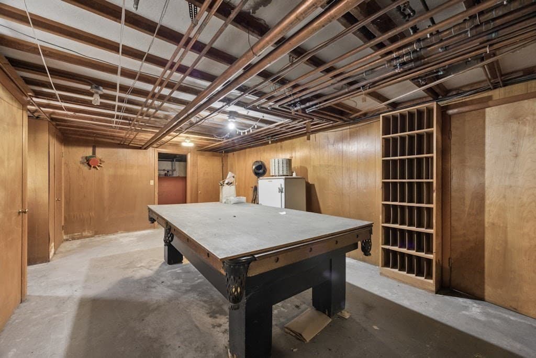
Discover the possibilities in this spacious Colonial home, offering 11 rooms, 4 bedrooms, 3 full bathrooms, and an abundance of flexible living space. The first floor features a welcoming living room, private study, family room with fireplace, formal dining room, kitchen with dining area, and full bathroom. Upstairs, the generous primary suite includes its own full bathroom, along with three additional bedrooms and another full bath. The 3 bedrooms on second floor have a study/media room. The third floor provides even more potential with built-in shelving, cabinetry, and storage, perfect for a home office, studio, playroom, or additional living space. The finished basement adds a media room and bonus/game room complete with a pool table. Outside, enjoy an in-ground pool, landscaped grounds, and an oversized driveway with plenty of additional parking, complemented by two oversized garages. With its generous floor plan, unique features, and tremendous potential, this home is a true diamond in the rough, an exciting opportunity for a buyer ready to bring their vision, creativity, and personal style to transform this property into something truly special. This property is sold "as is" condition.

Highlights

Private poolFireplace

Property details

MLS #
73566157
Property type
Single Family Residence
Subdivision
N/A
Status
Active
Days on market
3
On market date
August 20, 2026
Stories
N/A
Garage spaces
6
Lot size
1.36 acres
Loading map…

Nearby schools

Within 10 miles · public school directory data (NCES)

Elementary
Norrback Avenue
1.45 mi away · Grades -1-6
Nearest school -- attendance-zone data not available here
5.0
Local Score (student-teacher ratio only (preliminary -- will incorporate state test-score data once available)) -- not an official state rating
Enrollment
515
Student:teacher ratio
12.0:1
District
Worcester
Middle
Mountview Middle
2.64 mi away · Grades 6-8
Nearest school -- attendance-zone data not available here
3.0
Local Score (student-teacher ratio only (preliminary -- will incorporate state test-score data once available)) -- not an official state rating
Enrollment
742
Student:teacher ratio
15.8:1
District
Wachusett
High
West Boylston Junior/Senior High
2.4 mi away · Grades 6-12
Nearest school -- attendance-zone data not available here
5.0
Local Score (student-teacher ratio only (preliminary -- will incorporate state test-score data once available)) -- not an official state rating
Enrollment
472
Student:teacher ratio
10.5:1
District
West Boylston

Mortgage calculator

Estimate only - actual rate and payment depend on your lender, credit, and loan program.

$
%
%
Adjust tax / insurance estimates
% / yr
$
/mo
Est. monthly payment
$4,064/mo
$129,980 down
$519,920 loan
Principal & interest$3,372
Property tax (est.)$542
Home insurance (est.)$150

Similar homes you might like

Data source: Listing information provided by MLS Property Information Network via Trestle/CoreLogic. Last updated 2 days ago.

Information herein deemed reliable but not guaranteed; all measurements, school assignments, HOA fees, taxes, and feature lists are approximate and should be independently verified. Equal Housing Opportunity.