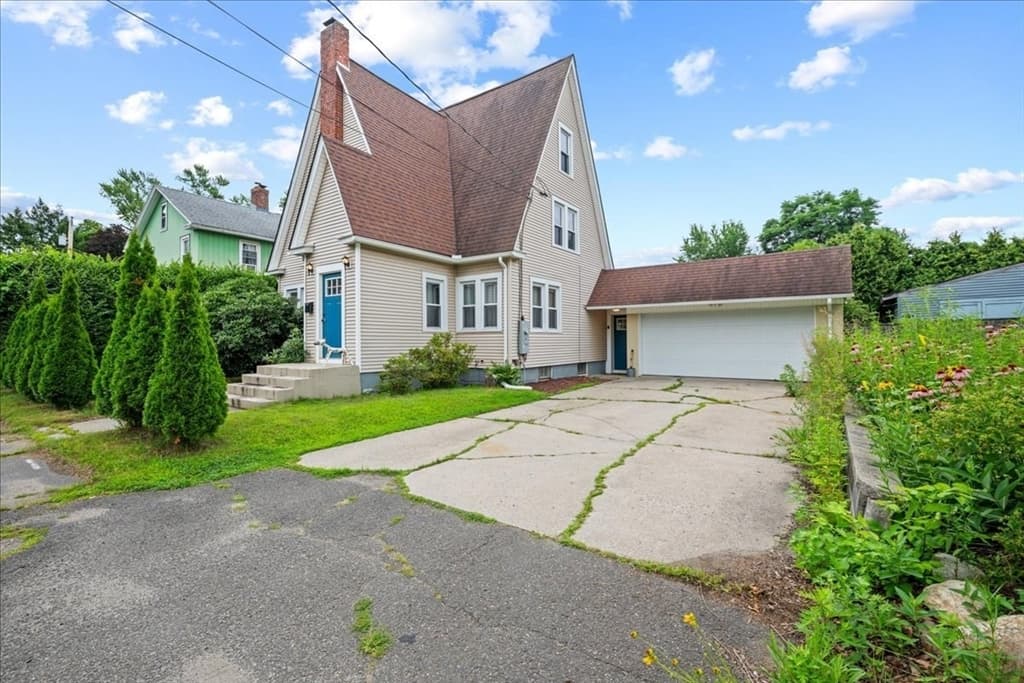
$680,000
About this home
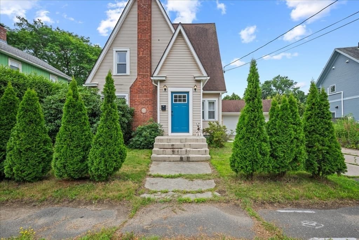
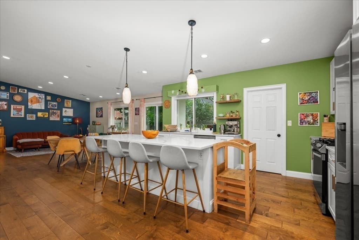
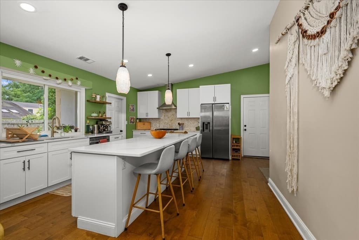
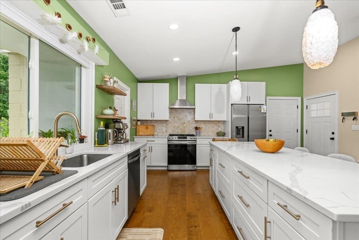
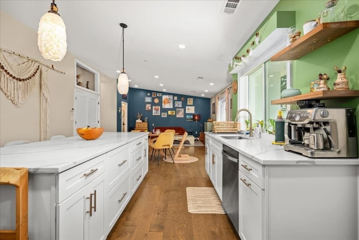
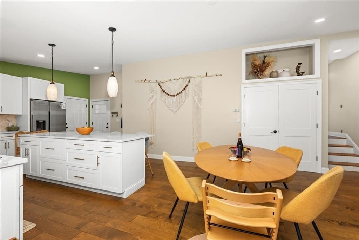
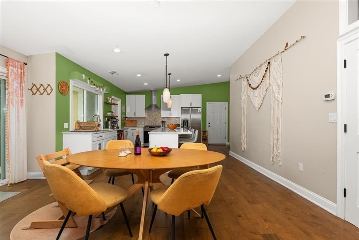
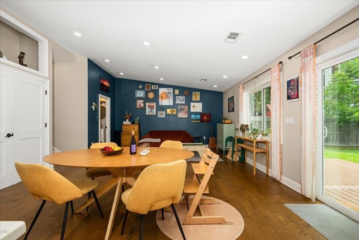
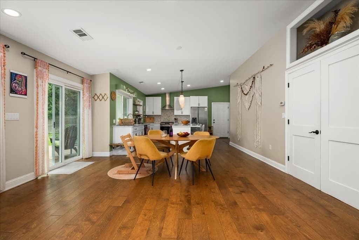
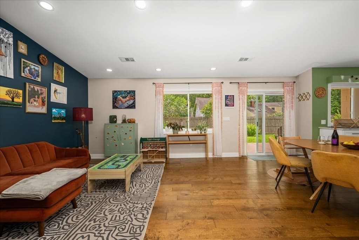
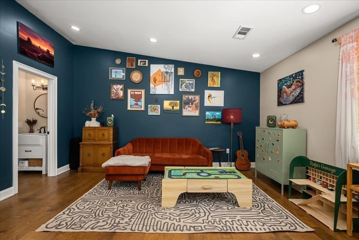
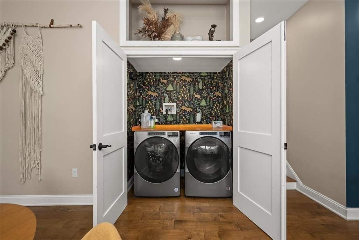
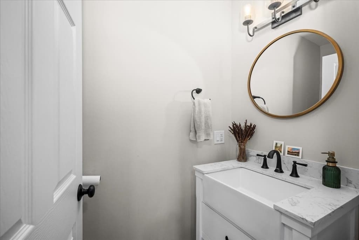
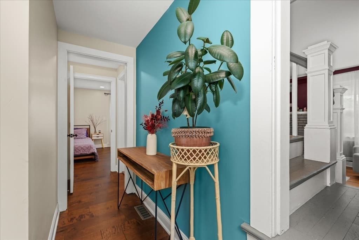
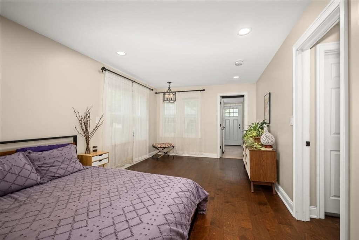
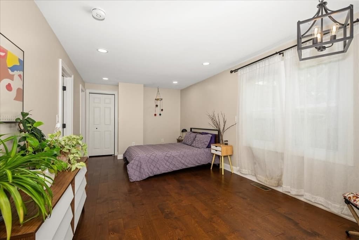
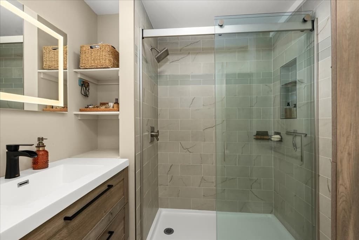
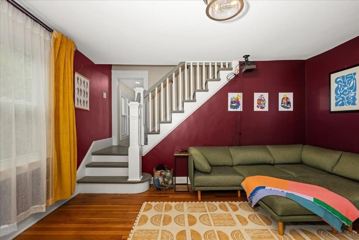
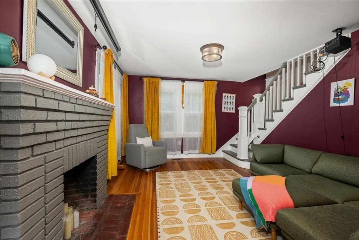
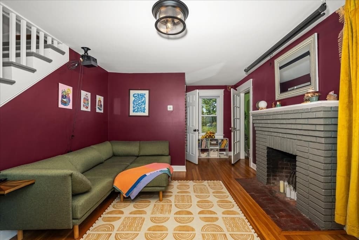
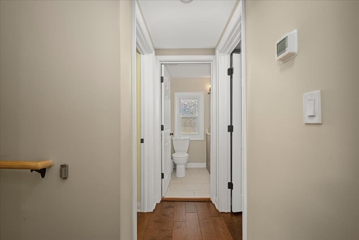
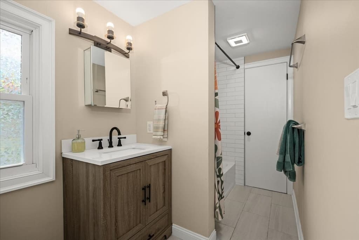
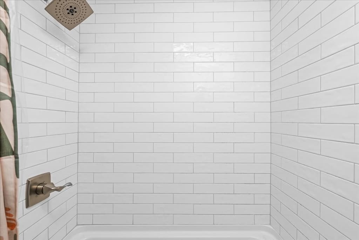
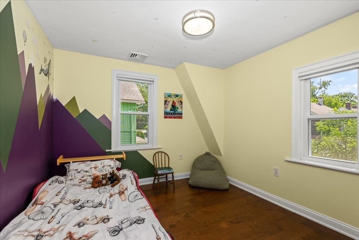
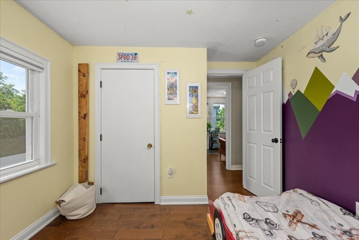
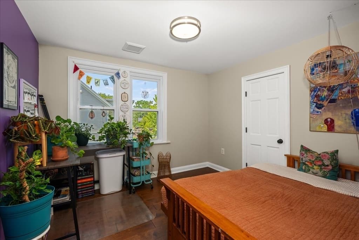
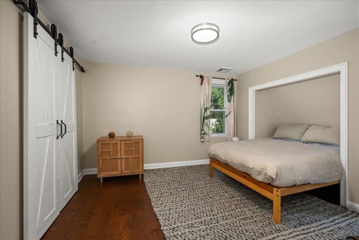
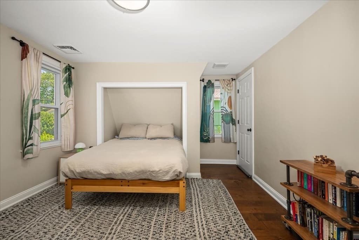
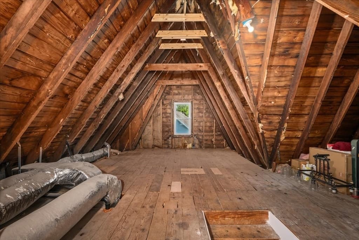
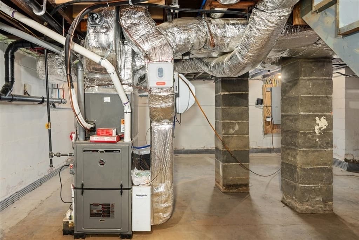
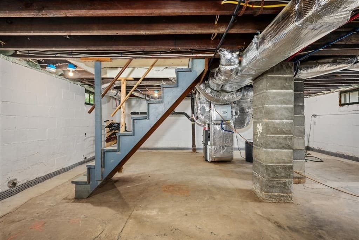
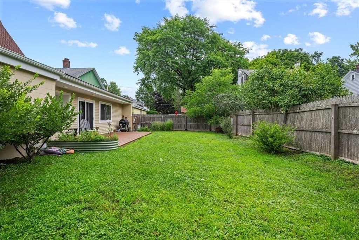
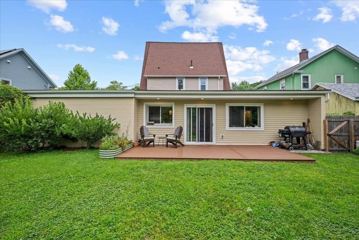
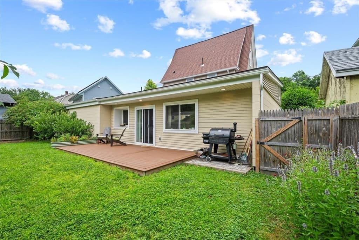
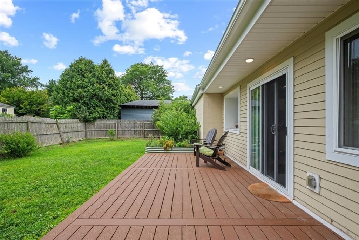
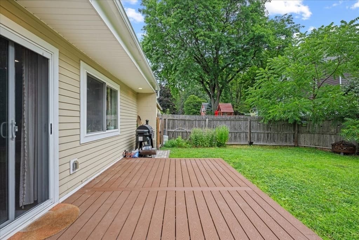
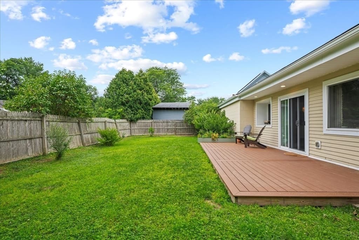
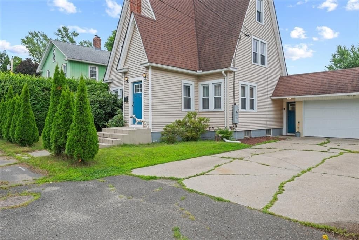
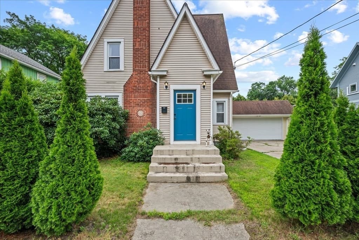
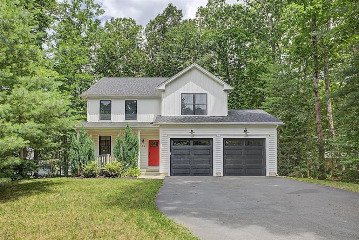
Elegantly Renovated Tudor, Timeless Character, Modern Comforts, Nature at Your Doorstep. Perfectly positioned just minutes from the vibrant downtowns of Northampton and Easthampton, this thoughtfully renovated 4 Bed, 2.5 Bath Tudor blends historic charm with modern comfort and style. The heart of this home is a stunning Great Room addition: an open-concept kitchen, dining, and living area with vaulted ceilings and abundant natural light, designed for effortless entertaining and everyday family life. The chef's kitchen features a striking 9-foot quartz island, premium stainless steel appliances, and a walk-in pantry with generous shelving and a built-in beverage cooler. A dedicated laundry area sits conveniently within this space, which opens directly onto a private, fenced yard with a large composite deck. The primary suite, located on the main level, offers a peaceful retreat with a sitting area, a beautifully tiled walk-in shower, a generous closet, and contemporary finishes throughout. Down the hall, a cozy den with a fireplace adds even more versatility to the main level, currently enjoyed as a home theater, it can easily be adapted to a media room, library, or home office. Upstairs three additional bedrooms share a full bath with a tiled soaking tub, plus access to a vast walk-up attic offering ample storage or future expansion potential. Central air, gas heat and hot water, newer windows and roof, and an attached 2-car garage round out this move-in-ready home. The nearby Manhan Rail Trail, Pynchon Meadows/Arcadia conservation lands, and the Mill and Connecticut Rivers beckon you to explore the natural wonders nearby. A rare blend of historic character and modern ease, moments from the Pioneer Valley's best restaurants, shops, arts, music venues and outdoor adventures.
Highlights
Property details
- MLS #
- 73554969
- Property type
- Single Family Residence
- Subdivision
- N/A
- Status
- Active
- Days on market
- 28
- On market date
- July 25, 2026
- Stories
- N/A
- Garage spaces
- 2
- Lot size
- 0.14 acres
Location
Get directions →Nearby schools
Within 10 miles · public school directory data (NCES)
- Enrollment
- 278
- Student:teacher ratio
- 9.6:1
- District
- Northampton
- Enrollment
- 579
- Student:teacher ratio
- 10.0:1
- District
- Northampton
- Enrollment
- 908
- Student:teacher ratio
- 14.9:1
- District
- Northampton
Mortgage calculator
Estimate only - actual rate and payment depend on your lender, credit, and loan program.
Adjust tax / insurance estimates
Similar homes you might like
Data source: Listing information provided by MLS Property Information Network via Trestle/CoreLogic. Last updated 20 days ago.
Information herein deemed reliable but not guaranteed; all measurements, school assignments, HOA fees, taxes, and feature lists are approximate and should be independently verified. Equal Housing Opportunity.