
$379,900
- Bedrooms
- 4
- Bathrooms
- 2.5
- Living area
- 2,916 sqft
- Year built
- 1986
Highlights
- Property type
- Single Family Residence
- Lot size
- 0.89 acres
- Garage
- 2 spaces
- On market
- 1 day
- Fireplace
About this home
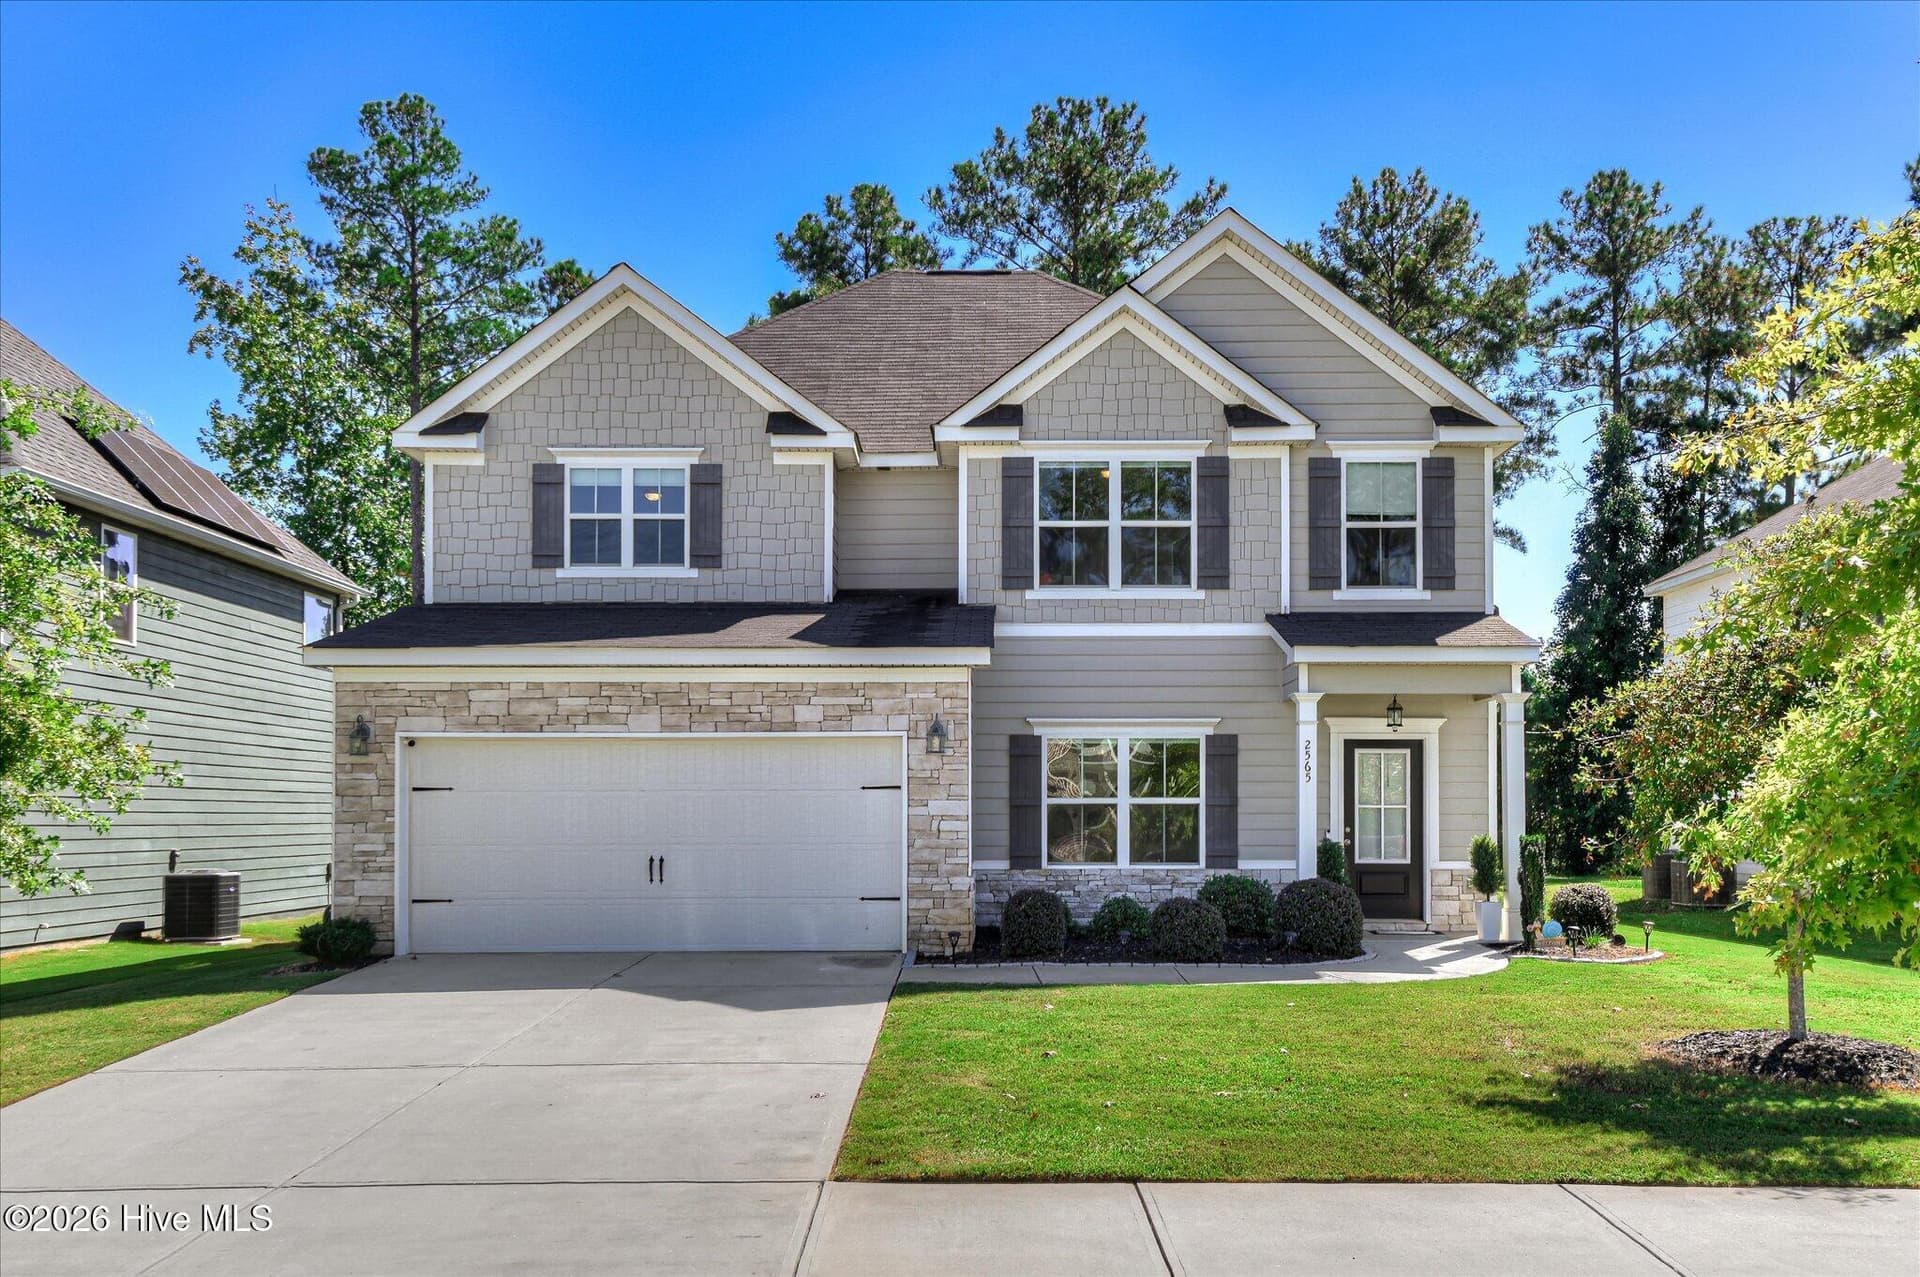
Don't miss this opportunity to own an elegant brick home on nearly an acre in the desirable Deercrest neighborhood of Evans. Featuring a two-car attached garage, this property offers a combination of space, privacy, and convenience, with a wooded area bordering the right side and rear of the lot. Located just minutes from Evans Town Center, the park, and popular shopping and dining destinations, the neighborhood offers a peaceful setting away from the area's busiest roads. The home is also zoned for River Ridge Elementary, Riverside Middle, and Lakeside High School, some of the most sought-after schools in Columbia County. Inside, the traditional colonial-style floorplan offers multiple living spaces, wood flooring throughout the main living areas, and a flexible layout. Just off the main entry hall, the formal living room features a brick fireplace, ceiling fan, recessed lighting, and wainscoting. An office nook with a built-in desk connects this space to the family room and adjoining sunroom. Filled with natural light, the sunroom features French doors that can separate it from the family room, along with direct access to the deck overlooking the backyard. The family room also features wainscoting and a ceiling fan, with stairs leading to the fourth bedroom. The entry hall includes a half bath and coat closet, with access to the kitchen and the staircase leading to the upper-level bedrooms. The spacious eat-in kitchen features a bay window, large pantry, coffee bar, dishwasher, and electric range, along with convenient access to the garage, laundry room, and family room. The primary suite and additional bedrooms are located upstairs. The spacious primary suite offers two large walk-in closets and an ensuite bathroom with a dual-sink vanity area separate from the shower. Two bedrooms can be accessed from the hallway shared with the primary bedroom. On the opposite side, these two bedrooms also share access to a secondary hall with a full bathroom. A short second set of stairs leads to the fourth bedroom, which features attic storage access and two additional storage closets. With its own connection to the secondary staircase from the family room, this versatile space could also serve as a guest room, bonus room, or recreation area. The primary suite and additional bedrooms are located upstairs. The spacious primary suite offers two large walk-in closets and an ensuite bathroom with a dual-sink vanity area separate from the shower. Two additional bedrooms are accessed from the hallway adjoining the primary suite. These bedrooms also share access to a separate hallway with a full bathroom. A short second set of stairs leads to the fourth bedroom, which features attic storage access and two additional storage closets. With its own connection to the family room via the secondary staircase, this versatile space could also serve as a guest room, bonus room, or recreation area. Outside, the nearly one-acre sloping lot features mature trees, a deck, a paved fire pit area, and ample room to enjoy the surrounding privacy. The wooded setting along the side and rear of the property adds to the sense of seclusion while still being close to everyday conveniences. With convenient access to Fort Gordon, John Deere, Club Car, Augusta University, and area hospitals, this home offers the space of a larger lot and a peaceful setting just minutes from the heart of Evans.
Property details
- MLS
- Hive MLS
- MLS #
- 100615893
- Property type
- Single Family Residence
- Subdivision
- Deerwood Estates
- Status
- Active
- Days on market
- 1
- On market date
- November 11, 2026
- Stories
- N/A
- Total bathrooms
- 2.5
- Garage spaces
- 2
- Parking spaces
- 2
- Lot size
- 0.89 acres
Location
Get directions →Nearby schools
Within 10 miles. School directory data from the National Center for Education Statistics (NCES), accessed via the Urban Institute Education Data API. Local Score is calculated by INNOVATE Real Estate; where a state rating is shown, it comes from that state's own official school report card.
- Enrollment
- 775
- Student:teacher ratio
- 15.5:1
- District
- Columbia County
- Enrollment
- 708
- Student:teacher ratio
- 16.1:1
- District
- Columbia County
- Enrollment
- 1,978
- Student:teacher ratio
- 18.8:1
- District
- Columbia County
Walkability
Blended score for Evans's center, calculated by INNOVATE Real Estate from two sources: the EPA's National Walkability Index (street network, transit, land-use mix) and Google Places amenity data (what's actually reachable on foot from this point). EPA National Walkability Index only -- nearby-amenity data not cached yet for this area.
Market position
How this listing compares to current activity in Evans, from live MLS data.
Mortgage calculator
Estimate only - actual rate and payment depend on your lender, credit, and loan program.
Adjust tax / insurance estimates
Similar homes you might like




Data source: Listing information provided by Hive MLS. Last updated 21 hr ago.
Information herein deemed reliable but not guaranteed; all measurements, school assignments, HOA fees, taxes, and feature lists are approximate and should be independently verified. Equal Housing Opportunity.