Back
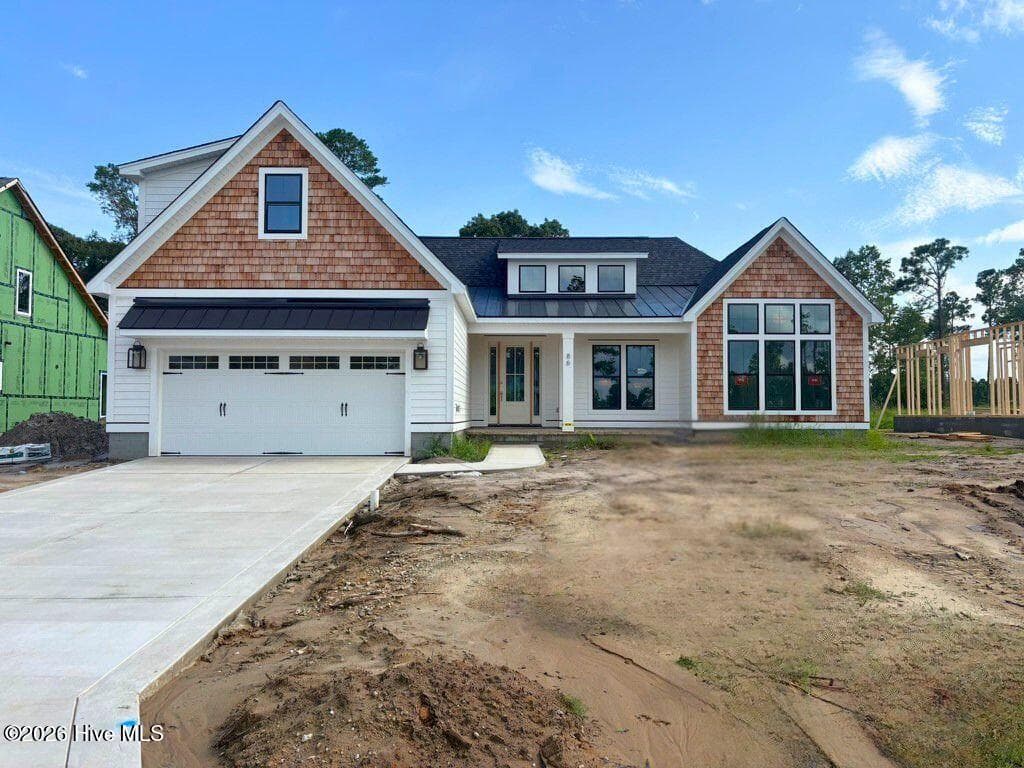
Home is under construction. Photos updated 8.23.26 - 86 Delphi Trace, Hampstead
home is under construction. Photos updated 8.8.26 - 86 Delphi Trace, Hampstead
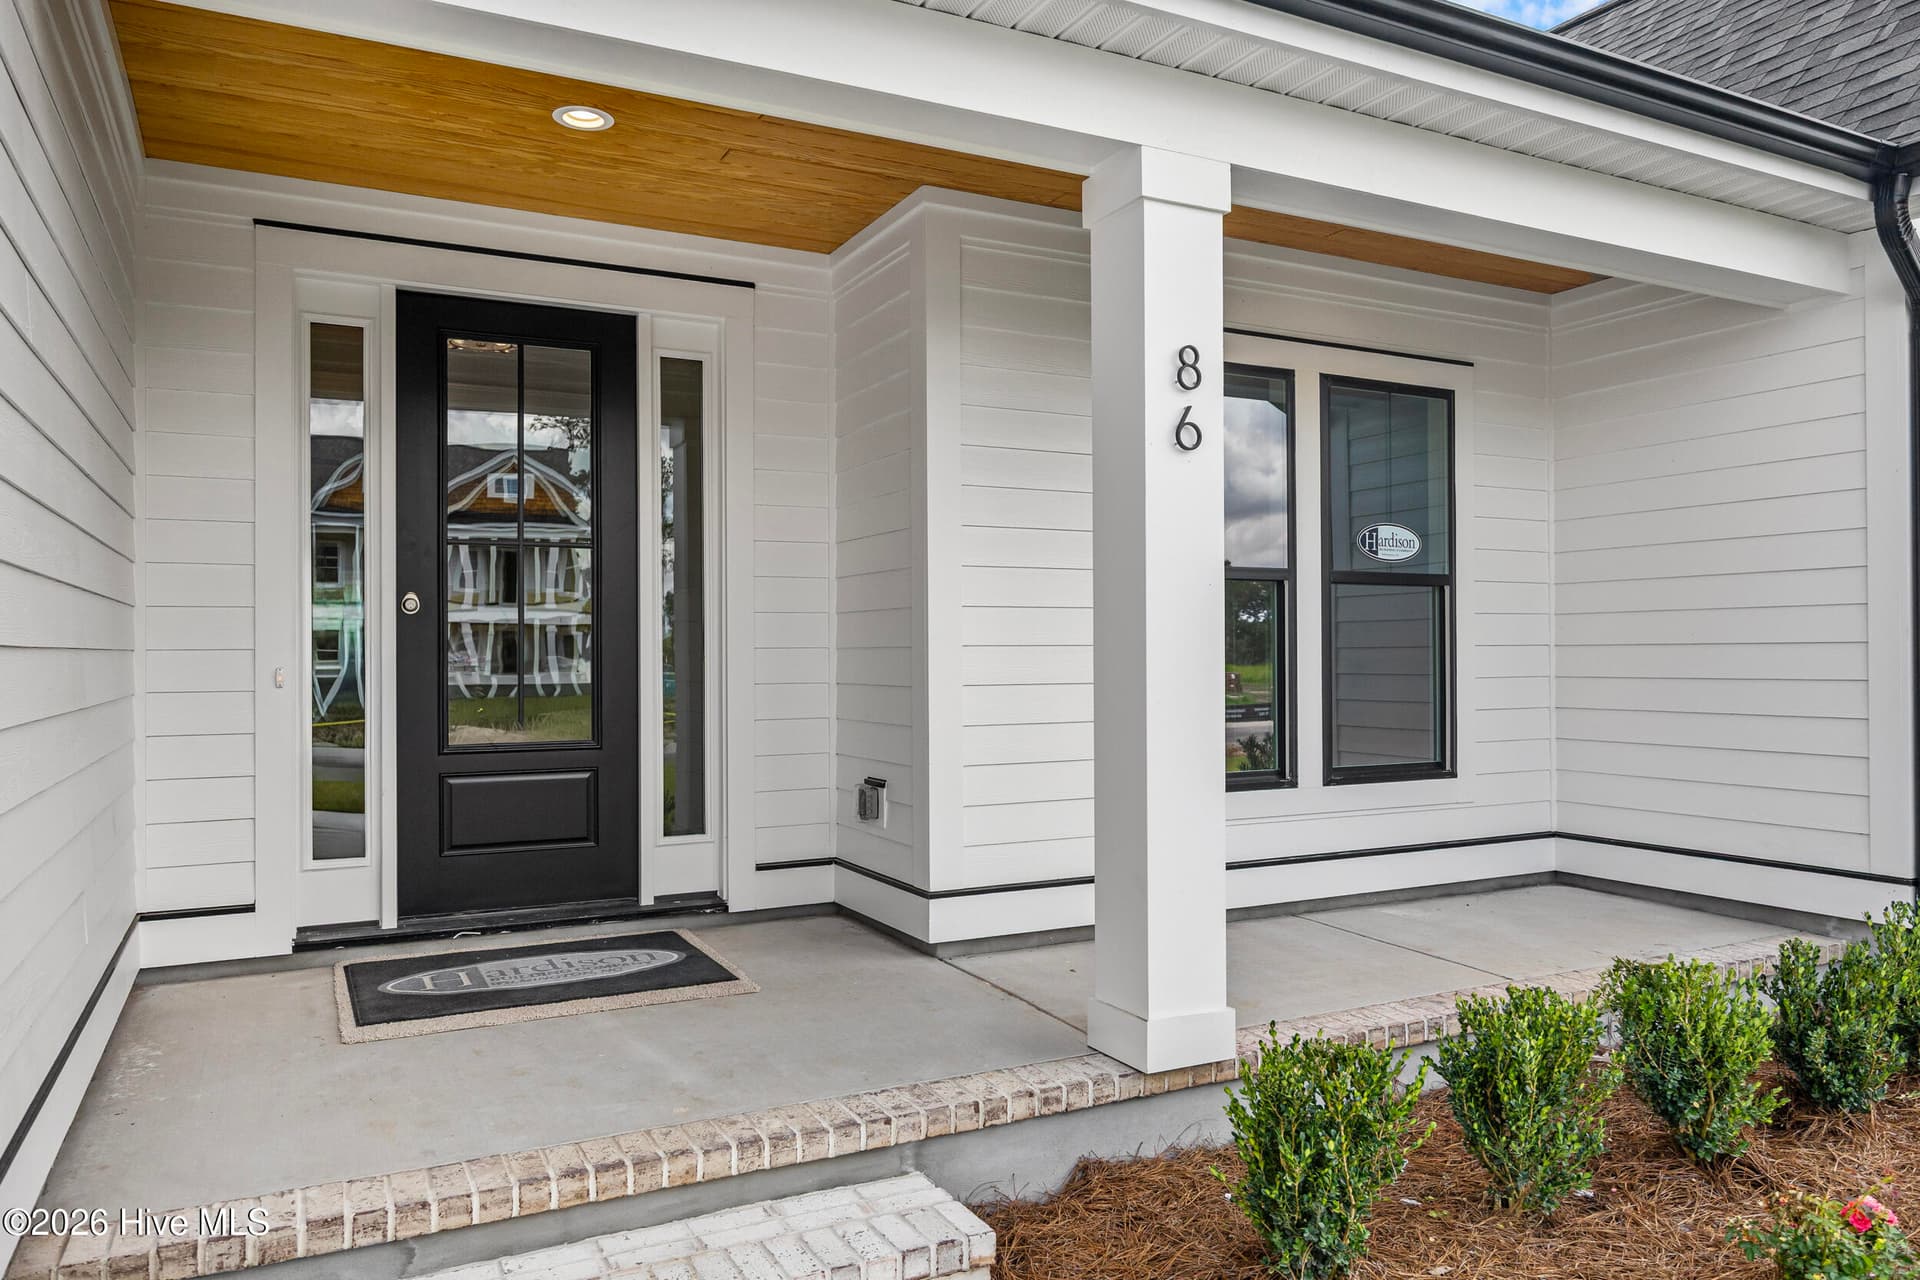
Single Family Residence at 86 Delphi Trace, Hampstead, photo 3 of 72
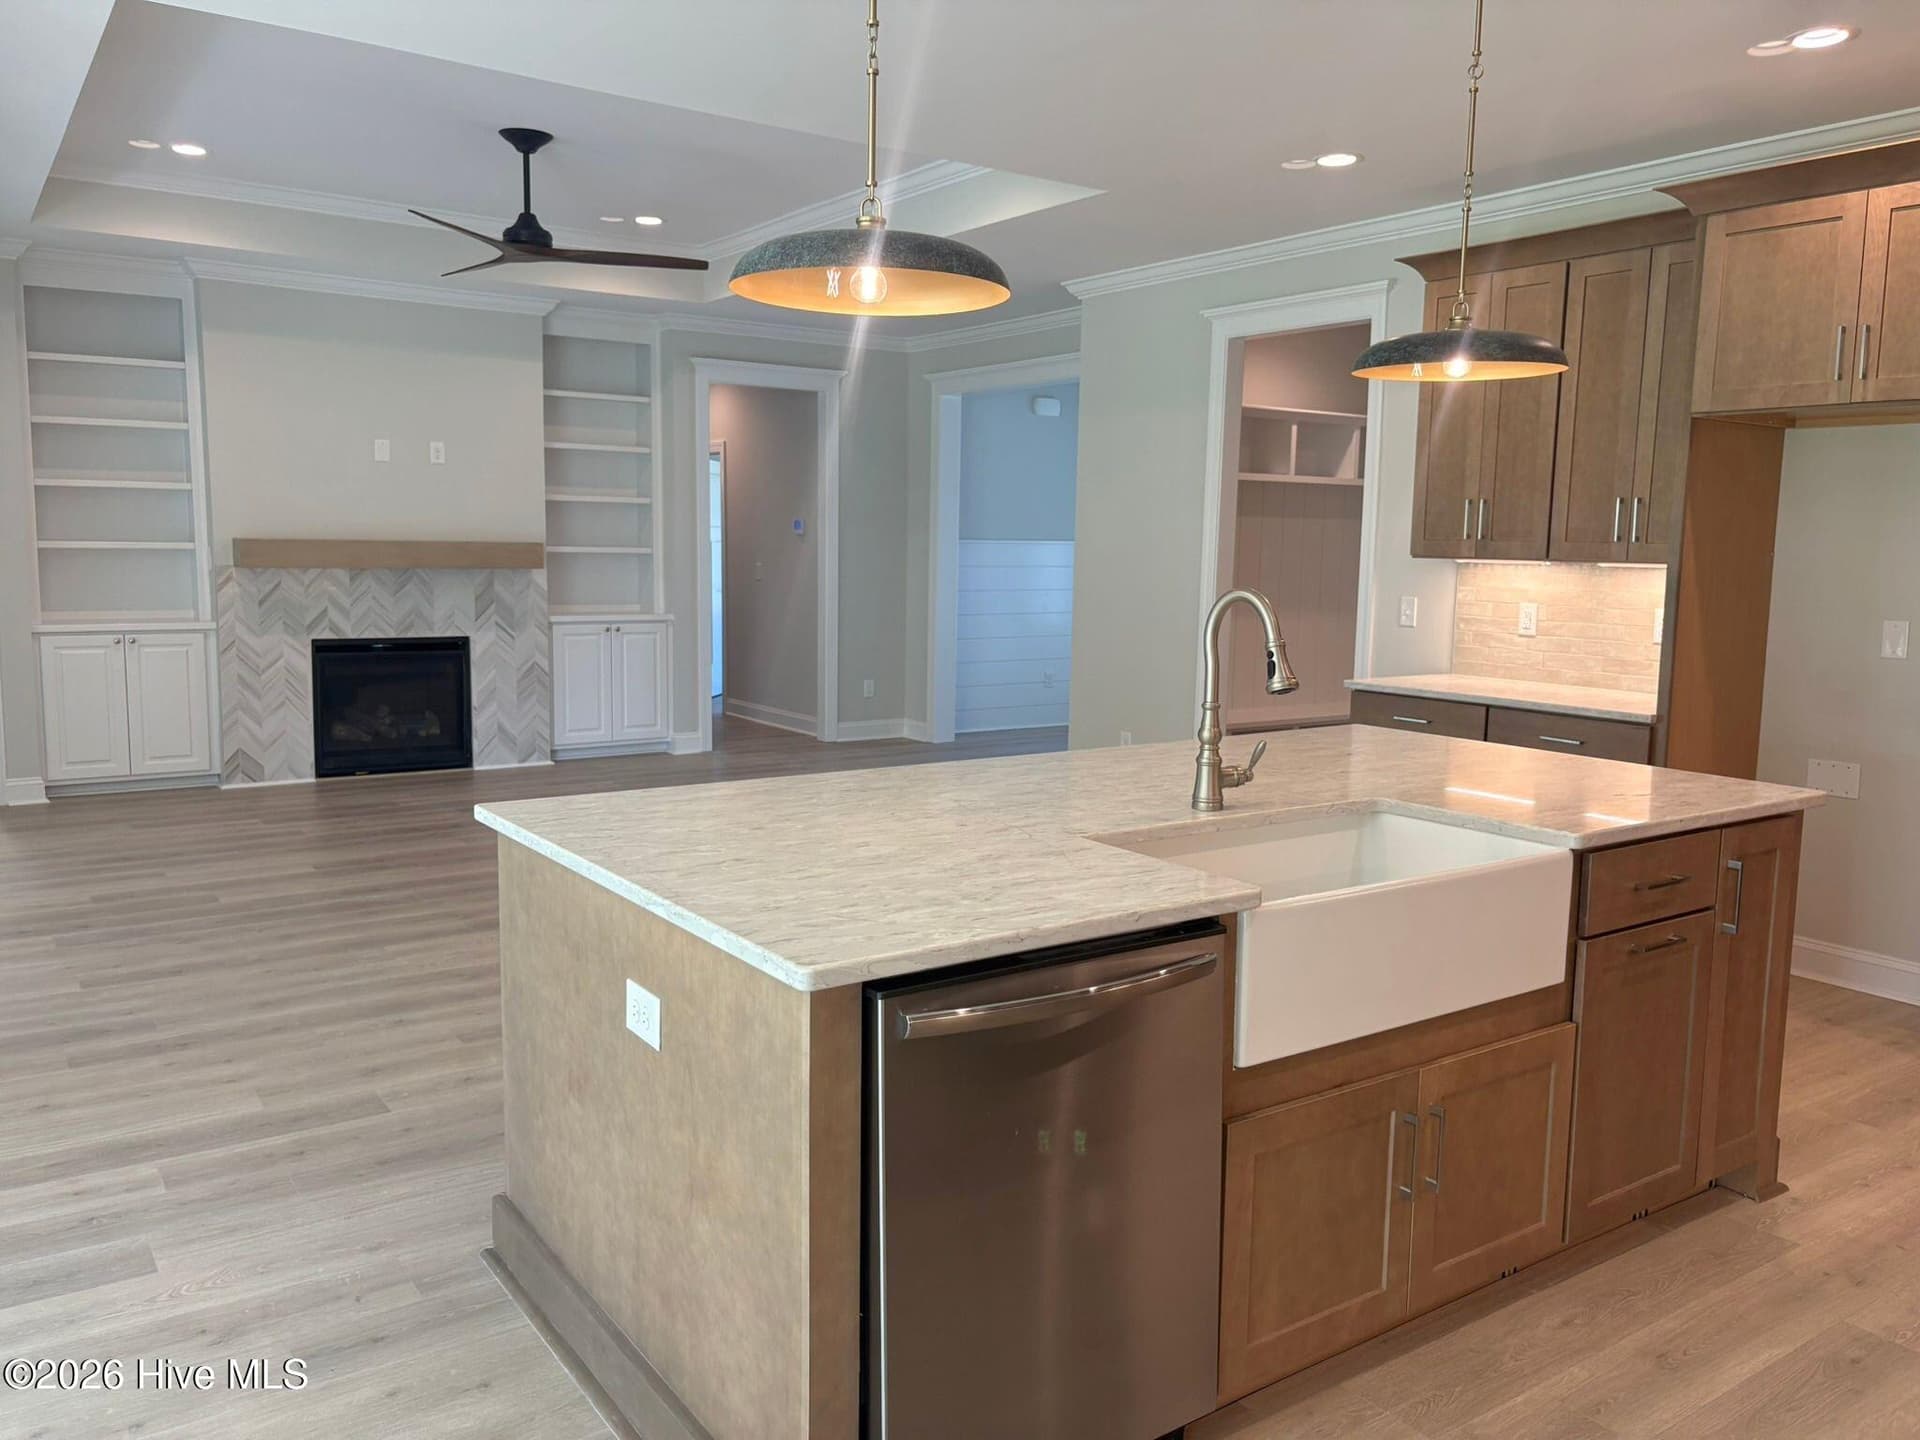
Single Family Residence at 86 Delphi Trace, Hampstead, photo 4 of 72
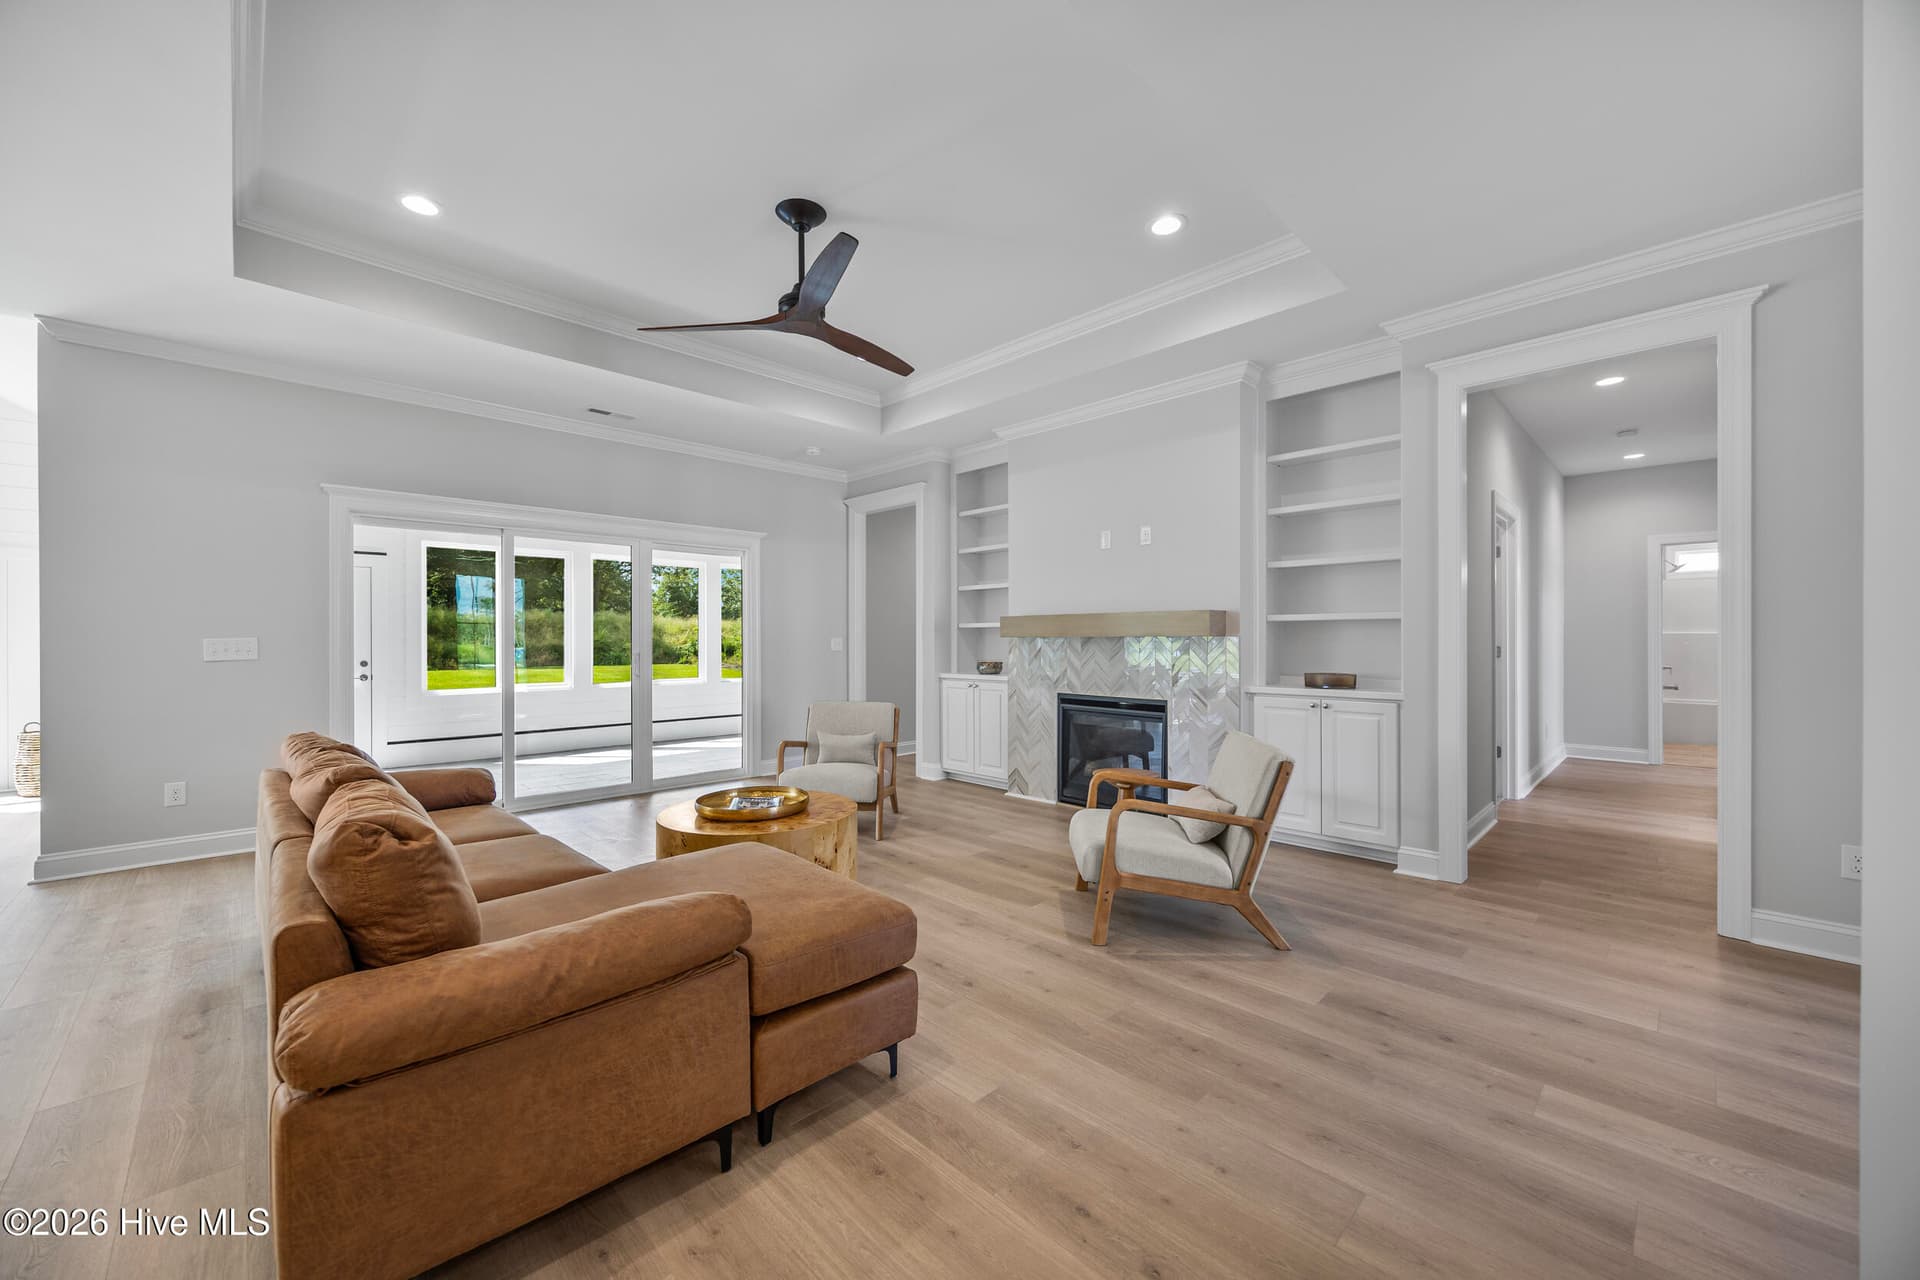
Single Family Residence at 86 Delphi Trace, Hampstead, photo 5 of 72
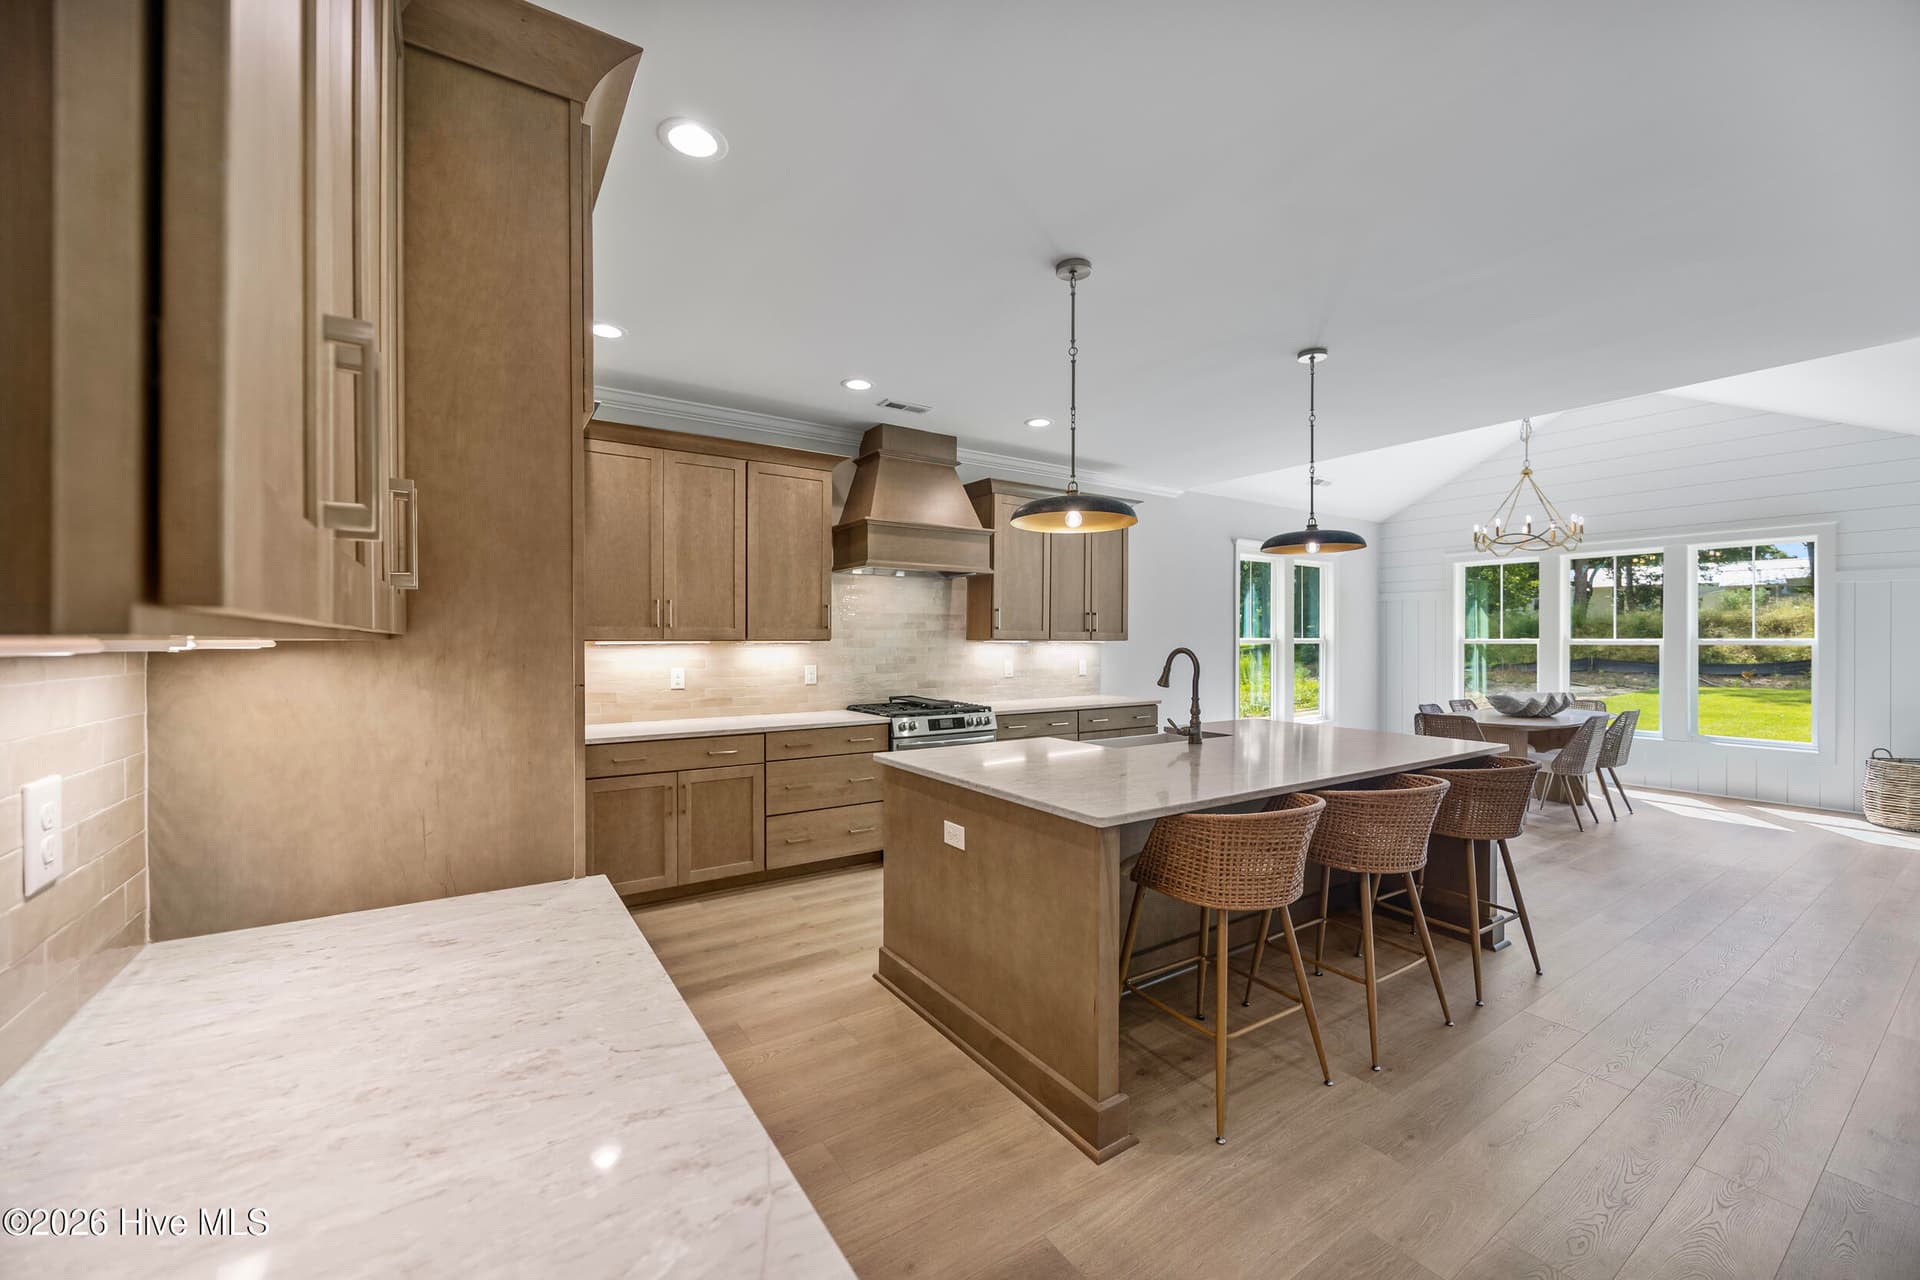
Single Family Residence at 86 Delphi Trace, Hampstead, photo 6 of 72
Single Family Residence at 86 Delphi Trace, Hampstead, photo 7 of 72
Single Family Residence at 86 Delphi Trace, Hampstead, photo 8 of 72
Single Family Residence at 86 Delphi Trace, Hampstead, photo 9 of 72
Single Family Residence at 86 Delphi Trace, Hampstead, photo 10 of 72
Single Family Residence at 86 Delphi Trace, Hampstead, photo 11 of 72
Single Family Residence at 86 Delphi Trace, Hampstead, photo 12 of 72
Single Family Residence at 86 Delphi Trace, Hampstead, photo 13 of 72
Single Family Residence at 86 Delphi Trace, Hampstead, photo 14 of 72
Single Family Residence at 86 Delphi Trace, Hampstead, photo 15 of 72
Single Family Residence at 86 Delphi Trace, Hampstead, photo 16 of 72
Single Family Residence at 86 Delphi Trace, Hampstead, photo 17 of 72
Single Family Residence at 86 Delphi Trace, Hampstead, photo 18 of 72
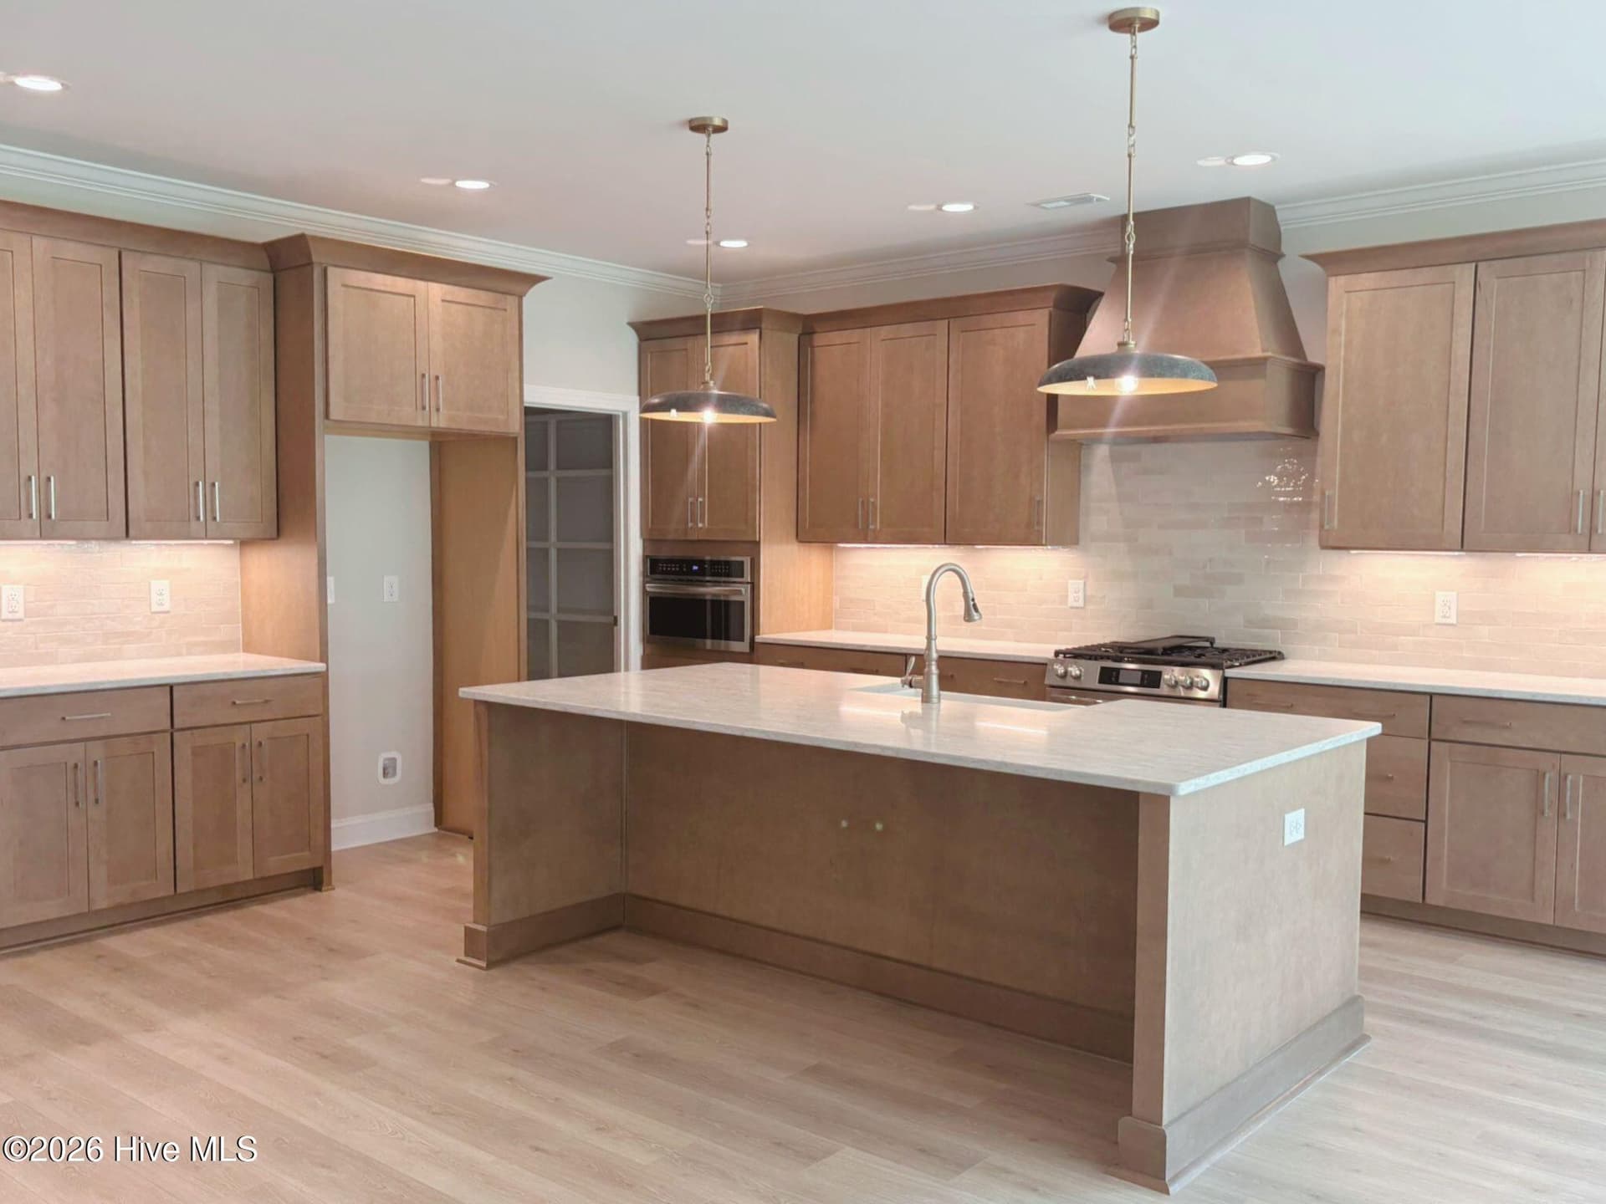
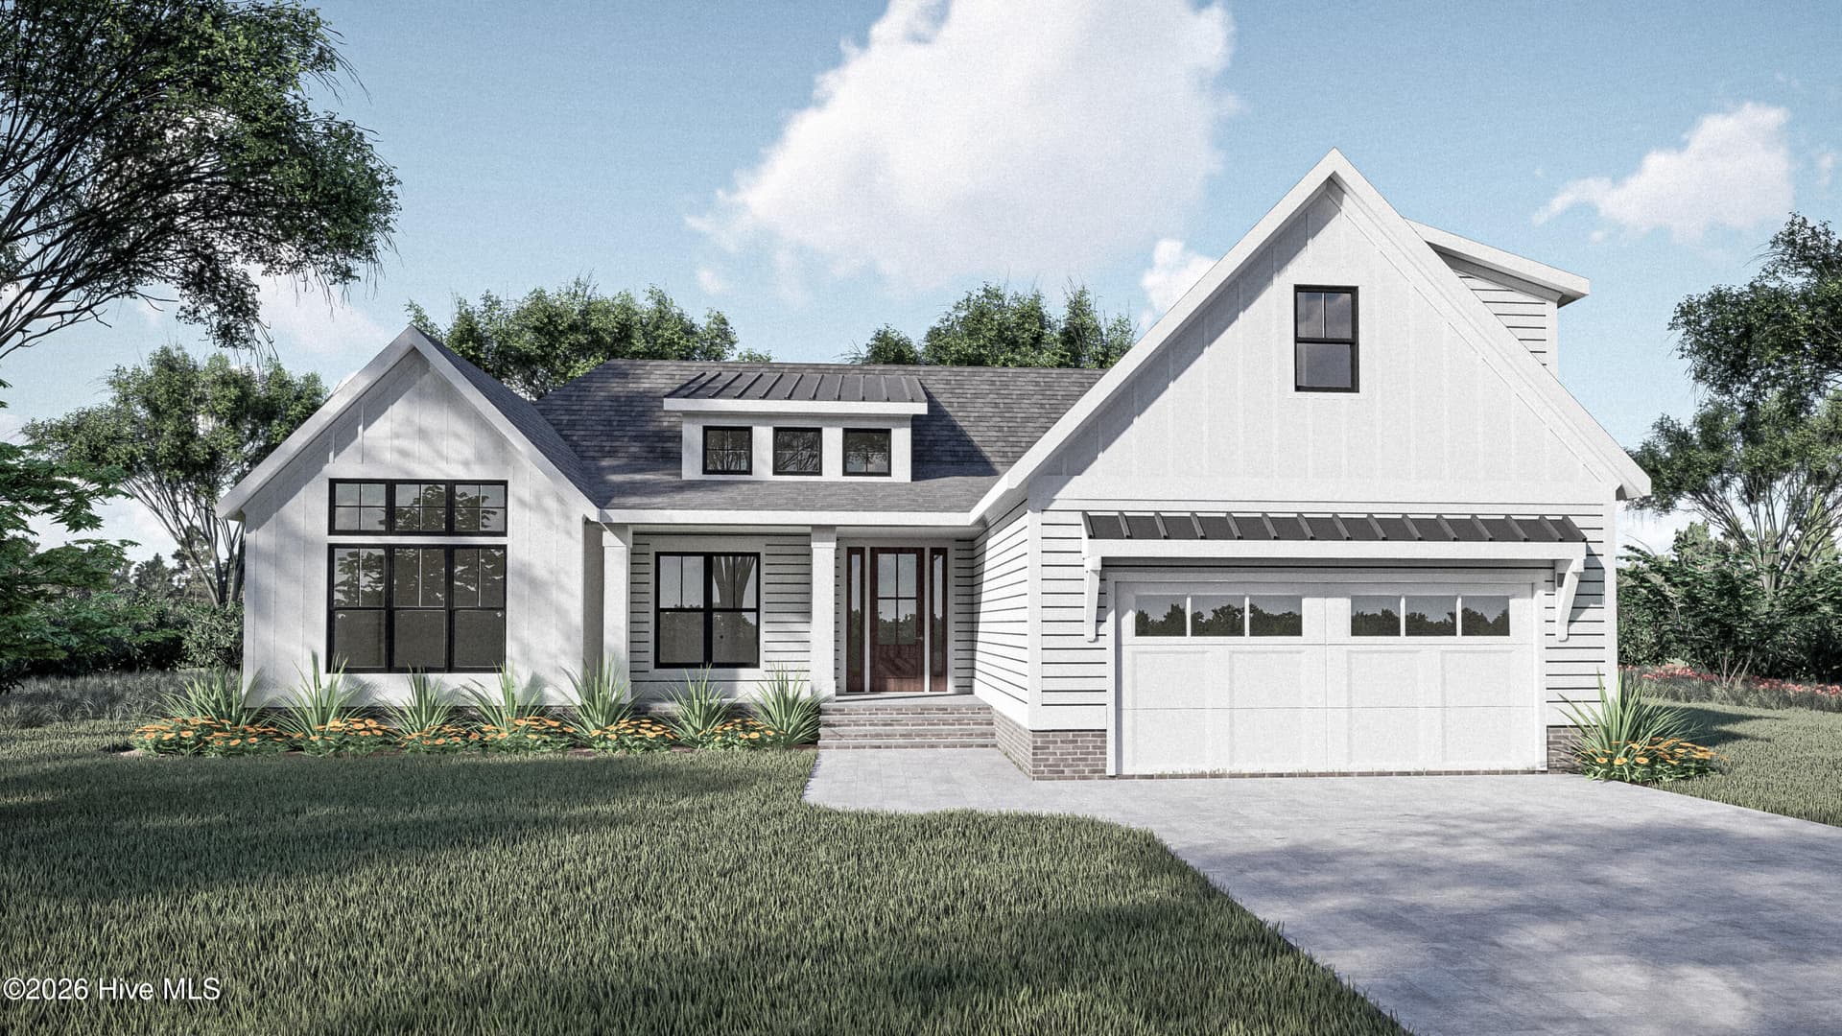
Rendering. Final finishes will be different. Verify selections. - 86 Delphi Trace, Hampstead
Single Family Residence at 86 Delphi Trace, Hampstead, photo 20 of 72
Single Family Residence at 86 Delphi Trace, Hampstead, photo 21 of 72
Single Family Residence at 86 Delphi Trace, Hampstead, photo 22 of 72
Single Family Residence at 86 Delphi Trace, Hampstead, photo 23 of 72
Single Family Residence at 86 Delphi Trace, Hampstead, photo 24 of 72
Single Family Residence at 86 Delphi Trace, Hampstead, photo 25 of 72
Single Family Residence at 86 Delphi Trace, Hampstead, photo 26 of 72
Single Family Residence at 86 Delphi Trace, Hampstead, photo 27 of 72
Single Family Residence at 86 Delphi Trace, Hampstead, photo 28 of 72
Single Family Residence at 86 Delphi Trace, Hampstead, photo 29 of 72
Single Family Residence at 86 Delphi Trace, Hampstead, photo 30 of 72
Single Family Residence at 86 Delphi Trace, Hampstead, photo 31 of 72
Single Family Residence at 86 Delphi Trace, Hampstead, photo 32 of 72
Single Family Residence at 86 Delphi Trace, Hampstead, photo 33 of 72
Single Family Residence at 86 Delphi Trace, Hampstead, photo 34 of 72
Single Family Residence at 86 Delphi Trace, Hampstead, photo 35 of 72
Single Family Residence at 86 Delphi Trace, Hampstead, photo 36 of 72
Single Family Residence at 86 Delphi Trace, Hampstead, photo 37 of 72
Single Family Residence at 86 Delphi Trace, Hampstead, photo 38 of 72
Single Family Residence at 86 Delphi Trace, Hampstead, photo 39 of 72
Single Family Residence at 86 Delphi Trace, Hampstead, photo 40 of 72
Single Family Residence at 86 Delphi Trace, Hampstead, photo 41 of 72
Single Family Residence at 86 Delphi Trace, Hampstead, photo 42 of 72
Single Family Residence at 86 Delphi Trace, Hampstead, photo 43 of 72
Single Family Residence at 86 Delphi Trace, Hampstead, photo 44 of 72
Single Family Residence at 86 Delphi Trace, Hampstead, photo 45 of 72
Single Family Residence at 86 Delphi Trace, Hampstead, photo 46 of 72
Single Family Residence at 86 Delphi Trace, Hampstead, photo 47 of 72
Single Family Residence at 86 Delphi Trace, Hampstead, photo 48 of 72
Single Family Residence at 86 Delphi Trace, Hampstead, photo 49 of 72
Single Family Residence at 86 Delphi Trace, Hampstead, photo 50 of 72
Single Family Residence at 86 Delphi Trace, Hampstead, photo 51 of 72
Single Family Residence at 86 Delphi Trace, Hampstead, photo 52 of 72
Single Family Residence at 86 Delphi Trace, Hampstead, photo 53 of 72
Single Family Residence at 86 Delphi Trace, Hampstead, photo 54 of 72
Single Family Residence at 86 Delphi Trace, Hampstead, photo 55 of 72
Single Family Residence at 86 Delphi Trace, Hampstead, photo 56 of 72
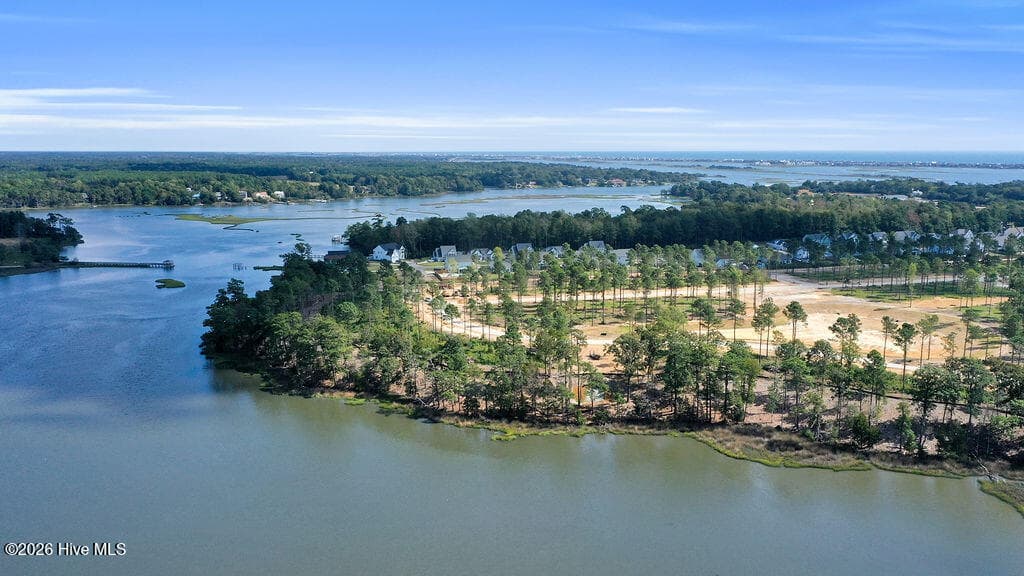
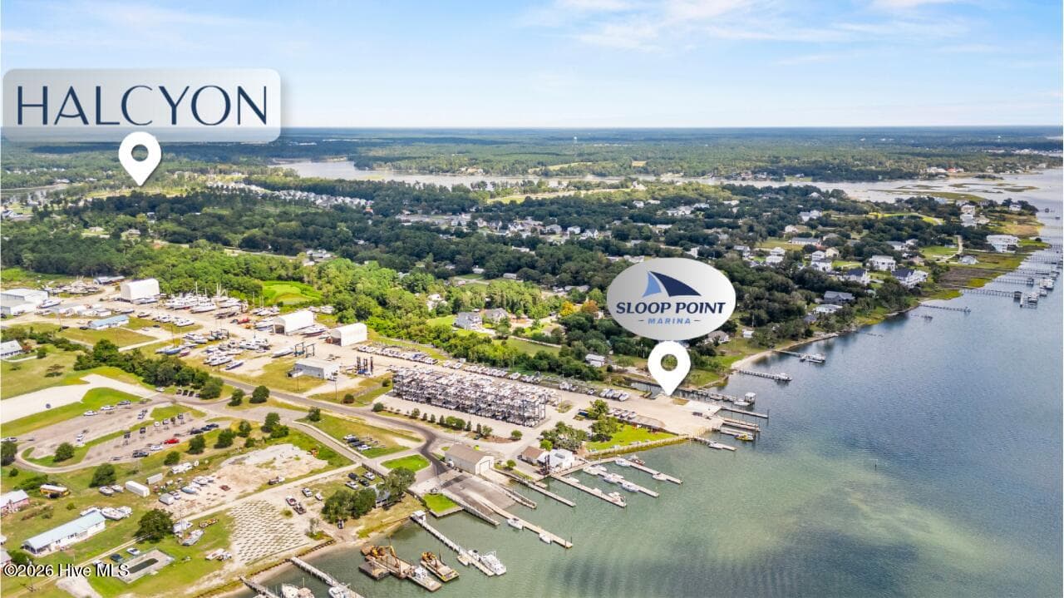
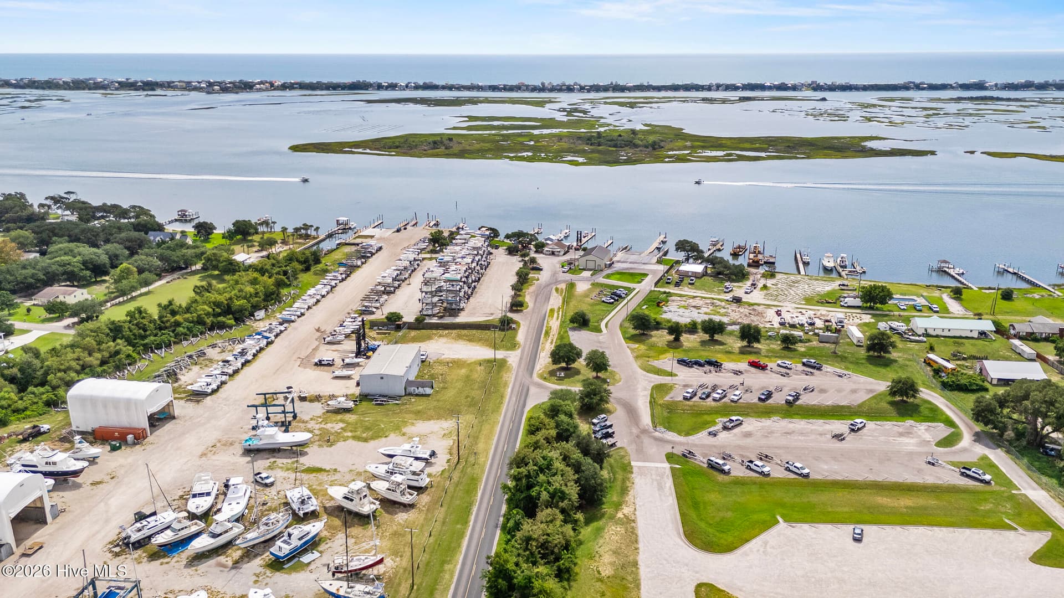
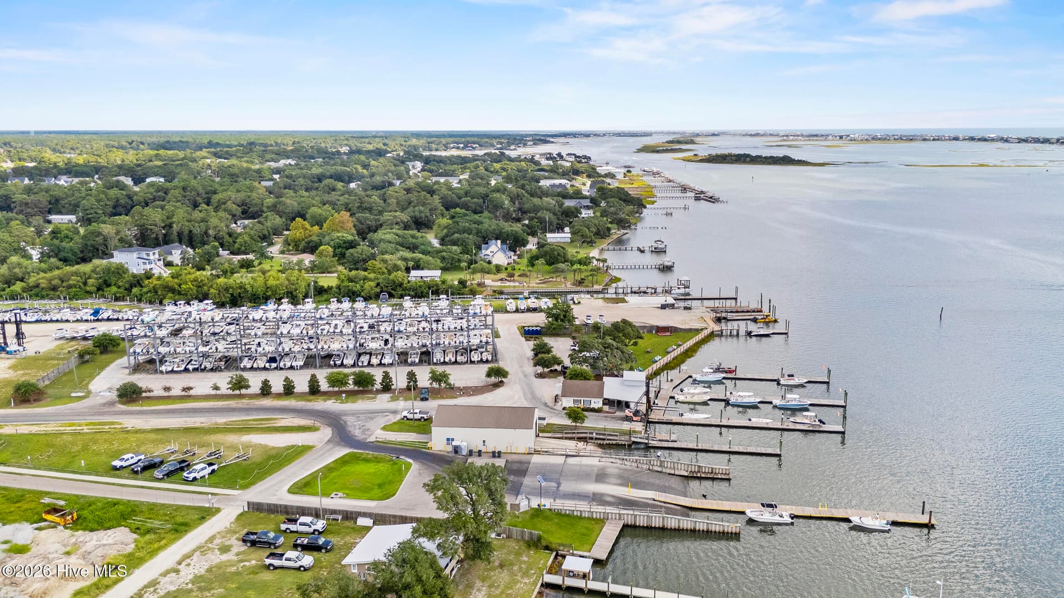
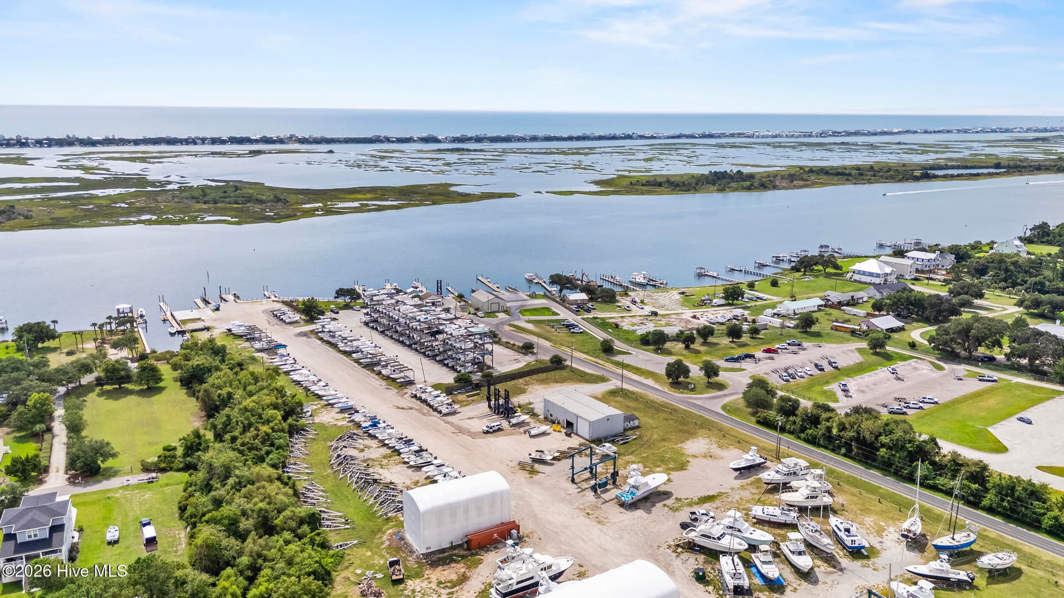
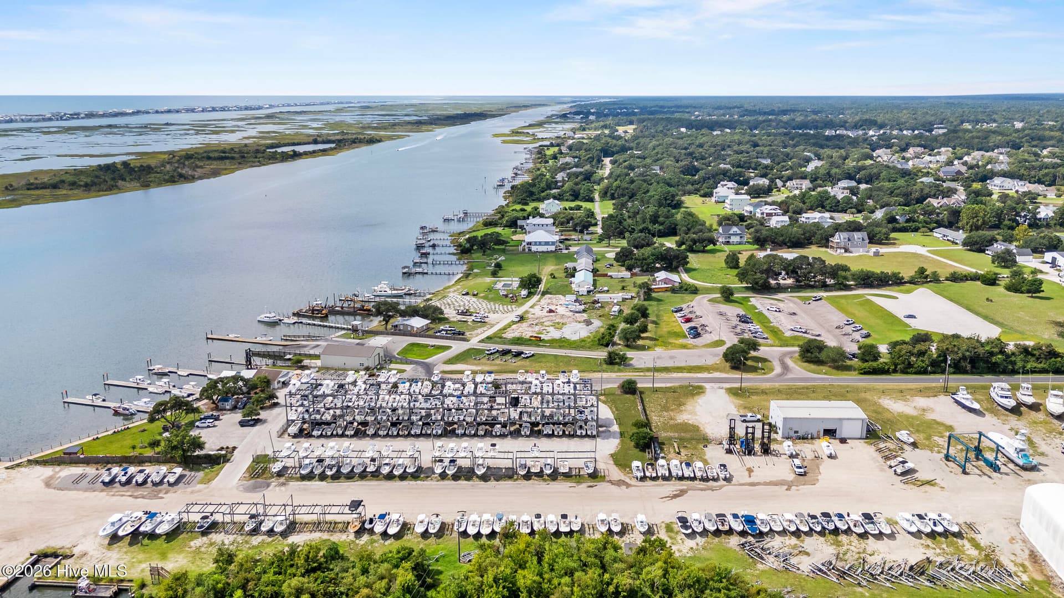
SLOOP POINT MARINA. I mile from Halcyon - 86 Delphi Trace, Hampstead
SLOOP POINT MARINA. I mile from property - 86 Delphi Trace, Hampstead
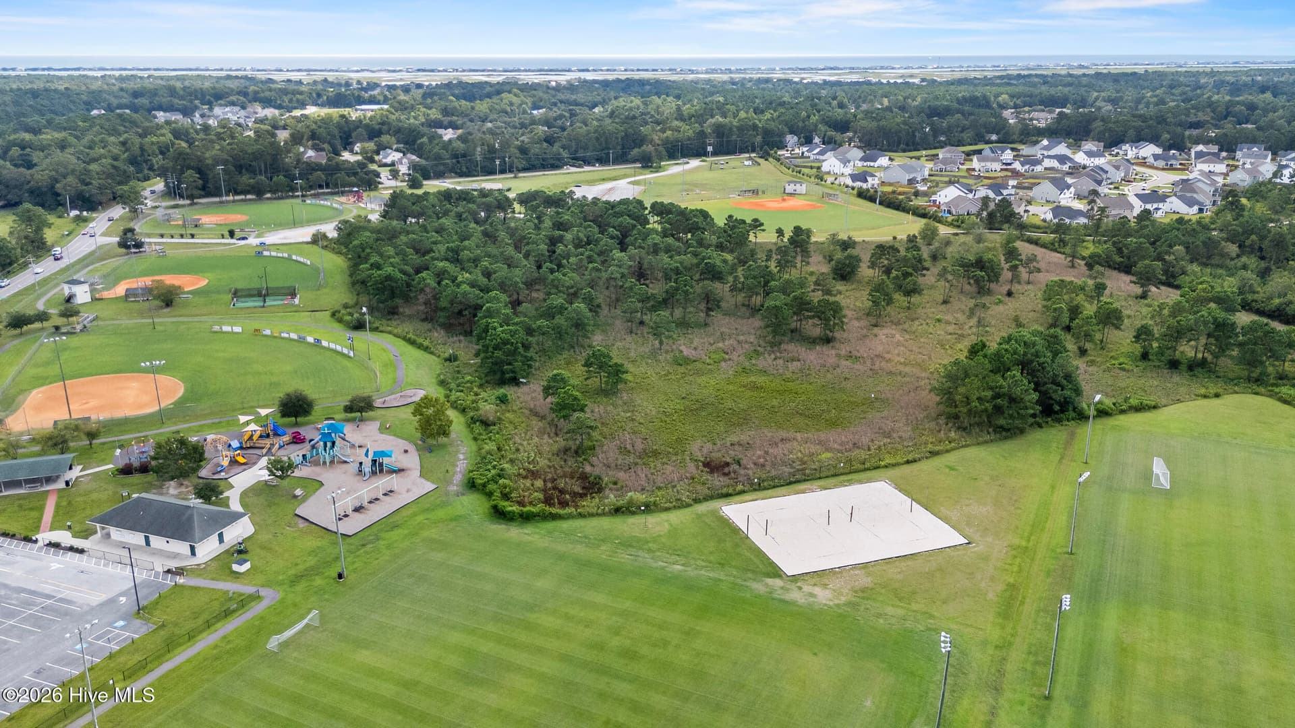
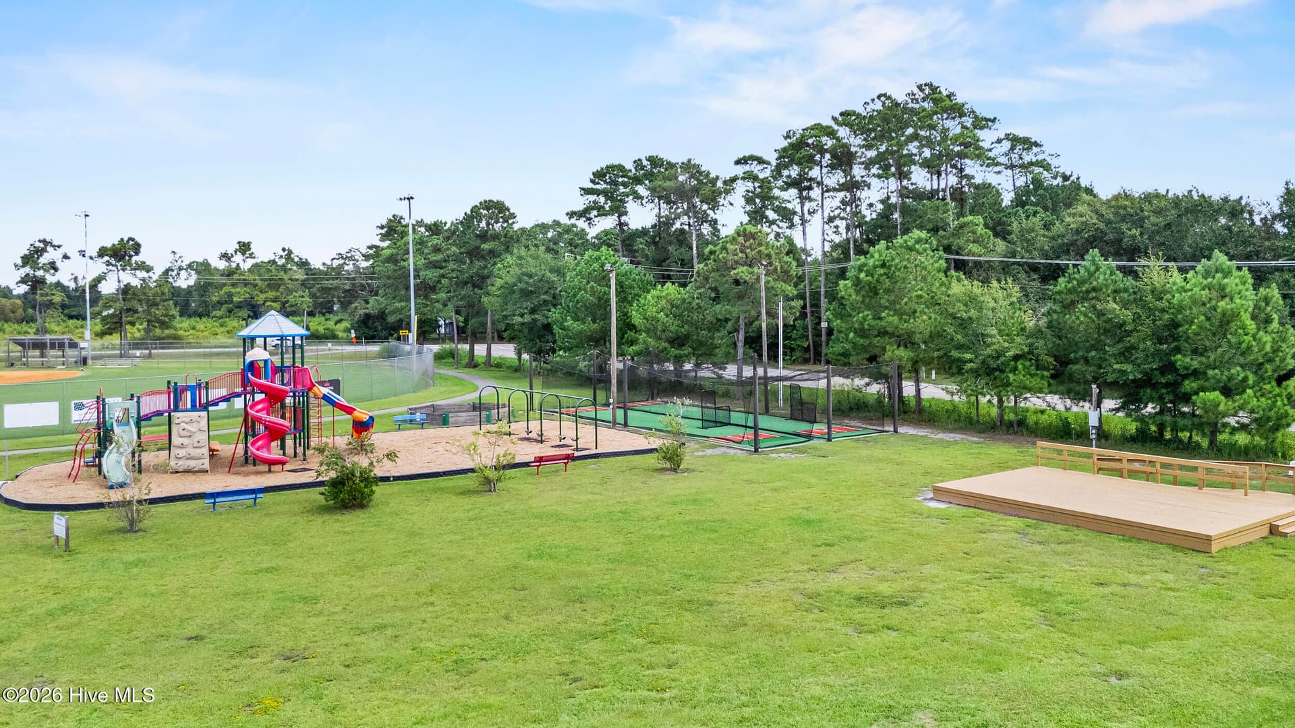
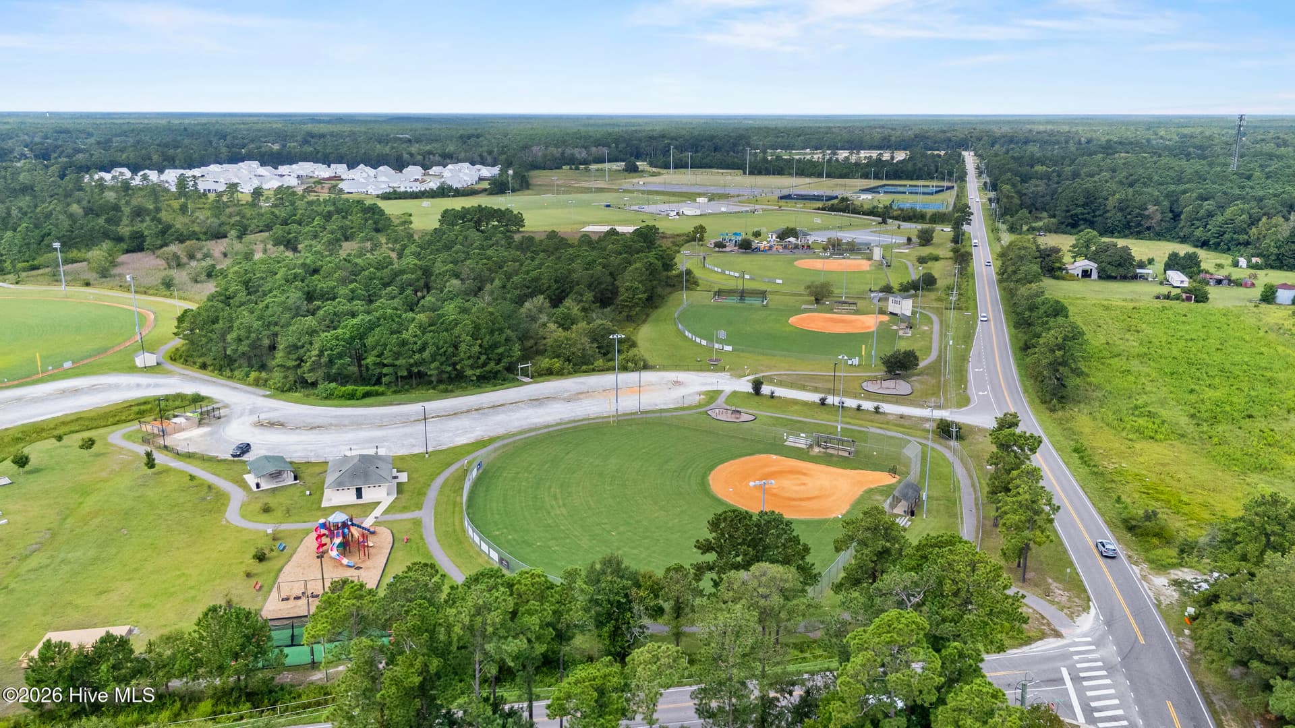
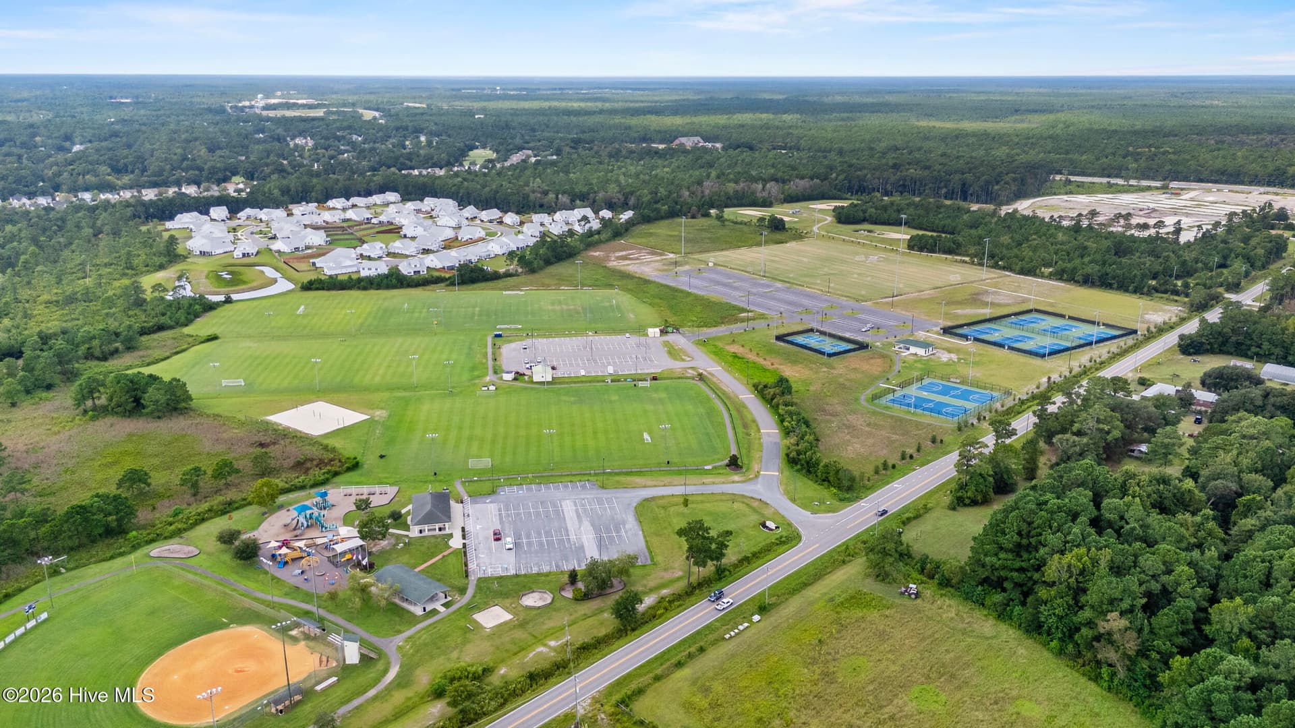
Kiwanis Park of Hampstead - 5 Minutes from Halcyon - 86 Delphi Trace, Hampstead
Single Family Residence at 86 Delphi Trace, Hampstead, photo 64 of 72
Single Family Residence at 86 Delphi Trace, Hampstead, photo 65 of 72
Single Family Residence at 86 Delphi Trace, Hampstead, photo 66 of 72
Single Family Residence at 86 Delphi Trace, Hampstead, photo 67 of 72
Single Family Residence at 86 Delphi Trace, Hampstead, photo 68 of 72
Single Family Residence at 86 Delphi Trace, Hampstead, photo 69 of 72
Single Family Residence at 86 Delphi Trace, Hampstead, photo 70 of 72
Single Family Residence at 86 Delphi Trace, Hampstead, photo 71 of 72
Single Family Residence at 86 Delphi Trace, Hampstead, photo 72 of 72
72 photos

$834,300

Bedrooms
4
Bathrooms
3
Living area
2,902 sqft
Year built
2026
86 Delphi Trace
Hampstead, NC 28443
Listed by Coldwell Banker Sea Coast Advantage

Highlights

Property type
Single Family Residence
Lot size
0.36 acres
Garage
2 spaces
On market
194 days
  • Fireplace
  • New construction

About this home

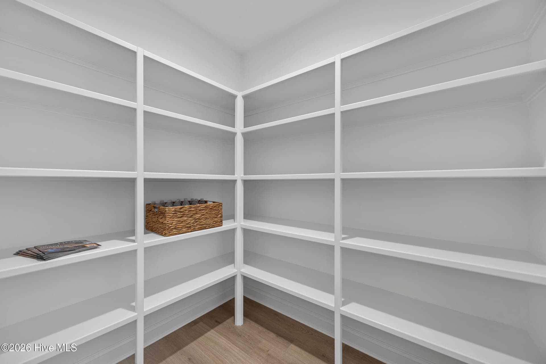
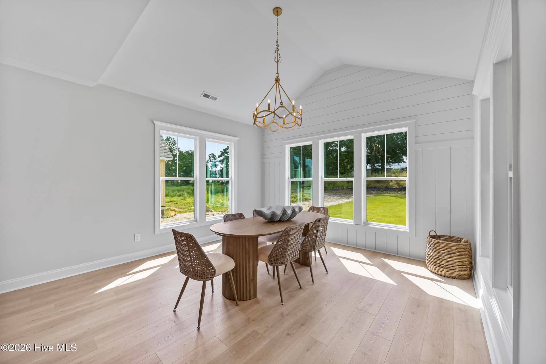
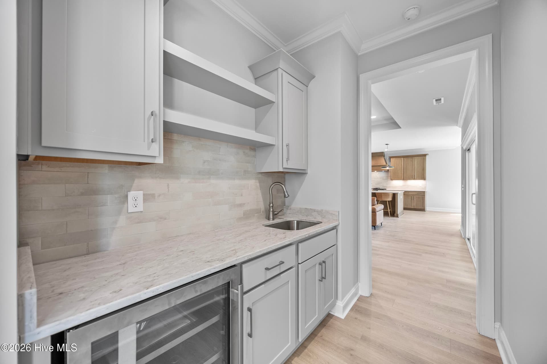
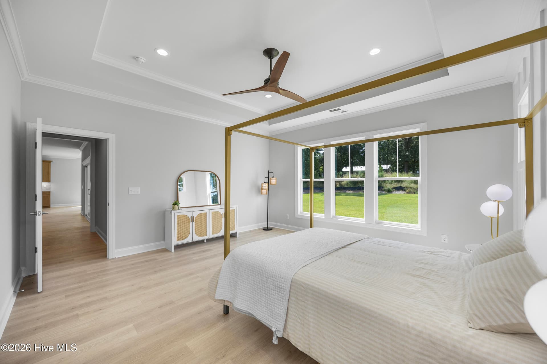
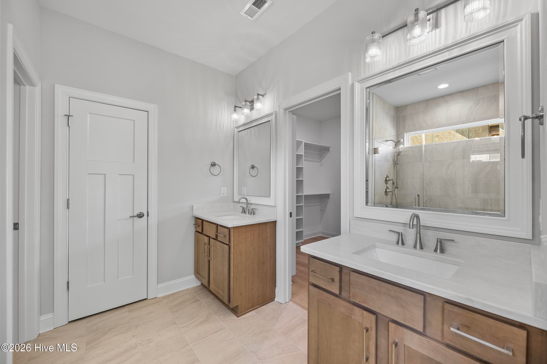
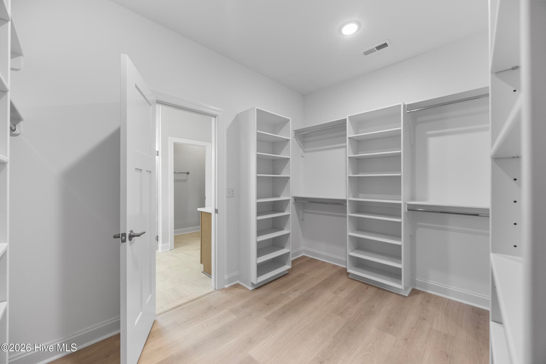
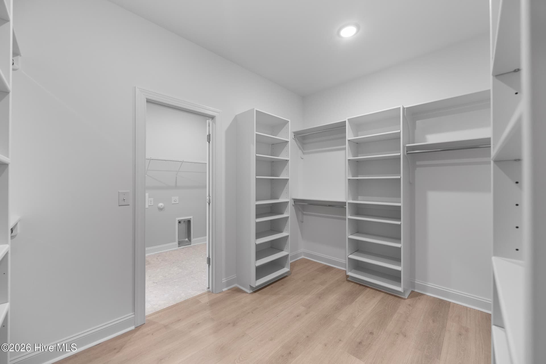
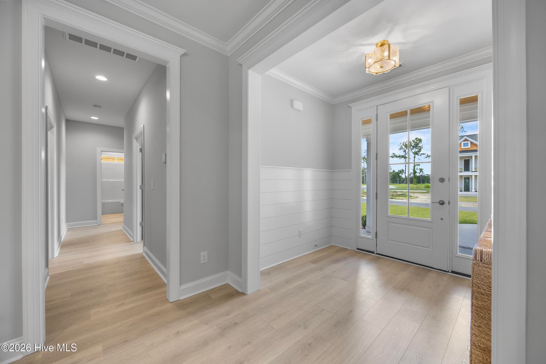
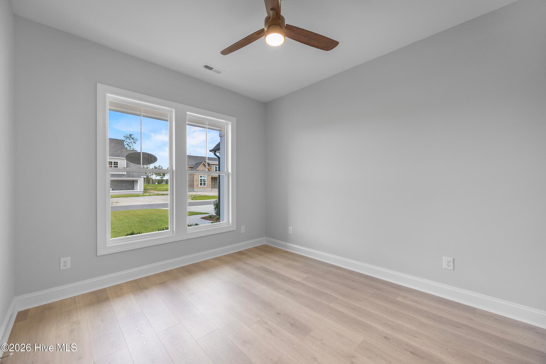
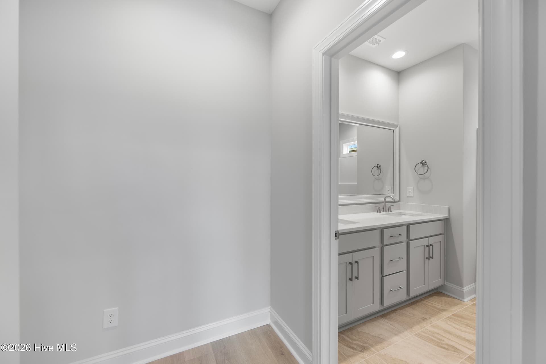
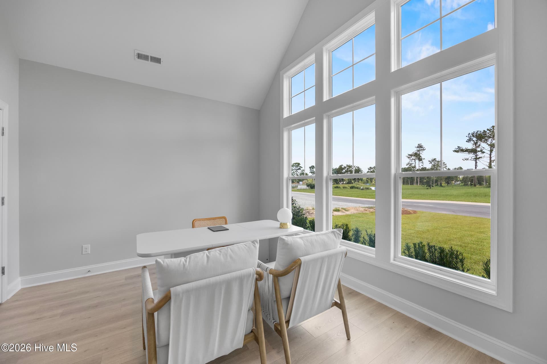
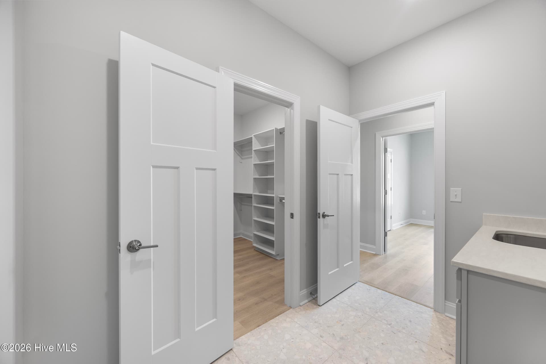
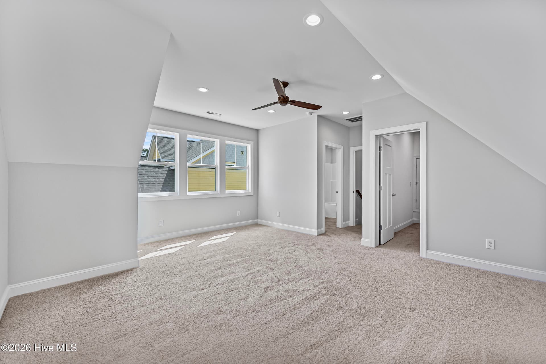
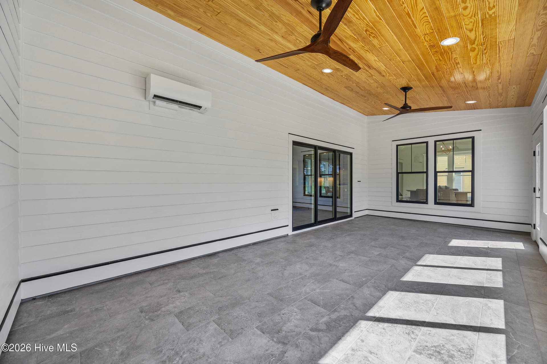
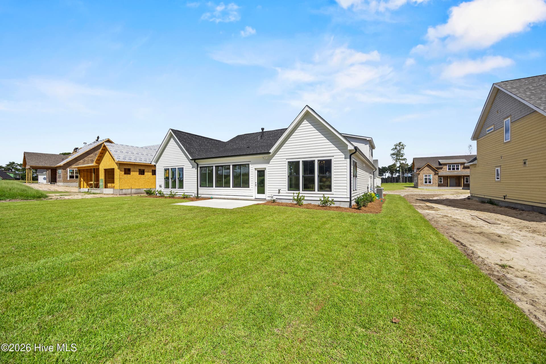
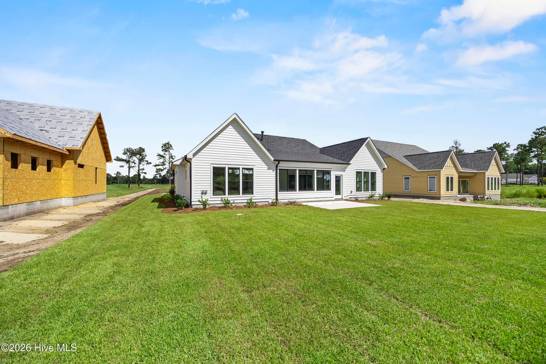
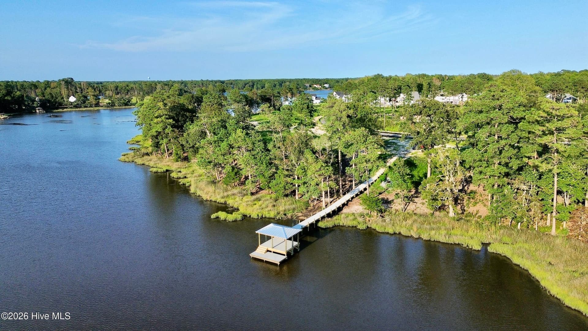
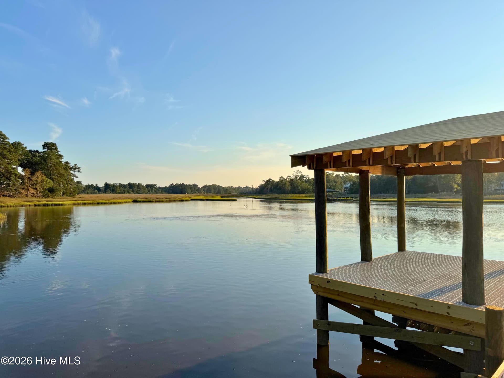
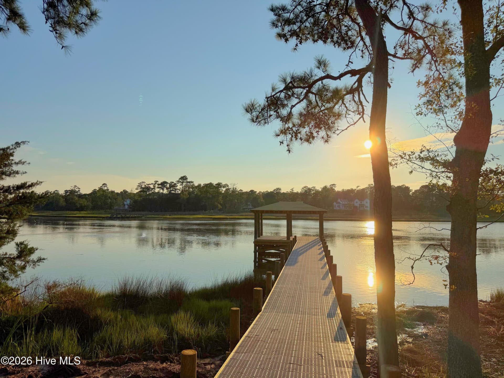
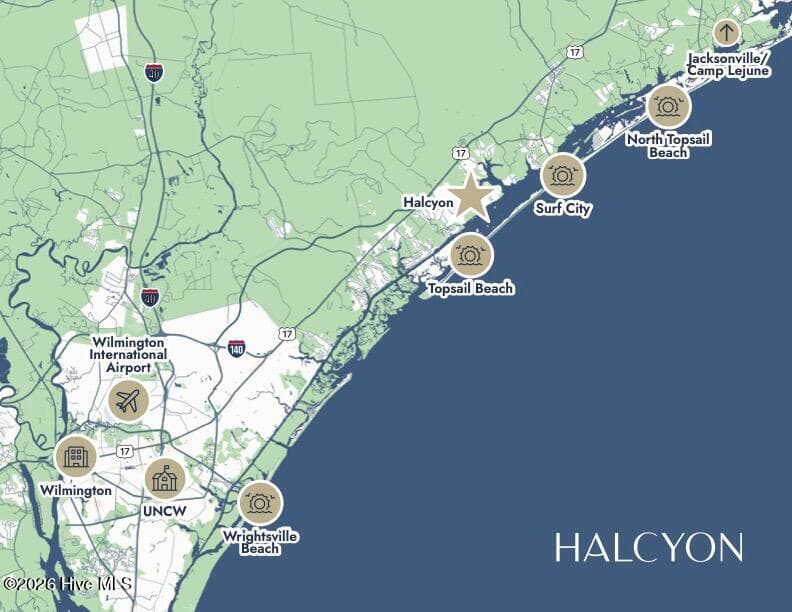
Move right in and settle into life along Virginia Creek at Halcyon, where The Hazel by Hardison Building pairs nearly 3,000 square feet of relaxed elegance with the convenience of mostly main-level living. From mornings in the sunroom to afternoons enjoying the large fenced-in rear yard, this completed home offers inviting spaces to gather, unwind, and make the most of every day. The open kitchen, dining, and living areas keep conversation flowing, whether hosting friends or enjoying a quiet evening at home. Tray ceilings add architectural character, while the enclosed sunroom brings in abundant natural light and provides a comfortable retreat throughout the seasons. Just beyond, the spacious fenced rear yard offers room for outdoor gatherings, gardening, play, and pets. A conveniently located wet bar near the living area and primary suite makes morning coffee or evening cocktails easy to enjoy. The main-level primary suite features a tray ceiling, a well-appointed bath with a fully tiled walk-in shower, and an oversized walk-in closet that connects directly to the laundry room. Two additional bedrooms on the first floor provide space for guests, a home office, or hobbies. Upstairs, a spacious bonus room with a full bath offers a flexible retreat for overnight visitors, movie nights, or a dedicated workspace. Life at Halcyon extends beyond your front door. The completed community pier and day dock invite you to fish, launch a kayak or paddleboard, or simply pause and enjoy the beauty of Virginia Creek. Tidal access toward the Intracoastal Waterway adds to the waterfront lifestyle, while nearby Sloop Point Marina offers convenient options for larger boats. A community pool and gathering area are planned for Summer 2027. With Topsail Island's beaches and Hampstead's everyday conveniences nearby, Halcyon brings together natural beauty, time on the water, and the comfort of a brand-new home. Ask about our "First 5" incentive!

Property details

MLS
Hive MLS
MLS #
100571042
Property type
Single Family Residence
Subdivision
Halcyon
Status
Active
Days on market
194
On market date
May 1, 2026
Stories
N/A
Total bathrooms
3
Garage spaces
2
Parking spaces
2
Lot size
0.36 acres
Loading map…

Nearby schools

Within 10 miles. School directory data from the National Center for Education Statistics (NCES), accessed via the Urban Institute Education Data API. Local Score is calculated by INNOVATE Real Estate; where a state rating is shown, it comes from that state's own official school report card.

Elementary
North Topsail Elementary
1.97 mi away · Grades -1-5
Zoned school (attendance boundary, 2015-16 data)
3.7
Local Score (state rating (2025) blended 70/30 with student-teacher ratio) -- not an official state rating
State rating: B (2025)
Enrollment
576
Student:teacher ratio
16.5:1
District
Pender County Schools
Middle
Topsail Middle
4.1 mi away · Grades 5-8
Zoned school (attendance boundary, 2015-16 data)
3.4
Local Score (state rating (2025) blended 70/30 with student-teacher ratio) -- not an official state rating
State rating: B (2025)
Enrollment
785
Student:teacher ratio
20.7:1
District
Pender County Schools
High
Pender Early College High
19.89 mi away · Grades 9-13
Zoned school (attendance boundary, 2015-16 data)
3.8
Local Score (state rating (2025) blended 70/30 with student-teacher ratio) -- not an official state rating
State rating: A (2025)
Enrollment
218
Student:teacher ratio
27.3:1
District
Pender County Schools

Walkability

Blended score for Hampstead's center, calculated by INNOVATE Real Estate from two sources: the EPA's National Walkability Index (street network, transit, land-use mix) and Google Places amenity data (what's actually reachable on foot from this point). EPA National Walkability Index only -- nearby-amenity data not available for this area.

28
Car-dependent
out of 100
EPA National Walkability Index
5.5 / 20 -- Least walkable

Market position

How this listing compares to current activity in Hampstead, from live MLS data.

On the market 194 days -- 101 more days than Hampstead's current average of 93 days.
For reference, the median list price across 297 active listings in Hampstead right now is $565,000.

Mortgage calculator

Estimate only - actual rate and payment depend on your lender, credit, and loan program.

Adjust tax / insurance estimates
Est. monthly payment
$5,174/mo
$166,860 down
$667,440 loan
Principal & interest$4,329
Property tax (est.)$695
Home insurance (est.)$150

Similar homes you might like

Data source: Listing information provided by Hive MLS. Last updated 1 days ago.

Information herein deemed reliable but not guaranteed; all measurements, school assignments, HOA fees, taxes, and feature lists are approximate and should be independently verified. Equal Housing Opportunity.