Back
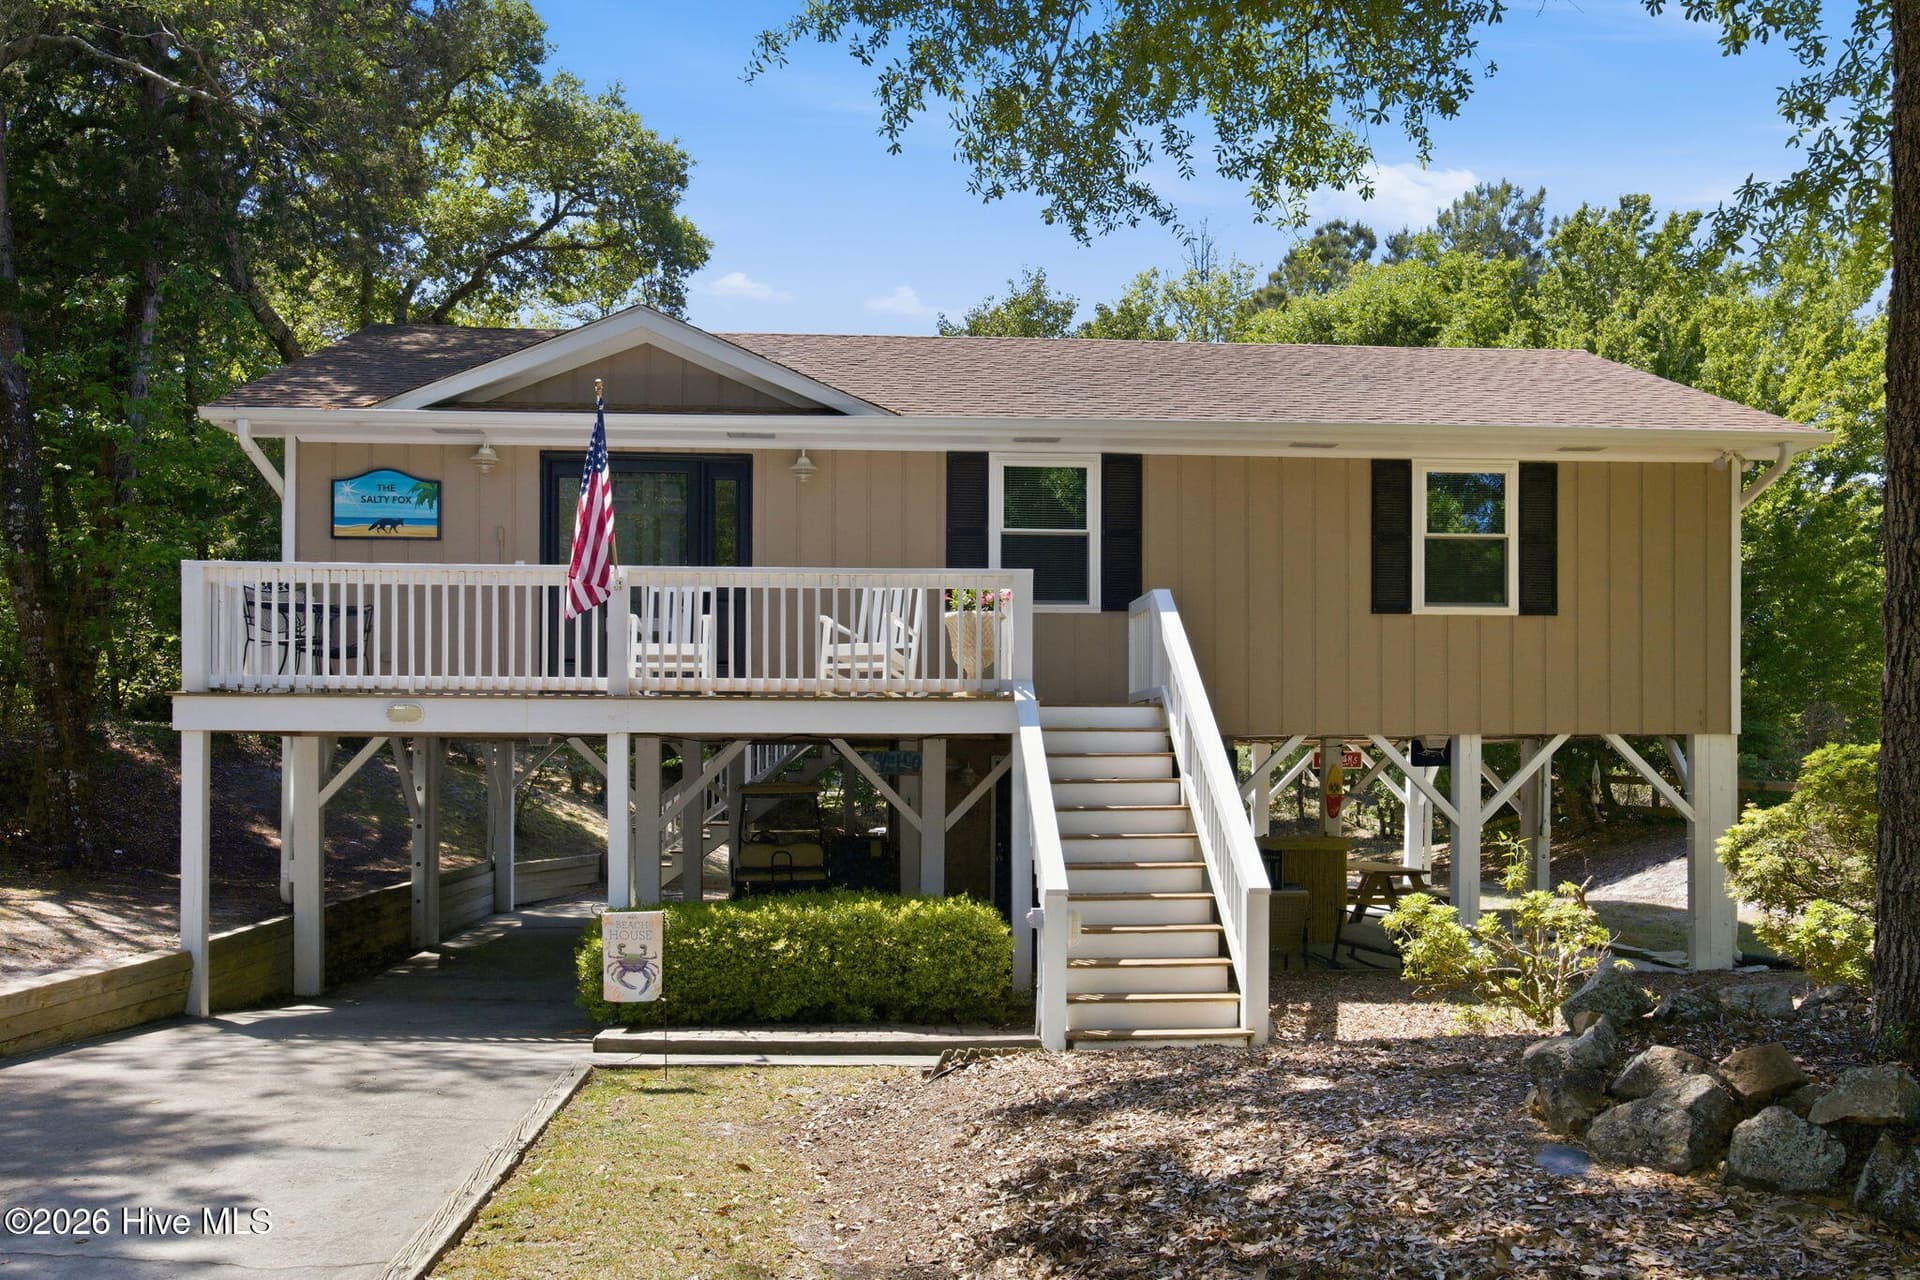
Front Elevation - 5415 Cedar Tree Lane, Emerald Isle
Curb Side Elevation - 5415 Cedar Tree Lane, Emerald Isle
Street Elevation - 5415 Cedar Tree Lane, Emerald Isle
Front Aerial Elevation - 5415 Cedar Tree Lane, Emerald Isle
Open Rear Deck - 5415 Cedar Tree Lane, Emerald Isle
Secluded Open Rear Deck - 5415 Cedar Tree Lane, Emerald Isle
Rear Deck - 5415 Cedar Tree Lane, Emerald Isle
From Rear Deck to Great Room - 5415 Cedar Tree Lane, Emerald Isle
Great Room - 5415 Cedar Tree Lane, Emerald Isle
Living & Dining Spaces - 5415 Cedar Tree Lane, Emerald Isle
Dining - 5415 Cedar Tree Lane, Emerald Isle
Electric Fireplace & Big Screen TV on Shiplap Dressed Wall - 5415 Cedar Tree Lane, Emerald Isle
LVP Flooring Throughout Main Living Area - 5415 Cedar Tree Lane, Emerald Isle
Great Room - 5415 Cedar Tree Lane, Emerald Isle
Access to Front Deck - 5415 Cedar Tree Lane, Emerald Isle
Open & Covered Front Deck - 5415 Cedar Tree Lane, Emerald Isle
Covered Deck w/Bar Seating - 5415 Cedar Tree Lane, Emerald Isle
Rockers for Winding Down - 5415 Cedar Tree Lane, Emerald Isle
Island Kitchen - 5415 Cedar Tree Lane, Emerald Isle
Kitchen Bar - 5415 Cedar Tree Lane, Emerald Isle
Kitchen - 5415 Cedar Tree Lane, Emerald Isle
Granite Topped Kitchen w/Tile Backsplash - 5415 Cedar Tree Lane, Emerald Isle
Stainless Appliances - 5415 Cedar Tree Lane, Emerald Isle
Comfortable Half Bath - 5415 Cedar Tree Lane, Emerald Isle
Stairway w/Natural Light to BR Level - 5415 Cedar Tree Lane, Emerald Isle
Stairway to BR Level with Entry Foyer Coat Closet - 5415 Cedar Tree Lane, Emerald Isle
BR Level Laundry Closet - 5415 Cedar Tree Lane, Emerald Isle
Primary Bedroom Suite - 5415 Cedar Tree Lane, Emerald Isle
Primary Bedroom - 5415 Cedar Tree Lane, Emerald Isle
Primary BR On-Suite Bath - 5415 Cedar Tree Lane, Emerald Isle
Primary BR Bath - 5415 Cedar Tree Lane, Emerald Isle
2nd Bedroom - 5415 Cedar Tree Lane, Emerald Isle
3rd Bedroom - 5415 Cedar Tree Lane, Emerald Isle
Hall Bath - 5415 Cedar Tree Lane, Emerald Isle
Grand Level Covered Parking - 5415 Cedar Tree Lane, Emerald Isle
Covered Golf Cart Parking - 5415 Cedar Tree Lane, Emerald Isle
Enclosed Outdoor Shower & Large Storage Area - 5415 Cedar Tree Lane, Emerald Isle
Covered Patio Space - 5415 Cedar Tree Lane, Emerald Isle
Ground Level Rear Space - 5415 Cedar Tree Lane, Emerald Isle
Aerial View - 5415 Cedar Tree Lane, Emerald Isle
Aerial View to Atlantic Ocean - 5415 Cedar Tree Lane, Emerald Isle
Aerial View to Bogue Sound - 5415 Cedar Tree Lane, Emerald Isle
Aerial View from Ocean to Sound - 5415 Cedar Tree Lane, Emerald Isle
Aerial View - 5415 Cedar Tree Lane, Emerald Isle
Floor Plan - 5415 Cedar Tree Lane, Emerald Isle
Top Floor Layout - 5415 Cedar Tree Lane, Emerald Isle
Bedroom Level Layout - 5415 Cedar Tree Lane, Emerald Isle
57 photos

$799,900

Bedrooms
3
Bathrooms
3
Living area
1,800 sqft
Year built
1992
5415 Cedar Tree Lane
Emerald Isle, NC 28594
Listed by Emerald Isle Realty

Highlights

Property type
Single Family Residence
Lot size
0.29 acres
On market
142 days
  • Fireplace

About this home

New Low Price - $799,900 - PLUS $5,000 Nestled among the trees on an elevated homesite along quiet Cedar Tree Lane, this charming island retreat offers the perfect blend of privacy, tranquility, and coastal living. Relax to the soothing sounds of the surf and refreshing ocean breezes, with the beautiful beaches of Emerald Isle just minutes away at the opposite end of the street. Designed with a desirable inverted floor plan, the upper level features an open-concept living with alluring electric fireplace on chilly eves, dining, and kitchen area complete with a pantry and convenient half bath. Covered and open decks on the front and rear of the home provide inviting spaces to enjoy your morning coffee, entertain guests, or simply unwind while taking in the island breezes. The second level offers three comfortable bedrooms, two full baths, a laundry closet, and the welcoming entry foyer. On the ground level, you'll find covered parking for up to four vehicles, plus a golf cart that conveys with full price offer, making trips to the beach effortless. An enclosed outdoor shower is perfect for rinsing away the sand and salt after a day by the ocean, while the spacious storage room provides ample space for beach gear, fishing equipment, bicycles, and more. Ideally located near the Emerald Isle bike path that spans the length of the island and just a short drive to the public boat launch, this home is perfectly suited for enjoying everything the Crystal Coast has to offer. Lovingly maintained as a second home and successful weekly vacation rental, recent improvements include a fortified roof in 2025, fresh interior paint, and new carpeting. Whether you're searching for a primary residence, a relaxing second home, or an income-producing investment property, this inviting Emerald Isle getaway is ready for you to start making lasting coastal memories.

Property details

MLS
Hive MLS
MLS #
100585395
Property type
Single Family Residence
Subdivision
Emerald Isle By The Sea
Status
Active
Days on market
142 days
On market date
June 30, 2026
Stories
N/A
Total bathrooms
3
Garage spaces
N/A
Parking spaces
N/A
Lot size
0.29 acres
Loading map…

Nearby schools

Within 10 miles. School directory data from the National Center for Education Statistics (NCES), accessed via the Urban Institute Education Data API. Local Score is calculated by INNOVATE Real Estate; where a state rating is shown, it comes from that state's own official school report card.

Elementary
White Oak Elementary
4.28 mi away · Grades PK-5
Zoned school (attendance boundary, 2015-16 data)
4.0
Local Score (state rating (2025) blended 70/30 with student-teacher ratio), not an official state rating
State rating: B (2025)
Enrollment
746
Student:teacher ratio
14.3:1
District
Carteret County Public Schools
Middle
Broad Creek Middle
5.79 mi away · Grades 6-8
Zoned school (attendance boundary, 2015-16 data)
3.7
Local Score (state rating (2025) blended 70/30 with student-teacher ratio), not an official state rating
State rating: B (2025)
Enrollment
701
Student:teacher ratio
15.9:1
District
Carteret County Public Schools
High
Croatan High
3.7 mi away · Grades 9-12
Zoned school (attendance boundary, 2015-16 data)
4.4
Local Score (state rating (2025) blended 70/30 with student-teacher ratio), not an official state rating
State rating: A (2025)
Enrollment
910
Student:teacher ratio
15.4:1
District
Carteret County Public Schools

Walkability

Blended score for Emerald Isle's center, calculated by INNOVATE Real Estate from two sources: the EPA's National Walkability Index (street network, transit, land-use mix) and Google Places amenity data (what's actually reachable on foot from this point). 60% EPA National Walkability Index + 40% nearby-amenity density (Google Places).

29
Car-dependent
out of 100
EPA National Walkability Index
7.3 / 20 (Below average walkable)
Google Places amenity density
18 / 100
Restaurants & cafes1
Grocery stores1
Parks2
Schools0
Transit stops0
Pharmacies0

Market position

How this listing compares to current activity in Emerald Isle, from live MLS data.

On the market 142 days, 28 more days than Emerald Isle's current average of 114 days.
For reference, the median list price across 170 active listings in Emerald Isle right now is $899,950.

Mortgage calculator

Estimate only - actual rate and payment depend on your lender, credit, and loan program.

Adjust tax / insurance estimates
Est. monthly payment
$4,967/mo
$159,980 down
$639,920 loan
Principal & interest$4,151
Property tax (est.)$667
Home insurance (est.)$150

Similar homes you might like

Data source: Listing information provided by Hive MLS. Last updated 8 days ago.

Information herein deemed reliable but not guaranteed; all measurements, school assignments, HOA fees, taxes, and feature lists are approximate and should be independently verified. Equal Housing Opportunity.