


$329,900
- Bedrooms
- 3
- Bathrooms
- 2
- Living area
- 2,484 sqft
- Year built
- 1869
Highlights
- Property type
- Single Family Residence
- Lot size
- 0.68 acres
- On market
- 38 days
- Fireplace
About this home
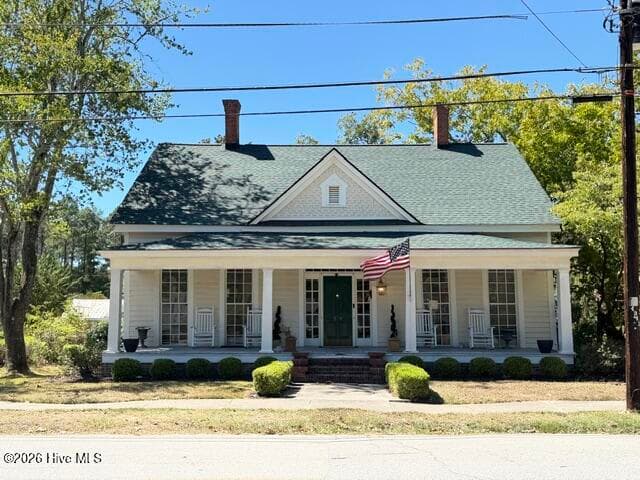
PRICE REDUCED $10,000 PLUS $10,000 TOWARD BUYER'S CLOSING COSTS AND ALL FURNITURE INCLUDED! This is an incredible opportunity to own a beautifully upgraded historic home in downtown Thomson! The seller is making this home even more attractive with a $10,000 price reduction, a $10,000 closing cost incentive, and ALL furniture in the home included with the sale! Move right in and enjoy the charm, character, and convenience of this remarkable property. Built in 1869, this home offers more than 150 years of history combined with the comforts of modern living. Located at 209 Lee Street in downtown Thomson, this beautiful home showcases original heart pine floors, many original wood walls, and architectural details that reflect its rich history. A wide, full-length rocking-chair front porch welcomes you home and provides the perfect place to relax and enjoy the neighborhood. Step through the front door into an impressive oversized foyer, believed to have originally served as a breezeway. To the left is the formal living room, which flows into the formal dining room featuring built-ins and a convenient serving area. The spacious kitchen offers plenty of room for cooking, gathering, and entertaining. Just off the kitchen is a large guest bedroom with direct access to the rear deck. The adjoining family room also opens onto the deck, providing a comfortable gathering space and convenient access to the home's primary rear entrance. Near the front of the home is another guest bedroom with its own private full bathroom. Down the long central foyer, you'll find the spacious primary suite featuring a private hallway leading to the primary bathroom and large walk-in closet. The laundry closet is conveniently located along this hallway. The primary bathroom offers a separate shower and a beautiful claw-foot bathtub that perfectly complements the home's historic character. Outside, the home sits toward the front of the property, leaving a surprisingly spacious backyard with plenty of room for gardening, entertaining, outdoor activities, or even a future pool. A shared driveway provides access to the rear of the home. Historic charm, modern upgrades, a generous backyard, and a downtown location, now with a $10,000 price reduction, $10,000 toward closing costs, and all furniture included! Opportunities like this don't come along every day. CITY OUT THE FRONT DOOR AND COUNTRY OUT THE BACK DOOR!
Property details
- MLS
- Hive MLS
- MLS #
- 100607201
- Property type
- Single Family Residence
- Subdivision
- N/A
- Status
- Active
- Days on market
- 38
- On market date
- September 30, 2026
- Stories
- N/A
- Total bathrooms
- 2
- Garage spaces
- N/A
- Parking spaces
- N/A
- Lot size
- 0.68 acres
Location
Get directions →Nearby schools
Within 10 miles. School directory data from the National Center for Education Statistics (NCES), accessed via the Urban Institute Education Data API. Local Score is calculated by INNOVATE Real Estate; where a state rating is shown, it comes from that state's own official school report card.
- Enrollment
- 304
- Student:teacher ratio
- 13.2:1
- District
- McDuffie County
- Enrollment
- 815
- Student:teacher ratio
- 14.6:1
- District
- McDuffie County
- Enrollment
- 984
- Student:teacher ratio
- 15.4:1
- District
- McDuffie County
Walkability
Blended score for Thomson's center, calculated by INNOVATE Real Estate from two sources: the EPA's National Walkability Index (street network, transit, land-use mix) and Google Places amenity data (what's actually reachable on foot from this point). EPA National Walkability Index only -- nearby-amenity data not cached yet for this area.
Market position
How this listing compares to current activity in Thomson, from live MLS data.
Mortgage calculator
Estimate only - actual rate and payment depend on your lender, credit, and loan program.
Adjust tax / insurance estimates
Similar homes you might like


Data source: Listing information provided by Hive MLS. Last updated 8 days ago.
Information herein deemed reliable but not guaranteed; all measurements, school assignments, HOA fees, taxes, and feature lists are approximate and should be independently verified. Equal Housing Opportunity.