


$392,187
- Bedrooms
- 3
- Bathrooms
- 2.5
- Living area
- 2,029 sqft
- Year built
- 2026
Highlights
- Property type
- Single Family Residence
- Lot size
- 0.14 acres
- Garage
- 2 spaces
- On market
- 55 days
- New construction
About this home
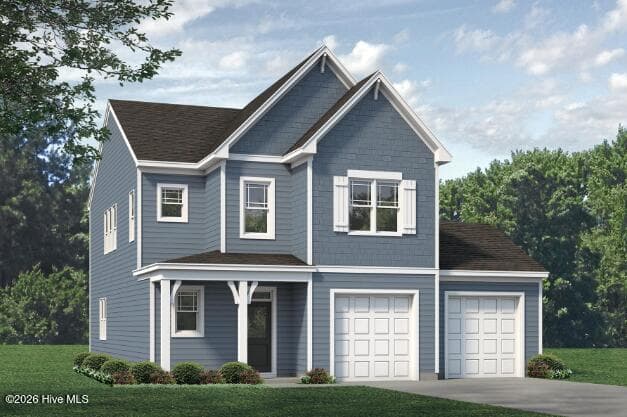
Discover McKee Homes' stunning Turlington plan in the highly desirable Coastal Haven community--where thoughtful design meets effortless coastal living. This spacious home welcomes you with soaring cathedral ceilings and an elegant allusion fireplace, creating an inviting main living space filled with natural light. The first-floor primary suite offers comfort and convenience, while dual laundry capability adds exceptional functionality for busy households. Enjoy outdoor living year-round on the covered patio, perfect for relaxing or entertaining. Upstairs, a huge loft provides endless possibilities--media room, play area, home office, or more. All secondary bedrooms are generously sized and feature walk-in closets, offering ample storage and flexibility for everyone. Nestled in Coastal Haven, you're just 13 minutes to downtown Wilmington and 35 minutes to both Wrightsville Beach and Oak Island, giving you quick access to premier dining, shopping, and the Carolina coast. The Turlington plan blends style, comfort, and convenience--your ideal home awaits at Coastal Haven [Coastal Haven][Turlington]
Property details
- MLS
- Hive MLS
- MLS #
- 100605636
- Property type
- Single Family Residence
- Subdivision
- Coastal Haven
- Status
- Active
- Days on market
- 55
- On market date
- September 23, 2026
- Stories
- N/A
- Total bathrooms
- 2.5
- Garage spaces
- 2
- Parking spaces
- 2
- Lot size
- 0.14 acres
Location
Get directions →Nearby schools
Within 10 miles. School directory data from the National Center for Education Statistics (NCES), accessed via the Urban Institute Education Data API. Local Score is calculated by INNOVATE Real Estate; where a state rating is shown, it comes from that state's own official school report card.
- Enrollment
- 643
- Student:teacher ratio
- 14.3:1
- District
- Brunswick County Schools
- Enrollment
- 787
- Student:teacher ratio
- 16.4:1
- District
- Brunswick County Schools
- Enrollment
- 365
- Student:teacher ratio
- 33.2:1
- District
- Brunswick County Schools
Walkability
Blended score for Leland's center, calculated by INNOVATE Real Estate from two sources: the EPA's National Walkability Index (street network, transit, land-use mix) and Google Places amenity data (what's actually reachable on foot from this point). EPA National Walkability Index only -- nearby-amenity data not cached yet for this area.
Market position
How this listing compares to current activity in Leland, from live MLS data.
Mortgage calculator
Estimate only - actual rate and payment depend on your lender, credit, and loan program.
Adjust tax / insurance estimates
Similar homes you might like


Data source: Listing information provided by Hive MLS. Last updated 2 days ago.
Information herein deemed reliable but not guaranteed; all measurements, school assignments, HOA fees, taxes, and feature lists are approximate and should be independently verified. Equal Housing Opportunity.