Back
125 Furrow 2 - 125 Furrow Lane, Beaufort
125 Furrow 3 - 125 Furrow Lane, Beaufort
124 Furrow 4 - 125 Furrow Lane, Beaufort
125 Furrow 5 - 125 Furrow Lane, Beaufort
125 Furrow 6 - 125 Furrow Lane, Beaufort
125 Furrow 8 - 125 Furrow Lane, Beaufort
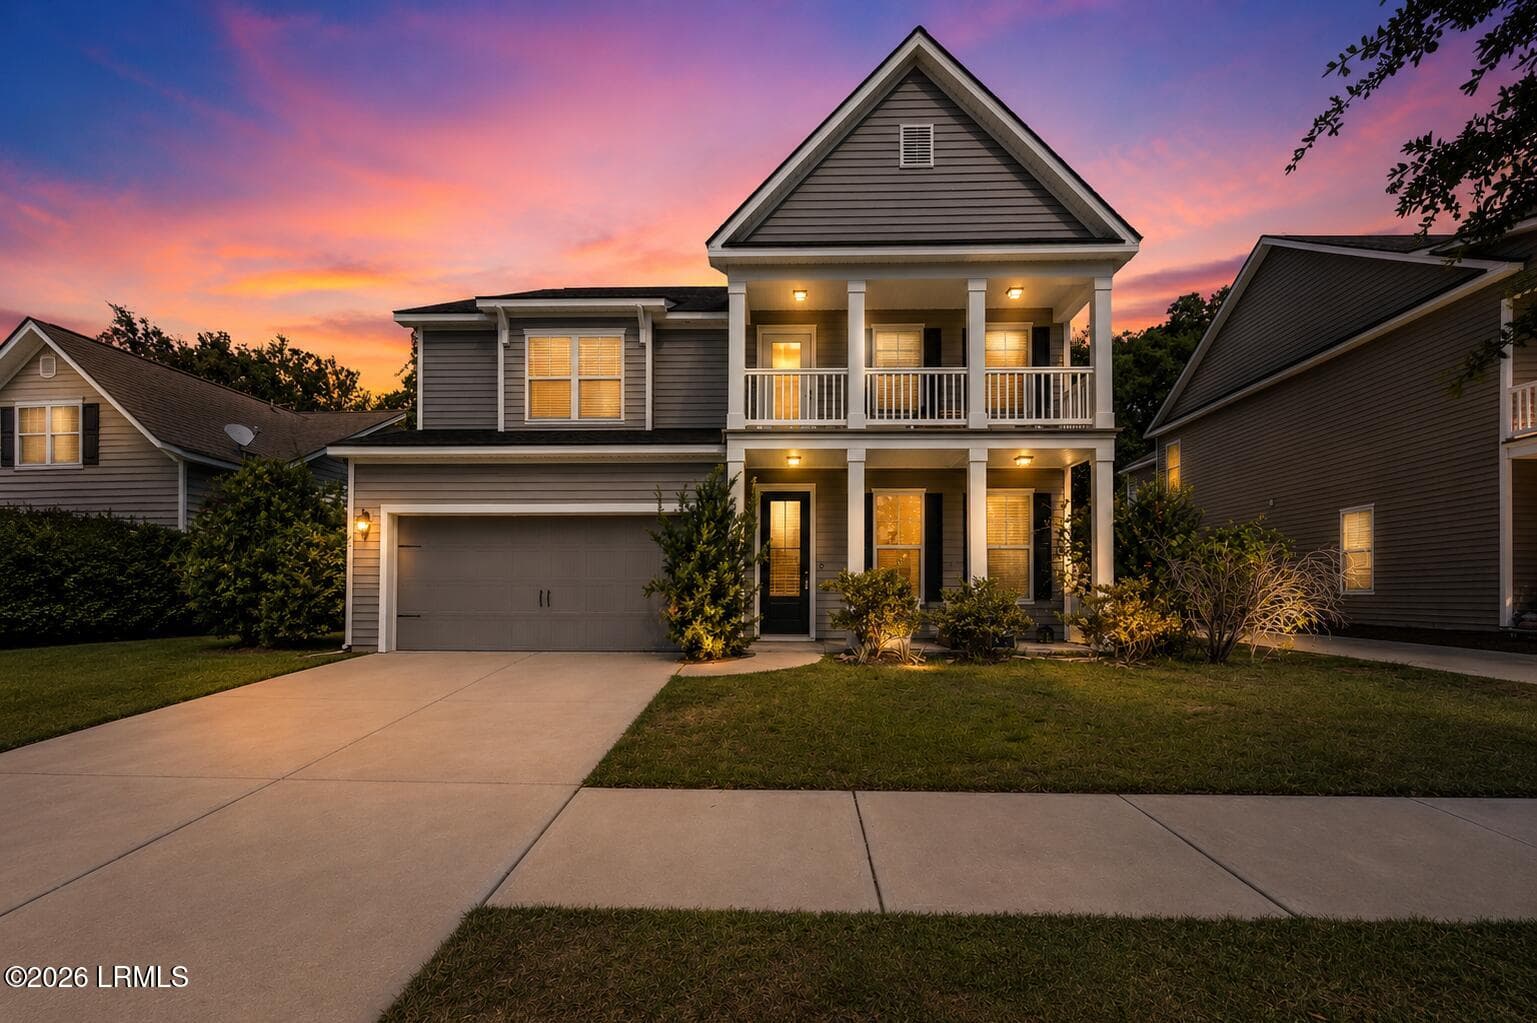
125 Furrow 1 - 125 Furrow Lane, Beaufort
DSC05052-41-1.jpg-SMALL - 125 Furrow Lane, Beaufort
IMG_2132 - 125 Furrow Lane, Beaufort
DSC05077-66-1.jpg-SMALL - 125 Furrow Lane, Beaufort
DSC05092-81-1.jpg-SMALL - 125 Furrow Lane, Beaufort
DSC05087-76-1.jpg-SMALL - 125 Furrow Lane, Beaufort
DSC05102-91-1.jpg-SMALL - 125 Furrow Lane, Beaufort
DSC05097-86-1.jpg-SMALL - 125 Furrow Lane, Beaufort
DSC05107-96-1.jpg-SMALL - 125 Furrow Lane, Beaufort
DSC05112-101-1.jpg-SMALL - 125 Furrow Lane, Beaufort
DSC05117-106-1.jpg-SMALL - 125 Furrow Lane, Beaufort
DSC05122-111-1.jpg-SMALL - 125 Furrow Lane, Beaufort
DSC05127-116-1.jpg-SMALL - 125 Furrow Lane, Beaufort
DSC05132-121-1.jpg-SMALL - 125 Furrow Lane, Beaufort
DSC05287-276-1.jpg-SMALL - 125 Furrow Lane, Beaufort
DSC05277-266-1.jpg-SMALL - 125 Furrow Lane, Beaufort
IMG_2143 - 125 Furrow Lane, Beaufort
DSC05142-131-1.jpg-SMALL - 125 Furrow Lane, Beaufort
DSC05147-136-1.jpg-SMALL - 125 Furrow Lane, Beaufort
DSC05177-166-1.jpg-SMALL - 125 Furrow Lane, Beaufort
DSC05182-171-1.jpg-SMALL - 125 Furrow Lane, Beaufort
DSC05202-191-1.jpg-SMALL - 125 Furrow Lane, Beaufort
DSC05197-186-1.jpg-SMALL - 125 Furrow Lane, Beaufort
DSC05192-181-1.jpg-SMALL - 125 Furrow Lane, Beaufort
DSC05207-196-1.jpg-SMALL - 125 Furrow Lane, Beaufort
DSC05157-146-1.jpg-SMALL - 125 Furrow Lane, Beaufort
DSC05152-141-1.jpg-SMALL - 125 Furrow Lane, Beaufort
DSC05162-151-1.jpg-SMALL - 125 Furrow Lane, Beaufort
DSC05167-156-1.jpg-SMALL - 125 Furrow Lane, Beaufort
DSC05212-201-1.jpg-SMALL - 125 Furrow Lane, Beaufort
DSC05227-216-1.jpg-SMALL - 125 Furrow Lane, Beaufort
DSC05217-206-1.jpg-SMALL - 125 Furrow Lane, Beaufort
DSC05222-211-1.jpg-SMALL - 125 Furrow Lane, Beaufort
DSC05237-226-1.jpg-SMALL - 125 Furrow Lane, Beaufort
DSC05232-221-1.jpg-SMALL - 125 Furrow Lane, Beaufort
DSC05247-236-1.jpg-SMALL - 125 Furrow Lane, Beaufort
DSC05242-231-1.jpg-SMALL - 125 Furrow Lane, Beaufort
DSC05252-241-1.jpg-SMALL - 125 Furrow Lane, Beaufort
DSC05267-256-1.jpg-SMALL - 125 Furrow Lane, Beaufort
DSC05327-316-1.jpg-SMALL - 125 Furrow Lane, Beaufort
DSC05307-296-1.jpg-SMALL - 125 Furrow Lane, Beaufort
DSC05302-291-1.jpg-SMALL - 125 Furrow Lane, Beaufort
DSC05312-301-1.jpg-SMALL - 125 Furrow Lane, Beaufort
DSC05377-366-1.jpg-SMALL - 125 Furrow Lane, Beaufort
DSC05342-331-1.jpg-SMALL - 125 Furrow Lane, Beaufort
DSC05317-306-1.jpg-SMALL - 125 Furrow Lane, Beaufort
DSC05292-281-1.jpg-SMALL - 125 Furrow Lane, Beaufort
DSC05297-286-1.jpg-SMALL - 125 Furrow Lane, Beaufort
DSC05262-251-1.jpg-SMALL - 125 Furrow Lane, Beaufort
DSC05367-356-1.jpg-SMALL - 125 Furrow Lane, Beaufort
DSC05362-351-1.jpg-SMALL - 125 Furrow Lane, Beaufort
DSC05352-341-1.jpg-SMALL - 125 Furrow Lane, Beaufort
58 photos

$568,900

Bedrooms
4
Bathrooms
3.5
Living area
N/A
Year built
2025
125 Furrow Lane
Beaufort, SC 29907
Listed by Coastal Real Estate Solutions

Highlights

Property type
Single Family Residence
Lot size
0.29 acres
Garage
2 spaces
On market
88 days
  • Fireplace

About this home

$5000.00 in SELLER PAID CLOSING COSTS W/ ACCEPTABLE OFFER! Beautiful Roland II Plan | 2,922 SF | Over $67K in Upgrades This stunning Roland II home has it all! Built just one year ago, this home still looks and feels brand new, with over $67,000 in upgrades and thoughtful improvements throughout. The main floor features a dedicated office conveniently located just off the front entry, a formal dining room, and an expansive living room with a gas fireplace connection. The spacious gourmet kitchen offers upgraded cabinetry and fixtures, a large island, generous pantry, and adjoining eat-in area--perfect for everyday living and entertaining. Upstairs, the impressive primary suite features his-and-hers closets, dual vanities, a walk-in shower, and a relaxing soaking tub. Three addit bedrooms, two full bathrooms, large loft and exterior balcony provide plenty of space for family and guests. The loft is ideal for a playroom, second living area, home gym, or media space. Outside, enjoy and extra-large patio and fully fenced privacy yard, perfect for entertaining, relaxing, or enjoying the outdoors. The home is adjacent to a large common area and backs up to the Coosa Elementary property, providing added privacy and an open feel. With its spacious floor plan, extensive upgrades, exceptional outdoor space, and prime private setting, this nearly new Roland ll is truly move-in ready!

Property details

MLS
Lowcountry Regional MLS
MLS #
197900
Property type
Single Family Residence
Subdivision
Gleason Farm
Status
Active
Days on market
88 days
On market date
August 26, 2026
Stories
N/A
Total bathrooms
3.5
Garage spaces
2
Parking spaces
N/A
Lot size
0.29 acres
Loading map…

Nearby schools

Within 10 miles. School directory data from the National Center for Education Statistics (NCES), accessed via the Urban Institute Education Data API. Local Score is calculated by INNOVATE Real Estate; where a state rating is shown, it comes from that state's own official school report card.

Elementary
Coosa Elementary
0.1 mi away · Grades PK-5
Zoned school (attendance boundary, 2015-16 data)
4.0
Local Score (student-teacher ratio only (preliminary, will incorporate state test-score data once available)), not an official state rating
Enrollment
438
Student:teacher ratio
12.9:1
District
Beaufort 01
Middle
Lady's Island Middle
2.32 mi away · Grades 6-8
Zoned school (attendance boundary, 2015-16 data)
3.3
Local Score (state rating (2025) blended 70/30 with student-teacher ratio), not an official state rating
State rating: Average (2025)
Enrollment
480
Student:teacher ratio
12.3:1
District
Beaufort 01
High
Beaufort High
2.39 mi away · Grades 9-12
Zoned school (attendance boundary, 2015-16 data)
4.0
Local Score (student-teacher ratio only (preliminary, will incorporate state test-score data once available)), not an official state rating
Enrollment
1,174
Student:teacher ratio
14.7:1
District
Beaufort 01

Walkability

Blended score for Beaufort's center, calculated by INNOVATE Real Estate from two sources: the EPA's National Walkability Index (street network, transit, land-use mix) and Google Places amenity data (what's actually reachable on foot from this point). 60% EPA National Walkability Index + 40% nearby-amenity density (Google Places).

18
Very car-dependent
out of 100
EPA National Walkability Index
5.2 / 20 (Least walkable)
Google Places amenity density
5 / 100
Restaurants & cafes0
Grocery stores0
Parks0
Schools1
Transit stops0
Pharmacies0

Market position

How this listing compares to current activity in Beaufort, from live MLS data.

On the market 88 days, 15 fewer days than Beaufort's current average of 103 days.
For reference, the median list price across 737 active listings in Beaufort right now is $495,000.

Mortgage calculator

Estimate only - actual rate and payment depend on your lender, credit, and loan program.

Adjust tax / insurance estimates
Est. monthly payment
$3,576/mo
$113,780 down
$455,120 loan
Principal & interest$2,952
Property tax (est.)$474
Home insurance (est.)$150

Similar homes you might like

Data source: Listing information provided by Lowcountry Regional MLS. Last updated 3 days ago.

Information herein deemed reliable but not guaranteed; all measurements, school assignments, HOA fees, taxes, and feature lists are approximate and should be independently verified. Equal Housing Opportunity.