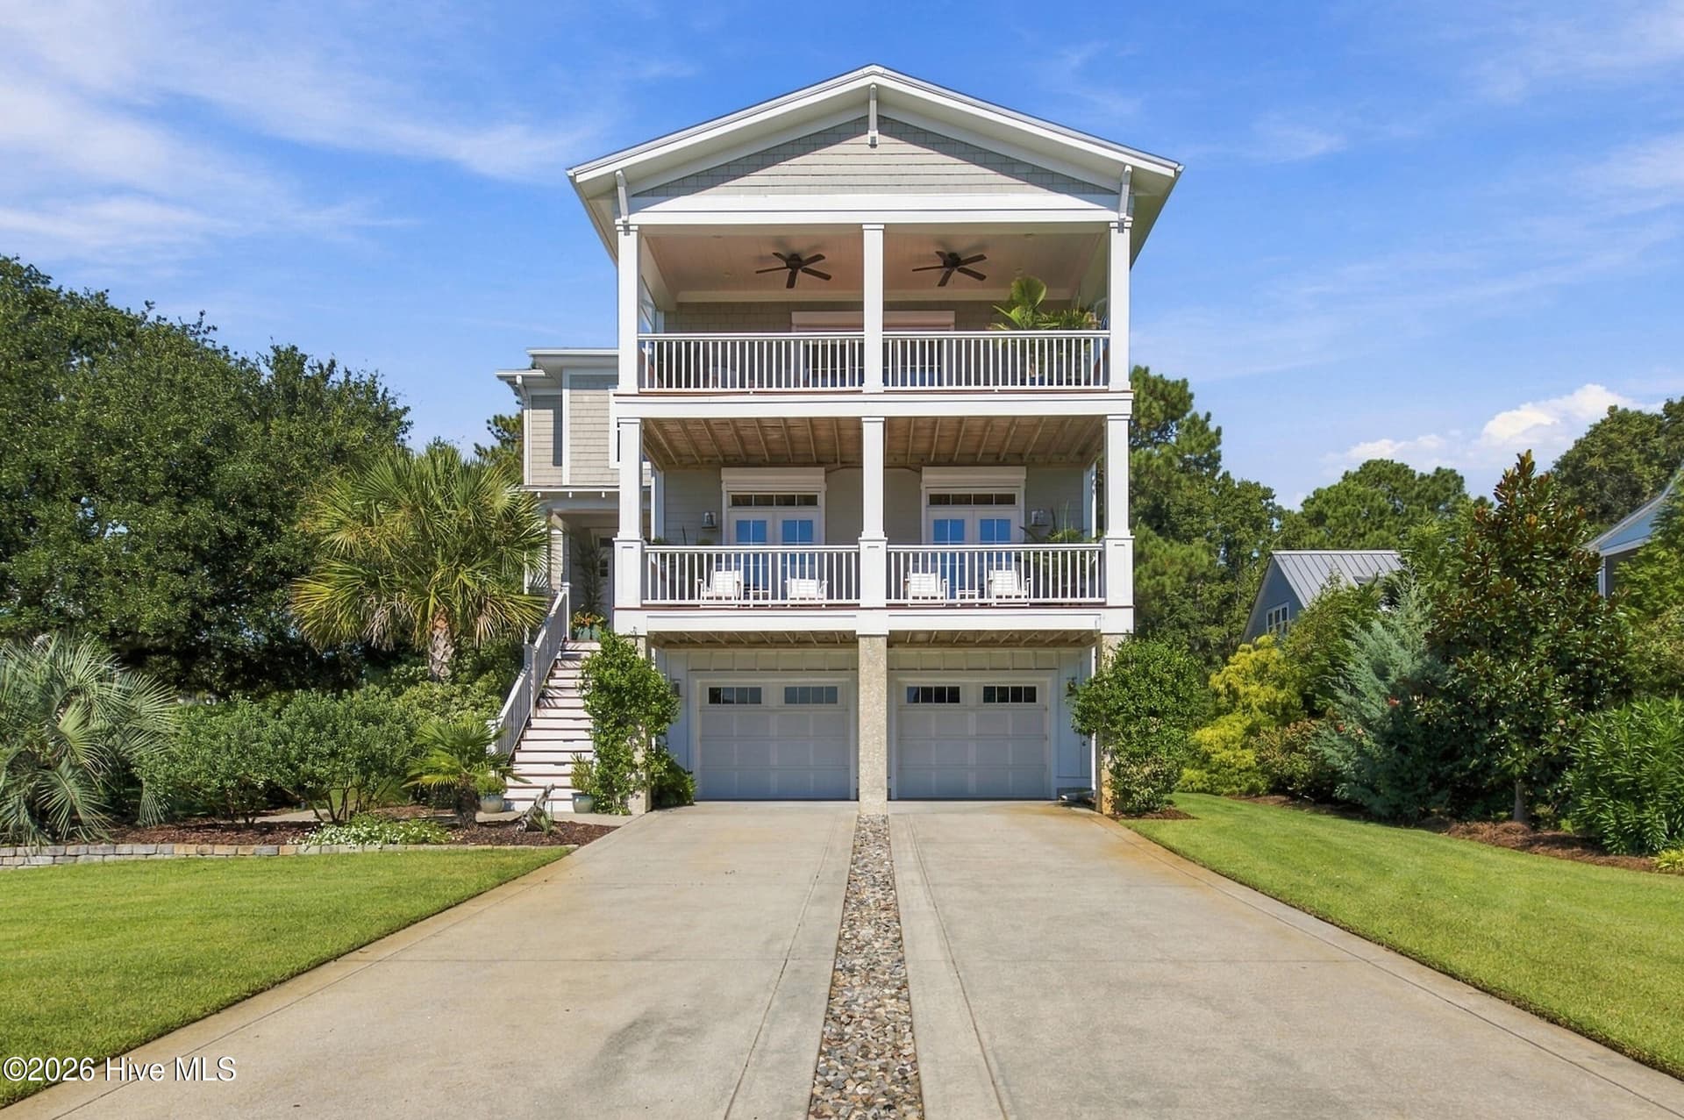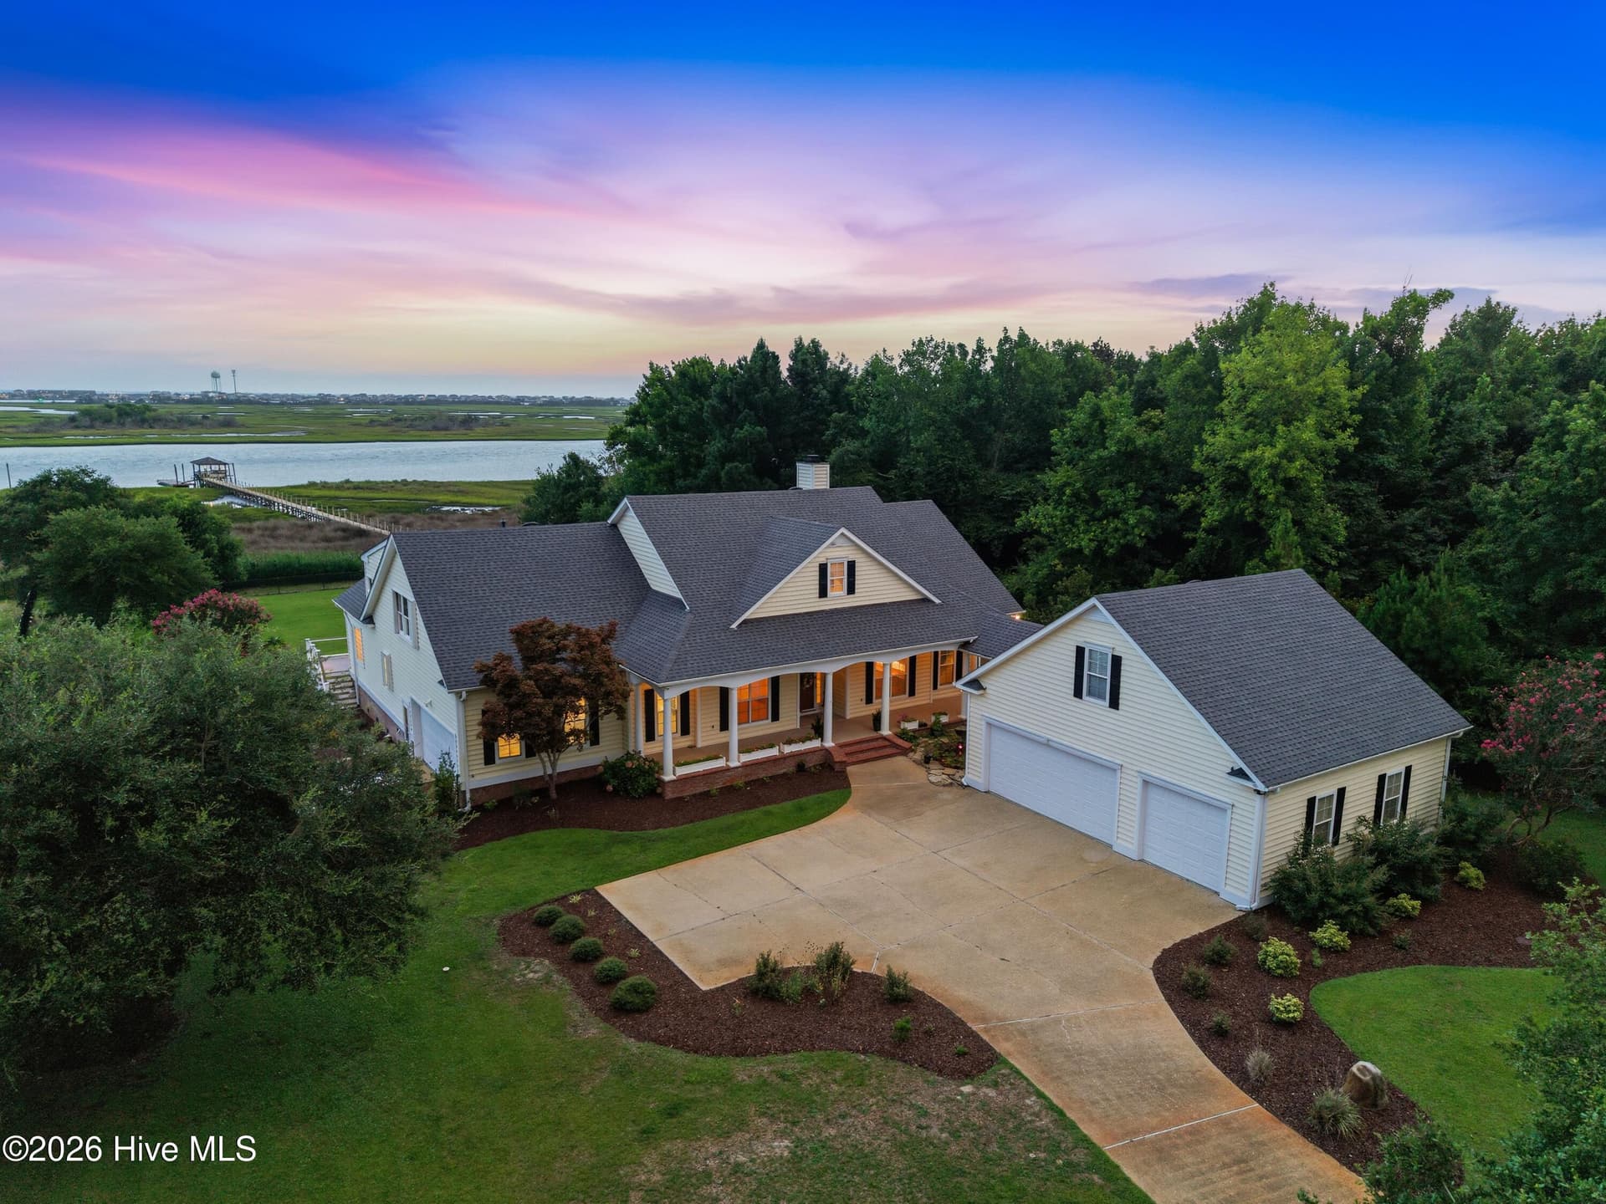
Main House Front View - 107 Patton Lane, Hampstead
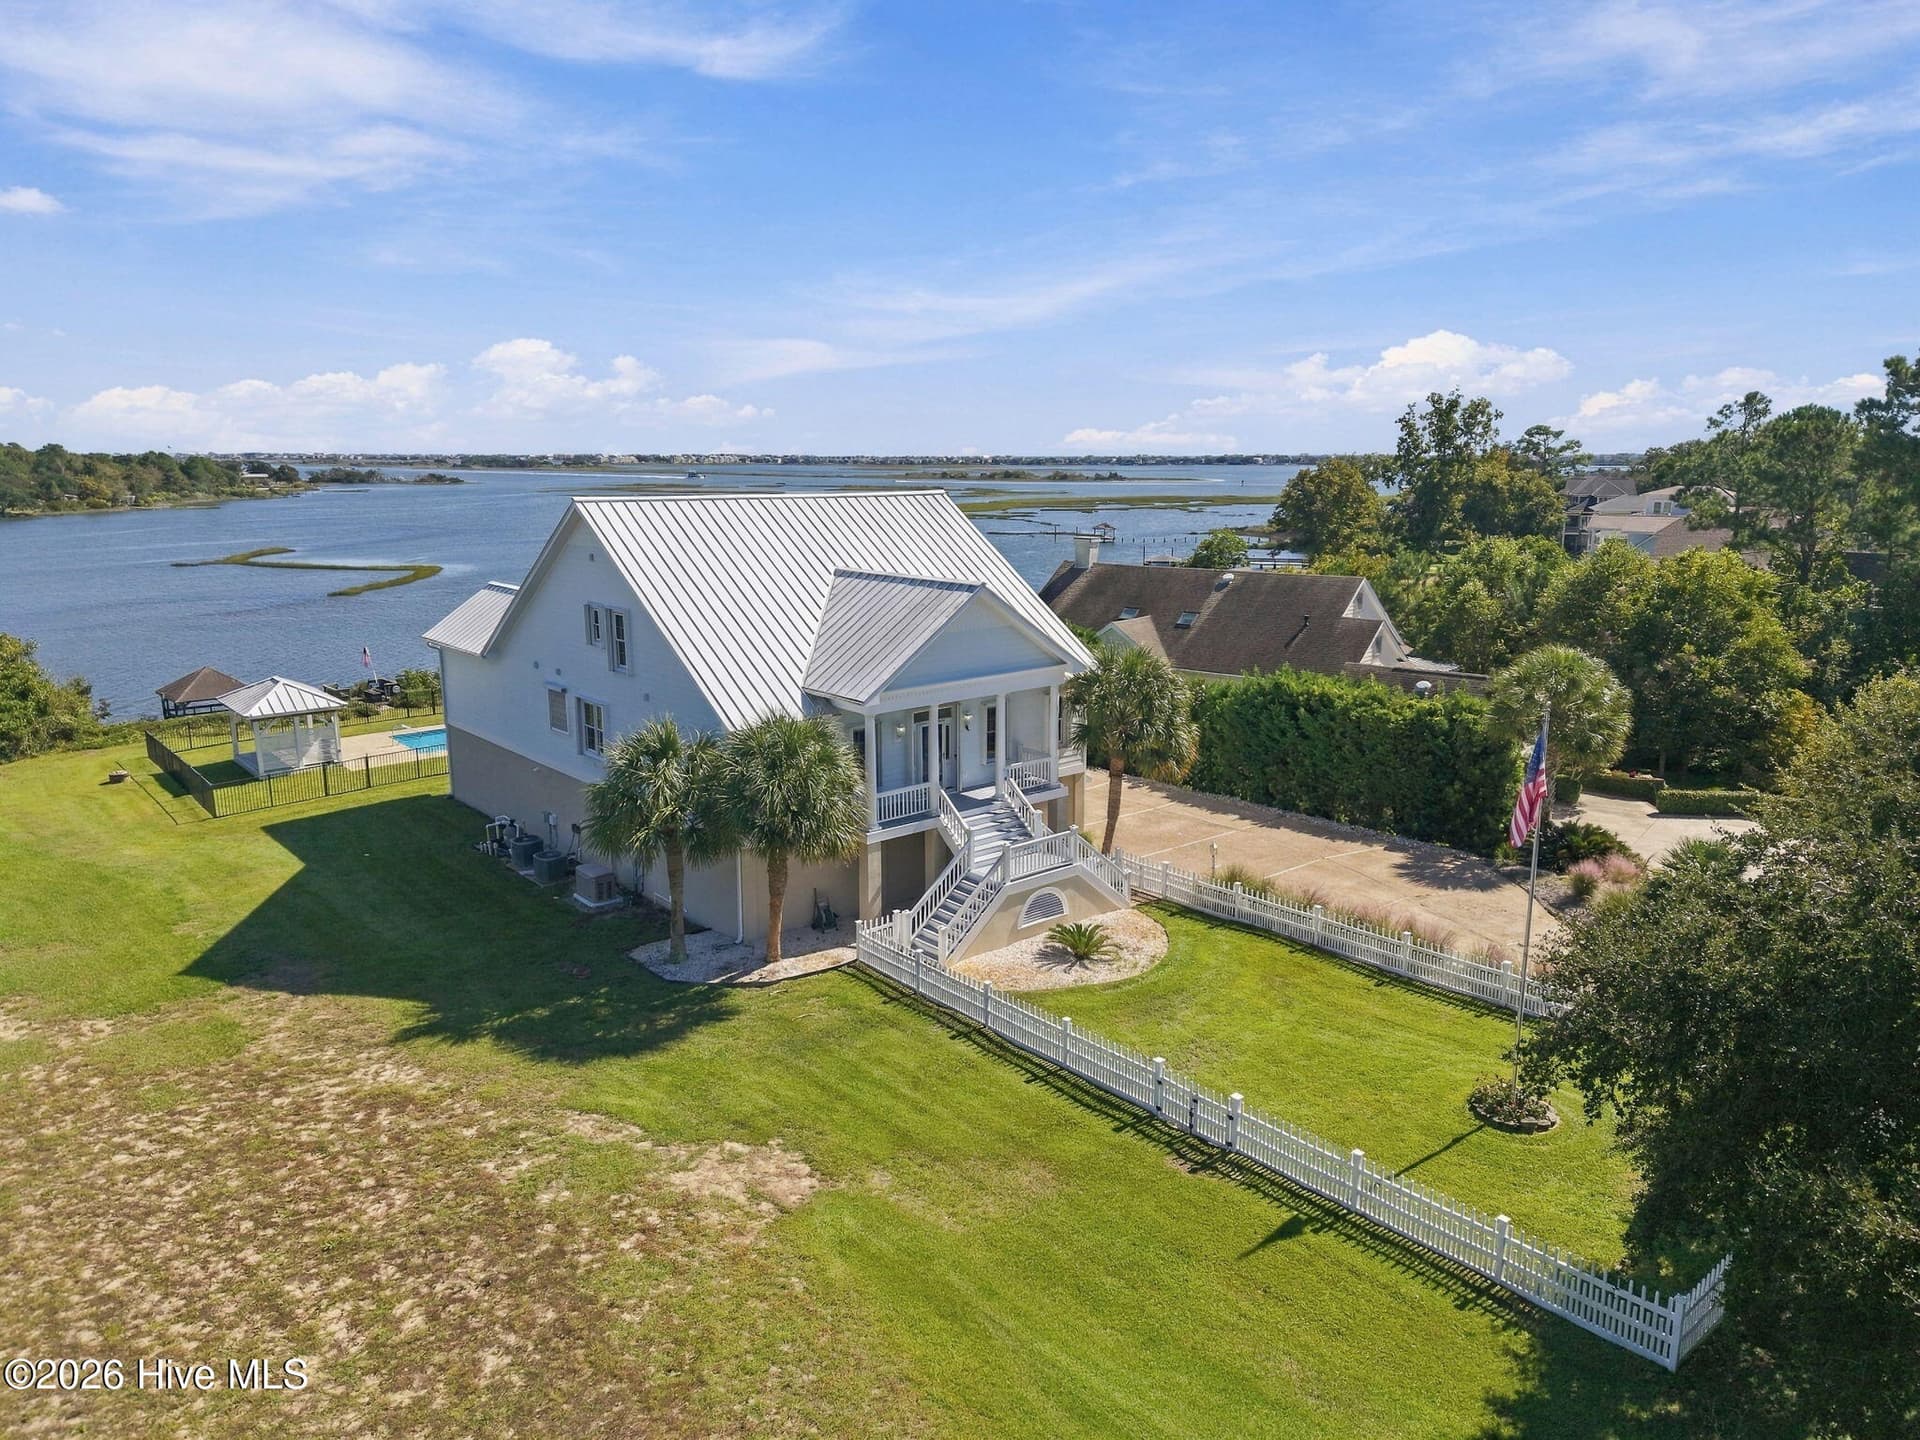
Single Family Residence at 107 Patton Lane, Hampstead, photo 2 of 102
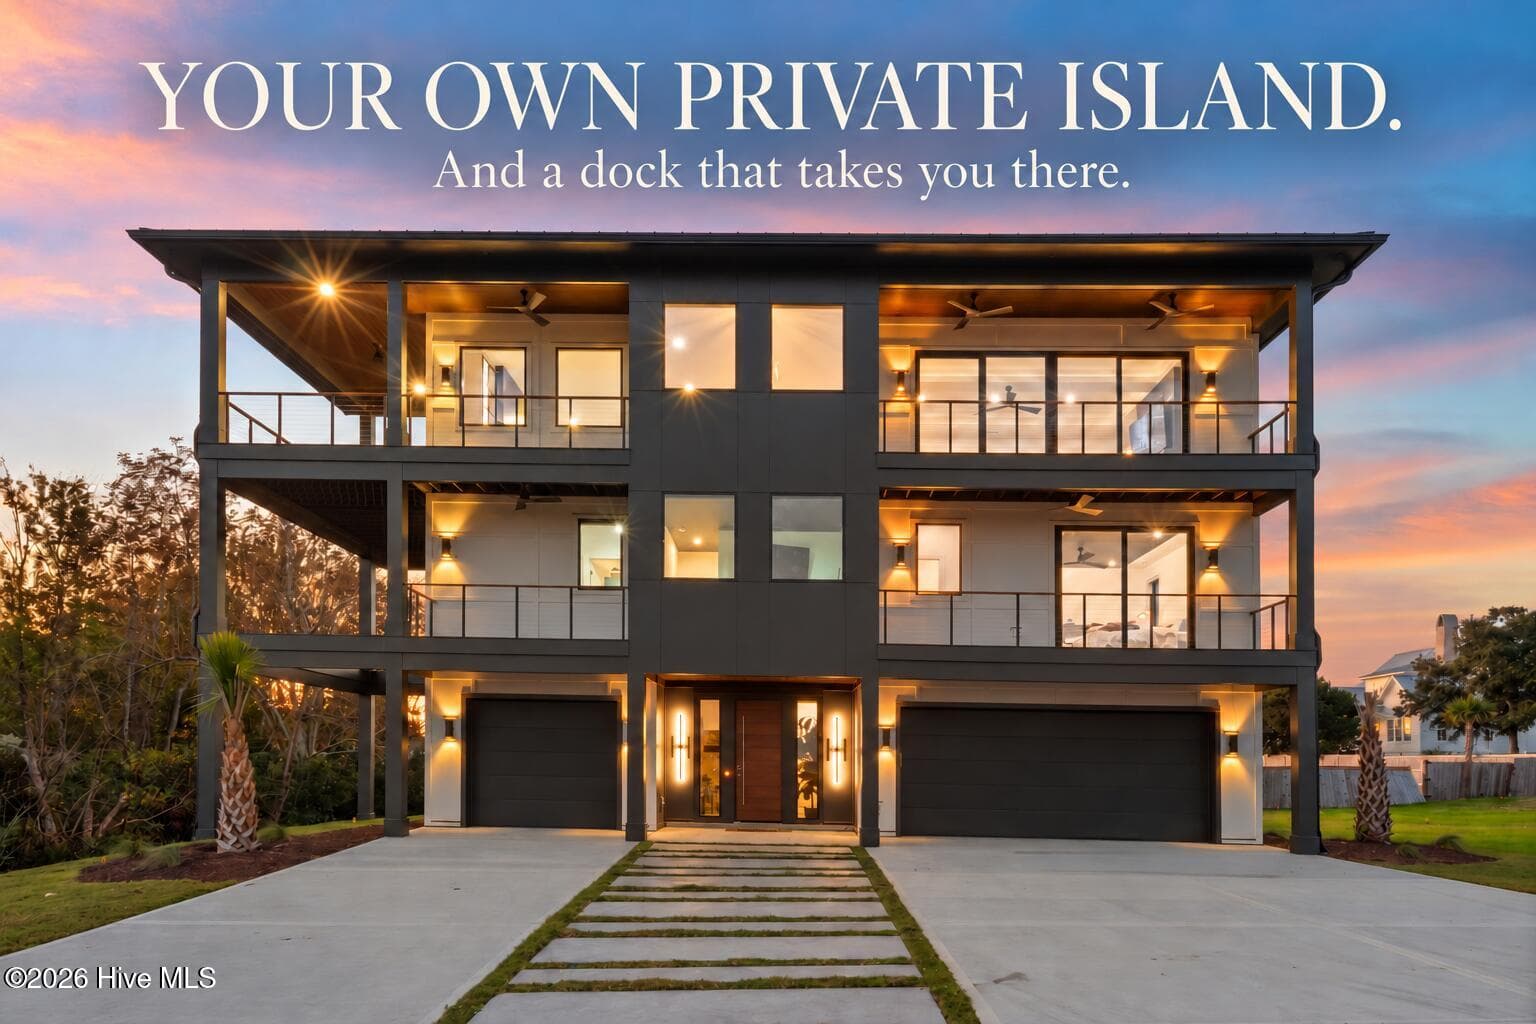
Gated and private - 107 Patton Lane, Hampstead
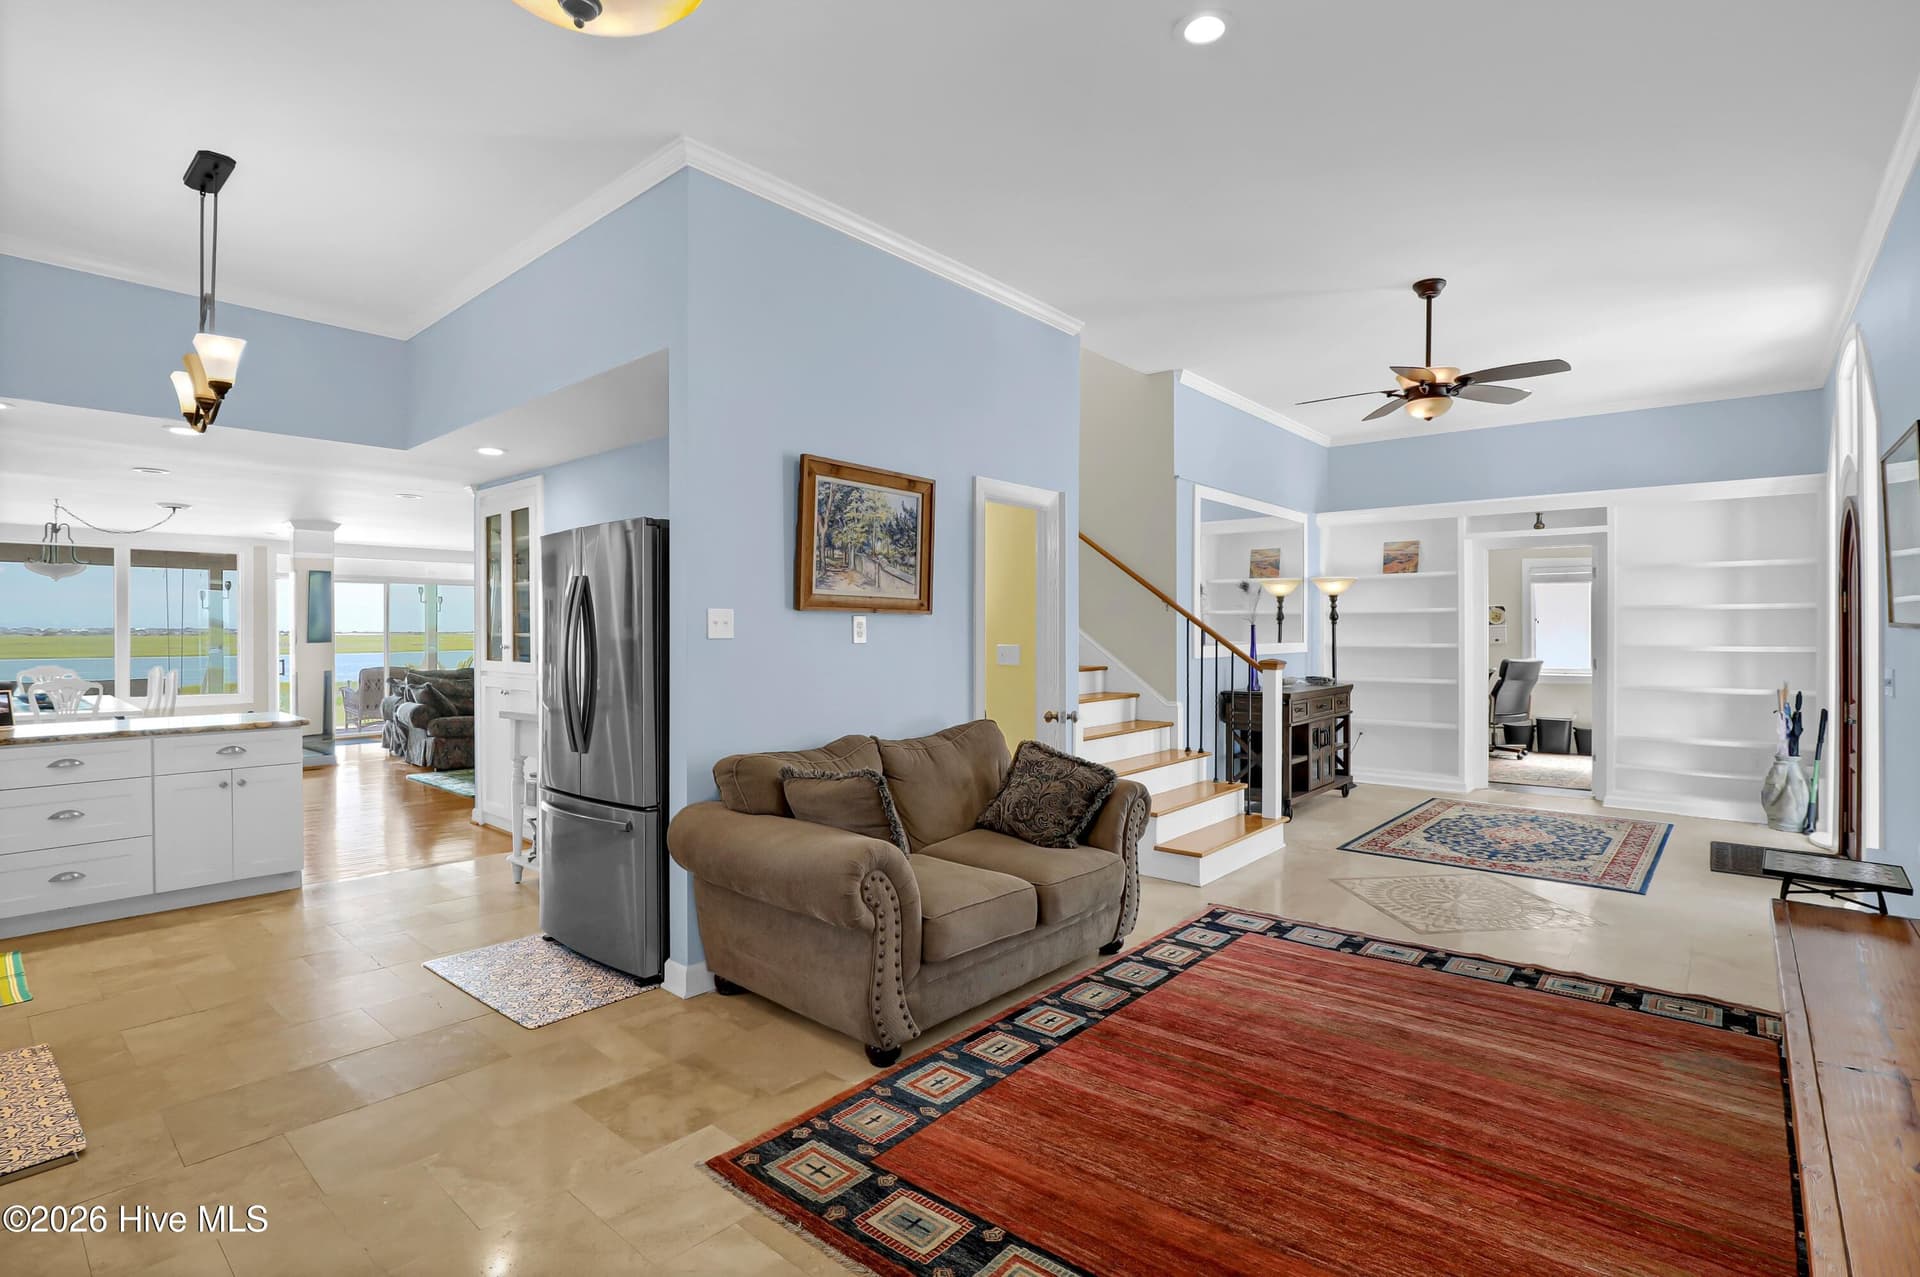
Single Family Residence at 107 Patton Lane, Hampstead, photo 4 of 102
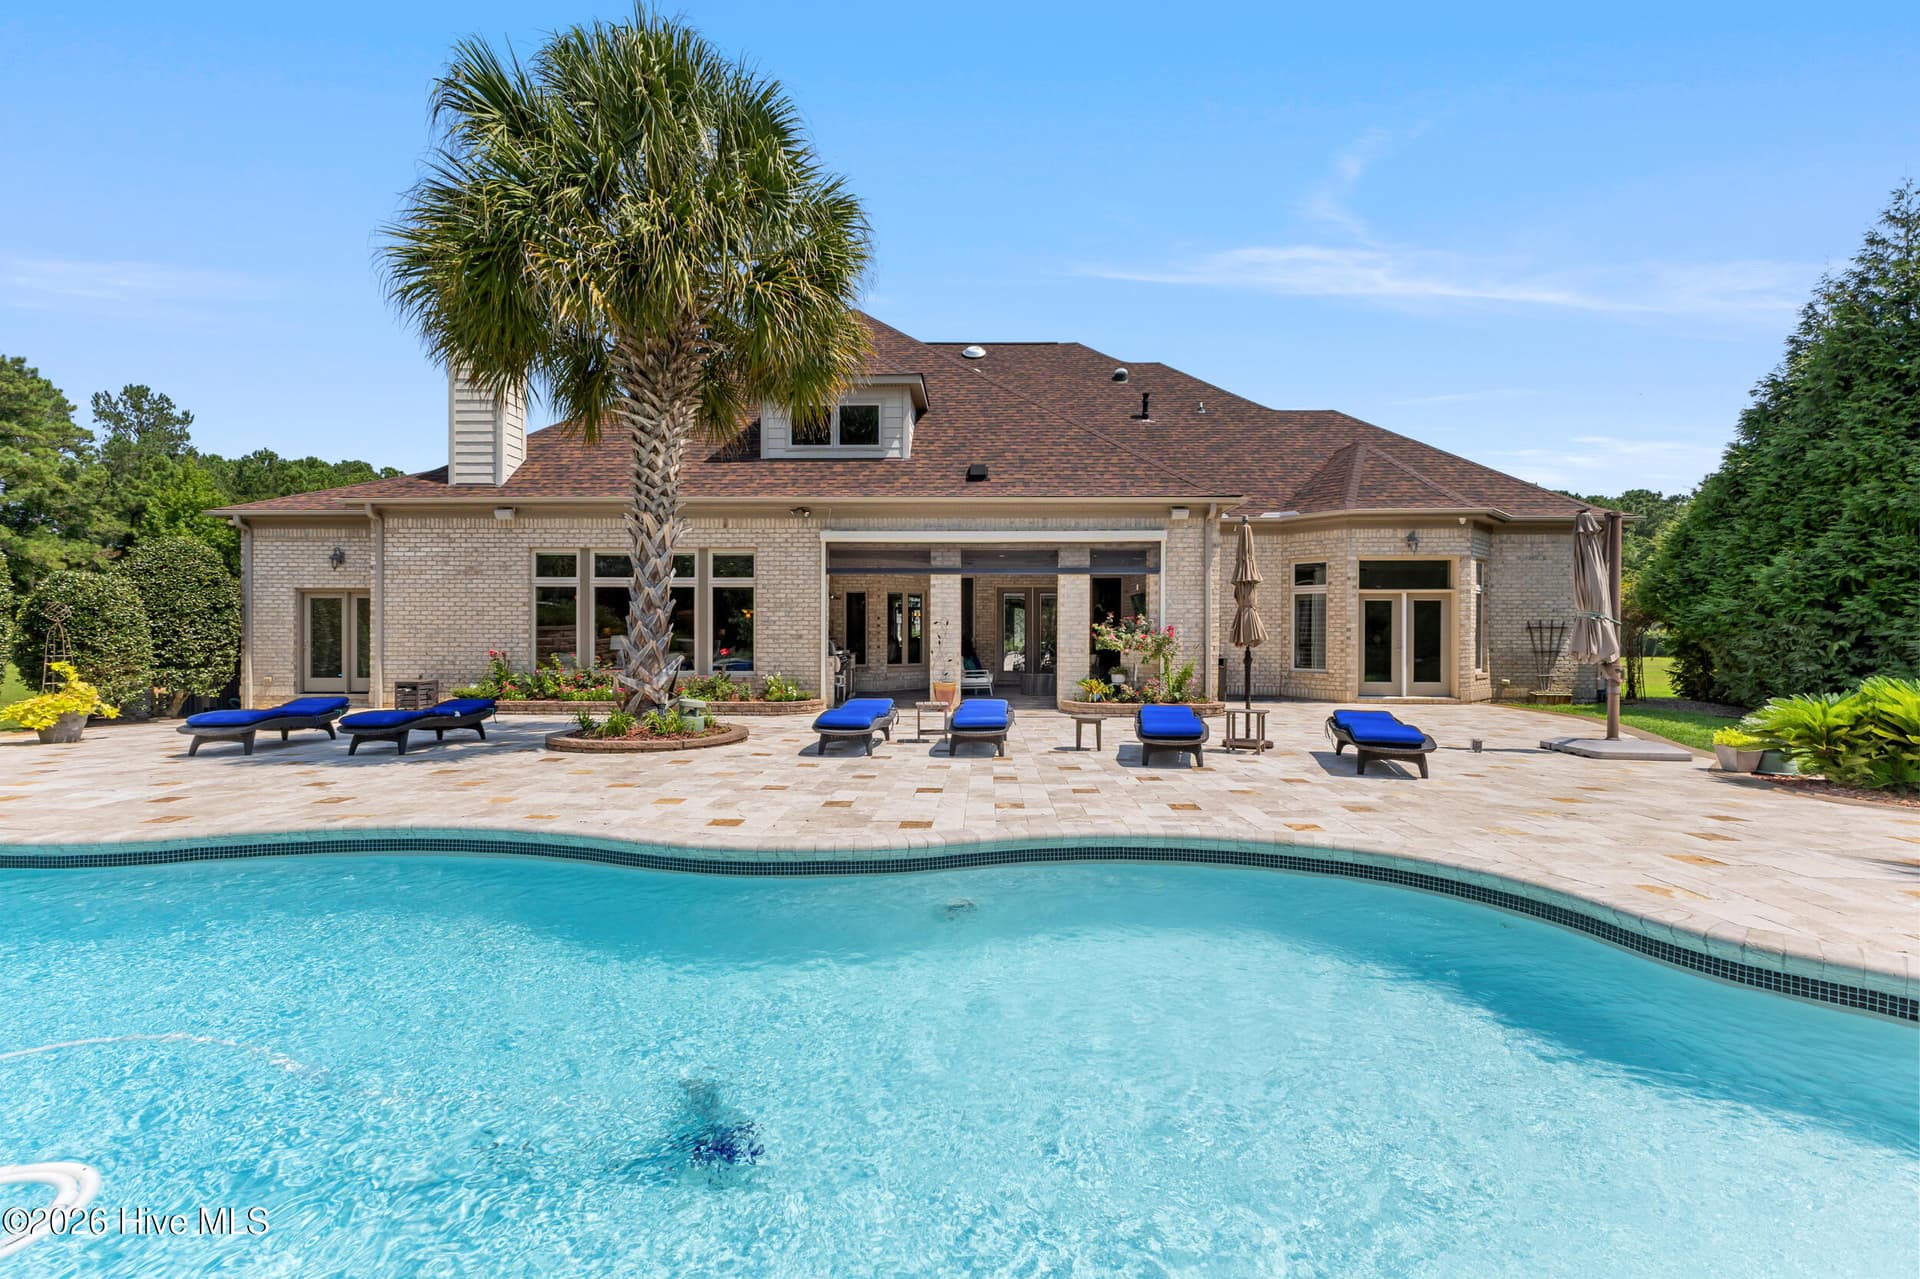
Custom Salt water Pool - 107 Patton Lane, Hampstead
Single Family Residence at 107 Patton Lane, Hampstead, photo 6 of 102
Single Family Residence at 107 Patton Lane, Hampstead, photo 7 of 102
Single Family Residence at 107 Patton Lane, Hampstead, photo 8 of 102
Single Family Residence at 107 Patton Lane, Hampstead, photo 9 of 102
Single Family Residence at 107 Patton Lane, Hampstead, photo 10 of 102
Single Family Residence at 107 Patton Lane, Hampstead, photo 11 of 102
Single Family Residence at 107 Patton Lane, Hampstead, photo 12 of 102
Single Family Residence at 107 Patton Lane, Hampstead, photo 13 of 102
Single Family Residence at 107 Patton Lane, Hampstead, photo 14 of 102
Storage for days - 107 Patton Lane, Hampstead
Single Family Residence at 107 Patton Lane, Hampstead, photo 16 of 102
I would love to be stranded on thet island - 107 Patton Lane, Hampstead
Single Family Residence at 107 Patton Lane, Hampstead, photo 18 of 102
Single Family Residence at 107 Patton Lane, Hampstead, photo 19 of 102
That Chandelier - 107 Patton Lane, Hampstead
Single Family Residence at 107 Patton Lane, Hampstead, photo 21 of 102
Single Family Residence at 107 Patton Lane, Hampstead, photo 22 of 102
Single Family Residence at 107 Patton Lane, Hampstead, photo 23 of 102
Single Family Residence at 107 Patton Lane, Hampstead, photo 24 of 102
Single Family Residence at 107 Patton Lane, Hampstead, photo 25 of 102
Single Family Residence at 107 Patton Lane, Hampstead, photo 26 of 102
Overlooking the pool - 107 Patton Lane, Hampstead
Single Family Residence at 107 Patton Lane, Hampstead, photo 28 of 102
Single Family Residence at 107 Patton Lane, Hampstead, photo 29 of 102
Single Family Residence at 107 Patton Lane, Hampstead, photo 30 of 102
Single Family Residence at 107 Patton Lane, Hampstead, photo 31 of 102
Single Family Residence at 107 Patton Lane, Hampstead, photo 32 of 102
Single Family Residence at 107 Patton Lane, Hampstead, photo 33 of 102
That shower!!!! - 107 Patton Lane, Hampstead
Single Family Residence at 107 Patton Lane, Hampstead, photo 35 of 102
Single Family Residence at 107 Patton Lane, Hampstead, photo 36 of 102
Single Family Residence at 107 Patton Lane, Hampstead, photo 37 of 102
Single Family Residence at 107 Patton Lane, Hampstead, photo 38 of 102
Single Family Residence at 107 Patton Lane, Hampstead, photo 39 of 102
Open concept, Balcony access - 107 Patton Lane, Hampstead
Master Bedroom Updated Closet - 107 Patton Lane, Hampstead
Master Bedroom Balcony access - 107 Patton Lane, Hampstead
Single Family Residence at 107 Patton Lane, Hampstead, photo 43 of 102
Single Family Residence at 107 Patton Lane, Hampstead, photo 44 of 102
Single Family Residence at 107 Patton Lane, Hampstead, photo 45 of 102
2nd story balcony - 107 Patton Lane, Hampstead
Single Family Residence at 107 Patton Lane, Hampstead, photo 47 of 102
Custom Salt water pool - 107 Patton Lane, Hampstead
Pool and shower - 107 Patton Lane, Hampstead
Back porch - 107 Patton Lane, Hampstead
Single Family Residence at 107 Patton Lane, Hampstead, photo 51 of 102
Single Family Residence at 107 Patton Lane, Hampstead, photo 52 of 102
Single Family Residence at 107 Patton Lane, Hampstead, photo 53 of 102
Single Family Residence at 107 Patton Lane, Hampstead, photo 54 of 102
Single Family Residence at 107 Patton Lane, Hampstead, photo 55 of 102
Single Family Residence at 107 Patton Lane, Hampstead, photo 56 of 102
Single Family Residence at 107 Patton Lane, Hampstead, photo 57 of 102
Single Family Residence at 107 Patton Lane, Hampstead, photo 58 of 102
Single Family Residence at 107 Patton Lane, Hampstead, photo 59 of 102
Single Family Residence at 107 Patton Lane, Hampstead, photo 60 of 102
Single Family Residence at 107 Patton Lane, Hampstead, photo 61 of 102
Single Family Residence at 107 Patton Lane, Hampstead, photo 62 of 102
Single Family Residence at 107 Patton Lane, Hampstead, photo 63 of 102
Single Family Residence at 107 Patton Lane, Hampstead, photo 64 of 102
Single Family Residence at 107 Patton Lane, Hampstead, photo 65 of 102
Single Family Residence at 107 Patton Lane, Hampstead, photo 66 of 102
Single Family Residence at 107 Patton Lane, Hampstead, photo 67 of 102
Single Family Residence at 107 Patton Lane, Hampstead, photo 68 of 102
Single Family Residence at 107 Patton Lane, Hampstead, photo 69 of 102
Single Family Residence at 107 Patton Lane, Hampstead, photo 70 of 102
Single Family Residence at 107 Patton Lane, Hampstead, photo 71 of 102
New window added above sink. New sink as well - 107 Patton Lane, Hampstead
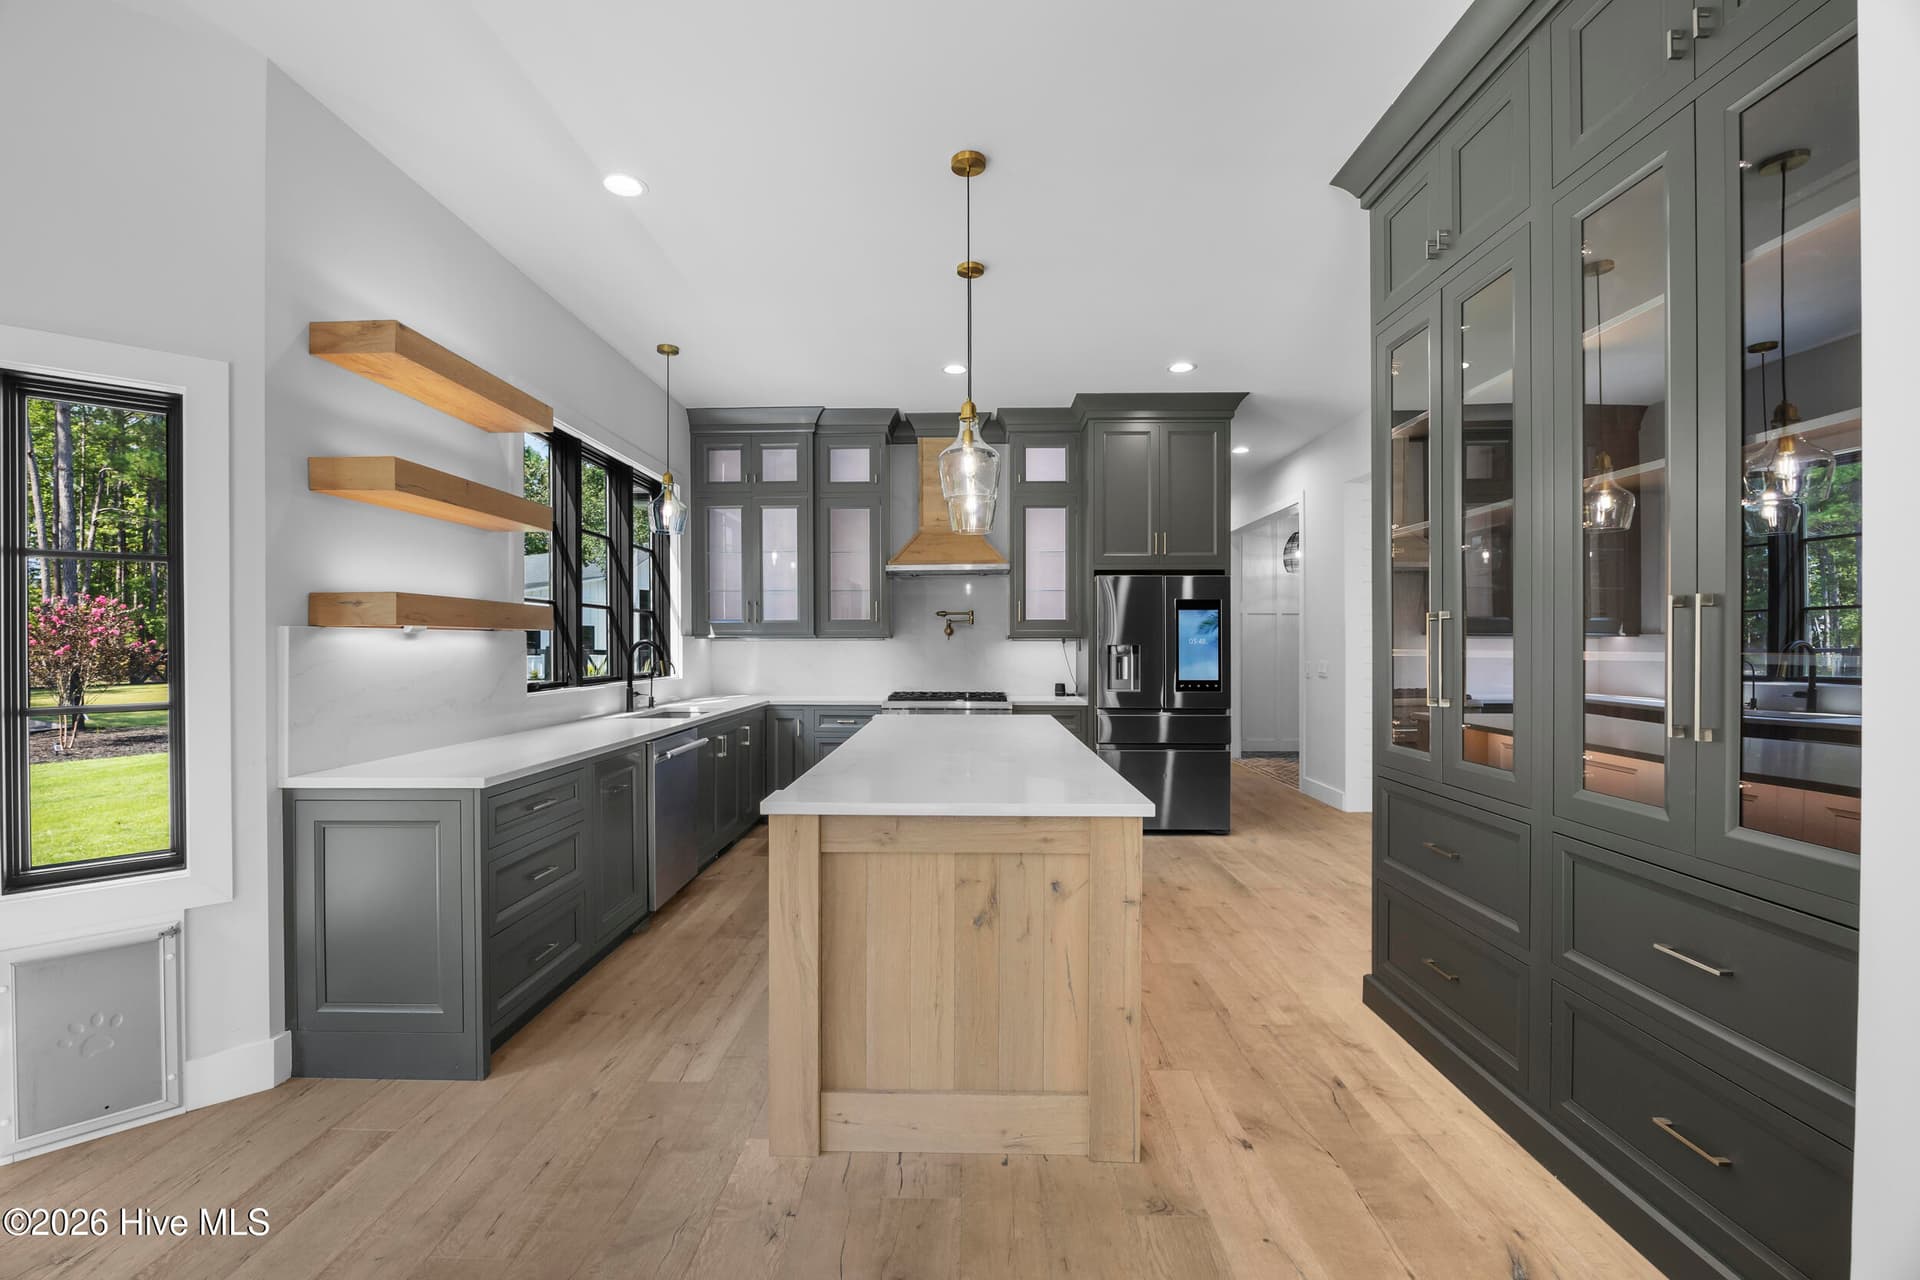
Beautiful kitchen with island and so much space - 107 Patton Lane, Hampstead
This Toilet has it all!!! - 107 Patton Lane, Hampstead
Single Family Residence at 107 Patton Lane, Hampstead, photo 75 of 102
updated walk in shower - 107 Patton Lane, Hampstead
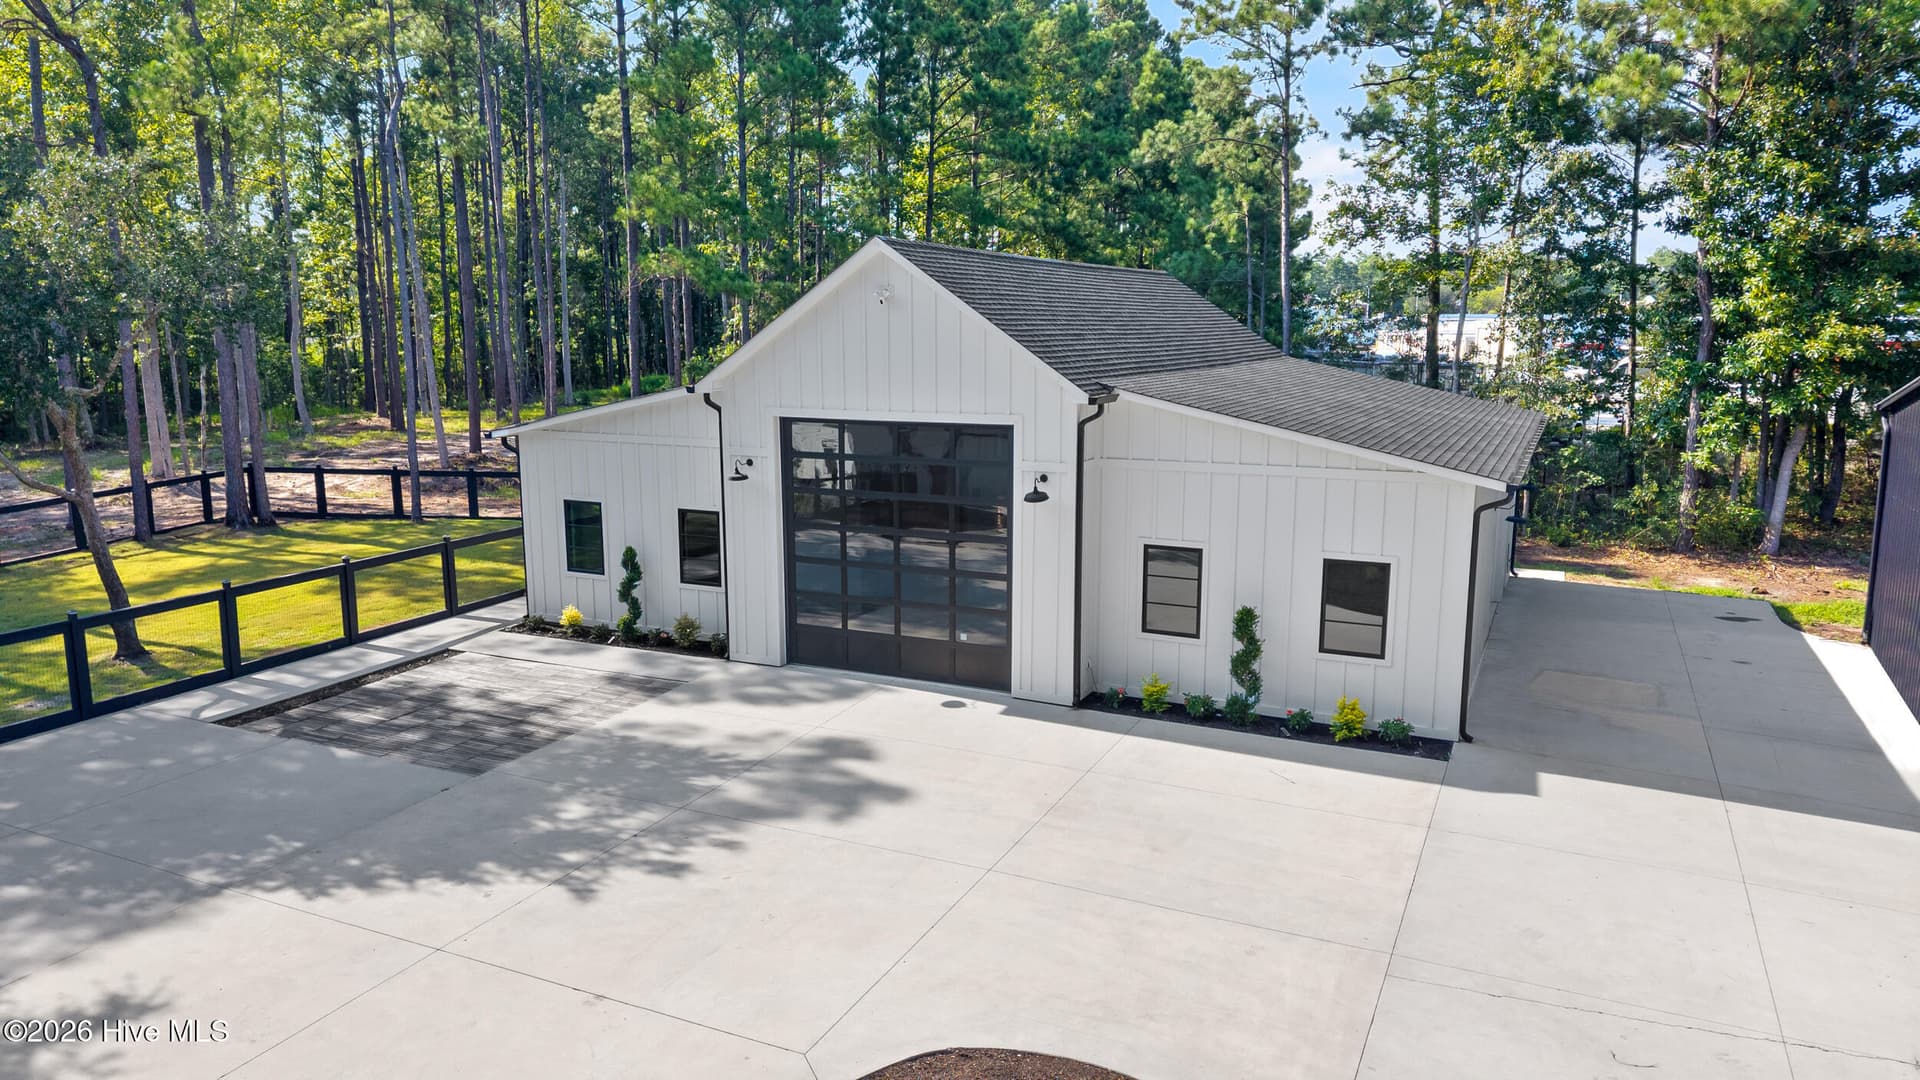
Brand new garage door black steel electric - 107 Patton Lane, Hampstead
Single Family Residence at 107 Patton Lane, Hampstead, photo 78 of 102
Living room - 107 Patton Lane, Hampstead
Single Family Residence at 107 Patton Lane, Hampstead, photo 80 of 102
Laundry?? - 107 Patton Lane, Hampstead
Living space/office? - 107 Patton Lane, Hampstead
Single Family Residence at 107 Patton Lane, Hampstead, photo 83 of 102
Single Family Residence at 107 Patton Lane, Hampstead, photo 84 of 102
Single Family Residence at 107 Patton Lane, Hampstead, photo 85 of 102
Custom Closet - 107 Patton Lane, Hampstead
Single Family Residence at 107 Patton Lane, Hampstead, photo 87 of 102
Single Family Residence at 107 Patton Lane, Hampstead, photo 88 of 102
Work shop/garage - 107 Patton Lane, Hampstead
Single Family Residence at 107 Patton Lane, Hampstead, photo 90 of 102
Single Family Residence at 107 Patton Lane, Hampstead, photo 91 of 102
Single Family Residence at 107 Patton Lane, Hampstead, photo 92 of 102
Single Family Residence at 107 Patton Lane, Hampstead, photo 93 of 102
Single Family Residence at 107 Patton Lane, Hampstead, photo 94 of 102
Single Family Residence at 107 Patton Lane, Hampstead, photo 95 of 102
Single Family Residence at 107 Patton Lane, Hampstead, photo 96 of 102
Single Family Residence at 107 Patton Lane, Hampstead, photo 97 of 102
Single Family Residence at 107 Patton Lane, Hampstead, photo 98 of 102
Single Family Residence at 107 Patton Lane, Hampstead, photo 99 of 102
Single Family Residence at 107 Patton Lane, Hampstead, photo 100 of 102
Single Family Residence at 107 Patton Lane, Hampstead, photo 101 of 102
Single Family Residence at 107 Patton Lane, Hampstead, photo 102 of 102
102 photos

$2,100,000

Bedrooms
3
Bathrooms
2.5
Living area
2,410 sqft
Year built
2014
107 Patton Lane
Hampstead, NC 28443
Listed by Berkshire Hathaway HomeServices Carolina Premier Properties

Highlights

Property type
Single Family Residence
Lot size
8.02 acres
Garage
6 spaces
On market
72 days
  • Fireplace

About this home

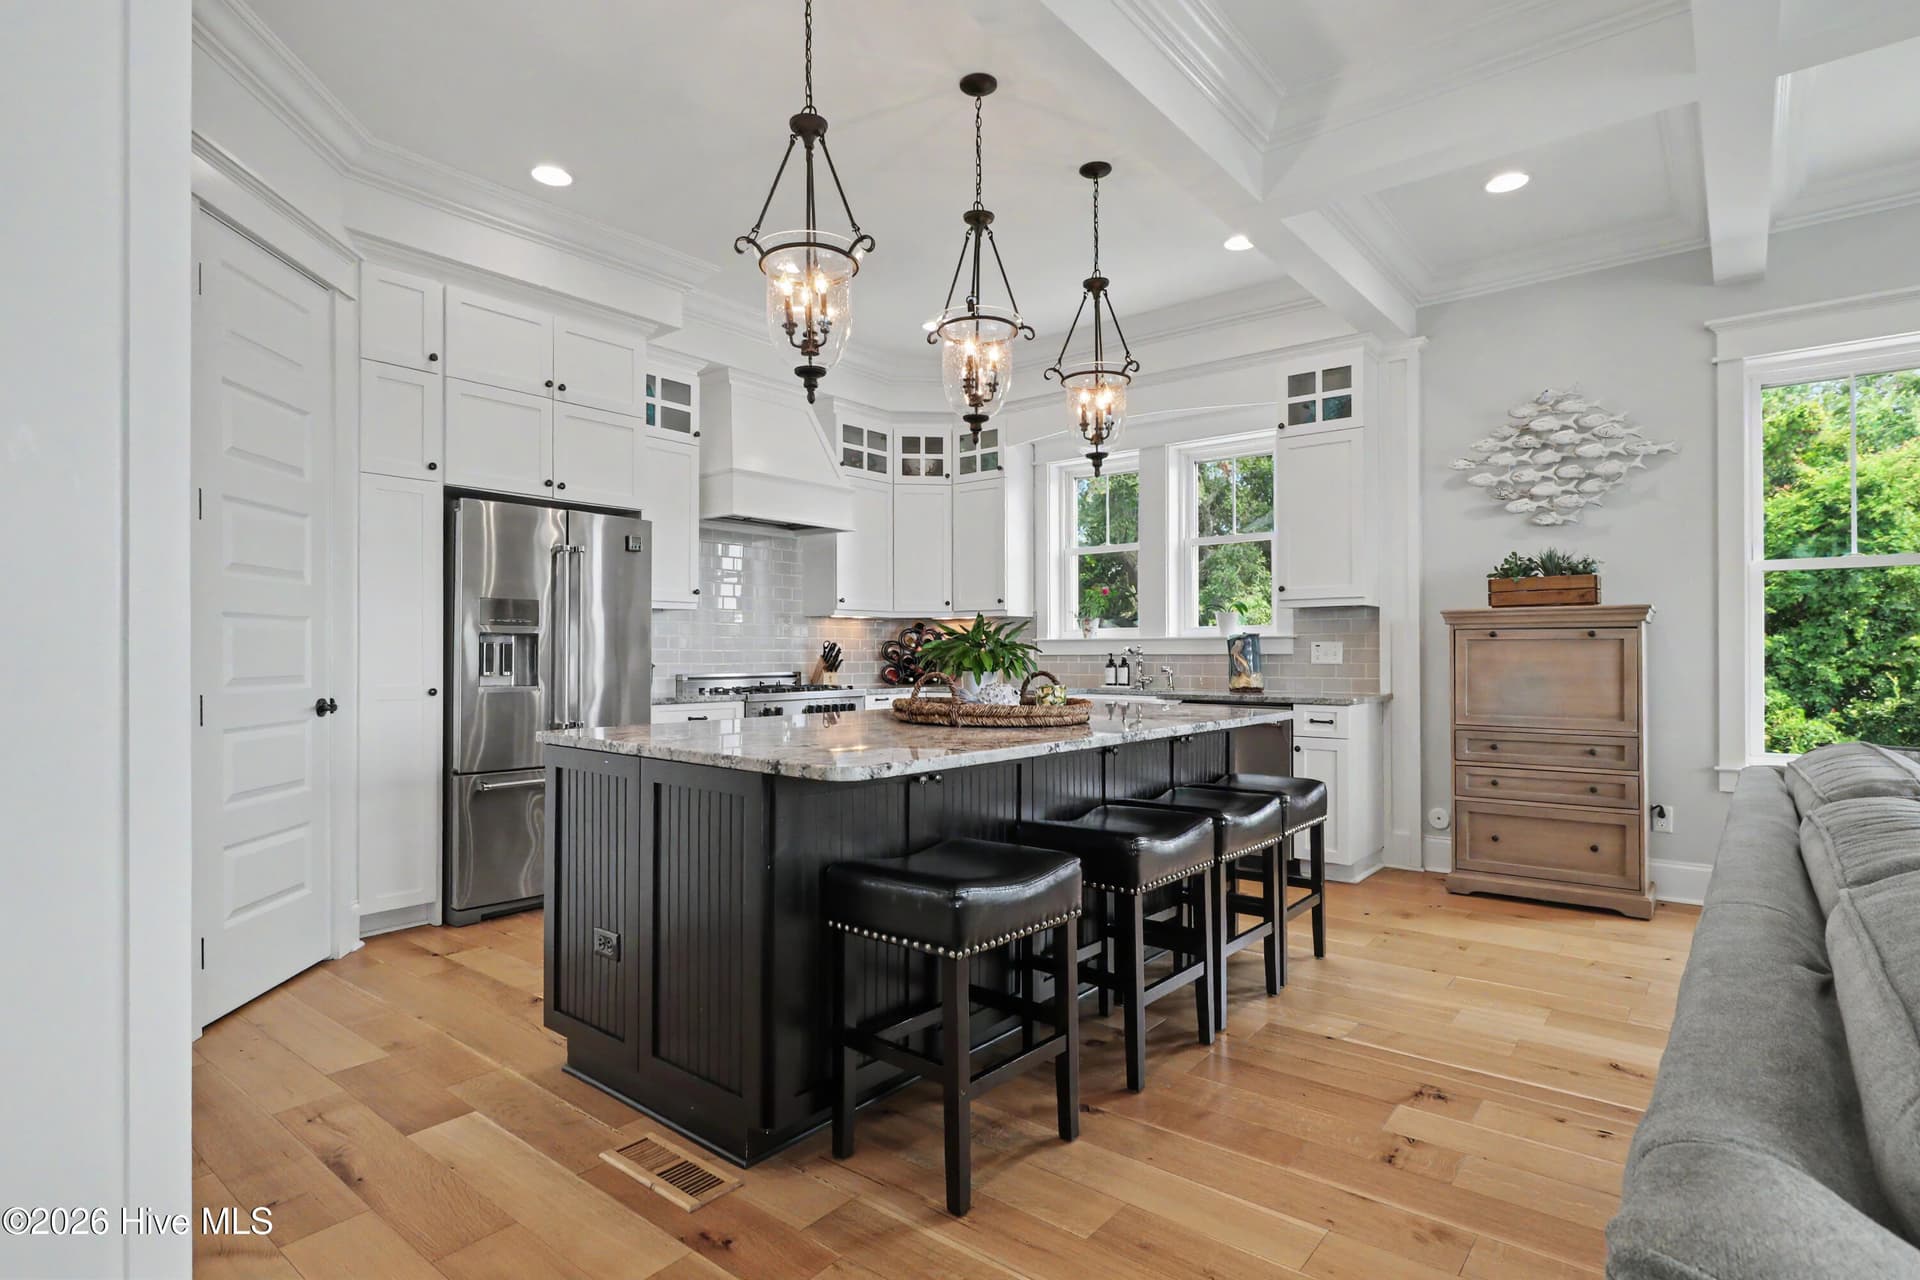
RARE HAMPSTEAD HOMESTEAD | 10.07 ACRES | RENOVATED BARNDOMINIUM | 5,400 SF STEEL BUILDING | SALTWATER POOL | DEEDED BOAT RAMP ACCESS A truly exceptional Hampstead, North Carolina homestead where privacy, scale, infrastructure, and coastal lifestyle converge. Set across approximately 10.07 acres on two parcels--8.02 acres comprising the main property plus an additional 2.05-acre parcel outside the HOA and zoned GB. The additional parcel has been leveled and thoughtfully cleared, creating an open, usable setting while preserving the property's natural character. The property combines an extensively improved main residence, completely renovated approximately 1,700-square-foot barndominium with attached workshop, private saltwater pool, putting green, and approximately 5,400-square-foot galvanized steel building with 16-foot ceilings and a 6-inch slab. The main residence retains its character while incorporating thoughtful updates, including Andersen windows, oak flooring, custom kitchen with extensive cabinetry, and Thermador gas range. The primary suite features a completely renovated bathroom shower with new tile, shower fixtures, sink drains, and new windows, plus a new custom primary closet system. The upstairs guest bathroom has also been renovated with a new bathtub, tile, fixtures, and sink drain. Additional improvements include a new water softener, three-stage whole-home filtration with UV light, Waterdrop G3P800 reverse-osmosis system, new HVAC motors, Sensi smart thermostats, and upgraded kitchen electrical outlets. Outdoor living centers around a saltwater swimming pool, putting green, newly fenced backyard, professional landscaping, expanded irrigation, and solar landscape lighting. Established emerald Zoysia is complemented by winter rye overseeding to maintain a lush green appearance throughout the year. Pool equipment has been enclosed, and a new propane pool water heater has been installed. Selective clearing has thoughtfully enhanced natural sightlines and openness while preserving the mature wooded setting and privacy. The completely renovated barndominium features a refreshed kitchen with new cabinetry, quartz countertops, range hood, sink, fixtures, island, new windows, and reverse-osmosis drinking-water system. Waterproof LVP flooring, generous rooms, wide passageways, custom storage, dedicated laundry room, large custom primary closet, and additional cabinetry add functionality. The renovated bathroom includes a new window, large shower, and updated fixtures. A brand-new tinted-glass garage door, attached workshop, and garage complete the space. For the collector, enthusiast, entrepreneur, or buyer seeking substantial space and infrastructure, the approximately 5,400-square-foot galvanized steel building is a remarkable asset. The approximately 1,000-foot driveway features 6-inch-thick concrete reportedly rated for 80-ton trucks, providing substantial access to the property. A custom Corten steel and IPE front gate with remote and keypad access creates an impressive arrival, while additional gates provide access throughout the property. The coastal lifestyle is equally compelling. Conveniently located near Topsail-area amenities, shopping, restaurants, the Intracoastal Waterway, and nearby boat access, the property also includes deeded access to the Harbour Village Yacht Club boat ramp, offering convenient access to the waterways and an exceptional coastal lifestyle for boating and waterfront recreation. 107 Patton Lane offers a rare combination of acreage, privacy, multiple structures, substantial infrastructure, recreational amenities, and coastal access--an exceptional Hampstead property with room for your vision to unfold.

Property details

MLS
Hive MLS
MLS #
100597611
Property type
Single Family Residence
Subdivision
Olde Point
Status
Active
Days on market
72
On market date
August 20, 2026
Stories
N/A
Total bathrooms
2.5
Garage spaces
6
Parking spaces
6
Lot size
8.02 acres
Loading map…

Nearby schools

Within 10 miles. School directory data from the National Center for Education Statistics (NCES), accessed via the Urban Institute Education Data API. Local Score is calculated by INNOVATE Real Estate; where a state rating is shown, it comes from that state's own official school report card.

Elementary
Topsail Elementary
0.8 mi away · Grades -1-5
Zoned school (attendance boundary, 2015-16 data)
4.0
Local Score (state rating (2025) blended 70/30 with student-teacher ratio) -- not an official state rating
State rating: B (2025)
Enrollment
574
Student:teacher ratio
13.7:1
District
Pender County Schools
Middle
Topsail Middle
0.96 mi away · Grades 5-8
Zoned school (attendance boundary, 2015-16 data)
3.4
Local Score (state rating (2025) blended 70/30 with student-teacher ratio) -- not an official state rating
State rating: B (2025)
Enrollment
785
Student:teacher ratio
20.7:1
District
Pender County Schools
High
Pender Early College High
17.44 mi away · Grades 9-13
Zoned school (attendance boundary, 2015-16 data)
3.8
Local Score (state rating (2025) blended 70/30 with student-teacher ratio) -- not an official state rating
State rating: A (2025)
Enrollment
218
Student:teacher ratio
27.3:1
District
Pender County Schools

Walkability

Blended score for Hampstead's center, calculated by INNOVATE Real Estate from two sources: the EPA's National Walkability Index (street network, transit, land-use mix) and Google Places amenity data (what's actually reachable on foot from this point). 60% EPA National Walkability Index + 40% nearby-amenity density (Google Places).

26
Car-dependent
out of 100
EPA National Walkability Index
6.5 / 20 -- Below average walkable
Google Places amenity density
15 / 100
Restaurants & cafes2
Grocery stores0
Parks1
Schools1
Transit stops0
Pharmacies0

Market position

How this listing compares to current activity in Hampstead, from live MLS data.

On the market 72 days -- 28 fewer days than Hampstead's current average of 100 days.
For reference, the median list price across 299 active listings in Hampstead right now is $489,900.

Mortgage calculator

Estimate only - actual rate and payment depend on your lender, credit, and loan program.

Adjust tax / insurance estimates
Est. monthly payment
$12,796/mo
$420,000 down
$1,680,000 loan
Principal & interest$10,896
Property tax (est.)$1,750
Home insurance (est.)$150

Similar homes you might like

Data source: Listing information provided by Hive MLS. Last updated 10 days ago.

Information herein deemed reliable but not guaranteed; all measurements, school assignments, HOA fees, taxes, and feature lists are approximate and should be independently verified. Equal Housing Opportunity.