
$530,000
About this home
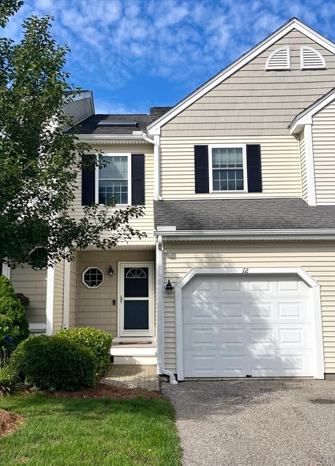
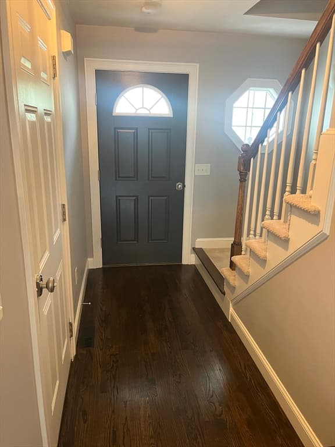
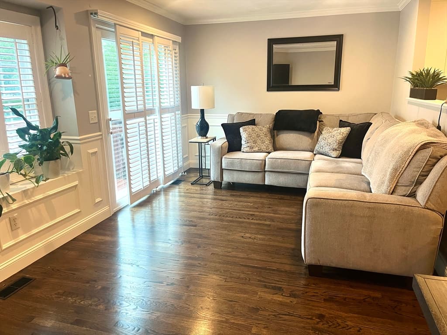
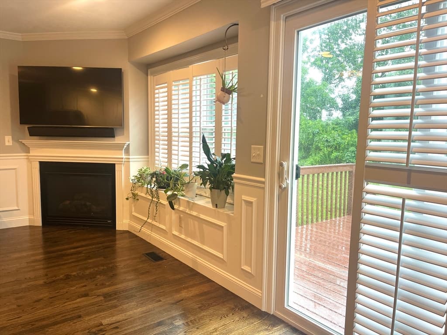
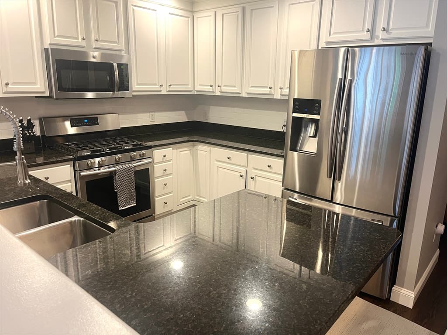
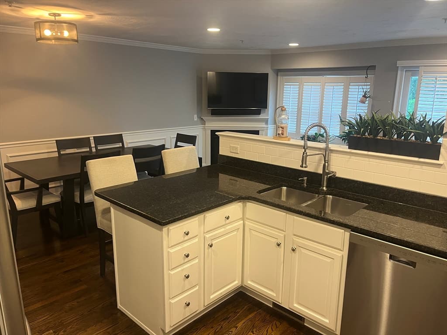
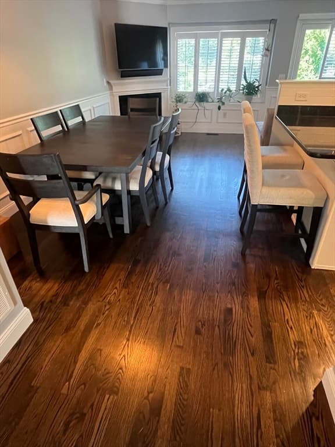
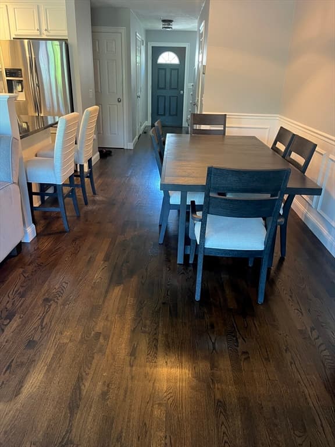
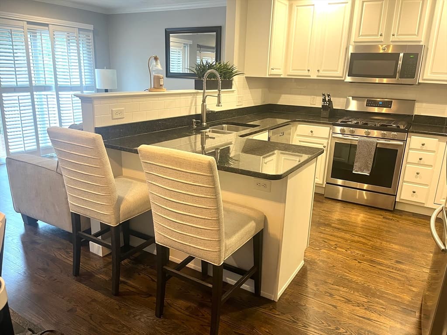
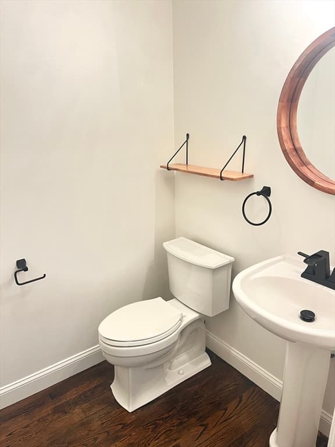
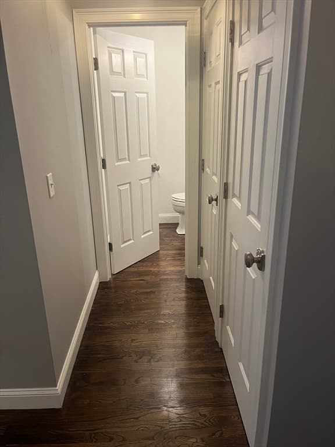
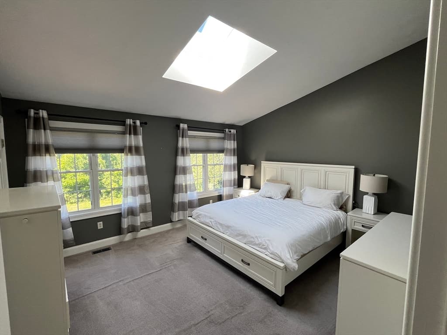
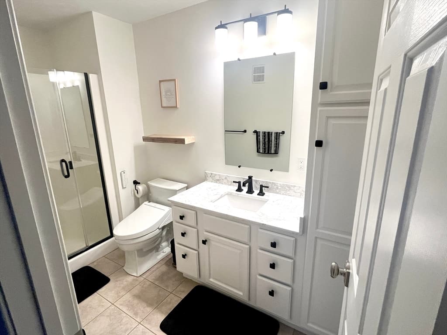
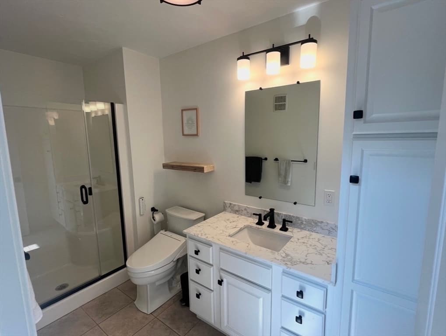
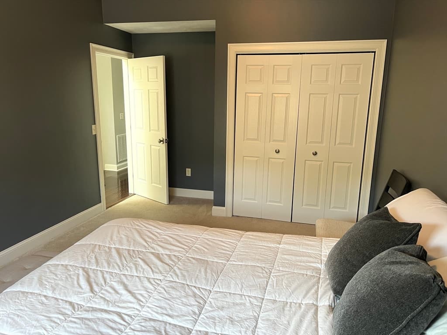
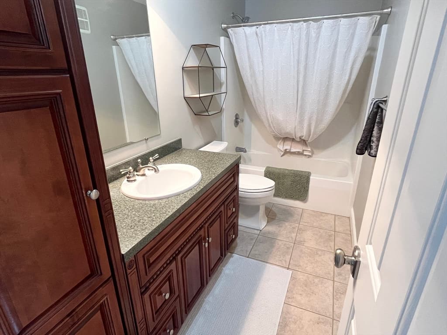
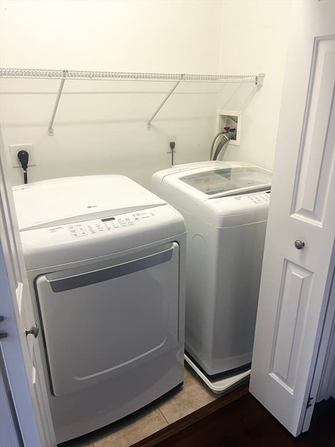
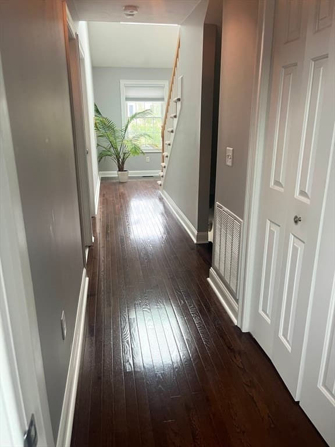
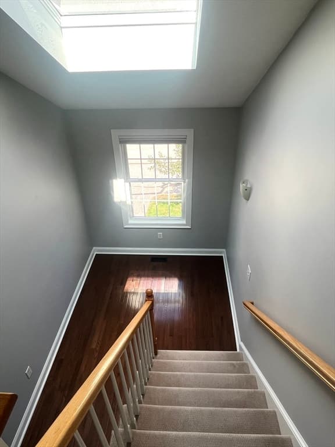
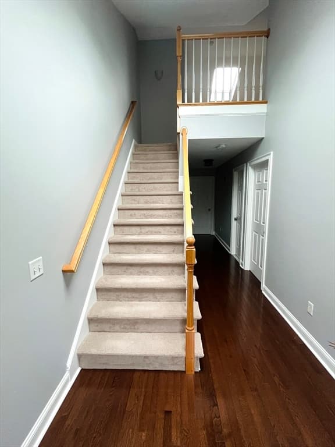
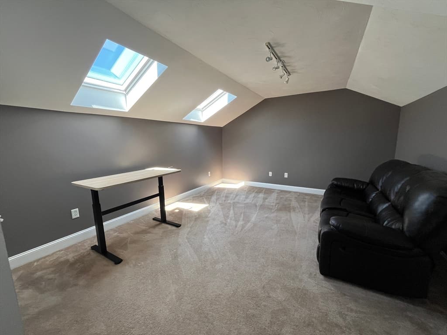
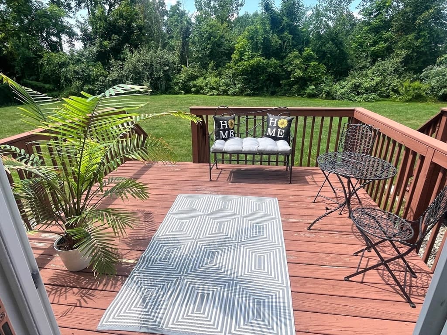
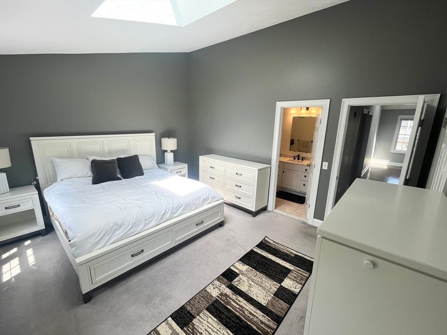
Welcome to this beautifully updated **2-bedroom, 2.5-bath townhouse in the highly desirable Hillview Estates**! Offering a spacious open-concept layout, stylish updates, and flexible living space, this home is designed for both everyday comfort and entertaining.The main level features beautiful hardwood flooring throughout, creating a warm and inviting feel. The updated kitchen offers granite countertops, stainless steel appliances, a pantry, and convenient gas cooking. The generously sized living room features a cozy gas fireplace and slider access to a large deck, perfect for relaxing outdoors. A dining area and remodeled half bath complete the main level.Upstairs, the stunning primary suite offers exceptional space and privacy, including **two walk-in closets** and a beautifully updated private bath with glass shower doors and a bidet. A spacious second bedroom, additional full bath, and convenient laundry are also located on this level.The home continues to impress with a **finished loft area**, providing versatile space that can be used as a second living room, home office, reading area, or potential guest space. The unfinished basement offers abundant storage and excellent potential for additional finished living space.Additional features include a **new HVAC system with upgraded filtration** and a **Honeywell Smart Thermostat** for improved comfort and efficiency.Conveniently located near shopping, major highways, dining, and everyday amenities, this home combines modern updates, flexible living space, and an ideal location. **Move-in ready and offering plenty of room to live, work, and relax, this Hillview Estates townhouse is a must-see!**
Highlights
Property details
- MLS #
- 73563722
- Property type
- Condominium
- Subdivision
- N/A
- Status
- Active
- Days on market
- 13
- On market date
- August 14, 2026
- Stories
- 3
- Total bathrooms
- 3
- Garage spaces
- 1
- Parking spaces
- 3
- Lot size
- 15.05 acres
Location
Get directions →Nearby schools
Within 10 miles · public school directory data (NCES)
- Enrollment
- 274
- Student:teacher ratio
- 14.4:1
- District
- Grafton
- Enrollment
- 523
- Student:teacher ratio
- 13.1:1
- District
- Grafton
- Enrollment
- 909
- Student:teacher ratio
- 13.0:1
- District
- Grafton
Mortgage calculator
Estimate only - actual rate and payment depend on your lender, credit, and loan program.
Adjust tax / insurance estimates
Similar homes you might like
Data source: Listing information provided by MLS Property Information Network via Trestle/CoreLogic. Last updated 10 days ago.
Information herein deemed reliable but not guaranteed; all measurements, school assignments, HOA fees, taxes, and feature lists are approximate and should be independently verified. Equal Housing Opportunity.