Single Family Residence at 169 Sandtrap Way, Chicopee MA 01020, Chicopee
Single Family Residence at 169 Sandtrap Way, Chicopee MA 01020, Chicopee, photo 2 of 42
Single Family Residence at 169 Sandtrap Way, Chicopee MA 01020, Chicopee, photo 3 of 42
Single Family Residence at 169 Sandtrap Way, Chicopee MA 01020, Chicopee, photo 4 of 42
Single Family Residence at 169 Sandtrap Way, Chicopee MA 01020, Chicopee, photo 5 of 42
Single Family Residence at 169 Sandtrap Way, Chicopee MA 01020, Chicopee, photo 6 of 42
Single Family Residence at 169 Sandtrap Way, Chicopee MA 01020, Chicopee, photo 7 of 42
Single Family Residence at 169 Sandtrap Way, Chicopee MA 01020, Chicopee, photo 8 of 42
Single Family Residence at 169 Sandtrap Way, Chicopee MA 01020, Chicopee, photo 9 of 42
Single Family Residence at 169 Sandtrap Way, Chicopee MA 01020, Chicopee, photo 10 of 42
Single Family Residence at 169 Sandtrap Way, Chicopee MA 01020, Chicopee, photo 11 of 42
Single Family Residence at 169 Sandtrap Way, Chicopee MA 01020, Chicopee, photo 12 of 42
Single Family Residence at 169 Sandtrap Way, Chicopee MA 01020, Chicopee, photo 13 of 42
Single Family Residence at 169 Sandtrap Way, Chicopee MA 01020, Chicopee, photo 14 of 42
Single Family Residence at 169 Sandtrap Way, Chicopee MA 01020, Chicopee, photo 15 of 42
Single Family Residence at 169 Sandtrap Way, Chicopee MA 01020, Chicopee, photo 16 of 42
Single Family Residence at 169 Sandtrap Way, Chicopee MA 01020, Chicopee, photo 17 of 42
Single Family Residence at 169 Sandtrap Way, Chicopee MA 01020, Chicopee, photo 18 of 42
Single Family Residence at 169 Sandtrap Way, Chicopee MA 01020, Chicopee, photo 19 of 42
Single Family Residence at 169 Sandtrap Way, Chicopee MA 01020, Chicopee, photo 20 of 42
Single Family Residence at 169 Sandtrap Way, Chicopee MA 01020, Chicopee, photo 21 of 42
Single Family Residence at 169 Sandtrap Way, Chicopee MA 01020, Chicopee, photo 22 of 42
Single Family Residence at 169 Sandtrap Way, Chicopee MA 01020, Chicopee, photo 23 of 42
Single Family Residence at 169 Sandtrap Way, Chicopee MA 01020, Chicopee, photo 24 of 42
Single Family Residence at 169 Sandtrap Way, Chicopee MA 01020, Chicopee, photo 25 of 42
Single Family Residence at 169 Sandtrap Way, Chicopee MA 01020, Chicopee, photo 26 of 42
Single Family Residence at 169 Sandtrap Way, Chicopee MA 01020, Chicopee, photo 27 of 42
Single Family Residence at 169 Sandtrap Way, Chicopee MA 01020, Chicopee, photo 28 of 42
Single Family Residence at 169 Sandtrap Way, Chicopee MA 01020, Chicopee, photo 29 of 42
Single Family Residence at 169 Sandtrap Way, Chicopee MA 01020, Chicopee, photo 30 of 42
Single Family Residence at 169 Sandtrap Way, Chicopee MA 01020, Chicopee, photo 31 of 42
Single Family Residence at 169 Sandtrap Way, Chicopee MA 01020, Chicopee, photo 32 of 42
Single Family Residence at 169 Sandtrap Way, Chicopee MA 01020, Chicopee, photo 33 of 42
Single Family Residence at 169 Sandtrap Way, Chicopee MA 01020, Chicopee, photo 34 of 42
Single Family Residence at 169 Sandtrap Way, Chicopee MA 01020, Chicopee, photo 35 of 42
Single Family Residence at 169 Sandtrap Way, Chicopee MA 01020, Chicopee, photo 36 of 42
Single Family Residence at 169 Sandtrap Way, Chicopee MA 01020, Chicopee, photo 37 of 42
Single Family Residence at 169 Sandtrap Way, Chicopee MA 01020, Chicopee, photo 38 of 42
Single Family Residence at 169 Sandtrap Way, Chicopee MA 01020, Chicopee, photo 39 of 42
Single Family Residence at 169 Sandtrap Way, Chicopee MA 01020, Chicopee, photo 40 of 42
Single Family Residence at 169 Sandtrap Way, Chicopee MA 01020, Chicopee, photo 41 of 42
Single Family Residence at 169 Sandtrap Way, Chicopee MA 01020, Chicopee, photo 42 of 42
42 photos

$549,900

169 Sandtrap Way, Chicopee MA 01020
Chicopee, MA 01020
Listed by Kelsey & Ireland Team
Bedrooms
3
Bathrooms
2.1
Living area
2,008 sqft
Year built
1980

About this home

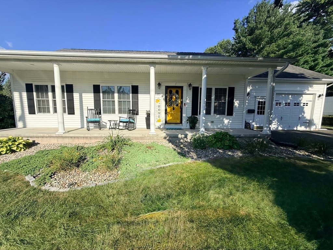
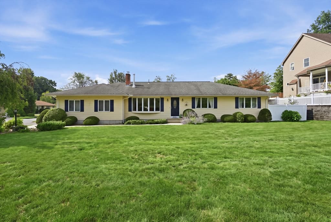
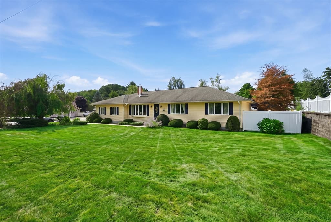
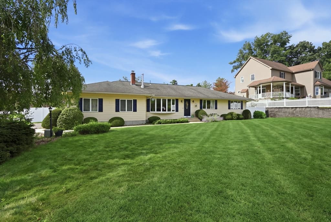
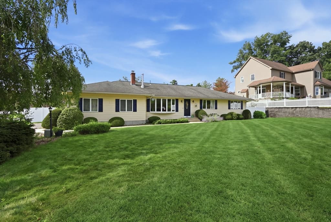
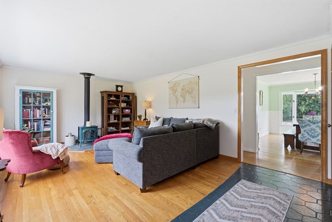
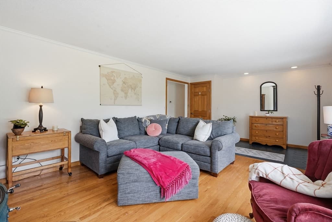
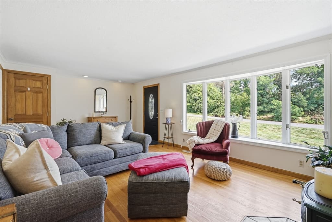
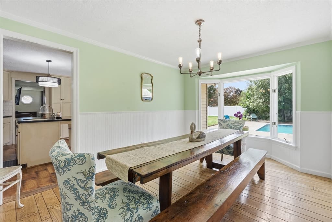
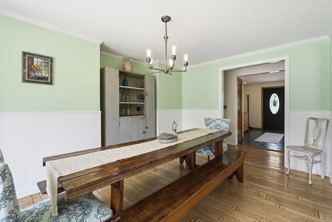
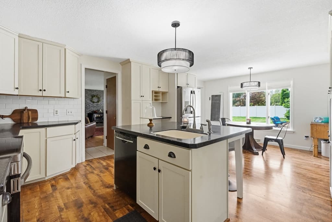
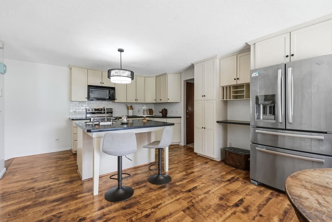
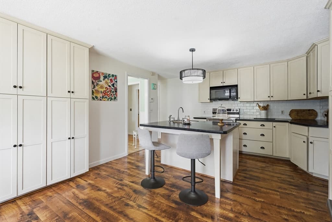
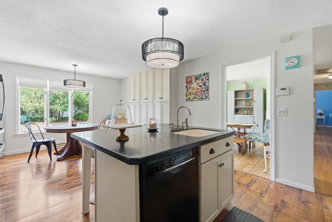
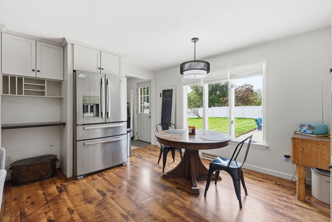
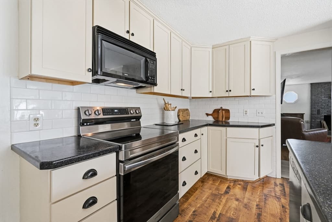
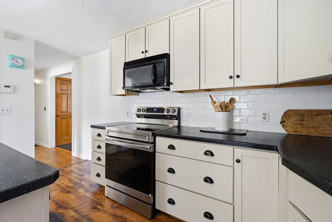
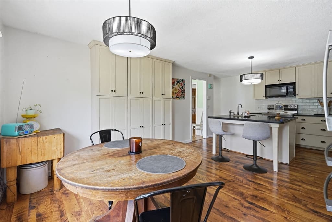
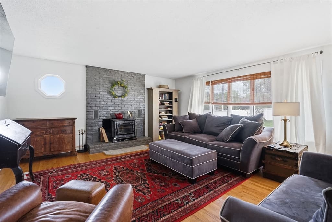
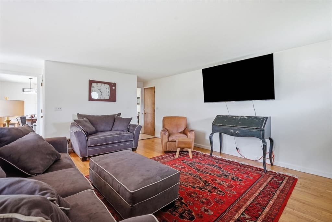
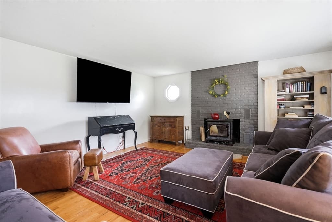
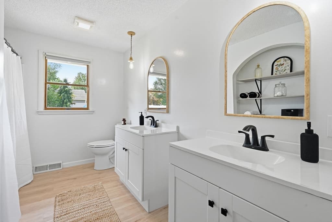
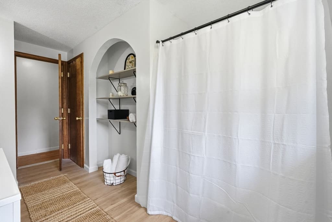
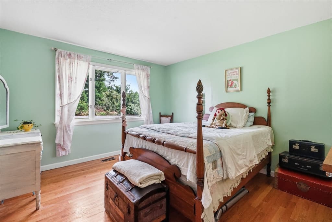
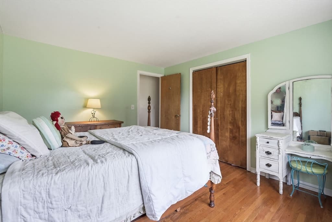
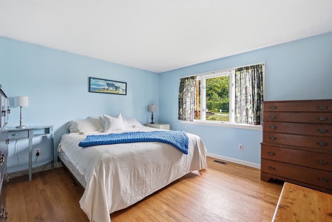
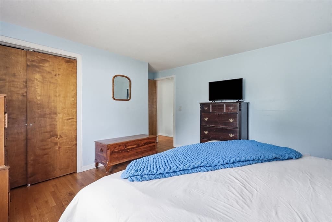
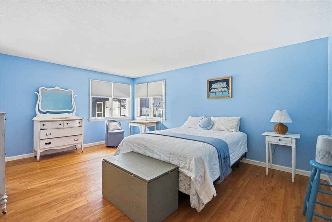
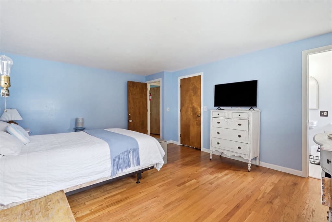
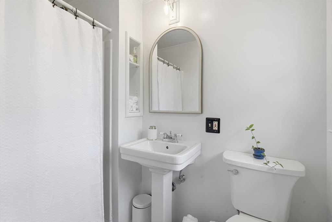
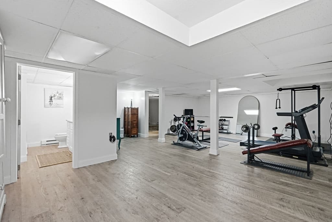
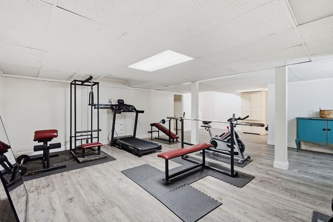
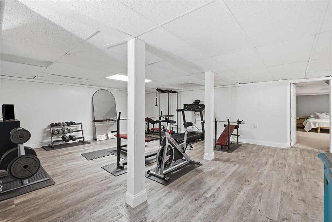
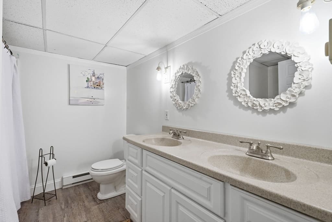
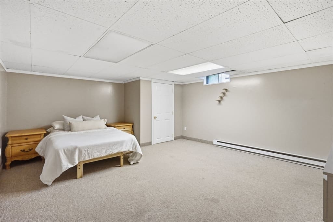
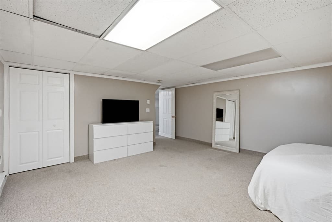
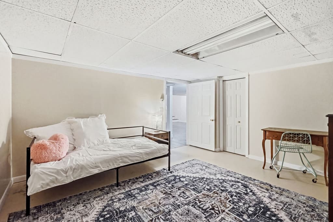
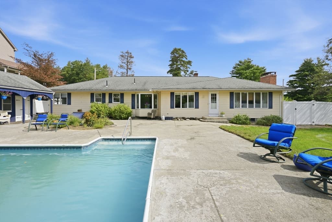
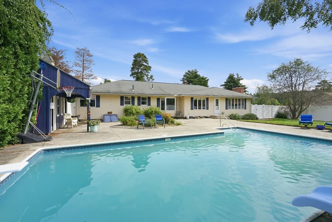
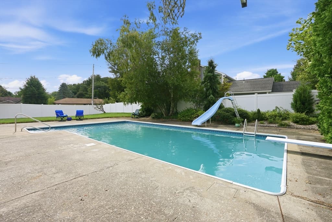
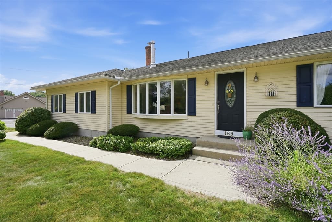
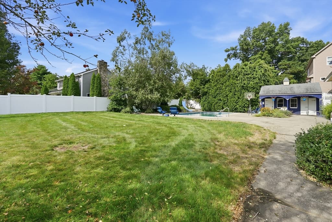
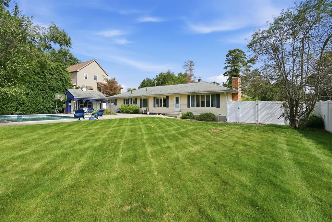
Welcome to one of Chicopee's most desirable streets, where this beautifully maintained 2,000 sq ft ranch sits directly on the 17th hole of Chicopee Country Club. Step into your own backyard oasis featuring an inground pool, fenced-in yard, and still plenty of room left over for yard games and outdoor entertaining. Inside, this spacious 5-bedroom, 3-bath home offers the ease of one-level living with all 3 bedrooms and 2 full bathrooms on the main floor, including a primary suite with its own full bath. The finished basement adds 2 additional bedrooms and a full bathroom, ideal for guests, extended family, or a home office setup. The heart of the home is an open kitchen flowing into an eat-in dining area, with a formal dining room just beyond, both offering views of the fenced rear yard and pool. The kitchen also connects to a cozy family room, while a separate formal living room with a pellet stove adds warmth and charm year-round. A recently remodeled main-level full bathroom with double vanities adds everyday convenience for two of the bedrooms nearby. This home has been thoughtfully updated where it counts: HVAC system replaced 3 years ago, pool liner just 4 years old, septic system replaced in 2017, and a brand-new water heater in 2025. The roof is approximately 12 years old. And as a bonus, Chicopee's municipal power keeps utility costs pleasantly low. Golf course views, a private pool, and single-level main living in a sought-after neighborhood, this is the kind of home that doesn't come around often.

Highlights

Private poolFireplace

Property details

MLS #
73566471
Property type
Single Family Residence
Subdivision
N/A
Status
Active
Days on market
1
On market date
August 26, 2026
Stories
N/A
Total bathrooms
3
Garage spaces
2
Parking spaces
6
Lot size
0.35 acres
Loading map…

Nearby schools

Within 10 miles · public school directory data (NCES)

Elementary
Litwin
0.38 mi away · Grades 0-5
Nearest school -- attendance-zone data not available here
5.0
Local Score (student-teacher ratio only (preliminary -- will incorporate state test-score data once available)) -- not an official state rating
Enrollment
334
Student:teacher ratio
11.1:1
District
Chicopee
Middle
John F Kennedy Middle
1.9 mi away · Grades 6-8
Nearest school -- attendance-zone data not available here
5.0
Local Score (student-teacher ratio only (preliminary -- will incorporate state test-score data once available)) -- not an official state rating
Enrollment
420
Student:teacher ratio
9.1:1
District
Springfield
High
Springfield Public Day High School
1.86 mi away · Grades 9-12
Nearest school -- attendance-zone data not available here
5.0
Local Score (student-teacher ratio only (preliminary -- will incorporate state test-score data once available)) -- not an official state rating
Enrollment
65
Student:teacher ratio
4.6:1
District
Springfield

Mortgage calculator

Estimate only - actual rate and payment depend on your lender, credit, and loan program.

$
%
%
Adjust tax / insurance estimates
% / yr
$
/mo
Est. monthly payment
$3,462/mo
$109,980 down
$439,920 loan
Principal & interest$2,853
Property tax (est.)$458
Home insurance (est.)$150

Similar homes you might like

Data source: Listing information provided by MLS Property Information Network via Trestle/CoreLogic. Last updated 2 days ago.

Information herein deemed reliable but not guaranteed; all measurements, school assignments, HOA fees, taxes, and feature lists are approximate and should be independently verified. Equal Housing Opportunity.