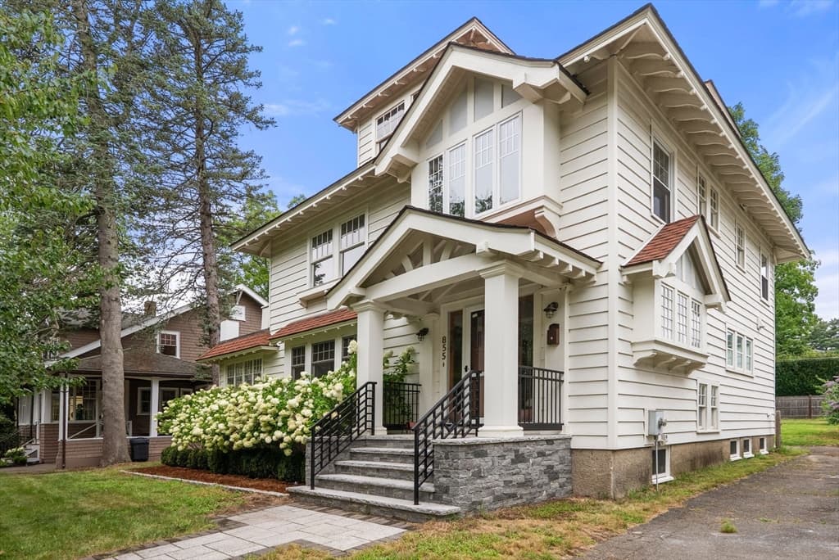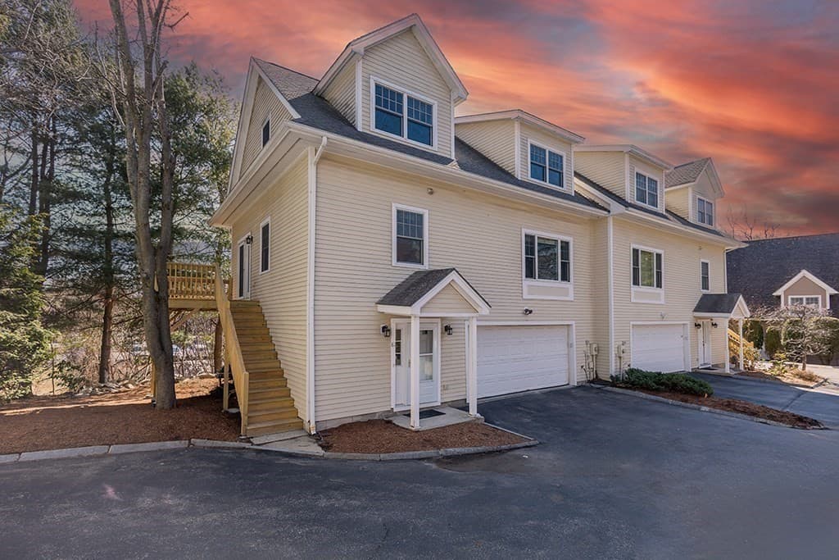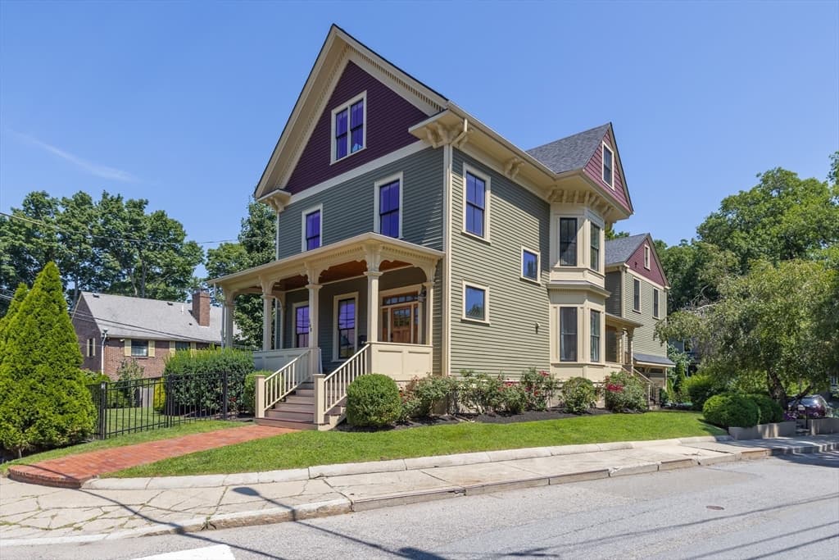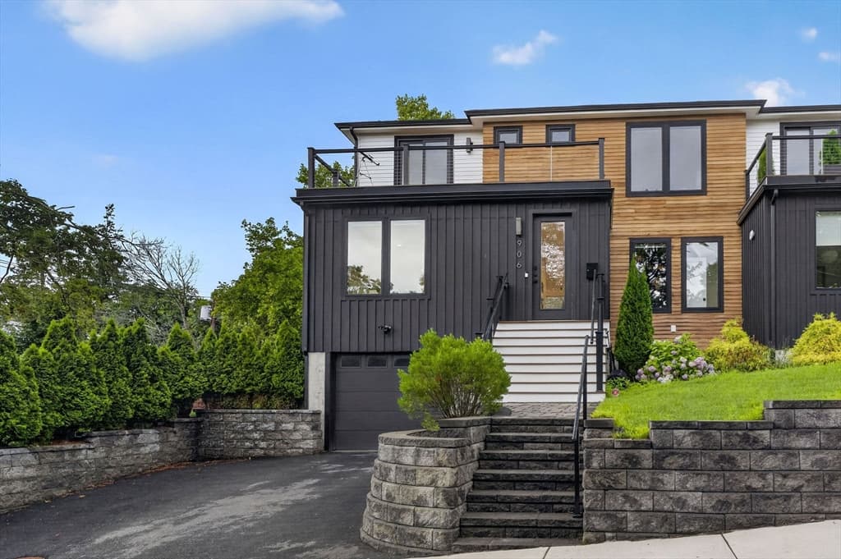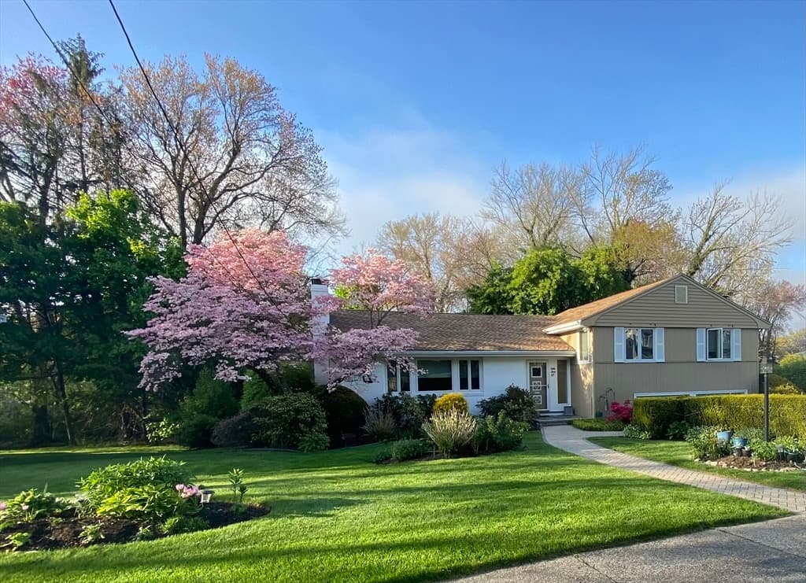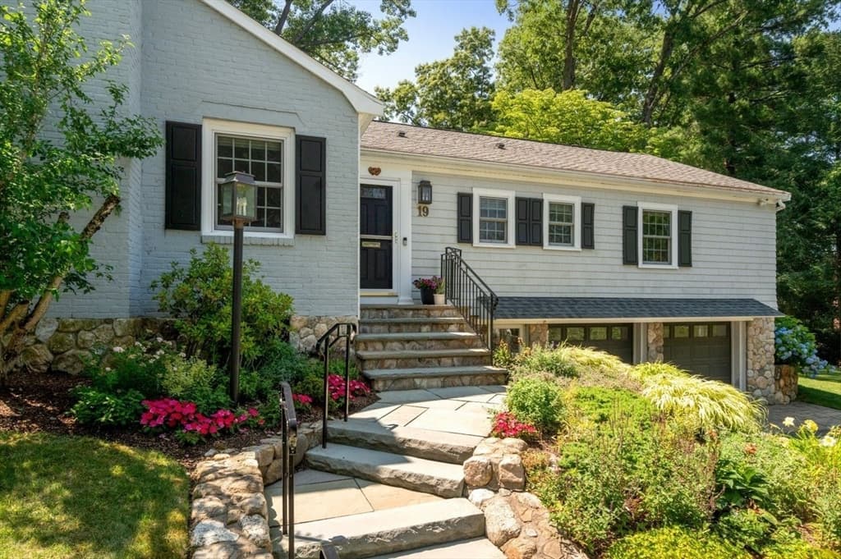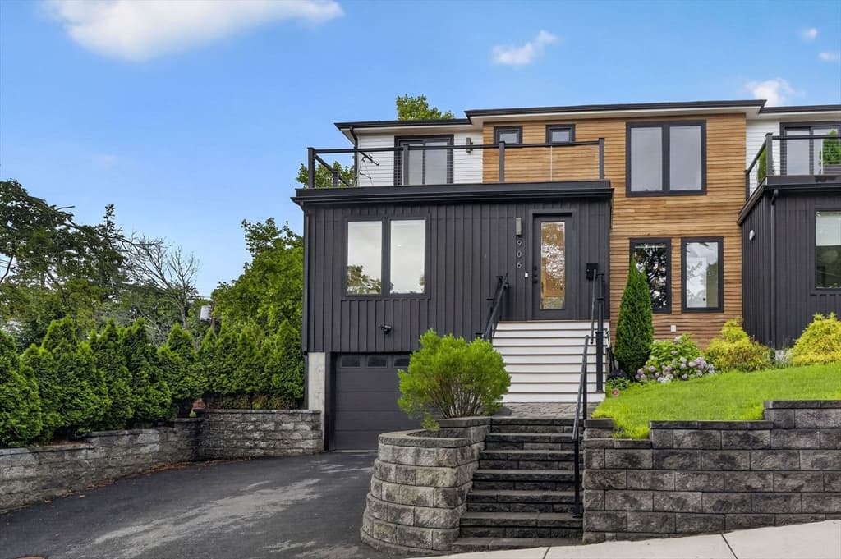
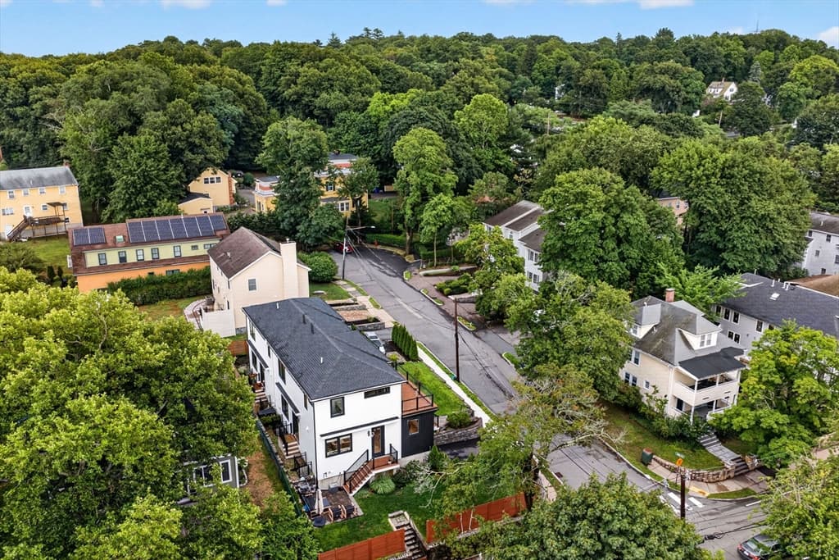
Condominium at 906-908 Chestnut Street # 906, Newton MA 02468, Newton
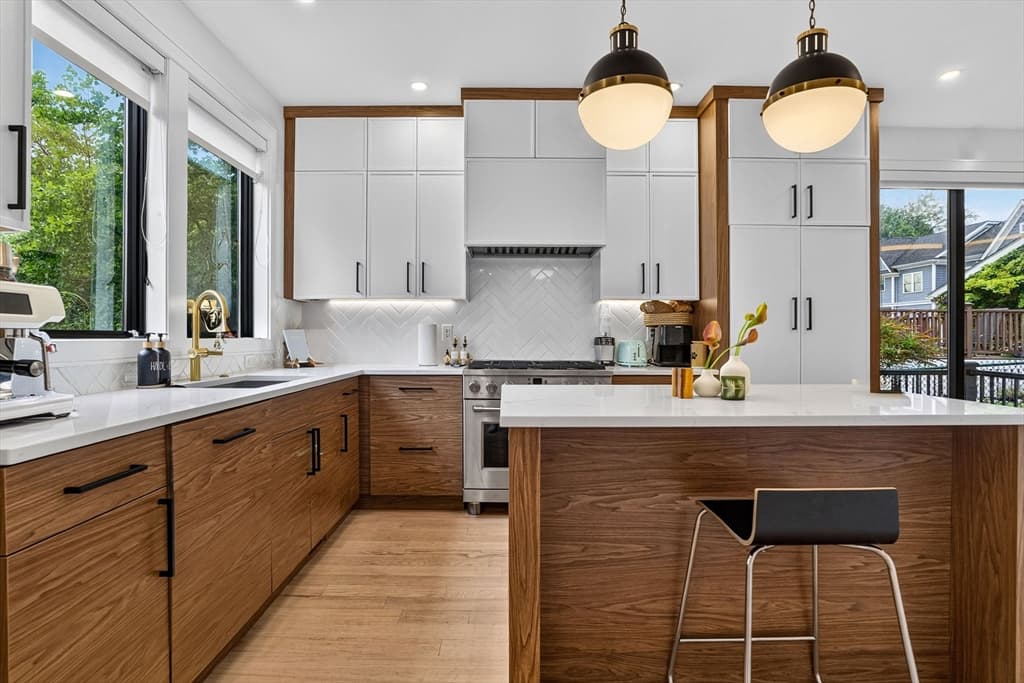
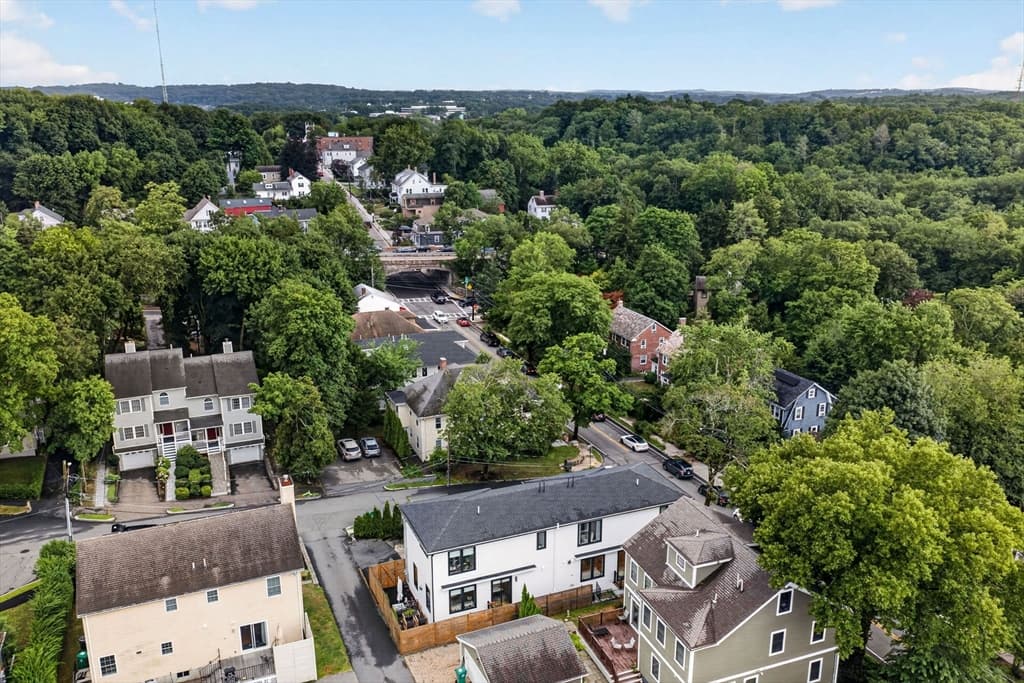
Condominium at 906-908 Chestnut Street # 906, Newton MA 02468, Newton, photo 2 of 41
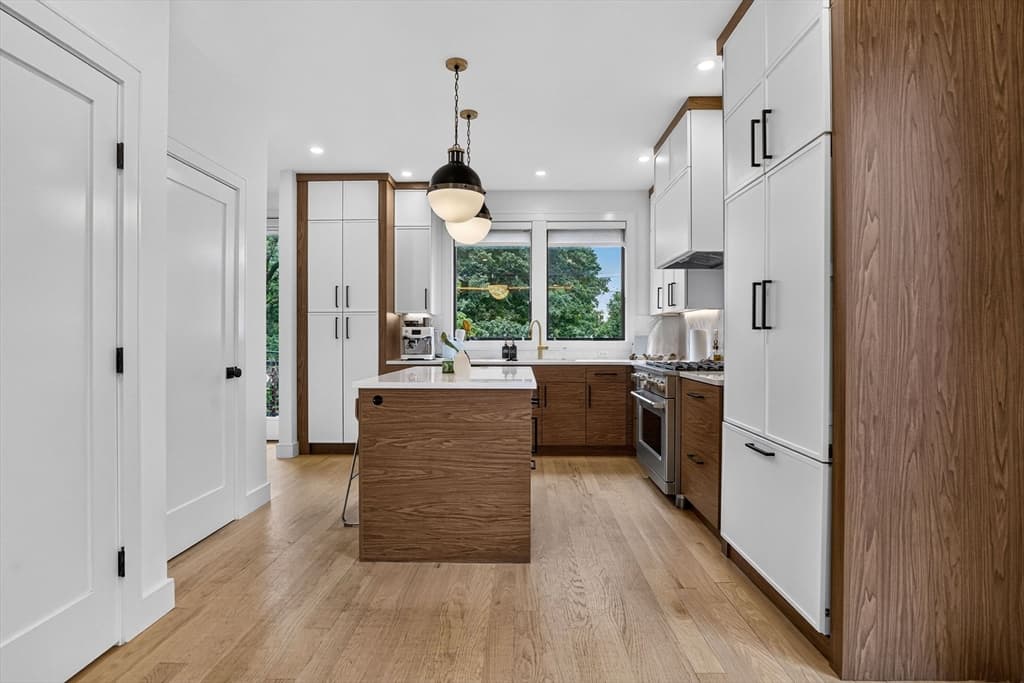
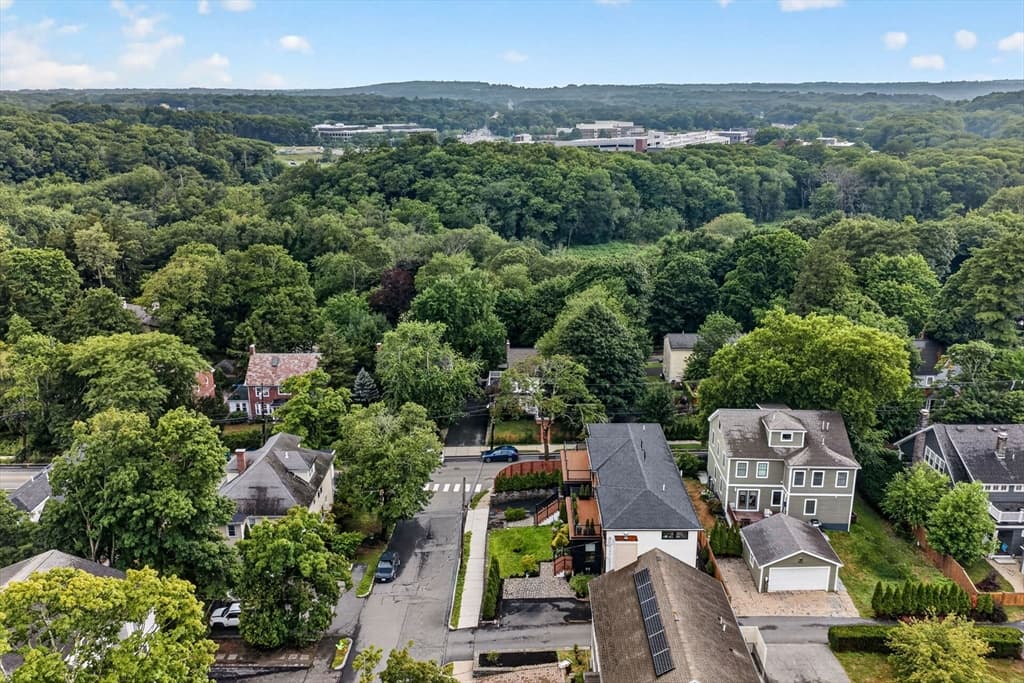
Condominium at 906-908 Chestnut Street # 906, Newton MA 02468, Newton, photo 3 of 41
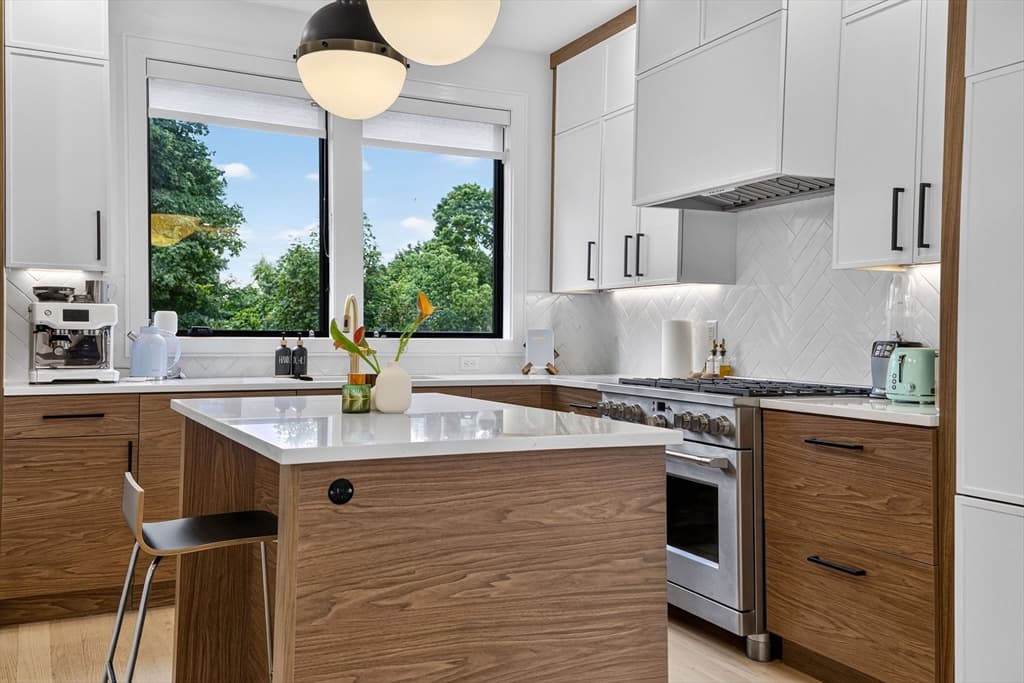
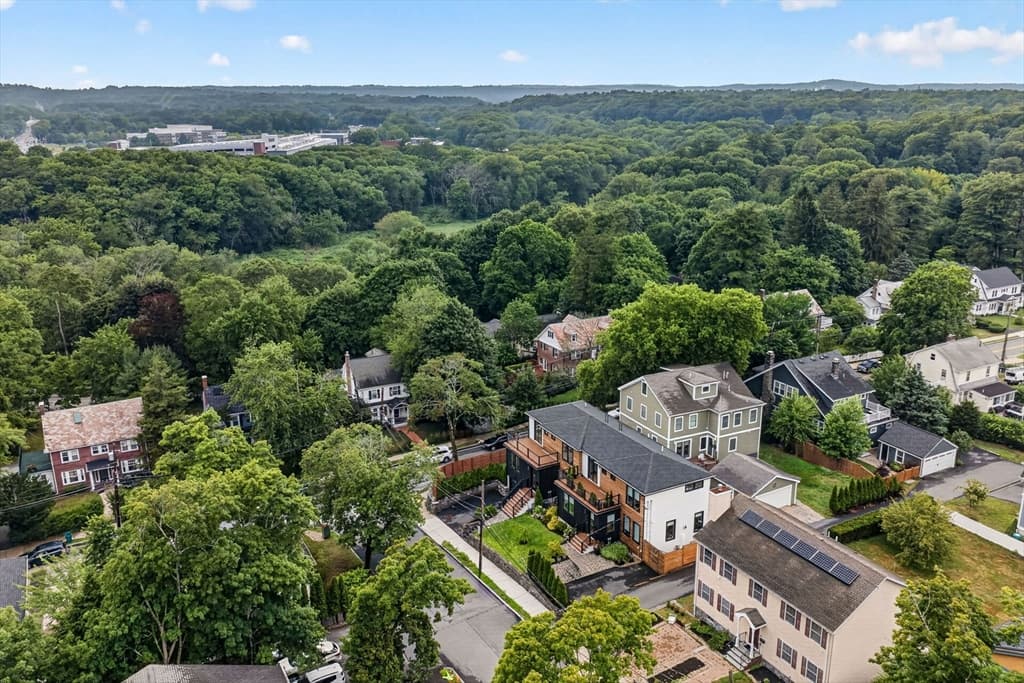
Condominium at 906-908 Chestnut Street # 906, Newton MA 02468, Newton, photo 4 of 41
Condominium at 906-908 Chestnut Street # 906, Newton MA 02468, Newton, photo 5 of 41
Condominium at 906-908 Chestnut Street # 906, Newton MA 02468, Newton, photo 6 of 41
Condominium at 906-908 Chestnut Street # 906, Newton MA 02468, Newton, photo 7 of 41
Condominium at 906-908 Chestnut Street # 906, Newton MA 02468, Newton, photo 8 of 41
Condominium at 906-908 Chestnut Street # 906, Newton MA 02468, Newton, photo 9 of 41
Condominium at 906-908 Chestnut Street # 906, Newton MA 02468, Newton, photo 10 of 41
Condominium at 906-908 Chestnut Street # 906, Newton MA 02468, Newton, photo 11 of 41
Condominium at 906-908 Chestnut Street # 906, Newton MA 02468, Newton, photo 12 of 41
Condominium at 906-908 Chestnut Street # 906, Newton MA 02468, Newton, photo 13 of 41
Condominium at 906-908 Chestnut Street # 906, Newton MA 02468, Newton, photo 14 of 41
Condominium at 906-908 Chestnut Street # 906, Newton MA 02468, Newton, photo 15 of 41
Condominium at 906-908 Chestnut Street # 906, Newton MA 02468, Newton, photo 16 of 41
Condominium at 906-908 Chestnut Street # 906, Newton MA 02468, Newton, photo 17 of 41
Condominium at 906-908 Chestnut Street # 906, Newton MA 02468, Newton, photo 18 of 41
Condominium at 906-908 Chestnut Street # 906, Newton MA 02468, Newton, photo 19 of 41
Condominium at 906-908 Chestnut Street # 906, Newton MA 02468, Newton, photo 20 of 41
Condominium at 906-908 Chestnut Street # 906, Newton MA 02468, Newton, photo 21 of 41
Condominium at 906-908 Chestnut Street # 906, Newton MA 02468, Newton, photo 22 of 41
Condominium at 906-908 Chestnut Street # 906, Newton MA 02468, Newton, photo 23 of 41
Condominium at 906-908 Chestnut Street # 906, Newton MA 02468, Newton, photo 24 of 41
Condominium at 906-908 Chestnut Street # 906, Newton MA 02468, Newton, photo 25 of 41
Condominium at 906-908 Chestnut Street # 906, Newton MA 02468, Newton, photo 26 of 41
Condominium at 906-908 Chestnut Street # 906, Newton MA 02468, Newton, photo 27 of 41
Condominium at 906-908 Chestnut Street # 906, Newton MA 02468, Newton, photo 28 of 41
Condominium at 906-908 Chestnut Street # 906, Newton MA 02468, Newton, photo 29 of 41
Condominium at 906-908 Chestnut Street # 906, Newton MA 02468, Newton, photo 30 of 41
Condominium at 906-908 Chestnut Street # 906, Newton MA 02468, Newton, photo 31 of 41
Condominium at 906-908 Chestnut Street # 906, Newton MA 02468, Newton, photo 32 of 41
Condominium at 906-908 Chestnut Street # 906, Newton MA 02468, Newton, photo 33 of 41
Condominium at 906-908 Chestnut Street # 906, Newton MA 02468, Newton, photo 34 of 41
Condominium at 906-908 Chestnut Street # 906, Newton MA 02468, Newton, photo 35 of 41
Condominium at 906-908 Chestnut Street # 906, Newton MA 02468, Newton, photo 36 of 41
Condominium at 906-908 Chestnut Street # 906, Newton MA 02468, Newton, photo 37 of 41
Condominium at 906-908 Chestnut Street # 906, Newton MA 02468, Newton, photo 38 of 41
Condominium at 906-908 Chestnut Street # 906, Newton MA 02468, Newton, photo 39 of 41
Condominium at 906-908 Chestnut Street # 906, Newton MA 02468, Newton, photo 40 of 41
Condominium at 906-908 Chestnut Street # 906, Newton MA 02468, Newton, photo 41 of 41
41 photos

$1,895,000

906-908 Chestnut Street # 906, Newton MA 02468
Newton, MA 02468
Listed by Focus Team
Bedrooms
4
Bathrooms
3.1
Living area
2,478 sqft
Year built
2021

About this home

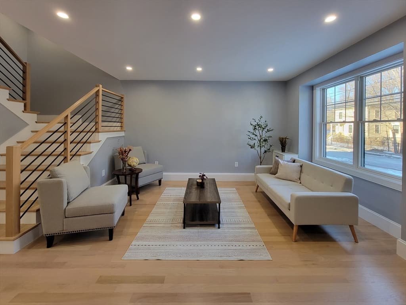
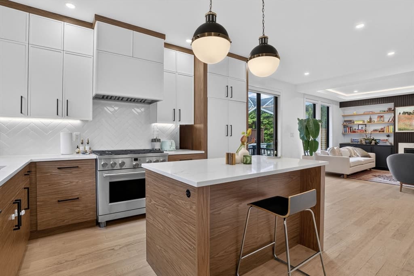
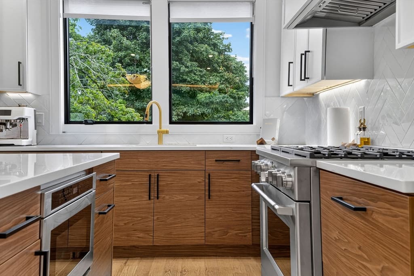
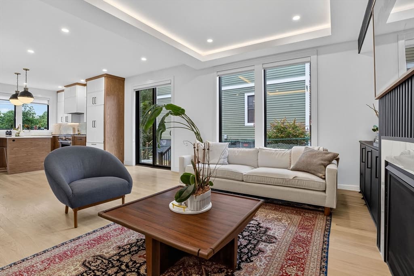
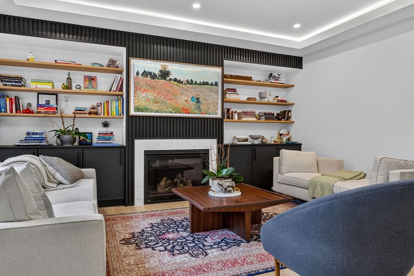
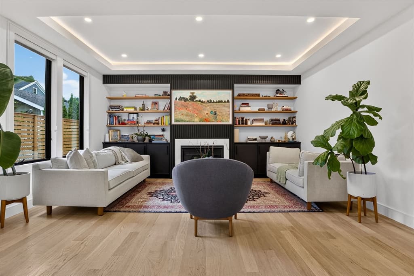
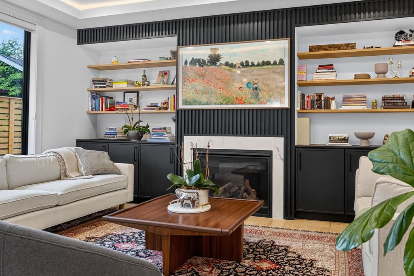
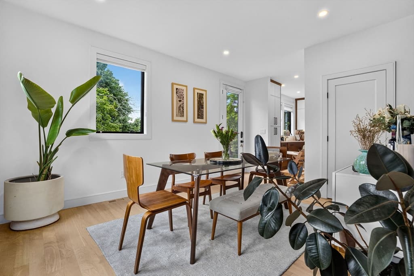
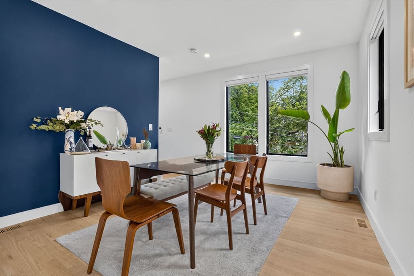
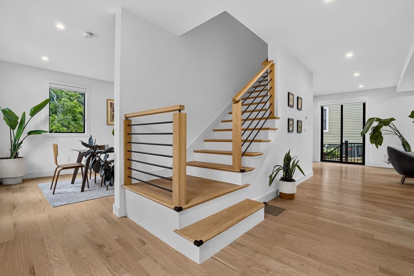
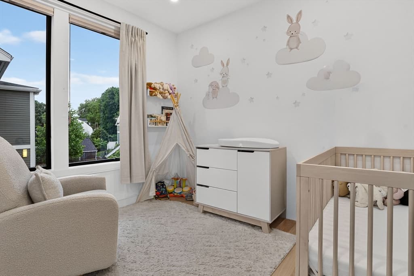
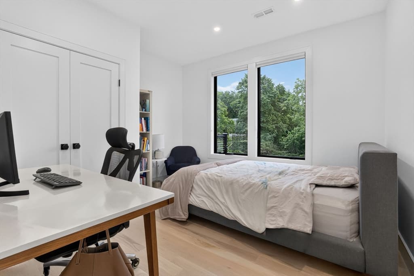
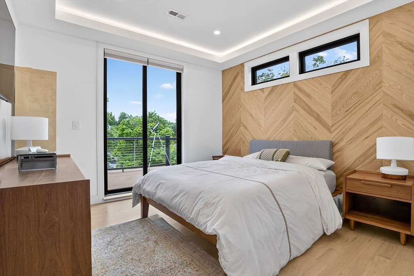
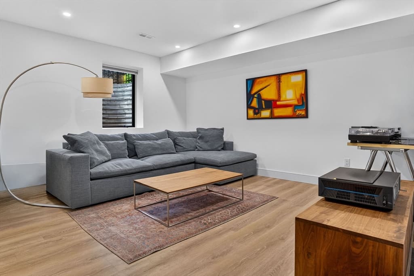
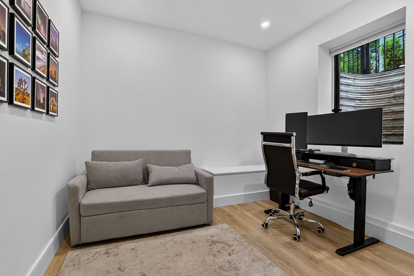
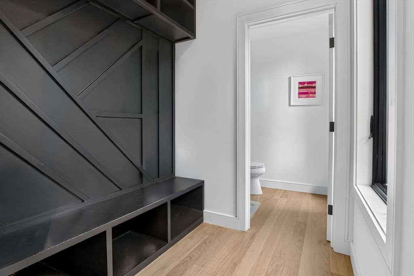
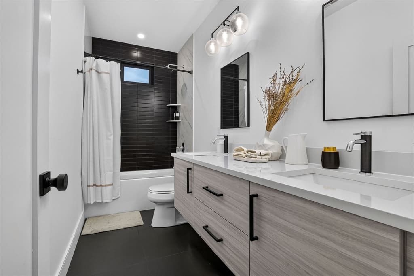
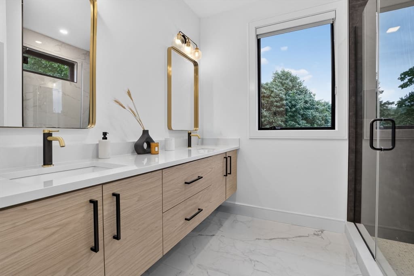
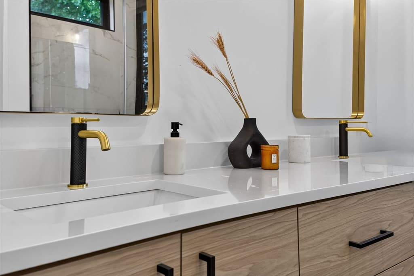
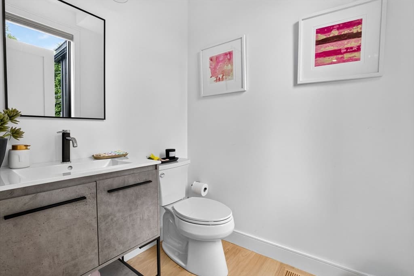
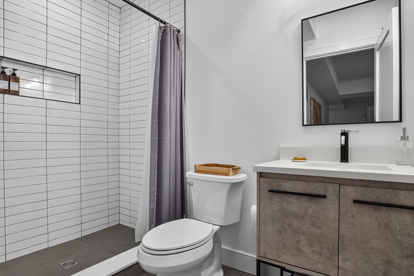
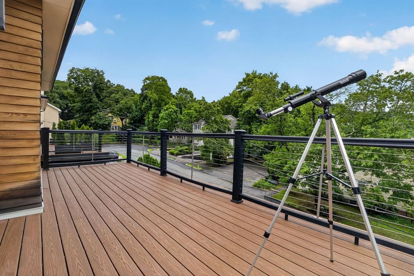
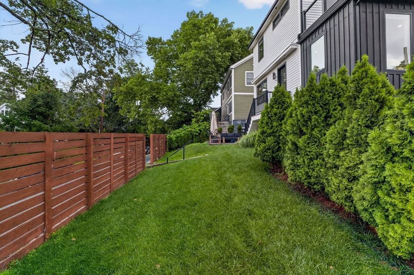
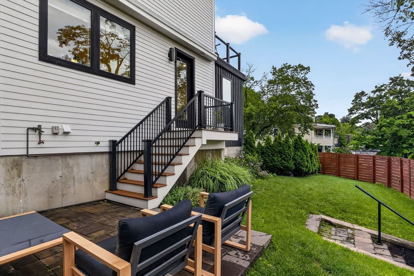
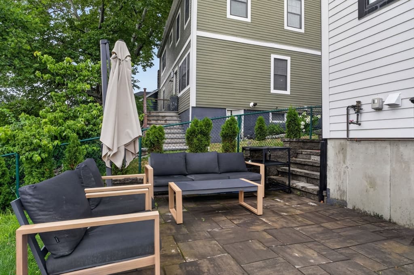
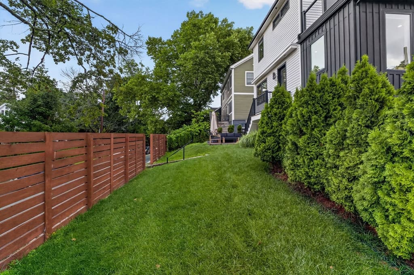
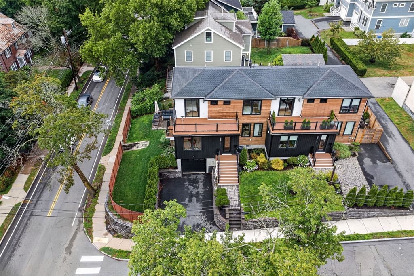
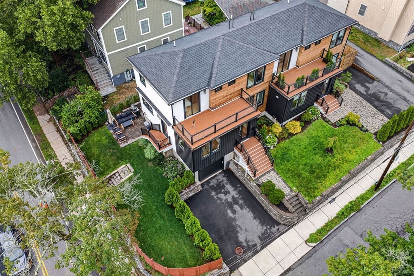
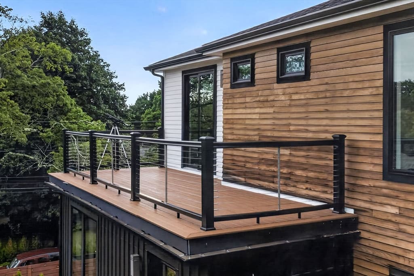
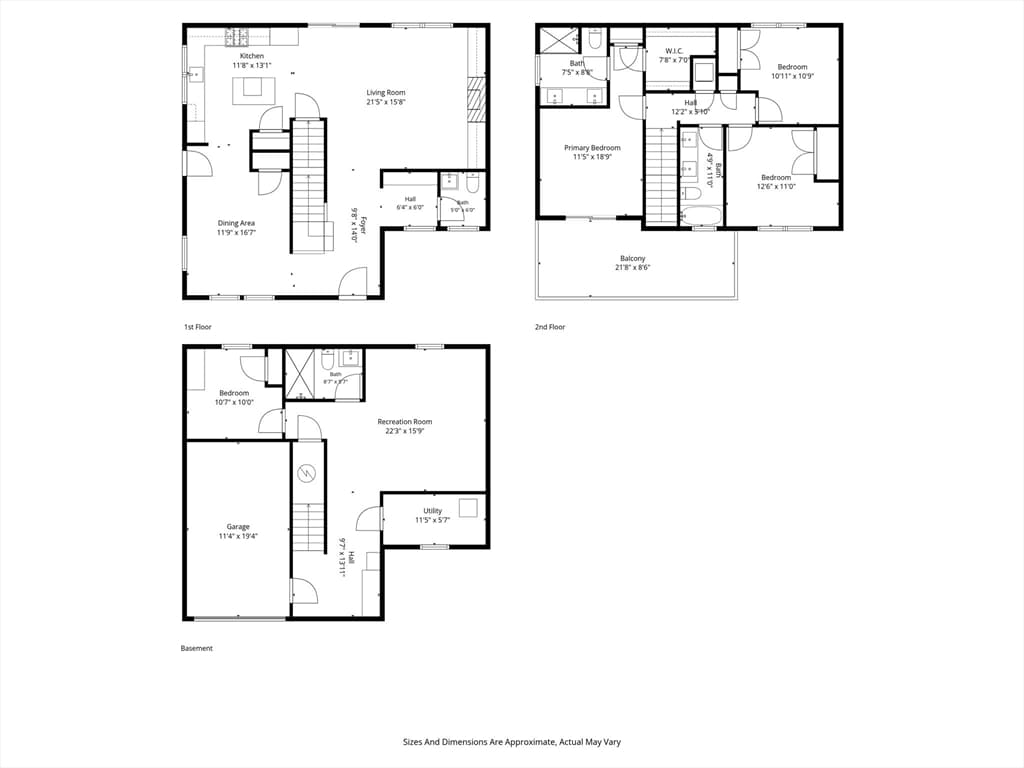
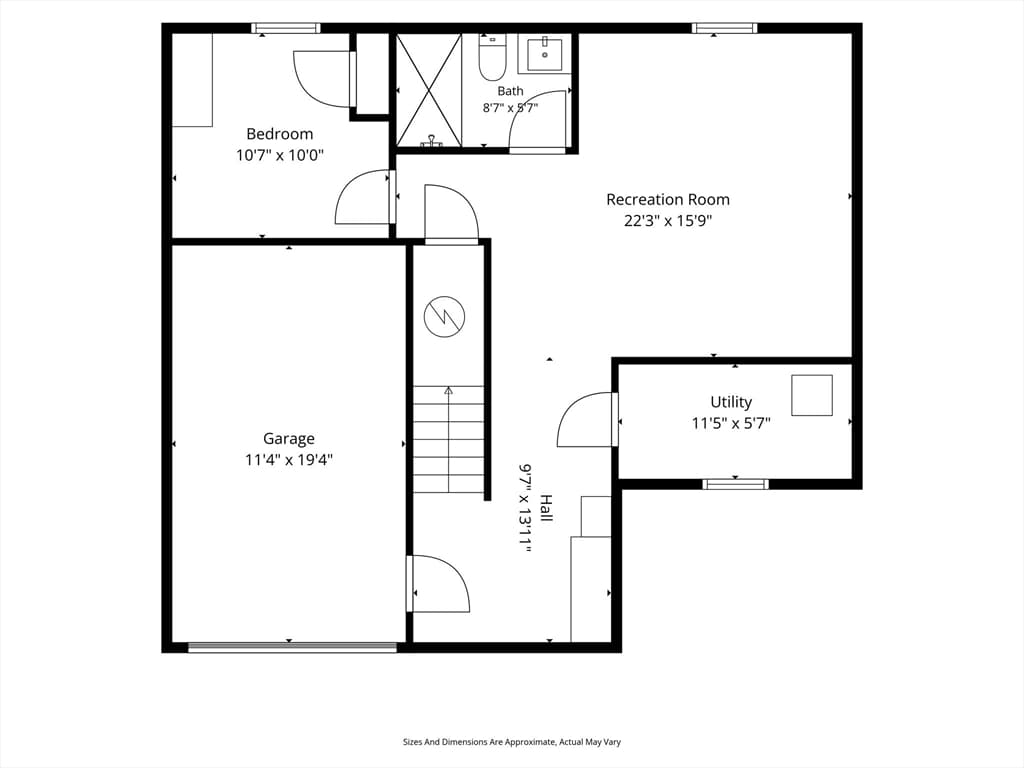
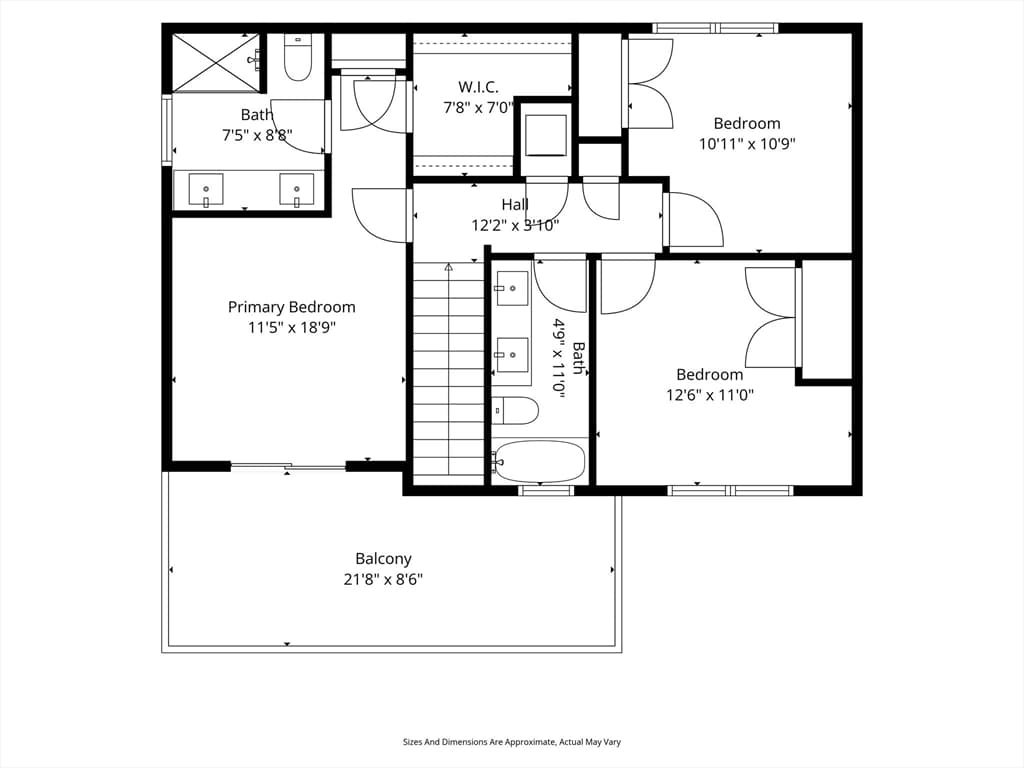
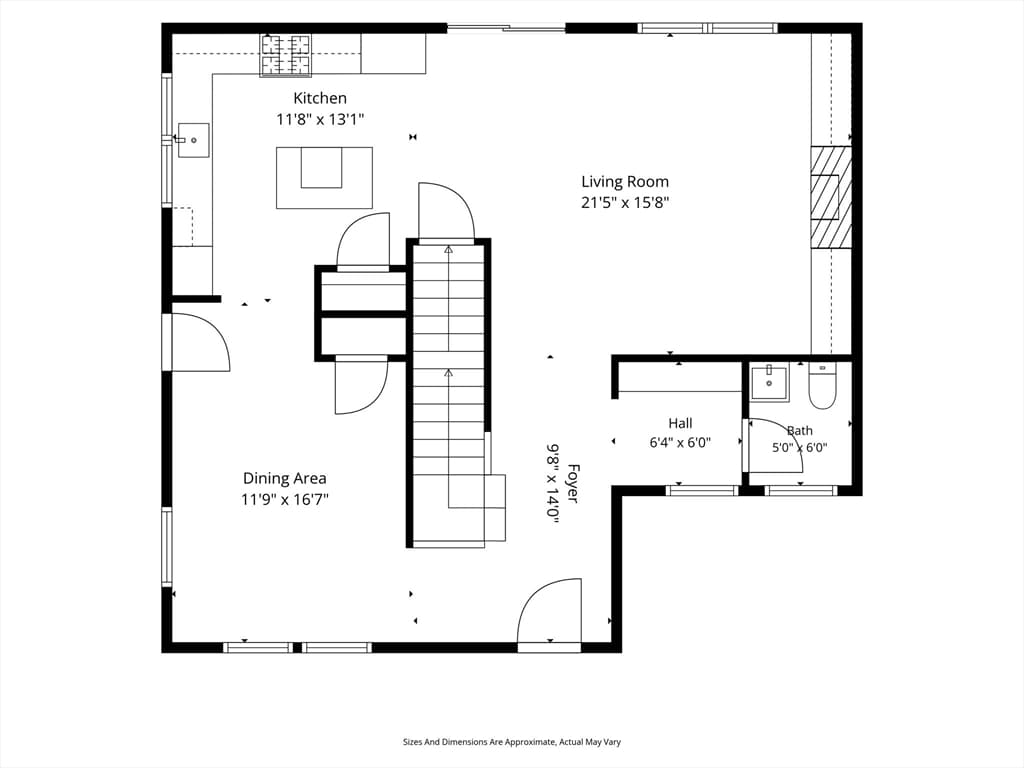
Waban townhome - streaming with great light all day long!. This contemporary 4 year young home has everything you need and would expect in a much larger home. Four bedrooms, three & one half baths, a media or family room, formal dining room, entertaining kitchen with a large island, room for an au pair / inlaw suite and separate family bedrooms. Many details, including built-in bookshelves, hardwood floors, smart modern finishes and a primary suite with a HUGE deck. Enjoy a private yard, garden, patio space, and garage parking. If you're tired of the oversized homes but crave new construction and a contemporary lifestyle, this is the one! The sellers are sad to leave this wonderful space, which they had intended to be their forever home. Jump into the super convenient location with easy access to Rt. 9, Waban Center, The Highlands, Upper Falls and Newton Center!

Highlights

Fireplace

Property details

MLS #
73556100
Property type
Condominium
Subdivision
N/A
Status
Active
Days on market
30
On market date
July 28, 2026
Stories
3
Total bathrooms
4
Garage spaces
1
Parking spaces
3
Lot size
0.16 acres
Loading map…

Nearby schools

Within 10 miles · public school directory data (NCES)

Elementary
A E Angier
0.67 mi away · Grades 0-5
Nearest school -- attendance-zone data not available here
5.0
Local Score (student-teacher ratio only (preliminary -- will incorporate state test-score data once available)) -- not an official state rating
Enrollment
423
Student:teacher ratio
9.6:1
District
Newton
Middle
Oak Hill Middle
1.83 mi away · Grades 6-8
Nearest school -- attendance-zone data not available here
5.0
Local Score (student-teacher ratio only (preliminary -- will incorporate state test-score data once available)) -- not an official state rating
Enrollment
661
Student:teacher ratio
10.2:1
District
Newton
High
Newton South High
2.03 mi away · Grades 9-12
Nearest school -- attendance-zone data not available here
5.0
Local Score (student-teacher ratio only (preliminary -- will incorporate state test-score data once available)) -- not an official state rating
Enrollment
1,837
Student:teacher ratio
11.6:1
District
Newton

Mortgage calculator

Estimate only - actual rate and payment depend on your lender, credit, and loan program.

$
%
%
Adjust tax / insurance estimates
% / yr
$
/mo
Est. monthly payment
$11,562/mo
$379,000 down
$1,516,000 loan
Principal & interest$9,833
Property tax (est.)$1,579
Home insurance (est.)$150

Similar homes you might like

Data source: Listing information provided by MLS Property Information Network via Trestle/CoreLogic. Last updated 2 days ago.

Information herein deemed reliable but not guaranteed; all measurements, school assignments, HOA fees, taxes, and feature lists are approximate and should be independently verified. Equal Housing Opportunity.