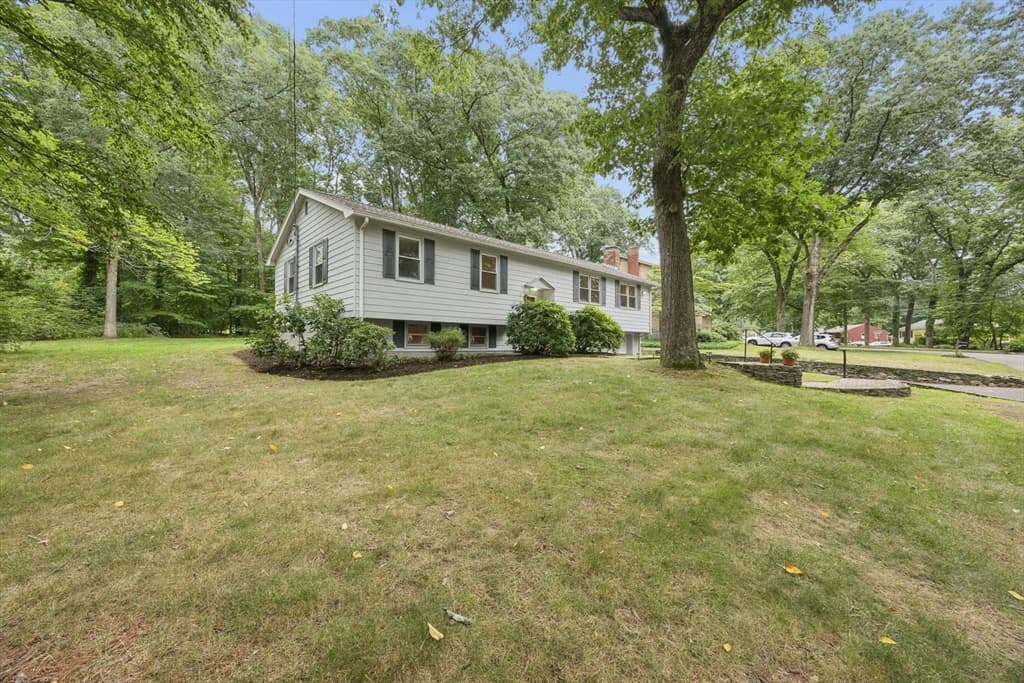
$599,900
About this home
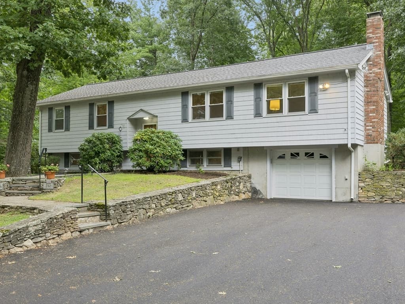
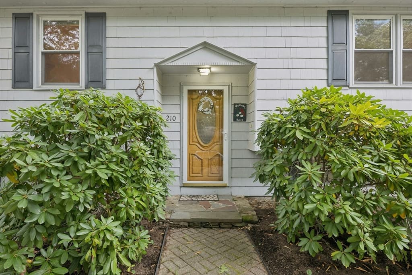
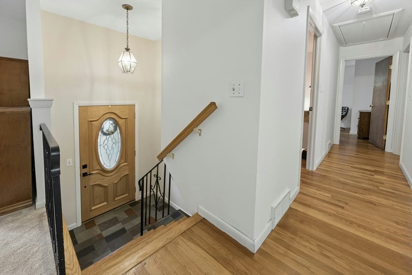
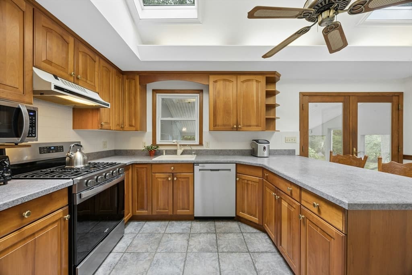
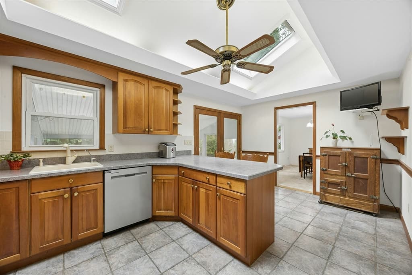
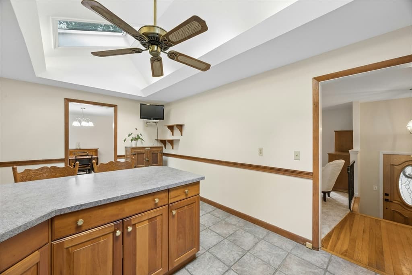
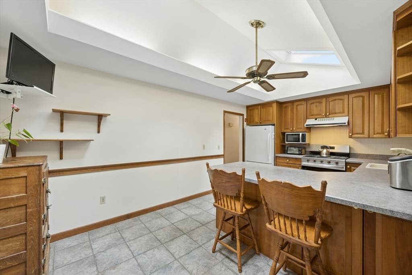
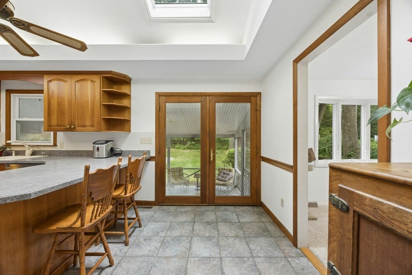
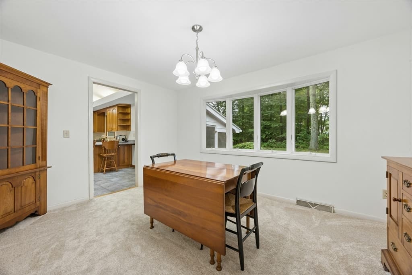
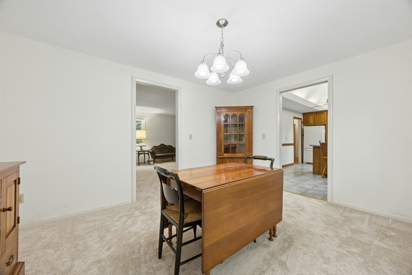
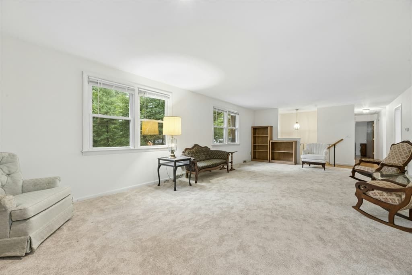
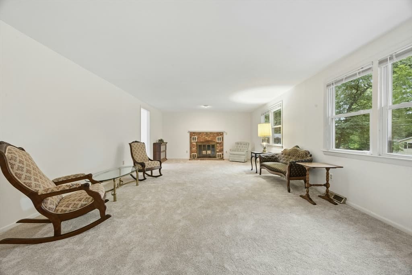
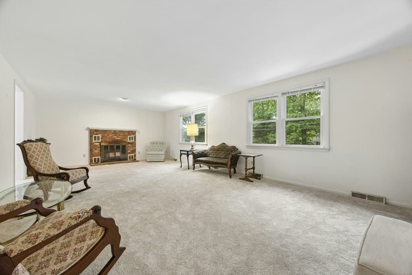
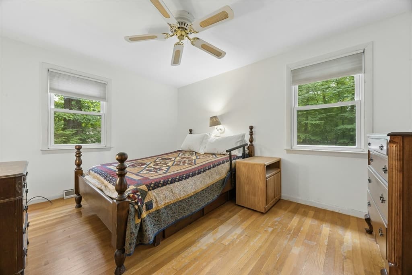
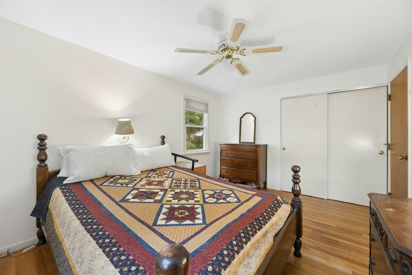
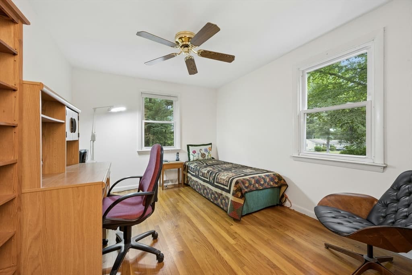
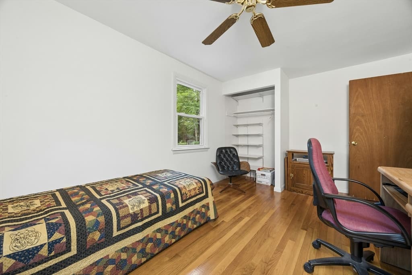
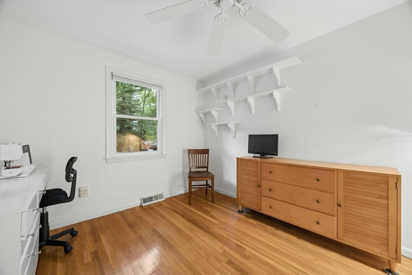
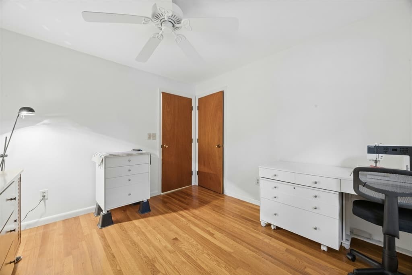
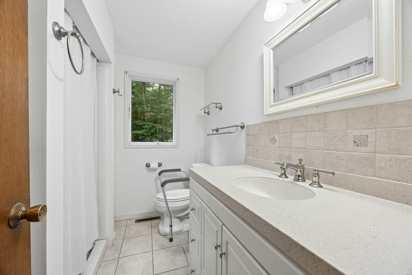
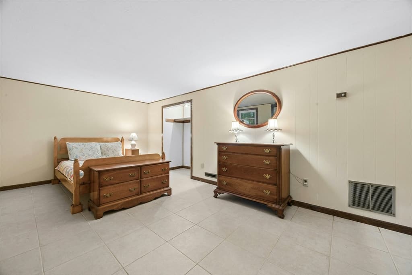
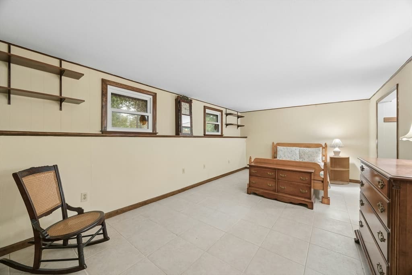
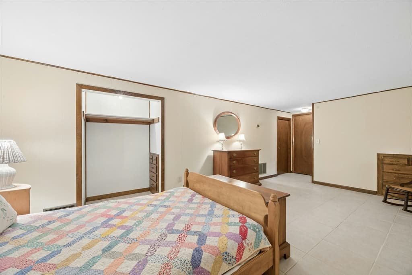
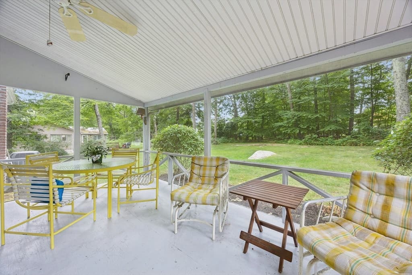
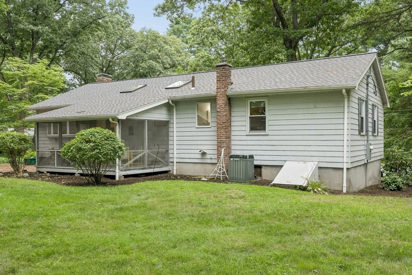
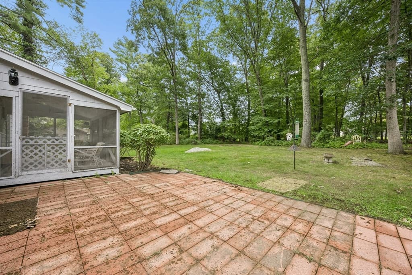
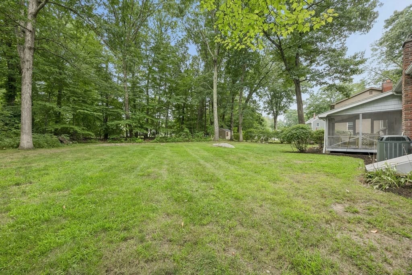
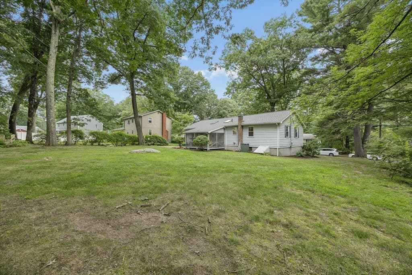
CHERISHED FAMILY HOME IN BRENTWOOD! Lovingly held by the same family since 1965, this classic Holliston property on Chamberlain Street offers a rare combination of long-held heritage, privacy and an extraordinary list of major brand-new improvements. Set on a near half-acre lot in one of the town's most established neighborhoods, this home is completely turn-key and ready for its next chapter to be written. The main floor is designed for easy daily living and gathering. At its heart is a bright kitchen that has hosted decades of family meals - featuring a convenient breakfast bar, a dedicated eat-in dining area and ample counter space. Updates include the skylights with remote-controlled blinds (2026), dishwasher and oven (2025). The formal dining room and sprawling living room offer the ideal footprint to host holiday celebrations for years to come, while a finished lower level provides excellent, flexible bonus space for a home office, playroom, media center or quiet retreat. Upstairs, beautiful hardwood floors carry through all three bedrooms and the full bathroom retains its original charm with quaint, built-in storage that showcases the home’s authentic character. True peace of mind comes from the extensive list of big-ticket capital improvements completed by the sellers. ***Recent upgrades include a NEW roof, NEW septic system, NEW driveway, NEW 200-amp electrical panel, NEW wall-to-wall carpeting, NEW skylights, and FRESH interior paint, all completed in 2026 – with a NEW hot water tank (2024) and REBUILT AC condenser and furnace (2025).*** Outside, enjoy the expansive, private yard with plenty of room for outdoor play, gardening, or weekend entertaining. Move right in, relax, and start making your own memories from day one!
Highlights
Property details
- MLS #
- 73567586
- Property type
- Single Family Residence
- Subdivision
- Brentwood
- Status
- Active
- Days on market
- N/A
- On market date
- August 25, 2026
- Stories
- N/A
- Garage spaces
- 1
- Lot size
- 0.41 acres
Location
Get directions →Nearby schools
Within 10 miles · public school directory data (NCES)
- Enrollment
- 712
- Student:teacher ratio
- 15.1:1
- District
- Holliston
- Enrollment
- 676
- Student:teacher ratio
- 12.3:1
- District
- Holliston
- Enrollment
- 812
- Student:teacher ratio
- 12.9:1
- District
- Holliston
Mortgage calculator
Estimate only - actual rate and payment depend on your lender, credit, and loan program.
Adjust tax / insurance estimates
Similar homes you might like
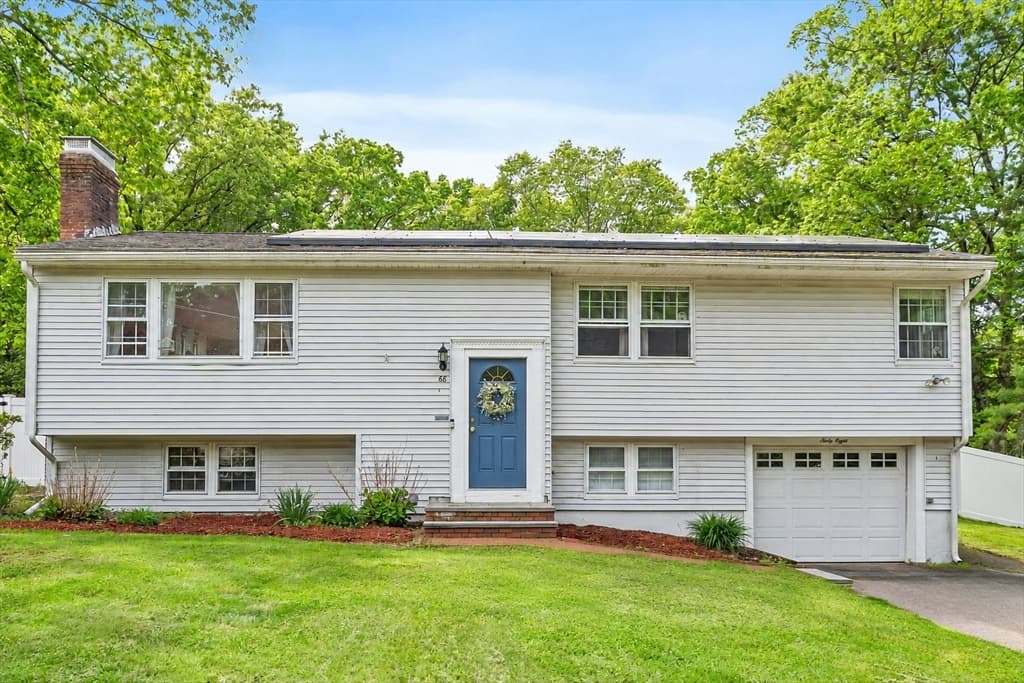
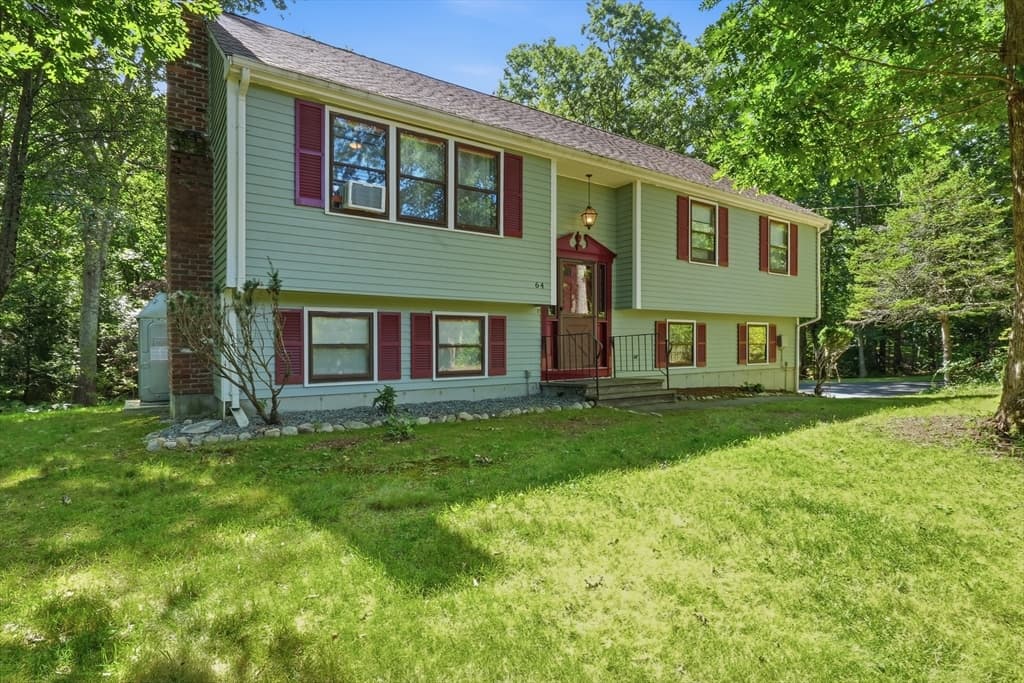
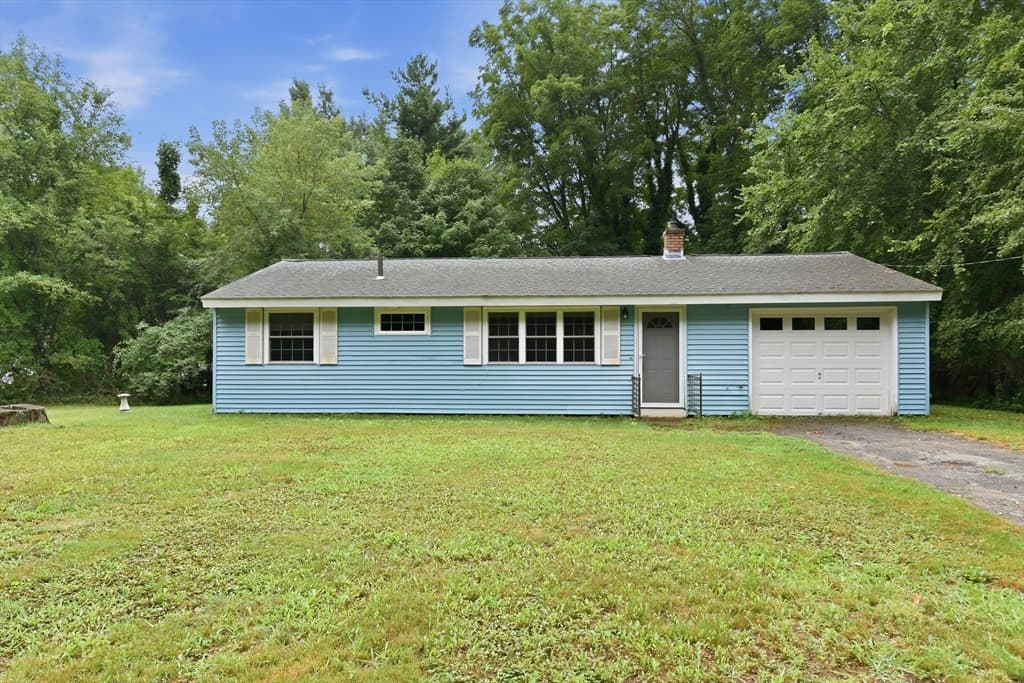
Data source: Listing information provided by MLS Property Information Network via Trestle/CoreLogic. Last updated 14 hr ago.
Information herein deemed reliable but not guaranteed; all measurements, school assignments, HOA fees, taxes, and feature lists are approximate and should be independently verified. Equal Housing Opportunity.