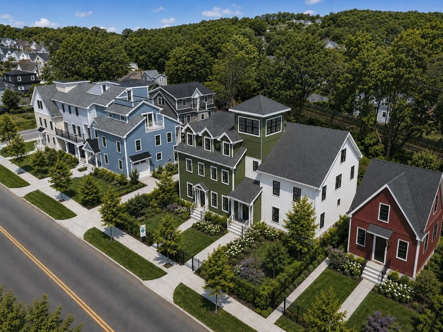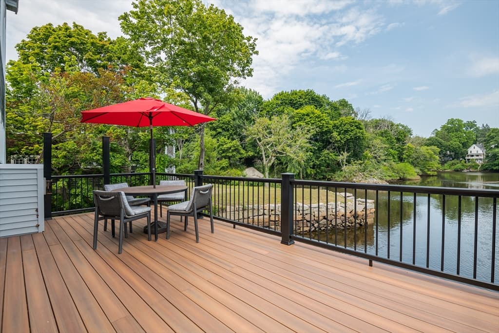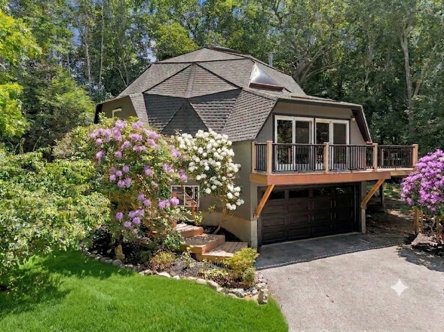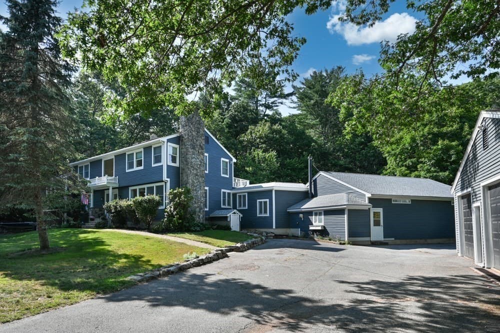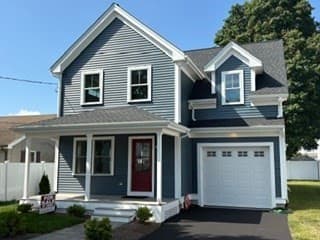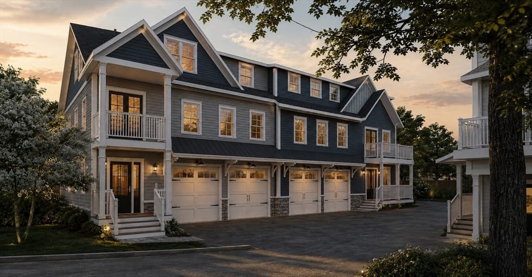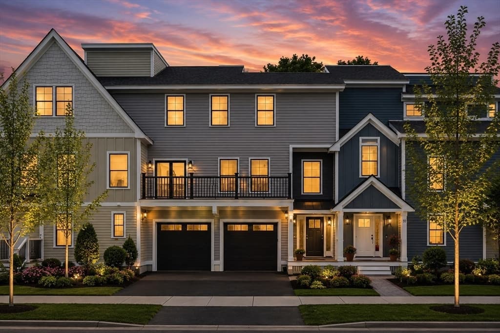
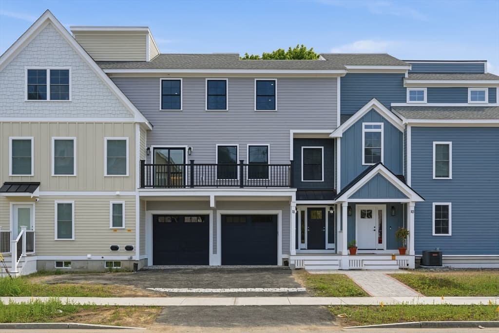
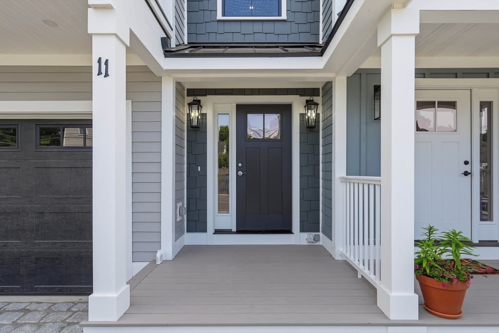
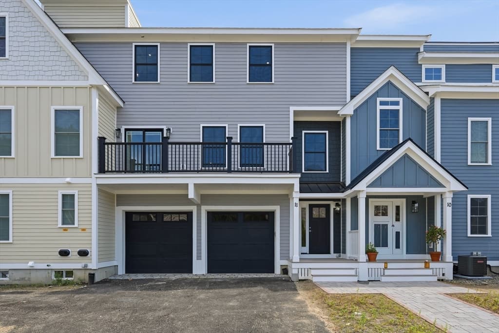
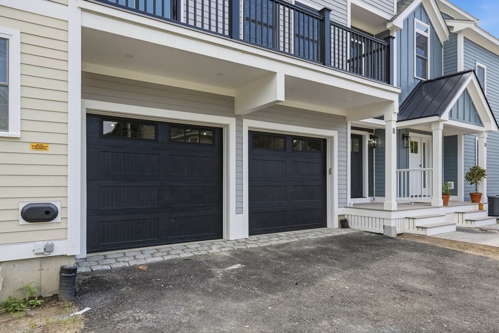
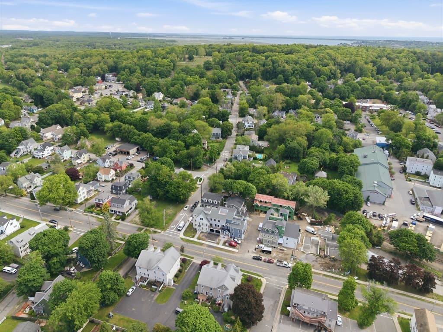
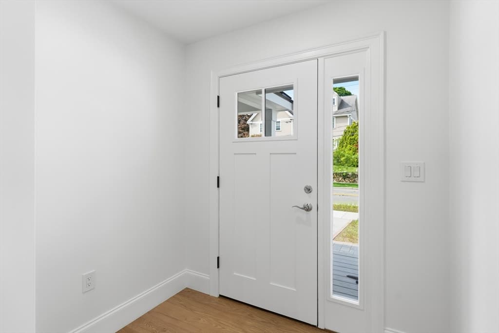
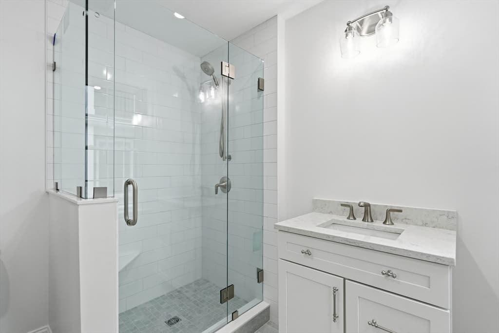
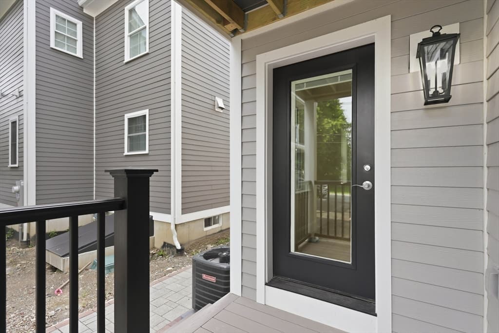
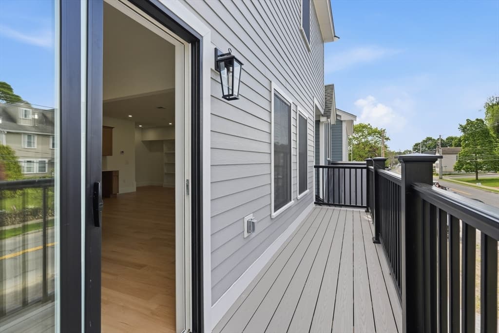
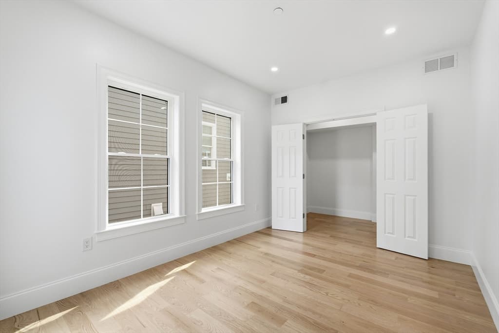
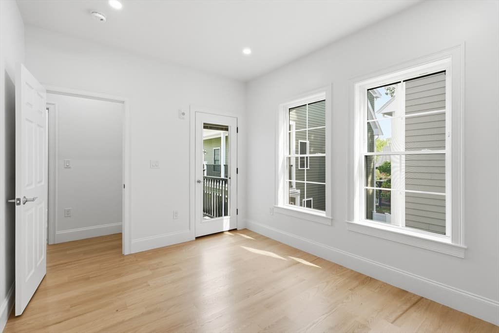
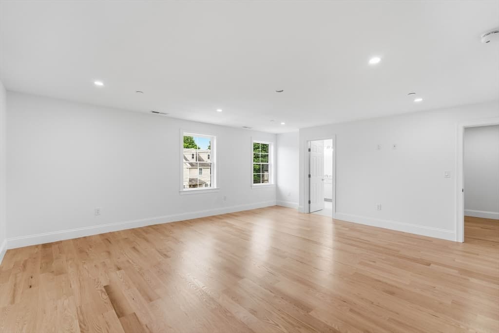
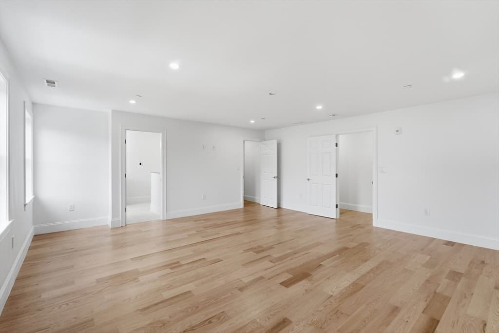
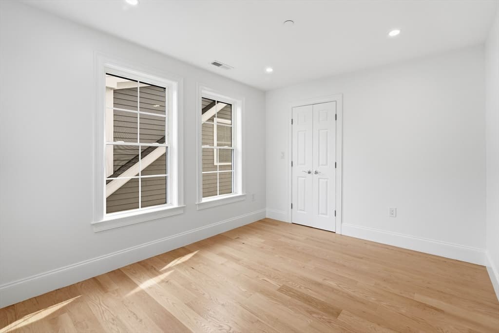
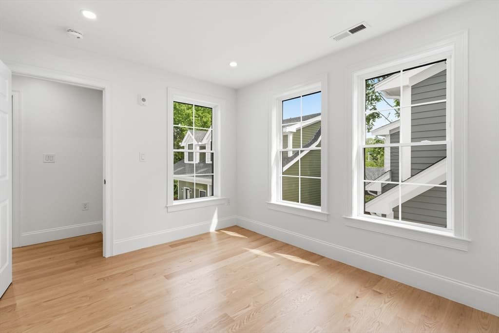
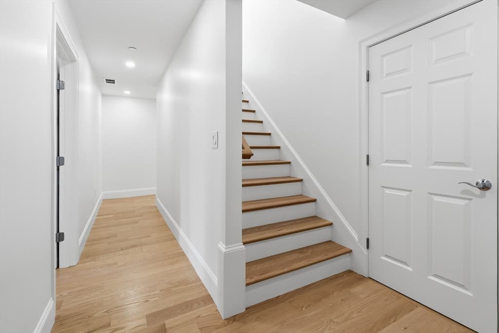
11 Washington Street, Ipswich MA 01938
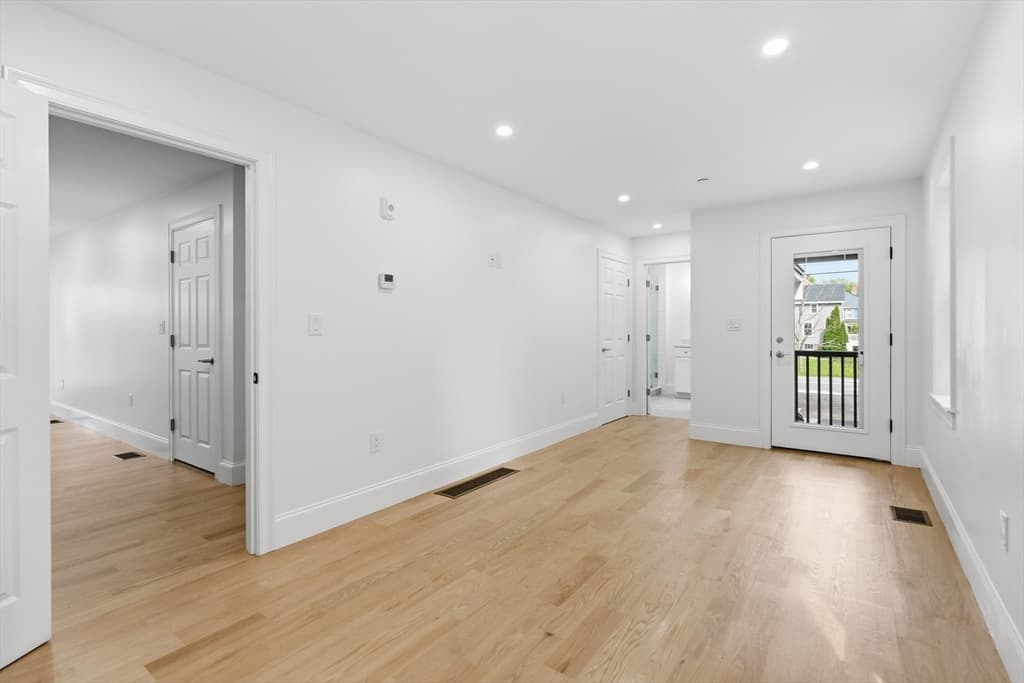
11 Washington Street, Ipswich MA 01938 photo 2
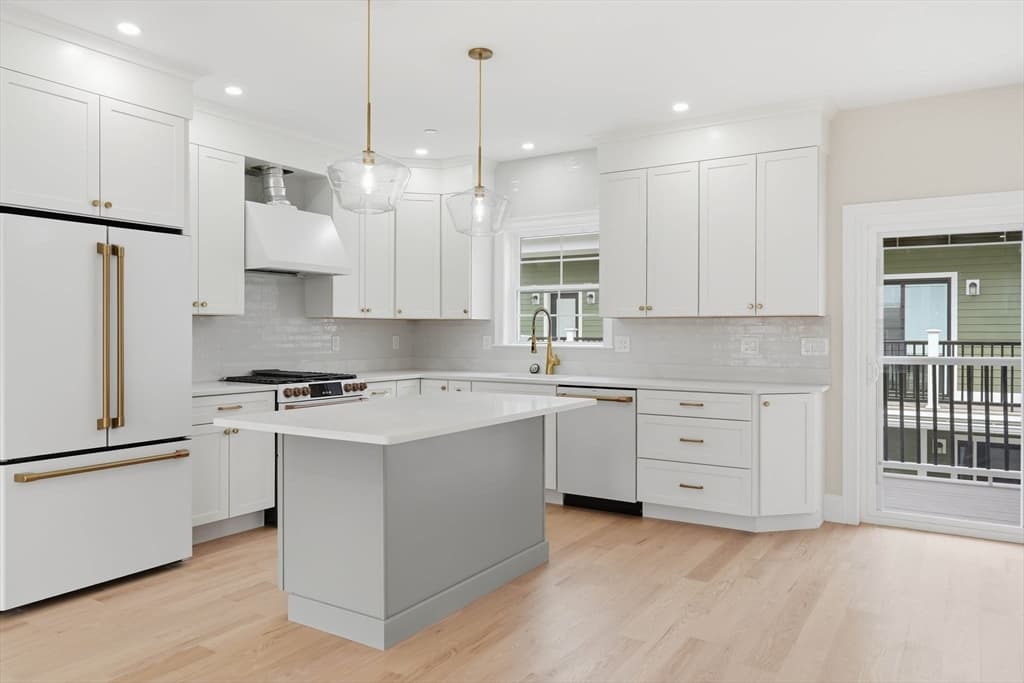
11 Washington Street, Ipswich MA 01938 photo 3
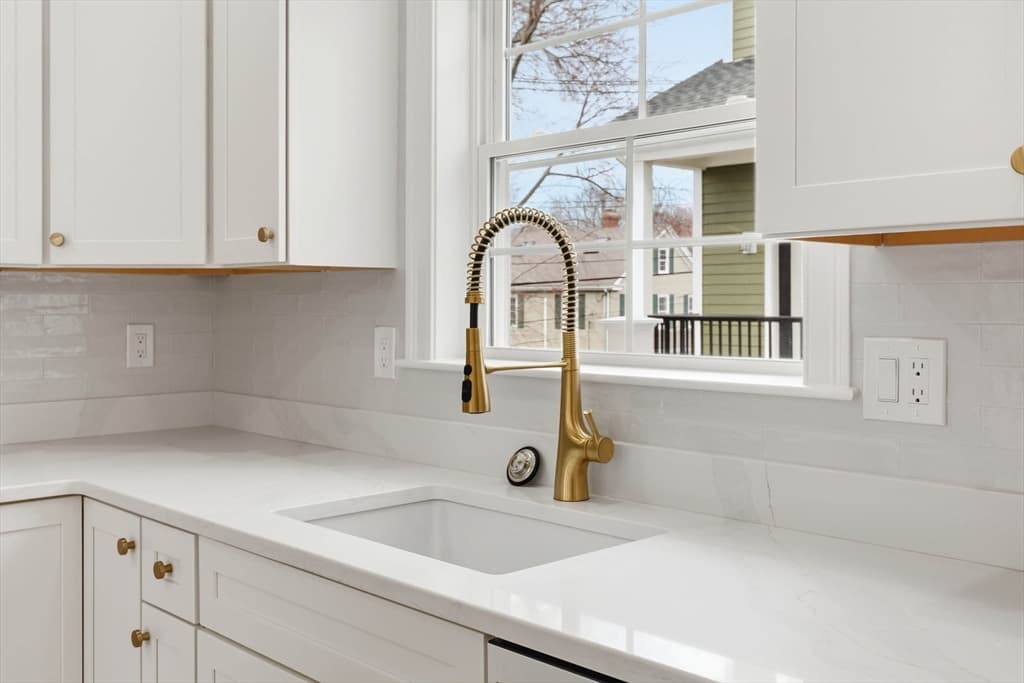
11 Washington Street, Ipswich MA 01938 photo 4
11 Washington Street, Ipswich MA 01938 photo 5
11 Washington Street, Ipswich MA 01938 photo 6
11 Washington Street, Ipswich MA 01938 photo 7
11 Washington Street, Ipswich MA 01938 photo 8
11 Washington Street, Ipswich MA 01938 photo 9
11 Washington Street, Ipswich MA 01938 photo 10
11 Washington Street, Ipswich MA 01938 photo 11
11 Washington Street, Ipswich MA 01938 photo 12
11 Washington Street, Ipswich MA 01938 photo 13
11 Washington Street, Ipswich MA 01938 photo 14
11 Washington Street, Ipswich MA 01938 photo 15
11 Washington Street, Ipswich MA 01938 photo 16
11 Washington Street, Ipswich MA 01938 photo 17
11 Washington Street, Ipswich MA 01938 photo 18
11 Washington Street, Ipswich MA 01938 photo 19
11 Washington Street, Ipswich MA 01938 photo 20
11 Washington Street, Ipswich MA 01938 photo 21
11 Washington Street, Ipswich MA 01938 photo 22
11 Washington Street, Ipswich MA 01938 photo 23
11 Washington Street, Ipswich MA 01938 photo 24
24 photos

$1,099,900

11 Washington Street, Ipswich MA 01938
Ipswich, MA 01938
Listed by The Lopes Group
Bedrooms
3
Bathrooms
3.1
Living area
2,525 sqft
Year built
2026

About this home

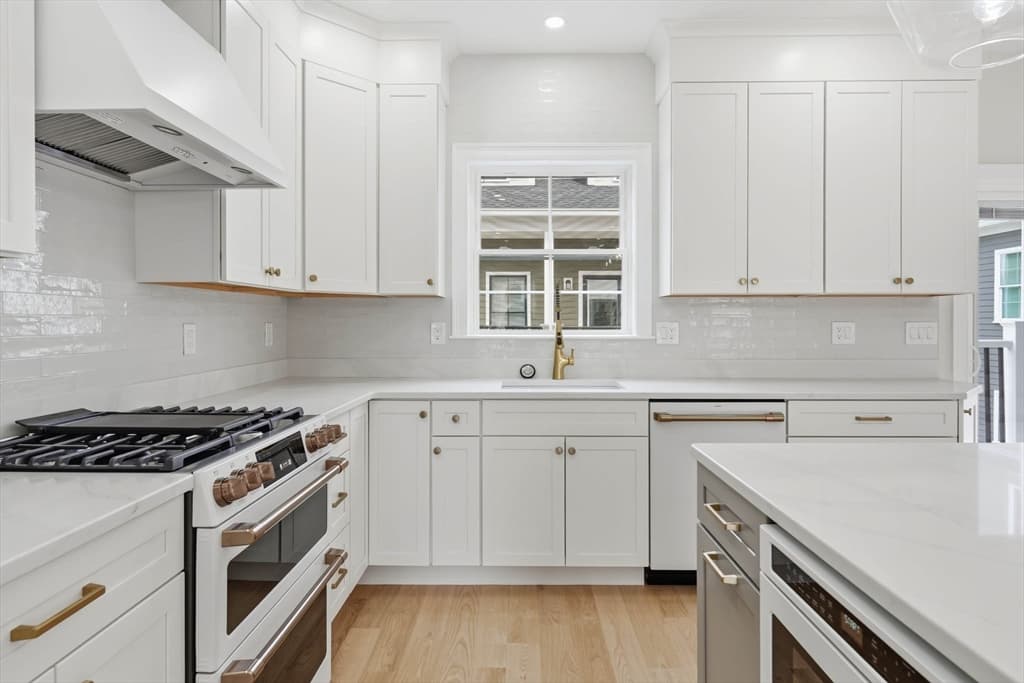
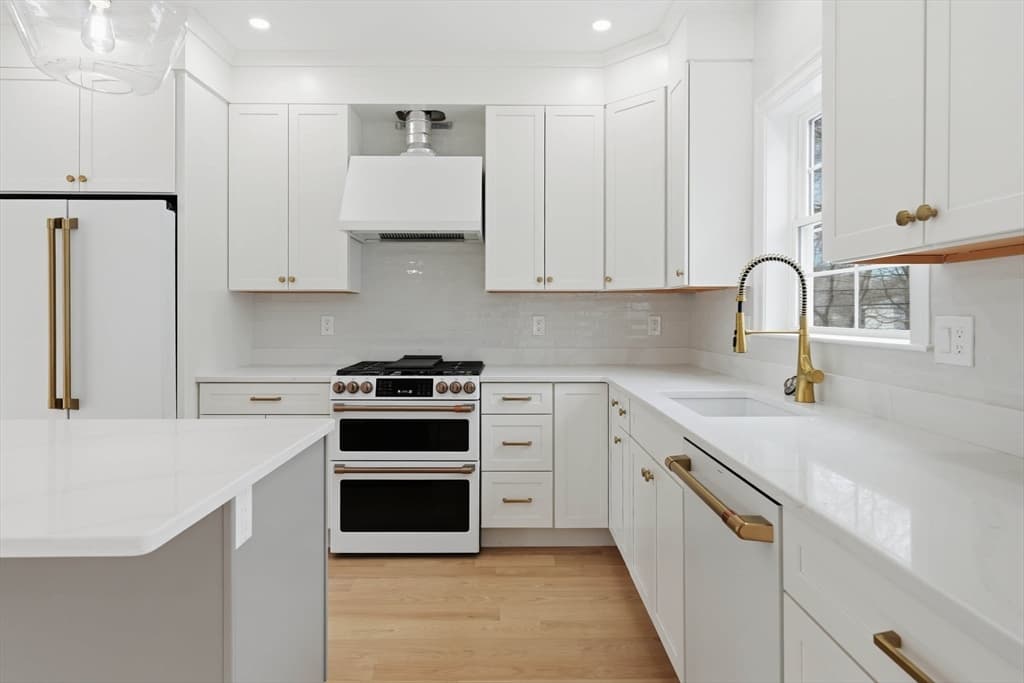
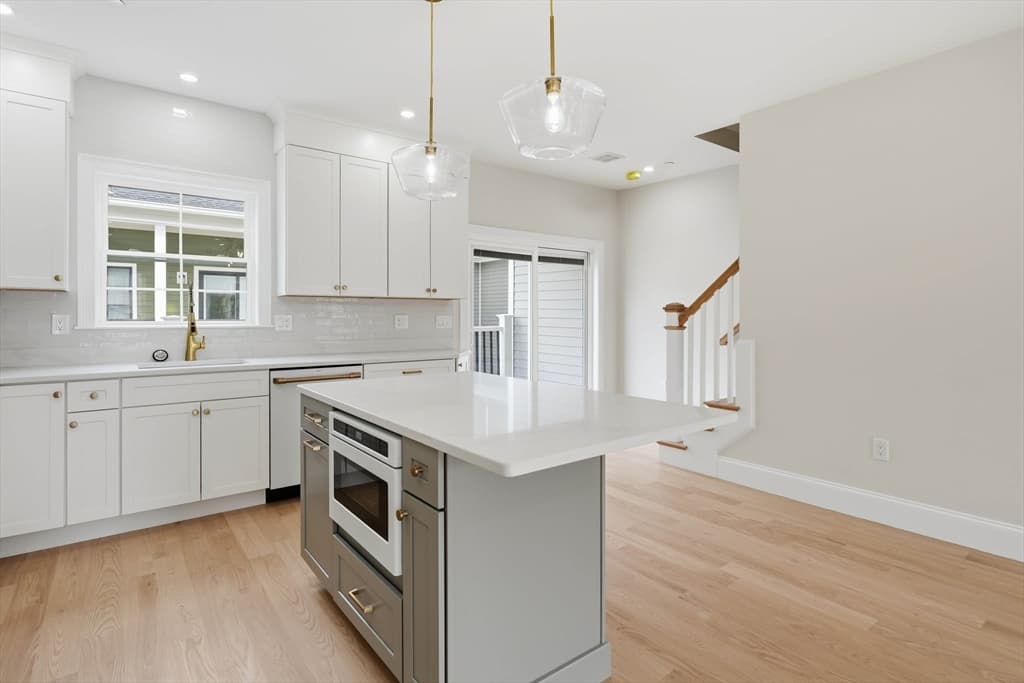
With only 3 units left, Phase 3 opportunities are the most coveted because they allow for final customization while the community around them is already established. Offering 2400-2600 sq. ft. providing a rare single family feel with a low maintenance town-home. At this stage, you can still choose your finishing touches -cabinetry, counter tops, flooring, to ensure the home reflects your aesthetic rather than the builder. **Premium Upgrades:** A host of high-end features are included in the base price, with optional upgrades available, such as an elevator. Living in Ipswich means you're only minutes away from Crane Beach, the historic Castle Hill, the MBTA commuter rail, making trips to Boston effortless. Don't Delay, Make this your Home today.

Highlights

Fireplace

Property details

MLS #
73532681
Property type
Single Family Residence
Subdivision
N/A
Status
Active
Days on market
74
On market date
June 9, 2026
Stories
N/A
Garage spaces
2
Lot size
N/A
Loading map…

Nearby schools

Within 10 miles · public school directory data (NCES)

Elementary
Winthrop
0.21 mi away · Grades -1-5
Nearest school -- attendance-zone data not available here
5.0
Local Score (student-teacher ratio only (preliminary -- will incorporate state test-score data once available)) -- not an official state rating
Enrollment
392
Student:teacher ratio
10.6:1
District
Ipswich
Middle
Ipswich Middle School
0.7 mi away · Grades 6-8
Nearest school -- attendance-zone data not available here
5.0
Local Score (student-teacher ratio only (preliminary -- will incorporate state test-score data once available)) -- not an official state rating
Enrollment
360
Student:teacher ratio
9.7:1
District
Ipswich
High
Ipswich High
0.7 mi away · Grades 9-12
Nearest school -- attendance-zone data not available here
5.0
Local Score (student-teacher ratio only (preliminary -- will incorporate state test-score data once available)) -- not an official state rating
Enrollment
528
Student:teacher ratio
11.0:1
District
Ipswich

Mortgage calculator

Estimate only - actual rate and payment depend on your lender, credit, and loan program.

$
%
%
Adjust tax / insurance estimates
% / yr
$
/mo
Est. monthly payment
$6,774/mo
$219,980 down
$879,920 loan
Principal & interest$5,707
Property tax (est.)$917
Home insurance (est.)$150

Similar homes you might like

Data source: Listing information provided by MLS Property Information Network via Trestle/CoreLogic. Last updated July 21, 2026.

Information herein deemed reliable but not guaranteed; all measurements, school assignments, HOA fees, taxes, and feature lists are approximate and should be independently verified. Equal Housing Opportunity.