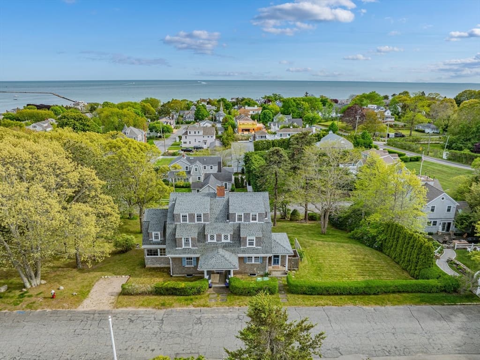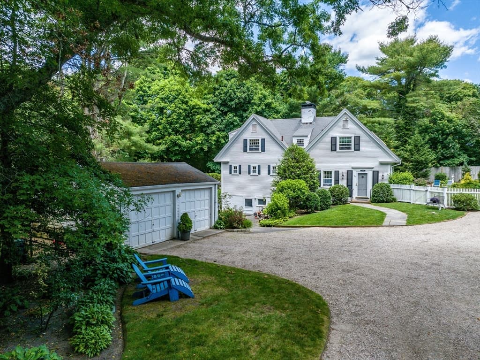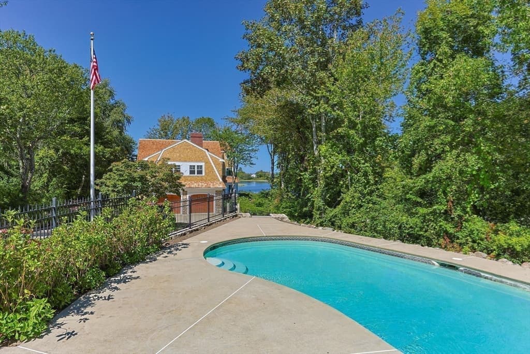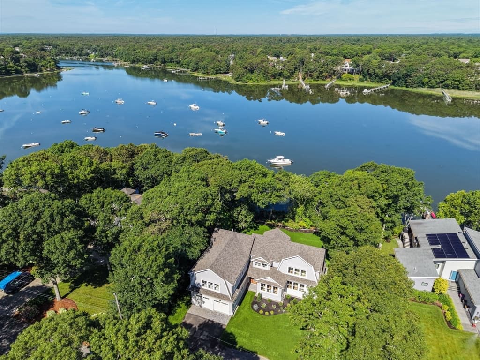
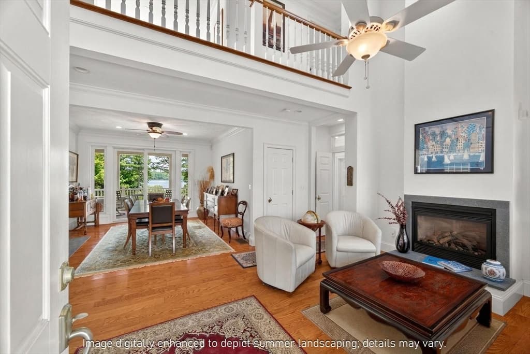
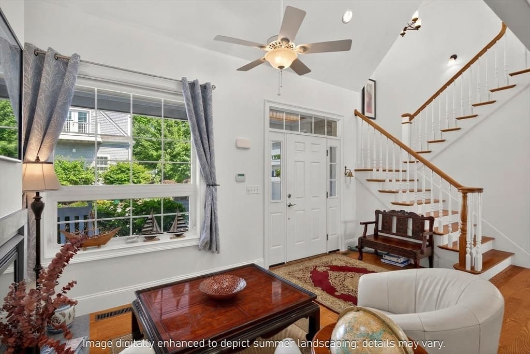
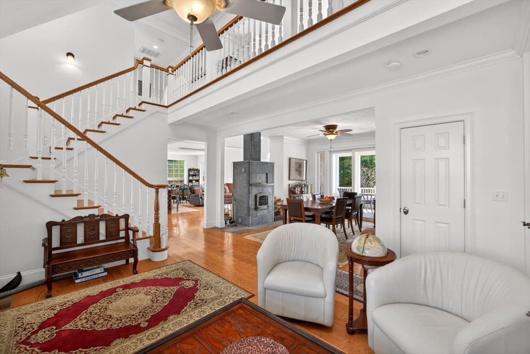
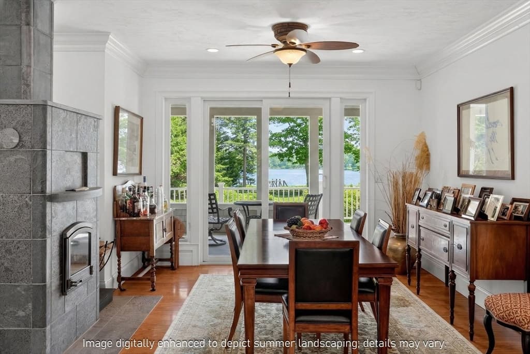
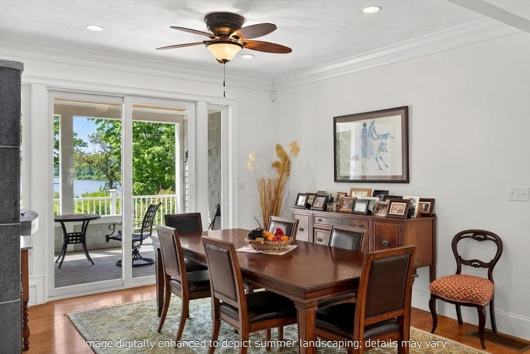
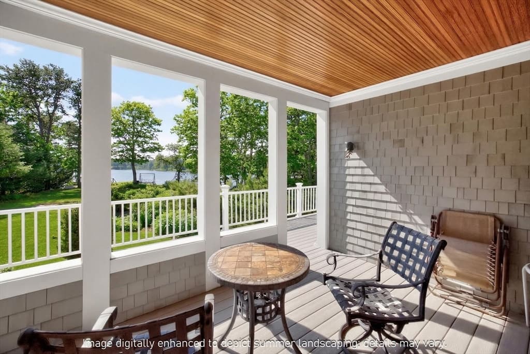
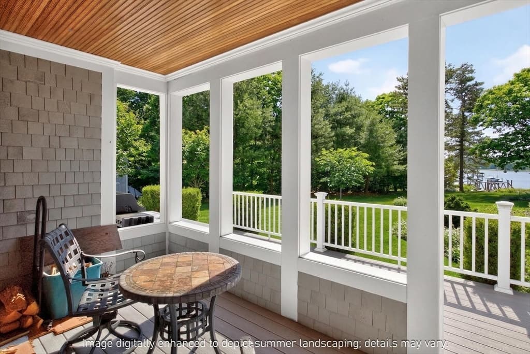
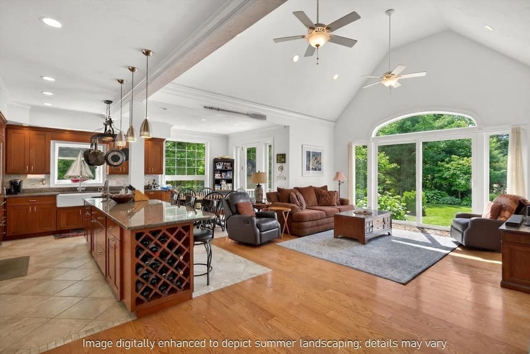
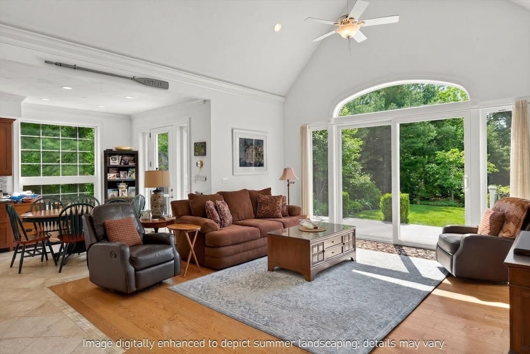
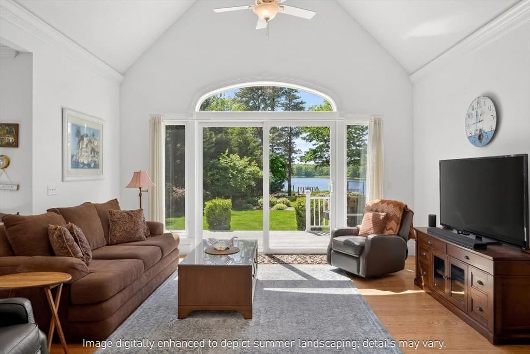
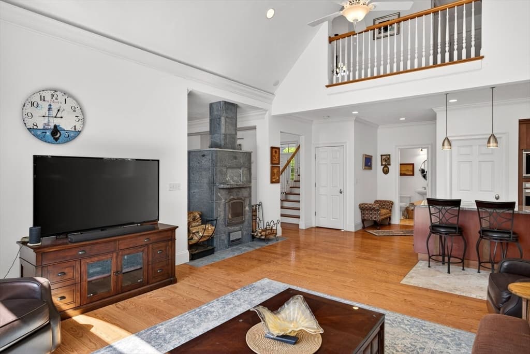
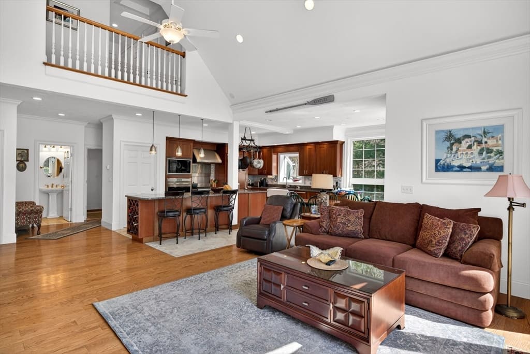
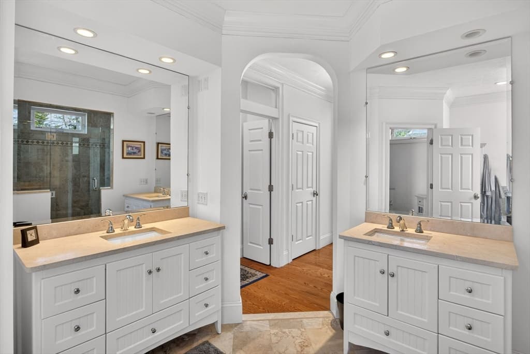
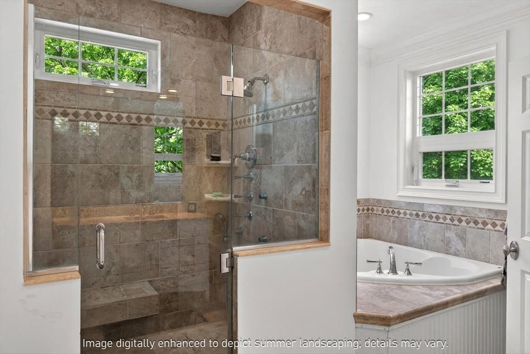
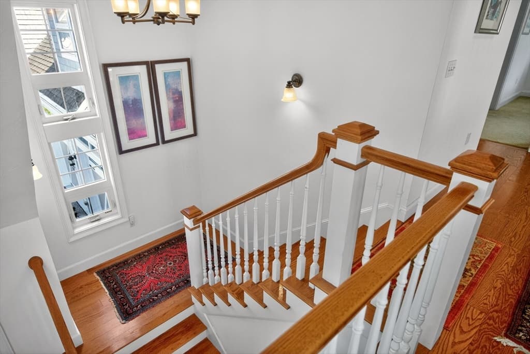
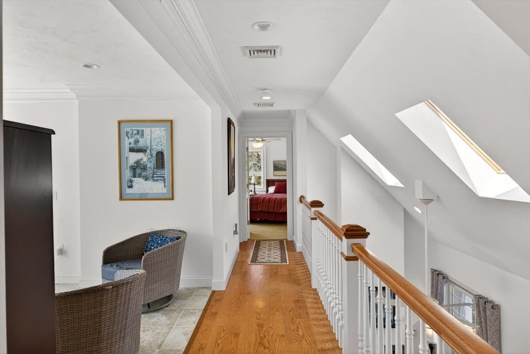
359 Santuit Road, Barnstable MA 02635
359 Santuit Road, Barnstable MA 02635 photo 2
359 Santuit Road, Barnstable MA 02635 photo 3
359 Santuit Road, Barnstable MA 02635 photo 4
359 Santuit Road, Barnstable MA 02635 photo 5
359 Santuit Road, Barnstable MA 02635 photo 6
359 Santuit Road, Barnstable MA 02635 photo 7
359 Santuit Road, Barnstable MA 02635 photo 8
359 Santuit Road, Barnstable MA 02635 photo 9
359 Santuit Road, Barnstable MA 02635 photo 10
359 Santuit Road, Barnstable MA 02635 photo 11
359 Santuit Road, Barnstable MA 02635 photo 12
359 Santuit Road, Barnstable MA 02635 photo 13
359 Santuit Road, Barnstable MA 02635 photo 14
359 Santuit Road, Barnstable MA 02635 photo 15
359 Santuit Road, Barnstable MA 02635 photo 16
359 Santuit Road, Barnstable MA 02635 photo 17
359 Santuit Road, Barnstable MA 02635 photo 18
359 Santuit Road, Barnstable MA 02635 photo 19
359 Santuit Road, Barnstable MA 02635 photo 20
359 Santuit Road, Barnstable MA 02635 photo 21
359 Santuit Road, Barnstable MA 02635 photo 22
359 Santuit Road, Barnstable MA 02635 photo 23
359 Santuit Road, Barnstable MA 02635 photo 24
359 Santuit Road, Barnstable MA 02635 photo 25
359 Santuit Road, Barnstable MA 02635 photo 26
359 Santuit Road, Barnstable MA 02635 photo 27
359 Santuit Road, Barnstable MA 02635 photo 28
359 Santuit Road, Barnstable MA 02635 photo 29
359 Santuit Road, Barnstable MA 02635 photo 30
359 Santuit Road, Barnstable MA 02635 photo 31
359 Santuit Road, Barnstable MA 02635 photo 32
359 Santuit Road, Barnstable MA 02635 photo 33
359 Santuit Road, Barnstable MA 02635 photo 34
359 Santuit Road, Barnstable MA 02635 photo 35
359 Santuit Road, Barnstable MA 02635 photo 36
359 Santuit Road, Barnstable MA 02635 photo 37
359 Santuit Road, Barnstable MA 02635 photo 38
359 Santuit Road, Barnstable MA 02635 photo 39
359 Santuit Road, Barnstable MA 02635 photo 40
359 Santuit Road, Barnstable MA 02635 photo 41
359 Santuit Road, Barnstable MA 02635 photo 42
42 photos

$3,695,000

359 Santuit Road, Barnstable MA 02635
Barnstable, MA 02635
Listed by Paul E. Grover
Bedrooms
4
Bathrooms
5.1
Living area
3,605 sqft
Year built
2009

About this home

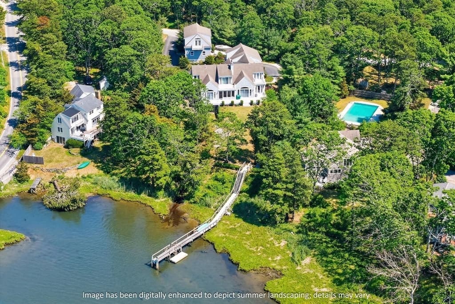
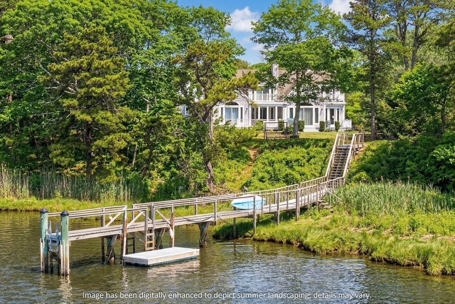
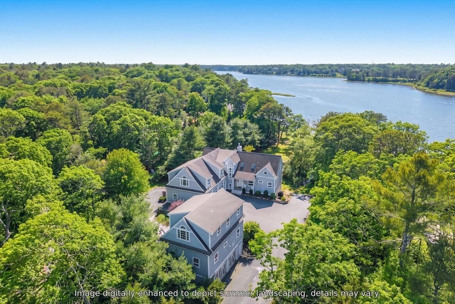
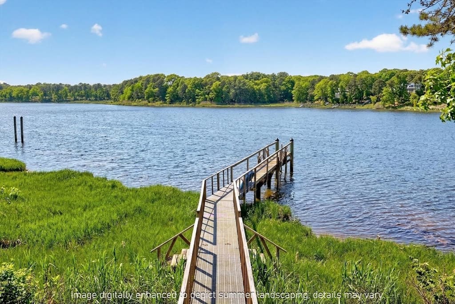
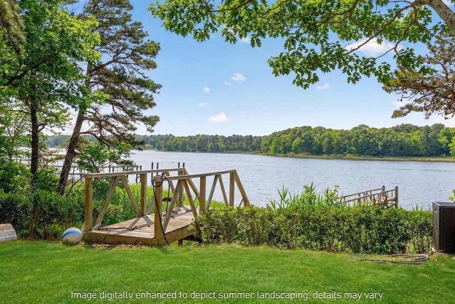
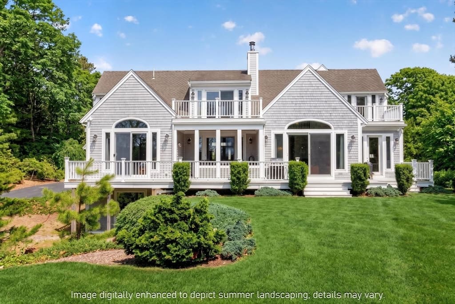
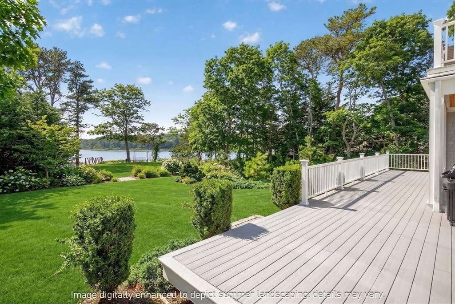
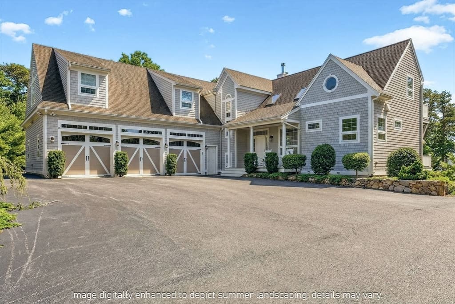
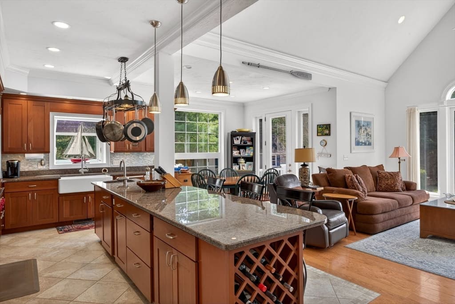
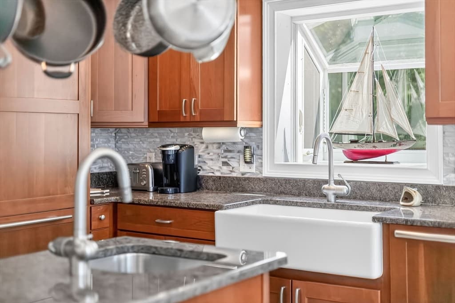
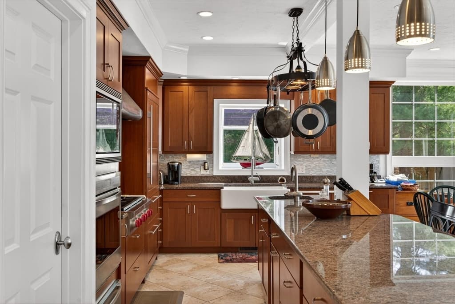
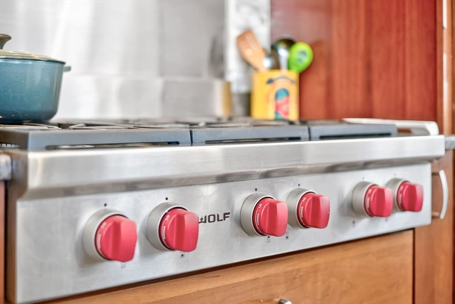
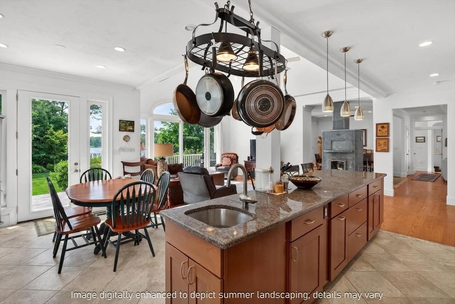
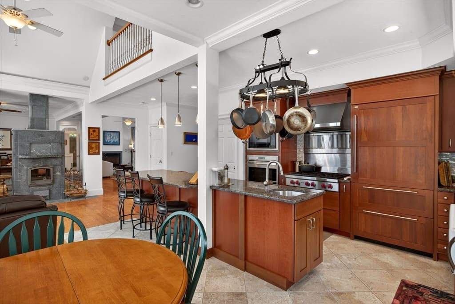
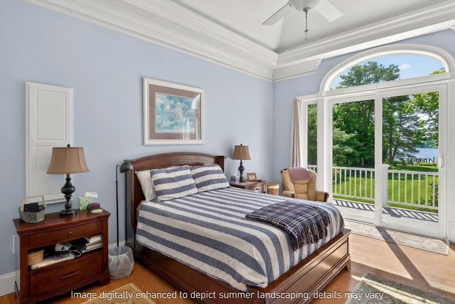
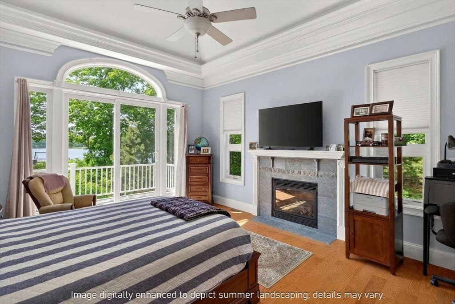
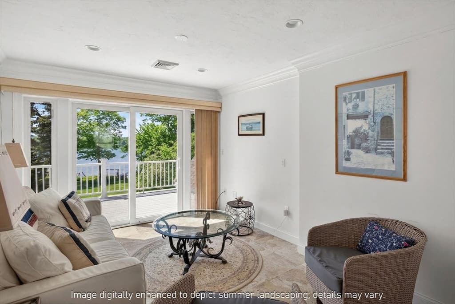
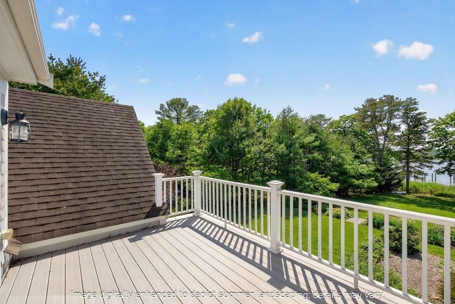
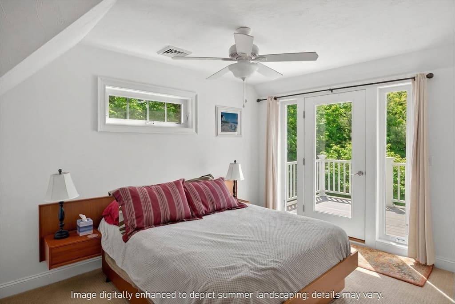
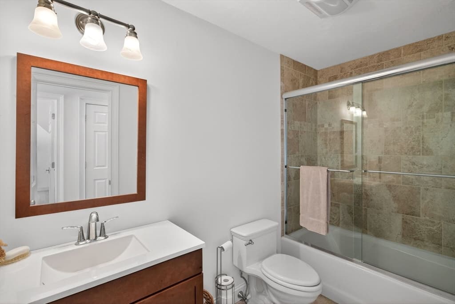
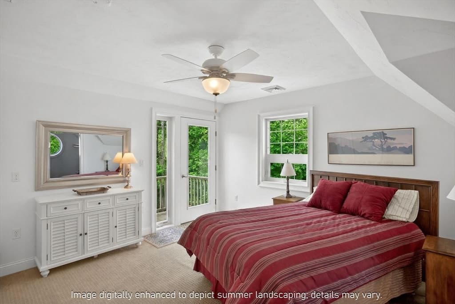
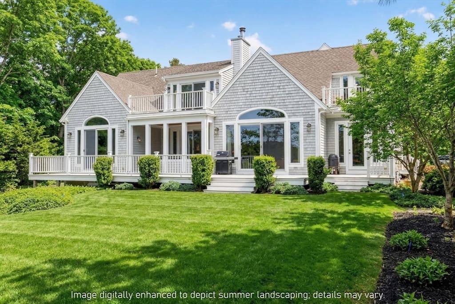
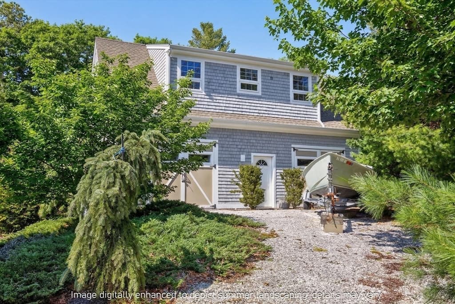
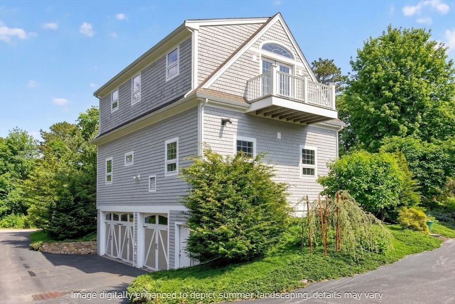
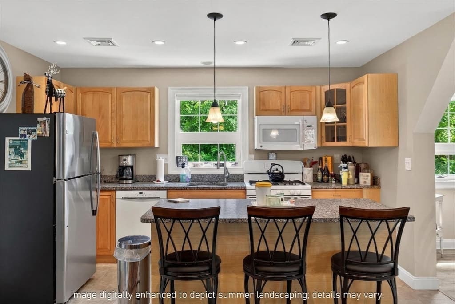
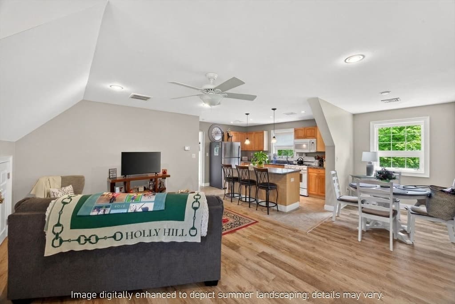
Perched above Shoestring Bay, this magnificent waterfront compound provides a rare combination of natural beauty and modern luxury. Designed to deliver an unmatched lifestyle, the property features a private dock that gives access to endless water activities. Thoughtful details are found throughout the residence, from the gourmet kitchen with a Wolf range and granite countertops to the first-floor primary suite with a fireplace and sliding glass doors that frame breathtaking water views. On the second level, two well-appointed bedrooms each have private balconies and their own full bathrooms. A gracious sitting room enjoys access to a spacious third balcony, while a separate in-law suite above the attached 3-car garage is complete with a kitchenette. A detached garage offers additional storage and endless opportunities with unfinished space above. Located minutes from the village center, Willowbend, and Mashpee Commons, this spectacular waterfront home awaits its next chapter.

Highlights

WaterfrontViewFireplace

Property details

MLS #
73503222
Property type
Single Family Residence
Subdivision
N/A
Status
Active
Days on market
127
On market date
April 16, 2026
Stories
N/A
Garage spaces
6
Lot size
1.6 acres
Loading map…

Nearby schools

Within 10 miles · public school directory data (NCES)

Elementary
Kenneth Coombs School
2.26 mi away · Grades -1-2
Nearest school -- attendance-zone data not available here
5.0
Local Score (student-teacher ratio only (preliminary -- will incorporate state test-score data once available)) -- not an official state rating
Enrollment
364
Student:teacher ratio
11.7:1
District
Mashpee
Middle
Mashpee Middle School
2.94 mi away · Grades 7-8
Nearest school -- attendance-zone data not available here
5.0
Local Score (student-teacher ratio only (preliminary -- will incorporate state test-score data once available)) -- not an official state rating
Enrollment
230
Student:teacher ratio
11.0:1
District
Mashpee
High
Mashpee High
2.94 mi away · Grades 9-12
Nearest school -- attendance-zone data not available here
5.0
Local Score (student-teacher ratio only (preliminary -- will incorporate state test-score data once available)) -- not an official state rating
Enrollment
440
Student:teacher ratio
10.2:1
District
Mashpee

Mortgage calculator

Estimate only - actual rate and payment depend on your lender, credit, and loan program.

$
%
%
Adjust tax / insurance estimates
% / yr
$
/mo
Est. monthly payment
$22,402/mo
$739,000 down
$2,956,000 loan
Principal & interest$19,173
Property tax (est.)$3,079
Home insurance (est.)$150

Similar homes you might like

Data source: Listing information provided by MLS Property Information Network via Trestle/CoreLogic. Last updated April 20, 2026.

Information herein deemed reliable but not guaranteed; all measurements, school assignments, HOA fees, taxes, and feature lists are approximate and should be independently verified. Equal Housing Opportunity.