$699,000
About this home
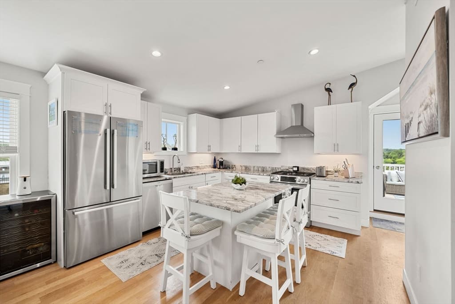
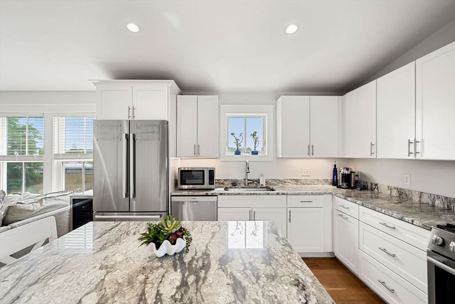
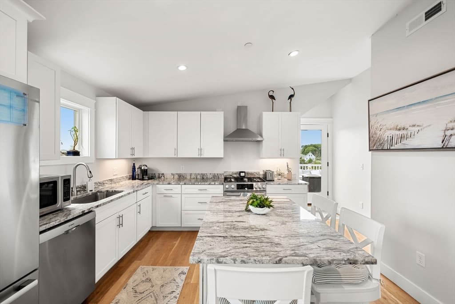
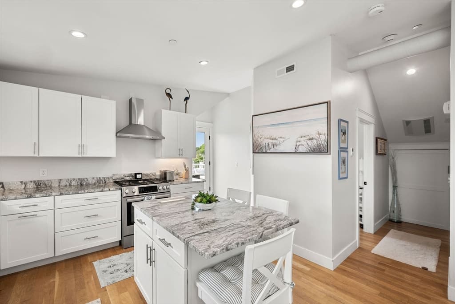
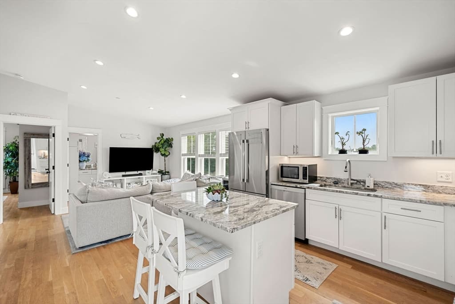
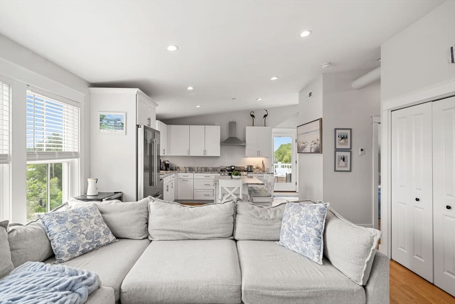
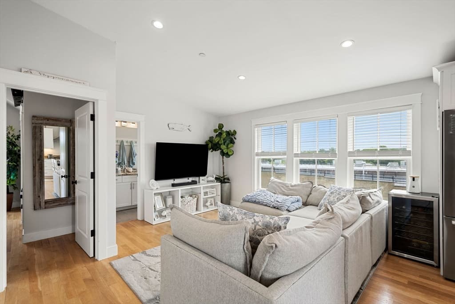
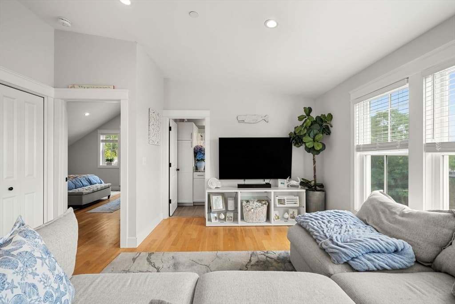
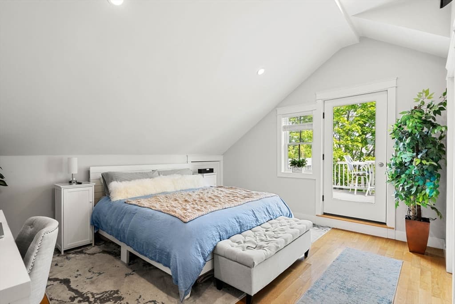
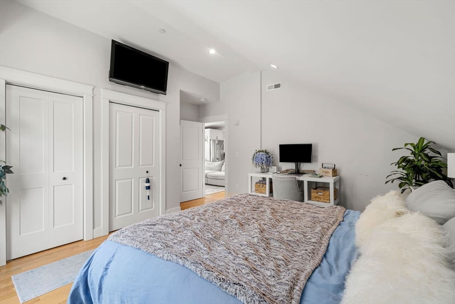
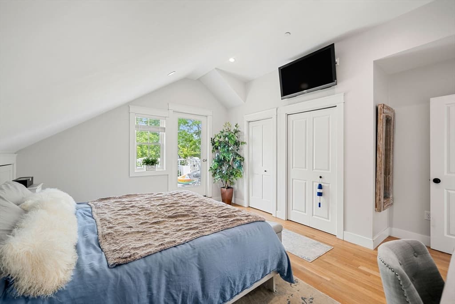
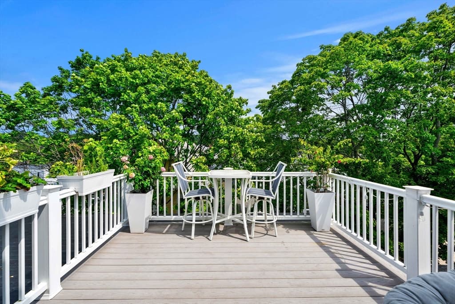
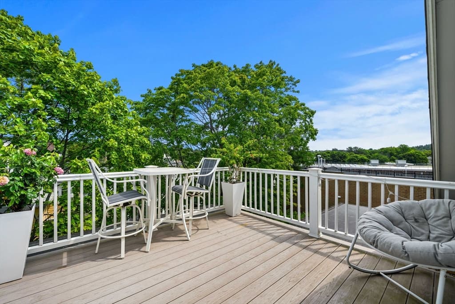
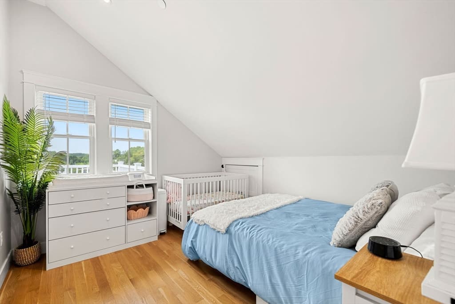
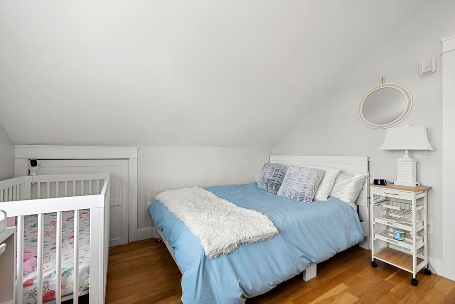
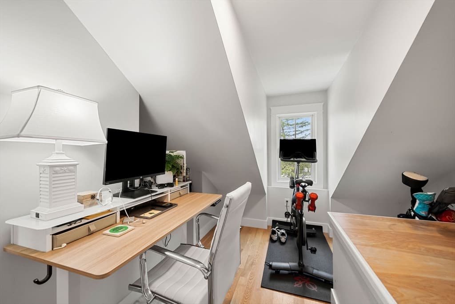
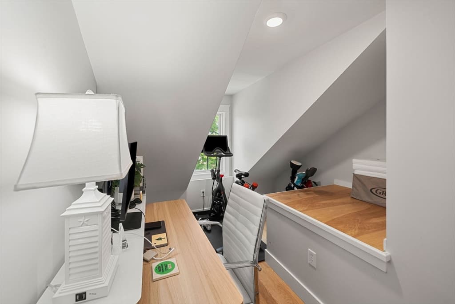
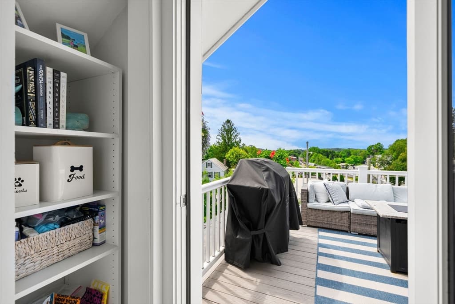
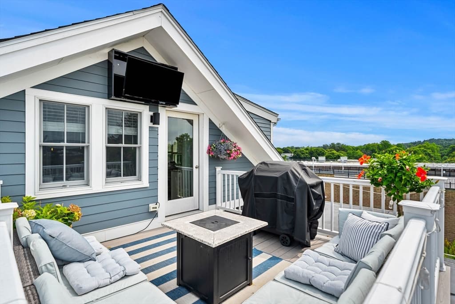
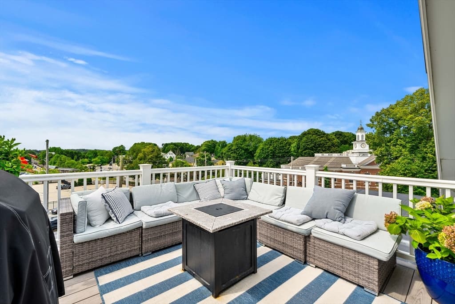
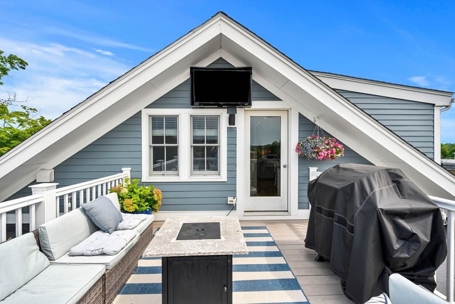
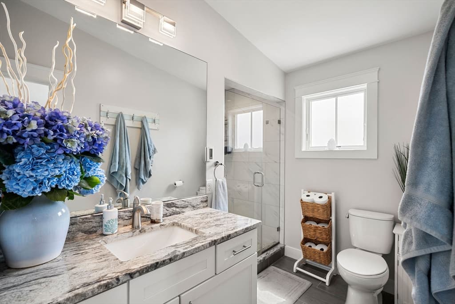
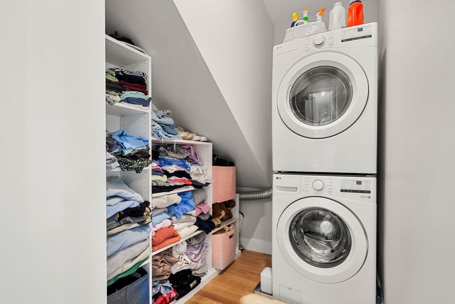
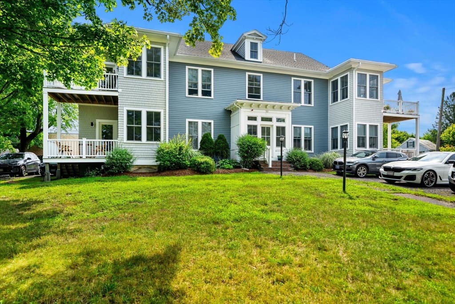
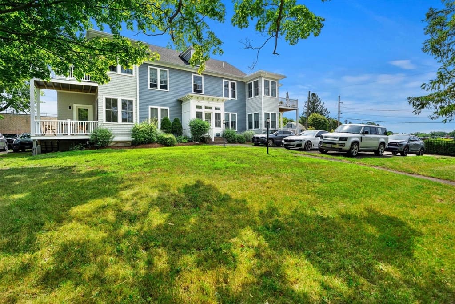
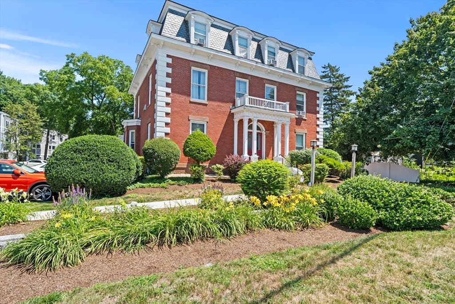
Welcome to the penthouse at 50 Market Street, Unit 5, where modern living, downtown convenience, and the best of the North Shore come together. Rebuilt in 2022, this top-floor residence offers 1,278 square feet of thoughtfully designed living space with two bedrooms, a dedicated home office, and a bright, open-concept layout that feels both spacious and inviting. Hardwood floors flow throughout, complemented by crisp white shaker cabinetry, stainless steel appliances, and abundant natural light. Spacious closets throughout provide excellent storage, while the additional office offers valuable flexibility for working from home, a guest space, or whatever fits your lifestyle.One of the home's standout features is its connection to the outdoors. Step outside to not one, but two private decks, creating the perfect spaces for morning coffee, summer dinners, entertaining friends, or simply unwinding at the end of the day. In-unit laundry, two off-street parking spaces, and dedicated storage within the building make everyday living remarkably easy.And then there’s the location. Leave the car at home and enjoy the restaurants, shops, cafés, and character of downtown Ipswich just outside your door, with local favorites like Luna Mare just minutes away and the commuter rail nearby for an easy connection to Boston. When the weekend arrives, you’re just 4 miles from Pavilion Beach, with beach access reserved for Ipswich residents, 5 miles from the iconic Crane Beach, 2.5 miles from Turner Hill Golf Club, 6 miles from Ipswich Country Club, and only 10 minutes from the Topsfield Fairgrounds.Whether you're looking for a coastal North Shore home, a convenient commuter location, or simply newer construction without the maintenance of an older property, Unit 5 offers a rare combination of space, style, storage, outdoor living, and location. This is downtown Ipswich living done right.
Property details
- MLS #
- 73562032
- Property type
- Condominium
- Subdivision
- N/A
- Status
- Active
- Days on market
- 11
- On market date
- August 11, 2026
- Stories
- 1
- Garage spaces
- N/A
- Lot size
- N/A
Location
Get directions →Nearby schools
Within 10 miles · public school directory data (NCES)
- Enrollment
- 392
- Student:teacher ratio
- 10.6:1
- District
- Ipswich
- Enrollment
- 360
- Student:teacher ratio
- 9.7:1
- District
- Ipswich
- Enrollment
- 528
- Student:teacher ratio
- 11.0:1
- District
- Ipswich
Mortgage calculator
Estimate only - actual rate and payment depend on your lender, credit, and loan program.
Adjust tax / insurance estimates
Similar homes you might like
Data source: Listing information provided by MLS Property Information Network via Trestle/CoreLogic. Last updated 5 days ago.
Information herein deemed reliable but not guaranteed; all measurements, school assignments, HOA fees, taxes, and feature lists are approximate and should be independently verified. Equal Housing Opportunity.