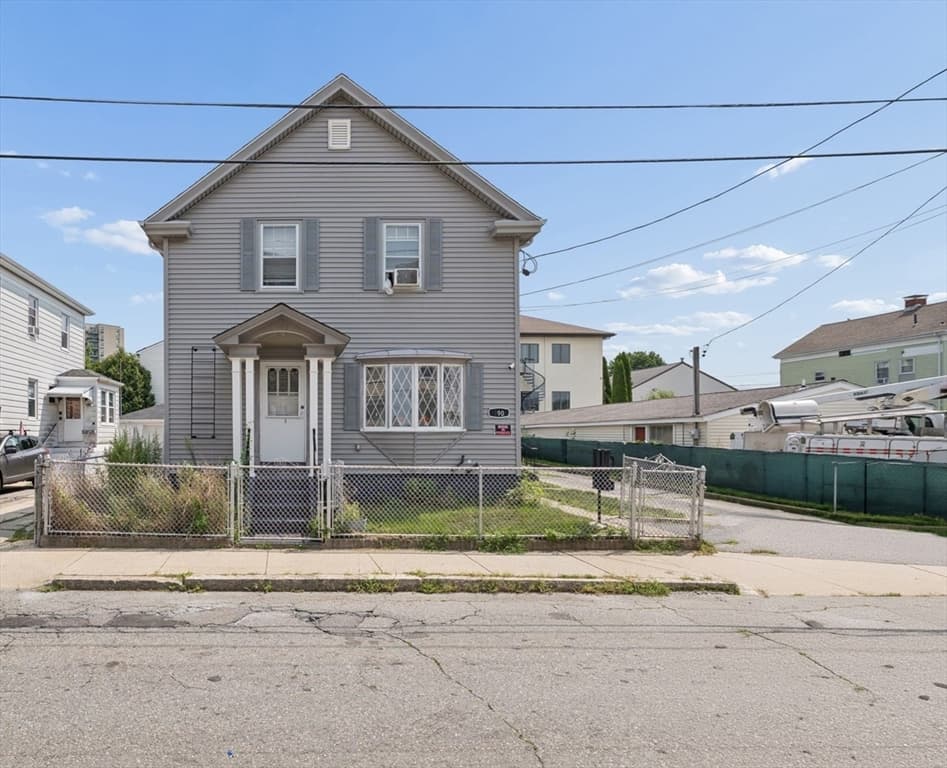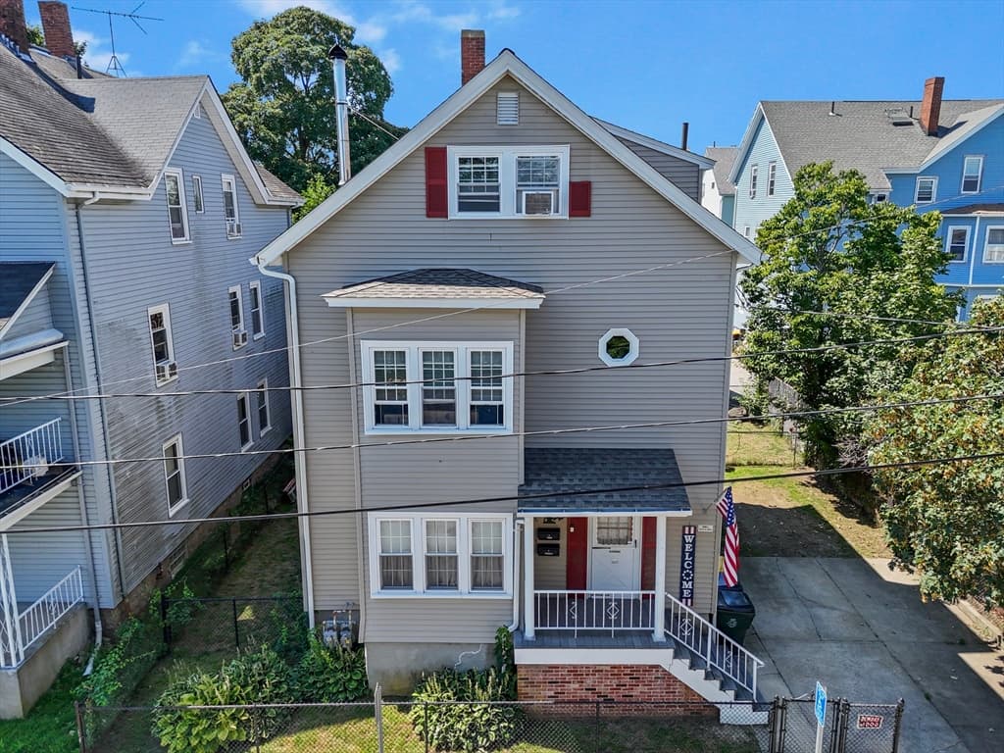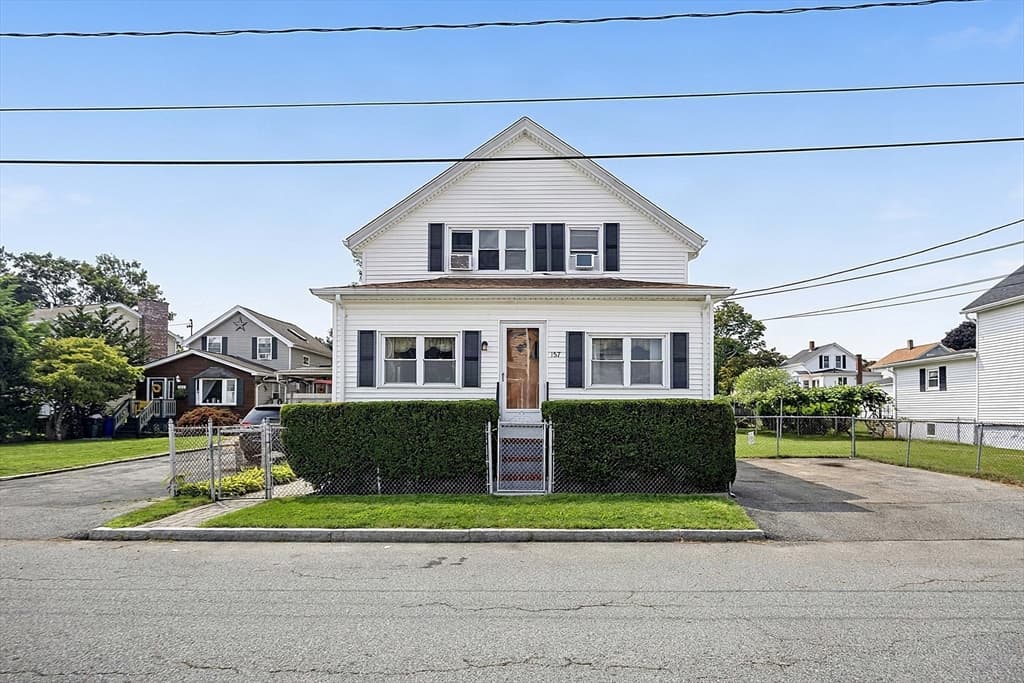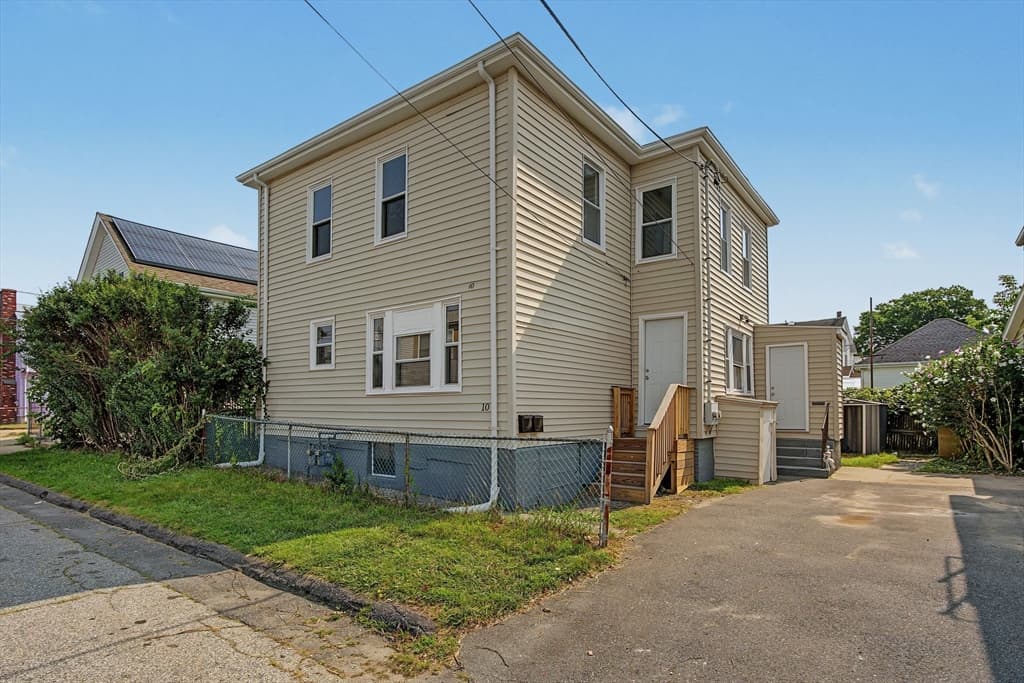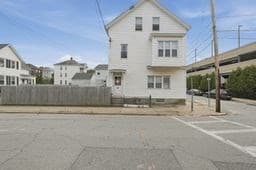
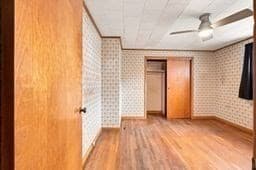
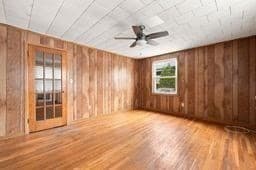
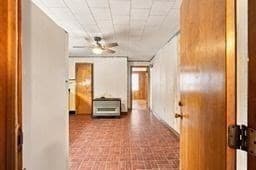
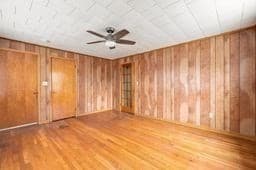
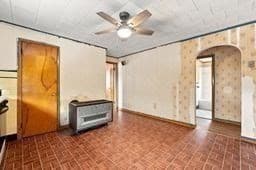
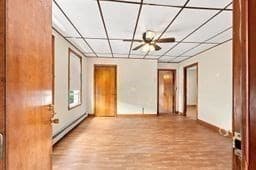

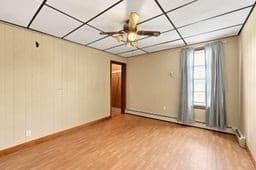
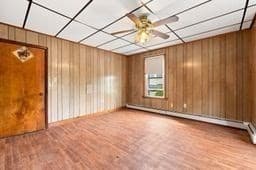
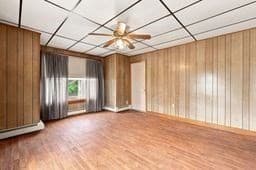
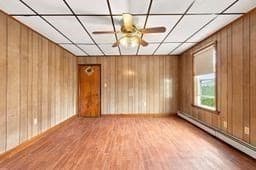
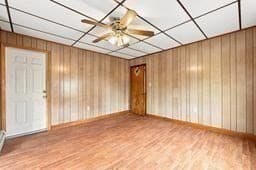
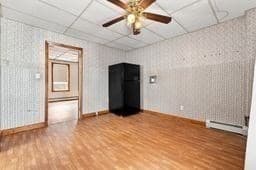
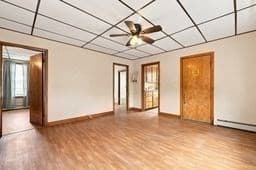
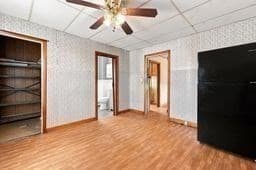
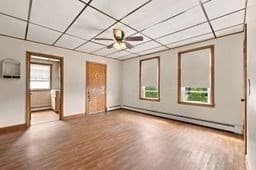
341 Osborn St, Fall River MA 02724
341 Osborn St, Fall River MA 02724 photo 2
341 Osborn St, Fall River MA 02724 photo 3
341 Osborn St, Fall River MA 02724 photo 4
341 Osborn St, Fall River MA 02724 photo 5
341 Osborn St, Fall River MA 02724 photo 6
341 Osborn St, Fall River MA 02724 photo 7
341 Osborn St, Fall River MA 02724 photo 8
341 Osborn St, Fall River MA 02724 photo 9
341 Osborn St, Fall River MA 02724 photo 10
341 Osborn St, Fall River MA 02724 photo 11
341 Osborn St, Fall River MA 02724 photo 12
341 Osborn St, Fall River MA 02724 photo 13
341 Osborn St, Fall River MA 02724 photo 14
341 Osborn St, Fall River MA 02724 photo 15
341 Osborn St, Fall River MA 02724 photo 16
341 Osborn St, Fall River MA 02724 photo 17
341 Osborn St, Fall River MA 02724 photo 18
341 Osborn St, Fall River MA 02724 photo 19
341 Osborn St, Fall River MA 02724 photo 20
341 Osborn St, Fall River MA 02724 photo 21
341 Osborn St, Fall River MA 02724 photo 22
341 Osborn St, Fall River MA 02724 photo 23
341 Osborn St, Fall River MA 02724 photo 24
341 Osborn St, Fall River MA 02724 photo 25
341 Osborn St, Fall River MA 02724 photo 26
341 Osborn St, Fall River MA 02724 photo 27
341 Osborn St, Fall River MA 02724 photo 28
341 Osborn St, Fall River MA 02724 photo 29
341 Osborn St, Fall River MA 02724 photo 30
341 Osborn St, Fall River MA 02724 photo 31
341 Osborn St, Fall River MA 02724 photo 32
341 Osborn St, Fall River MA 02724 photo 33
341 Osborn St, Fall River MA 02724 photo 34
341 Osborn St, Fall River MA 02724 photo 35
341 Osborn St, Fall River MA 02724 photo 36
341 Osborn St, Fall River MA 02724 photo 37
341 Osborn St, Fall River MA 02724 photo 38
341 Osborn St, Fall River MA 02724 photo 39
341 Osborn St, Fall River MA 02724 photo 40
341 Osborn St, Fall River MA 02724 photo 41
341 Osborn St, Fall River MA 02724 photo 42
42 photos

$475,000

341 Osborn St, Fall River MA 02724
Fall River, MA 02724
Listed by Donna Whritenour
Bedrooms
4
Bathrooms
2
Living area
2,479 sqft
Year built
1900

About this home

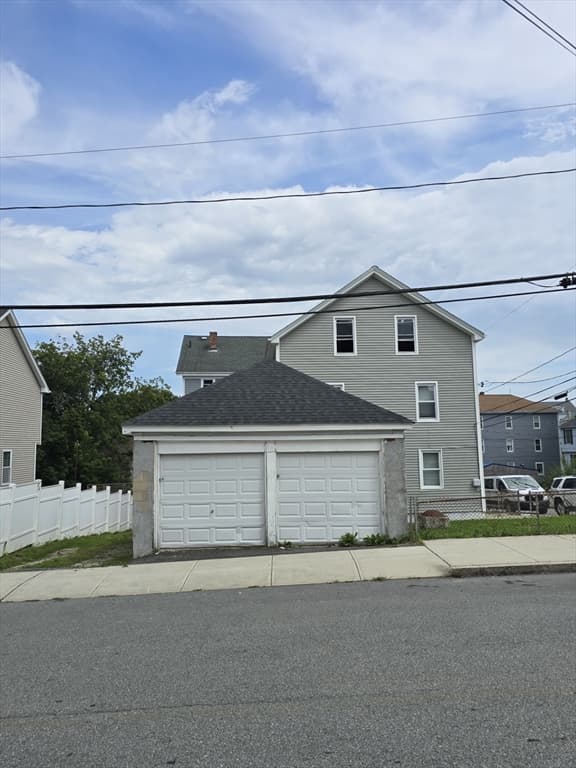
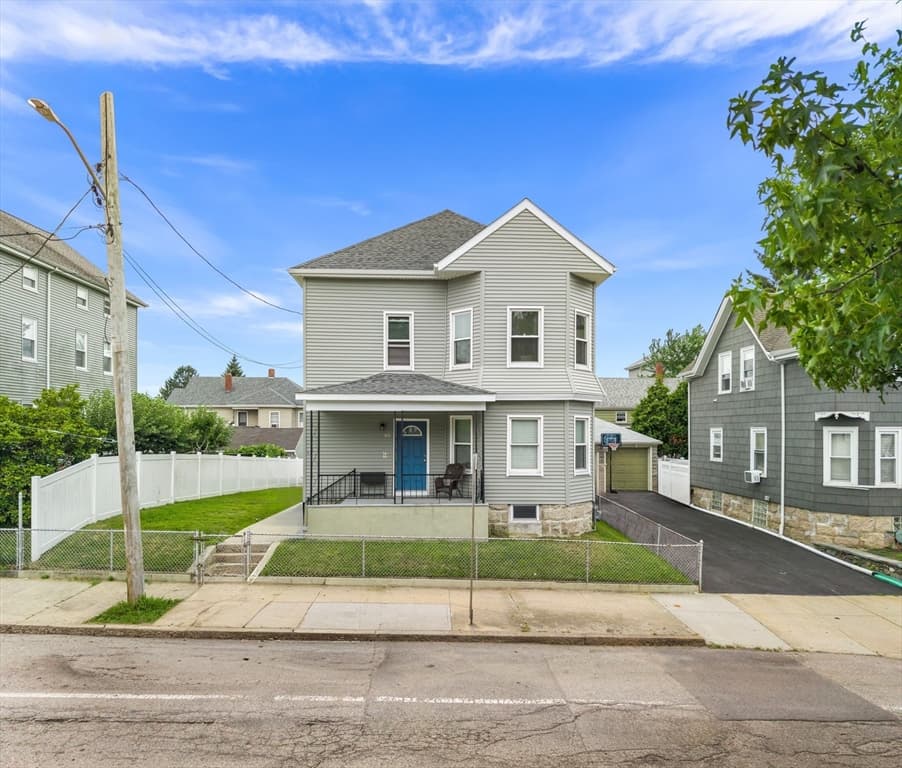
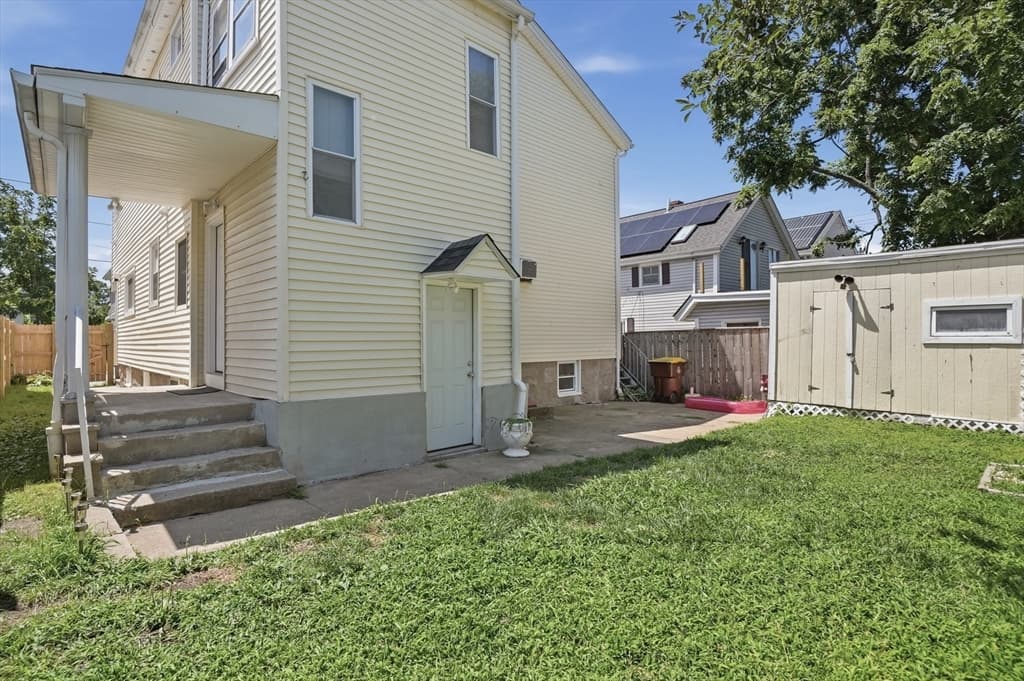
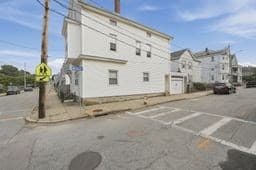
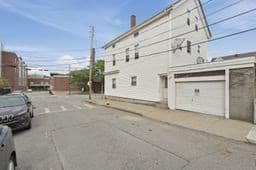
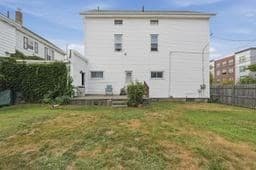
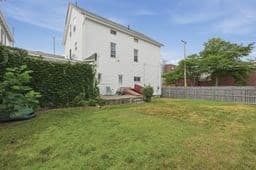
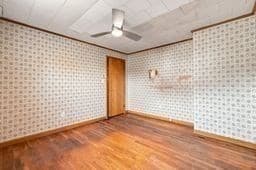
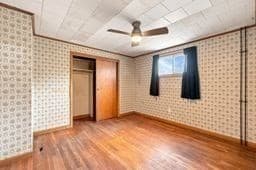
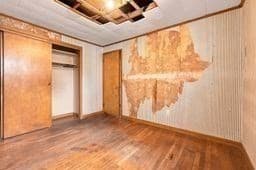
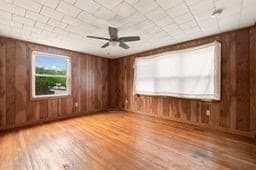
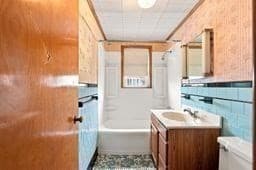
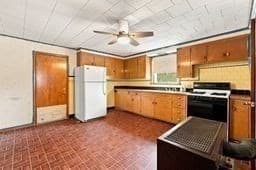
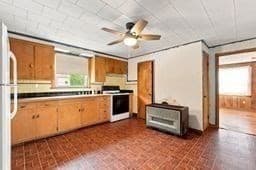
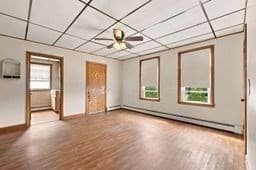
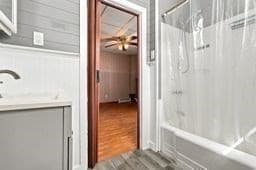
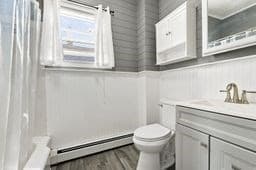
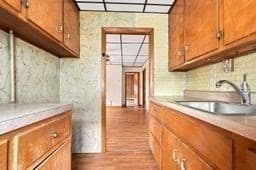
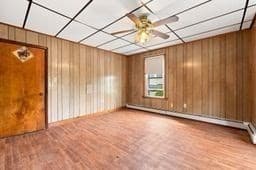
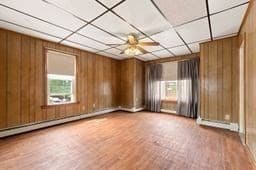
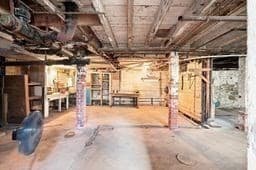
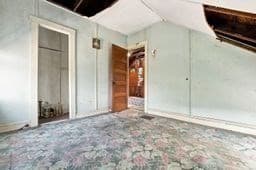
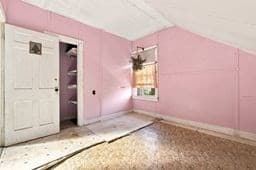
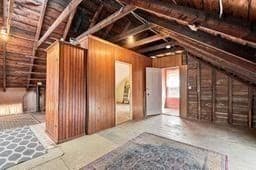
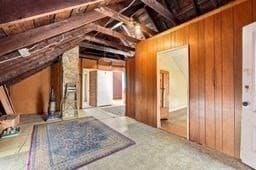
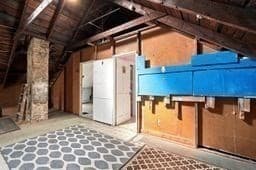
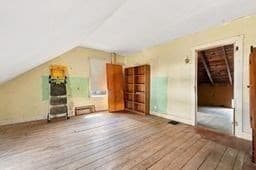
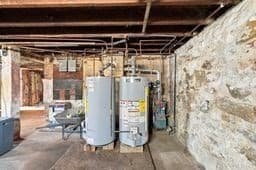
Presenting a distinguished multi-family residence at 341 Osborn St, Fall River, MA, constructed in 1900 and offering a substantial 2479 square feet of living space. This property represents a unique opportunity for sophisticated urban living. The residence encompasses four well-proportioned bedrooms, providing ample private accommodations. Complementing these are two full bathrooms, designed for both functionality and comfort. The property extends over three distinct stories, offering a versatile layout for various living arrangements. Further enhancing the property's utility is a single-space garage, providing secure parking or additional storage and updated electrical. Situated on a 3411 square foot corner fenced lot, the property offers a balanced urban footprint. Explore the potential of multi-family residence, a compelling prospect for discerning buyers, investors and contractors. Level three is an open pallet! Ideally located with a short walking distance to the bus route, medical facilities, banking and restaurants as well as easy access to major highways.

Property details

MLS #
73566595
Property type
2 Family - 2 Units Up/Down
Subdivision
N/A
Status
Active
Days on market
1
On market date
August 21, 2026
Stories
3
Garage spaces
1
Lot size
0.08 acres
Loading map…

Nearby schools

Within 10 miles · public school directory data (NCES)

Elementary
John J Doran
0.58 mi away · Grades -1-8
Nearest school -- attendance-zone data not available here
4.0
Local Score (student-teacher ratio only (preliminary -- will incorporate state test-score data once available)) -- not an official state rating
Enrollment
495
Student:teacher ratio
13.4:1
District
Fall River
Middle
Matthew J Kuss Middle
0.85 mi away · Grades 6-8
Nearest school -- attendance-zone data not available here
4.0
Local Score (student-teacher ratio only (preliminary -- will incorporate state test-score data once available)) -- not an official state rating
Enrollment
707
Student:teacher ratio
13.9:1
District
Fall River
HighCharter
Argosy Collegiate Charter School
0.23 mi away · Grades 6-12
Nearest school -- attendance-zone data not available here
4.0
Local Score (student-teacher ratio only (preliminary -- will incorporate state test-score data once available)) -- not an official state rating
Enrollment
566
Student:teacher ratio
13.2:1
District
Argosy Collegiate Charter School (District)

Mortgage calculator

Estimate only - actual rate and payment depend on your lender, credit, and loan program.

$
%
%
Adjust tax / insurance estimates
% / yr
$
/mo
Est. monthly payment
$3,011/mo
$95,000 down
$380,000 loan
Principal & interest$2,465
Property tax (est.)$396
Home insurance (est.)$150

Similar homes you might like

Data source: Listing information provided by MLS Property Information Network via Trestle/CoreLogic. Last updated 13 hr ago.

Information herein deemed reliable but not guaranteed; all measurements, school assignments, HOA fees, taxes, and feature lists are approximate and should be independently verified. Equal Housing Opportunity.