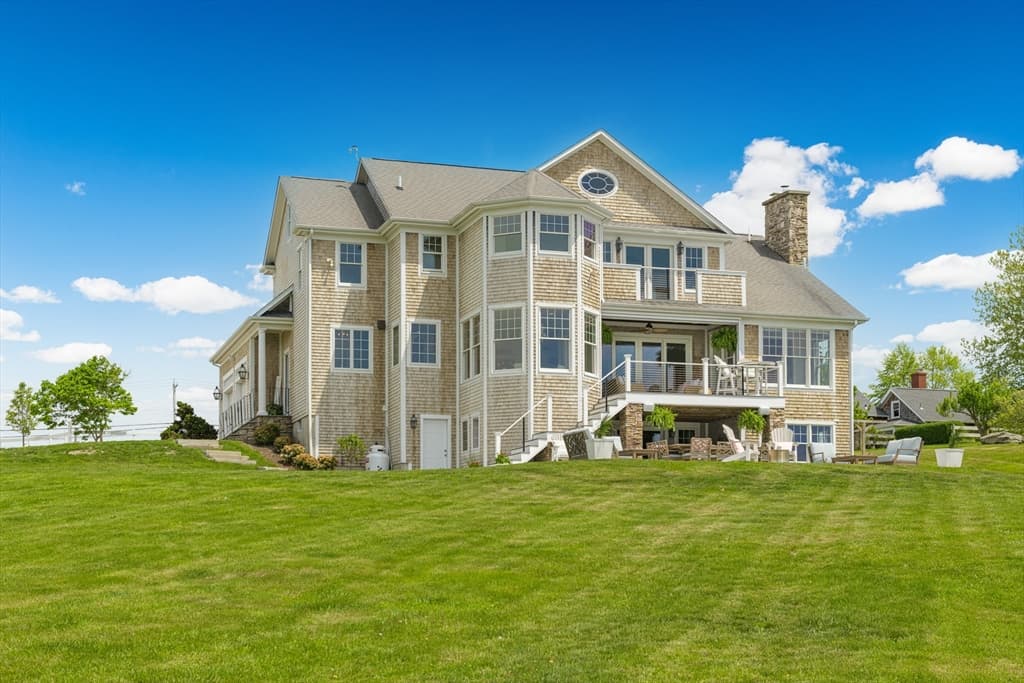
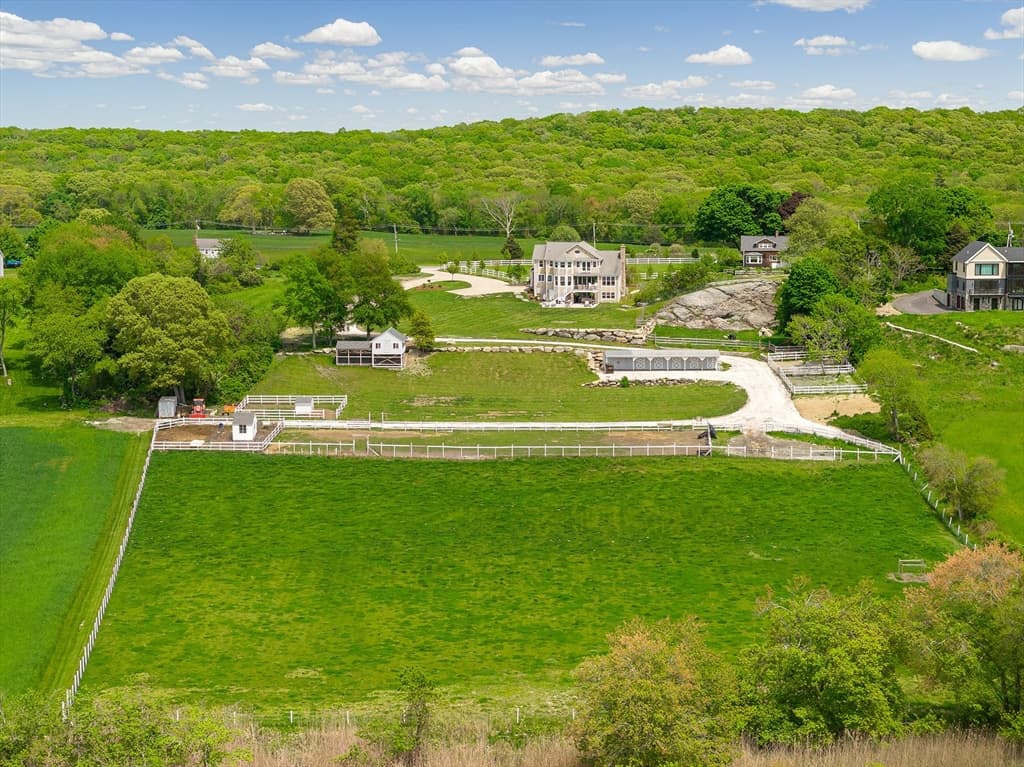
Single Family Residence at 3333 Main Road, Tiverton RI 02878, Tiverton
Single Family Residence at 3333 Main Road, Tiverton RI 02878, Tiverton, photo 2 of 42
Single Family Residence at 3333 Main Road, Tiverton RI 02878, Tiverton, photo 3 of 42
Single Family Residence at 3333 Main Road, Tiverton RI 02878, Tiverton, photo 4 of 42
Single Family Residence at 3333 Main Road, Tiverton RI 02878, Tiverton, photo 5 of 42
Single Family Residence at 3333 Main Road, Tiverton RI 02878, Tiverton, photo 6 of 42
Single Family Residence at 3333 Main Road, Tiverton RI 02878, Tiverton, photo 7 of 42
Single Family Residence at 3333 Main Road, Tiverton RI 02878, Tiverton, photo 8 of 42
Single Family Residence at 3333 Main Road, Tiverton RI 02878, Tiverton, photo 9 of 42
Single Family Residence at 3333 Main Road, Tiverton RI 02878, Tiverton, photo 10 of 42
Single Family Residence at 3333 Main Road, Tiverton RI 02878, Tiverton, photo 11 of 42
Single Family Residence at 3333 Main Road, Tiverton RI 02878, Tiverton, photo 12 of 42
Single Family Residence at 3333 Main Road, Tiverton RI 02878, Tiverton, photo 13 of 42
Single Family Residence at 3333 Main Road, Tiverton RI 02878, Tiverton, photo 14 of 42
Single Family Residence at 3333 Main Road, Tiverton RI 02878, Tiverton, photo 15 of 42
Single Family Residence at 3333 Main Road, Tiverton RI 02878, Tiverton, photo 16 of 42
Single Family Residence at 3333 Main Road, Tiverton RI 02878, Tiverton, photo 17 of 42
Single Family Residence at 3333 Main Road, Tiverton RI 02878, Tiverton, photo 18 of 42
Single Family Residence at 3333 Main Road, Tiverton RI 02878, Tiverton, photo 19 of 42
Single Family Residence at 3333 Main Road, Tiverton RI 02878, Tiverton, photo 20 of 42
Single Family Residence at 3333 Main Road, Tiverton RI 02878, Tiverton, photo 21 of 42
Single Family Residence at 3333 Main Road, Tiverton RI 02878, Tiverton, photo 22 of 42
Single Family Residence at 3333 Main Road, Tiverton RI 02878, Tiverton, photo 23 of 42
Single Family Residence at 3333 Main Road, Tiverton RI 02878, Tiverton, photo 24 of 42
Single Family Residence at 3333 Main Road, Tiverton RI 02878, Tiverton, photo 25 of 42
Single Family Residence at 3333 Main Road, Tiverton RI 02878, Tiverton, photo 26 of 42
Single Family Residence at 3333 Main Road, Tiverton RI 02878, Tiverton, photo 27 of 42
Single Family Residence at 3333 Main Road, Tiverton RI 02878, Tiverton, photo 28 of 42
Single Family Residence at 3333 Main Road, Tiverton RI 02878, Tiverton, photo 29 of 42
Single Family Residence at 3333 Main Road, Tiverton RI 02878, Tiverton, photo 30 of 42
Single Family Residence at 3333 Main Road, Tiverton RI 02878, Tiverton, photo 31 of 42
Single Family Residence at 3333 Main Road, Tiverton RI 02878, Tiverton, photo 32 of 42
Single Family Residence at 3333 Main Road, Tiverton RI 02878, Tiverton, photo 33 of 42
Single Family Residence at 3333 Main Road, Tiverton RI 02878, Tiverton, photo 34 of 42
Single Family Residence at 3333 Main Road, Tiverton RI 02878, Tiverton, photo 35 of 42
Single Family Residence at 3333 Main Road, Tiverton RI 02878, Tiverton, photo 36 of 42
Single Family Residence at 3333 Main Road, Tiverton RI 02878, Tiverton, photo 37 of 42
Single Family Residence at 3333 Main Road, Tiverton RI 02878, Tiverton, photo 38 of 42
Single Family Residence at 3333 Main Road, Tiverton RI 02878, Tiverton, photo 39 of 42
Single Family Residence at 3333 Main Road, Tiverton RI 02878, Tiverton, photo 40 of 42
Single Family Residence at 3333 Main Road, Tiverton RI 02878, Tiverton, photo 41 of 42
Single Family Residence at 3333 Main Road, Tiverton RI 02878, Tiverton, photo 42 of 42
42 photos

$2,495,000

3333 Main Road, Tiverton RI 02878
Tiverton, RI 02878
Listed by Duckworth Prentice Group
Bedrooms
4
Bathrooms
3
Living area
3,580 sqft
Year built
2006

About this home

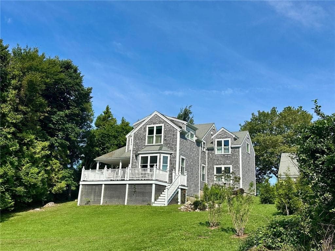
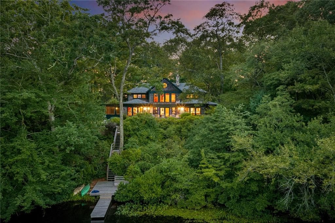
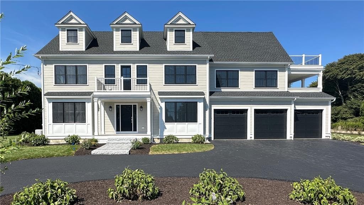
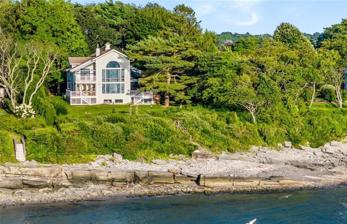
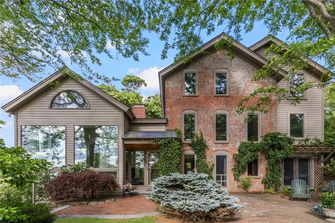
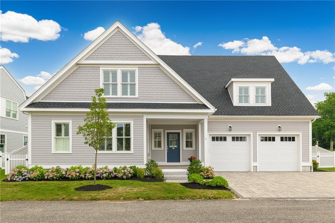
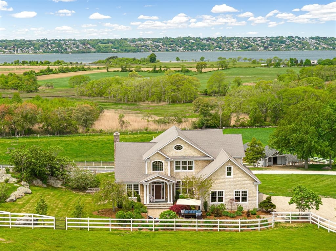
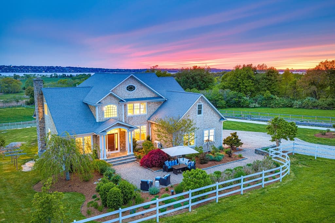
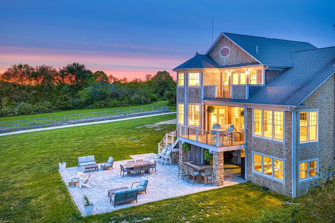
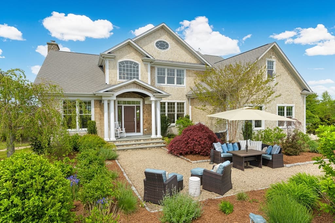
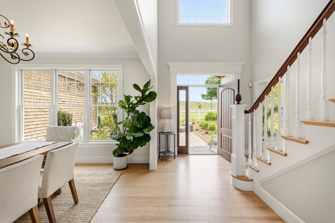
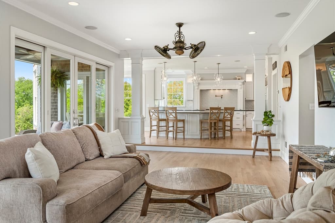
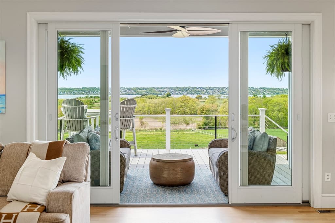
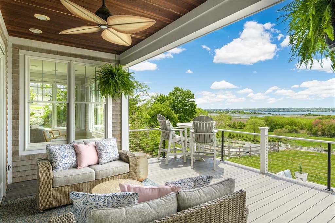
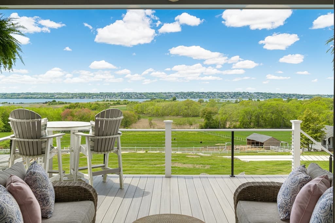
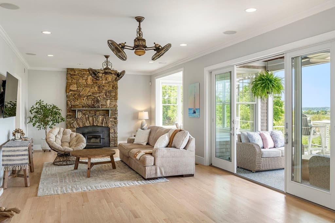
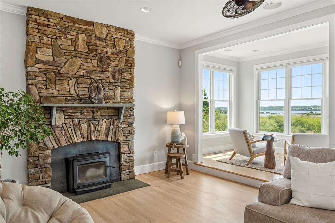
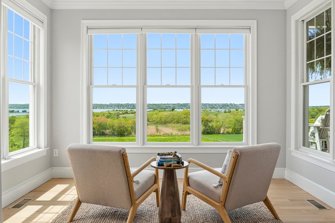
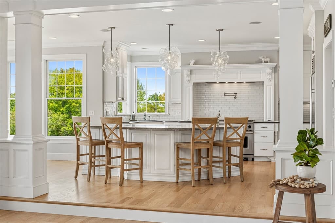
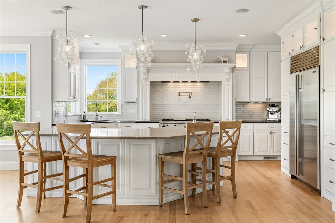
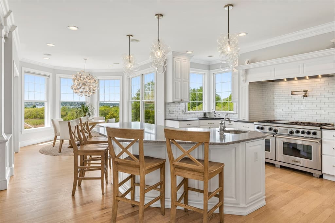
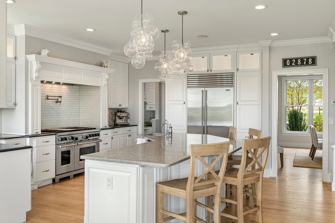
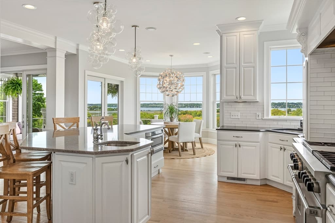
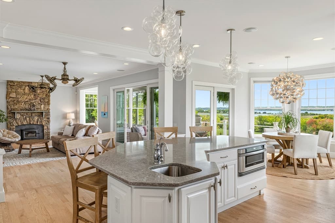
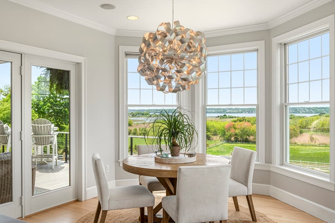
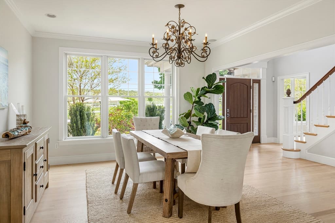
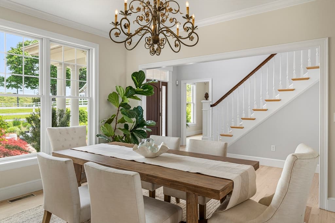
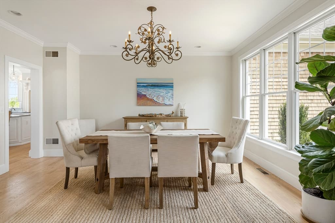
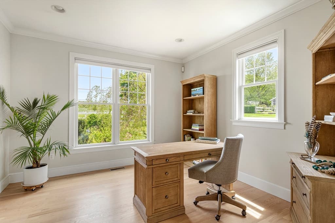
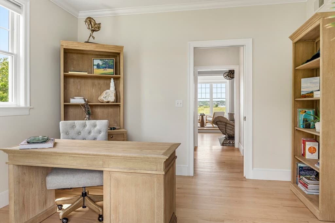
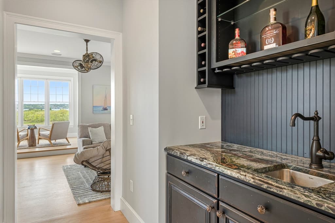
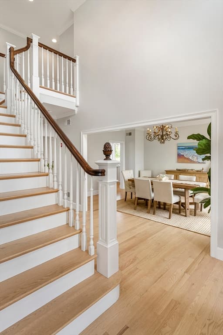
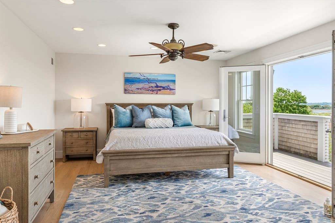
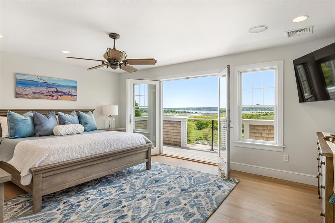
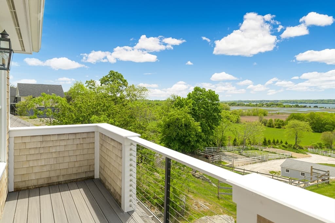
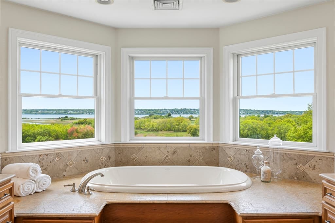
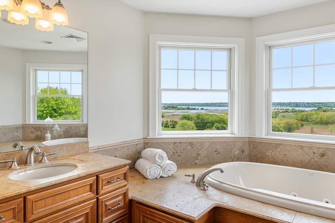
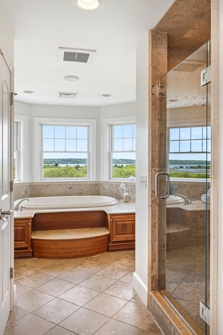
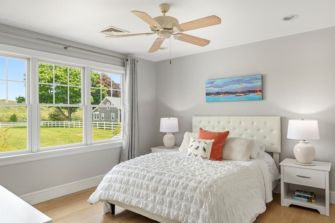
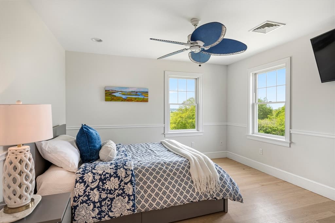
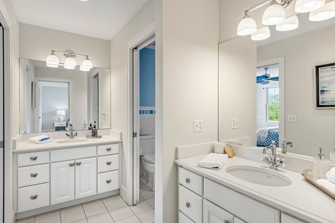
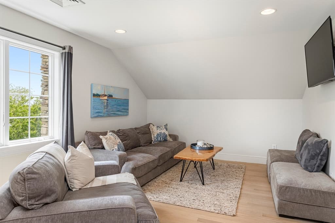
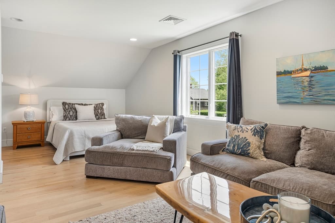
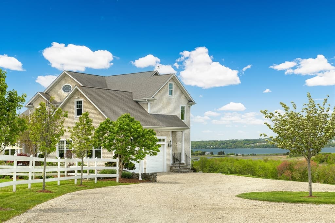
This extraordinary Tiverton residence offers an exceptional blend of timeless New England architecture, thoughtful design, and an enviable connection to its surroundings.Overlooking the Seapowet Marsh and Sakonnet Passage, the property is perfectly positioned for unforgettable sunsets, while the eastern exposure embraces the beauty of the Pardon Gray Preserve. The chef’s kitchen is designed for both everyday living and entertaining, featuring a substantial center island, SubZero refrigerator, Wolf 6 burner stove with double ovens, large walk in pantry and large laundry room. The first floor also includes a formal dining room, private study, wet bar, full bath and convenient access to the oversized heated garage. Upstairs, the spacious primary suite offers a private retreat with water views, a dedicated deck, and a spa-inspired bath. There are 3 additional bedrooms, 2 of which shares a jack and jill bath. Opportunity to build out the walk out basement which leads to the large stone patio. With its thoughtful floor plan, beautiful architectural details, and exceptional setting, Minutes from beaches, scenic trails, restaurants, marinas, and the charm of historic Tiverton Four Corners.

Highlights

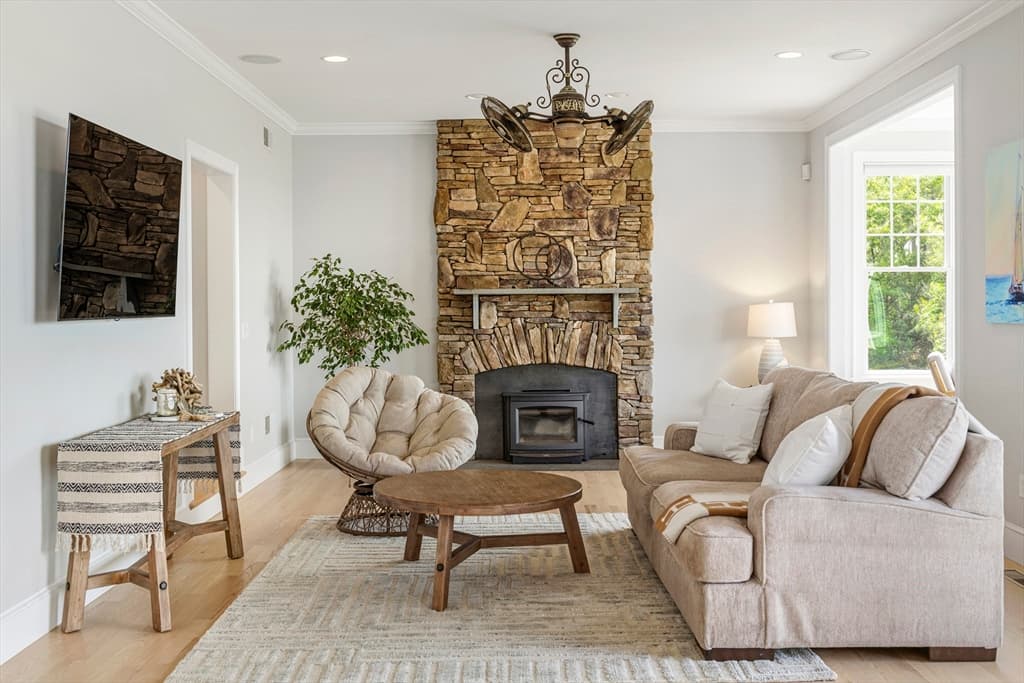
ViewFireplace

Property details

MLS #
73524558
Property type
Single Family Residence
Subdivision
N/A
Status
Active
Days on market
92
On market date
May 27, 2026
Stories
N/A
Total bathrooms
3
Garage spaces
2
Parking spaces
8
Lot size
7.06 acres
Loading map…

Nearby schools

Within 10 miles · public school directory data (NCES)

Elementary
Fort Barton School
2.66 mi away · Grades 0-4
Nearest school -- attendance-zone data not available here
4.0
Local Score (student-teacher ratio only (preliminary -- will incorporate state test-score data once available)) -- not an official state rating
Enrollment
202
Student:teacher ratio
14.4:1
District
Tiverton
Middle
Tiverton Middle School
3.36 mi away · Grades 5-8
Nearest school -- attendance-zone data not available here
5.0
Local Score (student-teacher ratio only (preliminary -- will incorporate state test-score data once available)) -- not an official state rating
Enrollment
503
Student:teacher ratio
10.7:1
District
Tiverton
High
Tiverton High School
3.21 mi away · Grades 9-12
Nearest school -- attendance-zone data not available here
5.0
Local Score (student-teacher ratio only (preliminary -- will incorporate state test-score data once available)) -- not an official state rating
Enrollment
495
Student:teacher ratio
11.3:1
District
Tiverton

Mortgage calculator

Estimate only - actual rate and payment depend on your lender, credit, and loan program.

$
%
%
Adjust tax / insurance estimates
% / yr
$
/mo
Est. monthly payment
$15,175/mo
$499,000 down
$1,996,000 loan
Principal & interest$12,946
Property tax (est.)$2,079
Home insurance (est.)$150

Similar homes you might like

Data source: Listing information provided by MLS Property Information Network via Trestle/CoreLogic. Last updated 21 days ago.

Information herein deemed reliable but not guaranteed; all measurements, school assignments, HOA fees, taxes, and feature lists are approximate and should be independently verified. Equal Housing Opportunity.