
$2,495,000
About this home
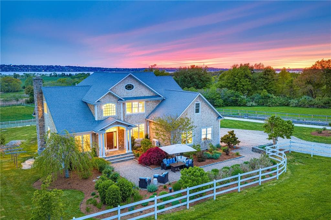
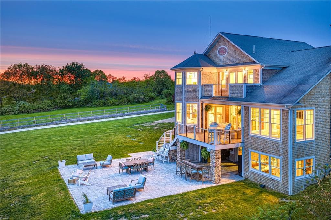
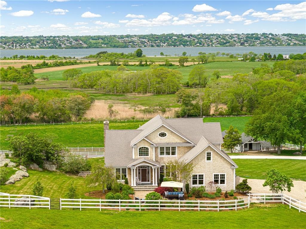
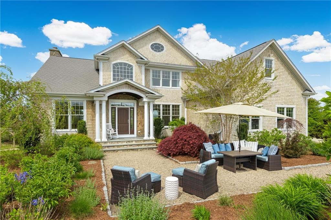
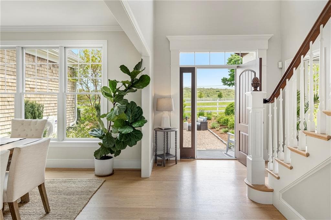
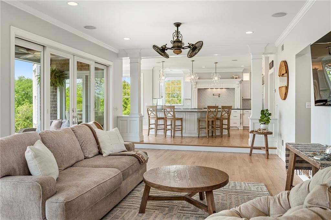
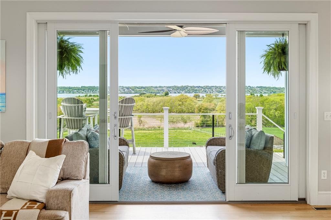
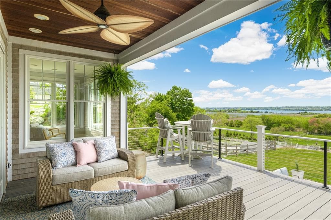
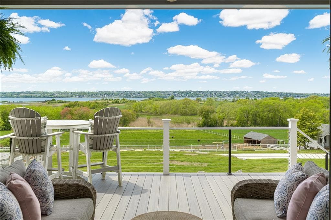
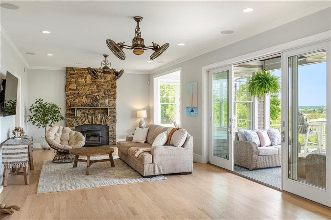
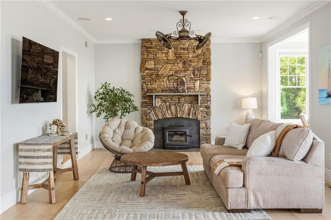
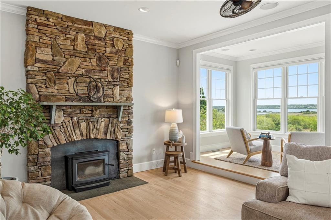
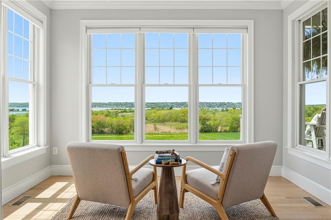
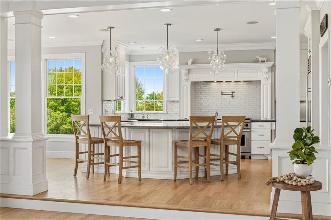
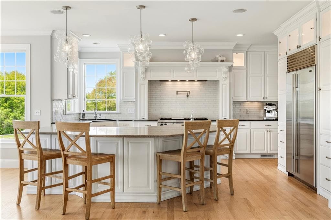
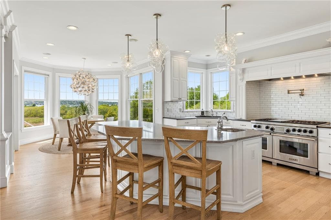
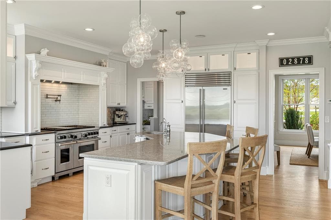
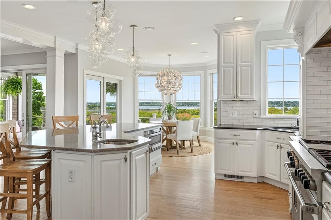
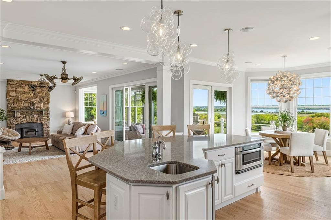
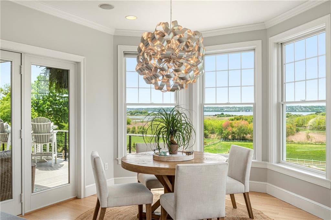
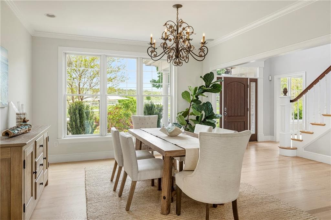
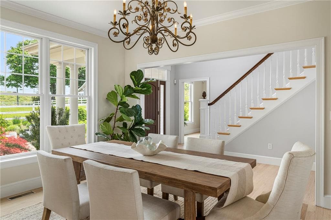
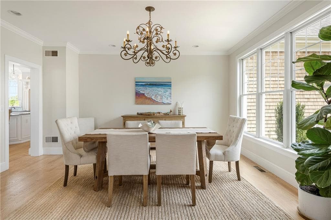
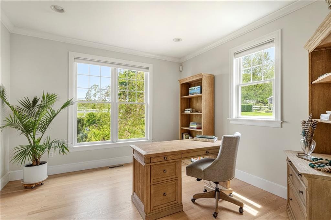
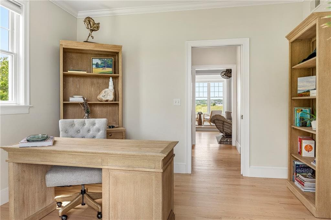
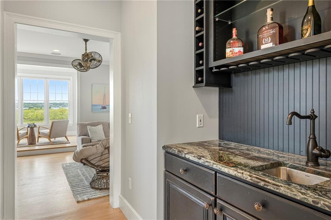
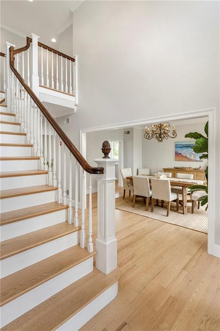
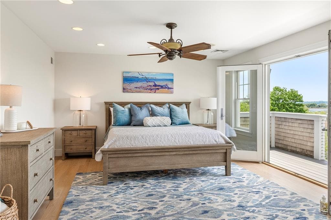
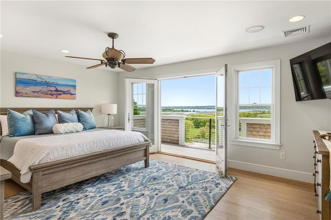
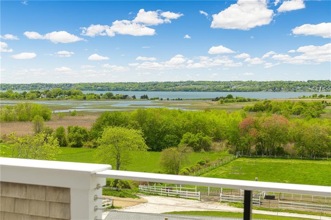
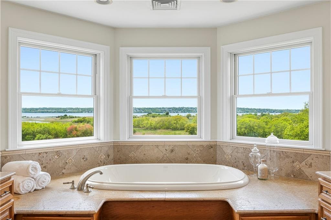
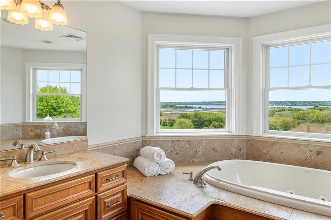
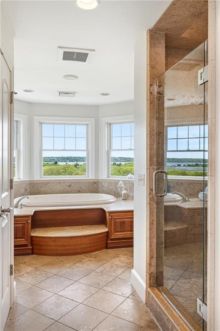
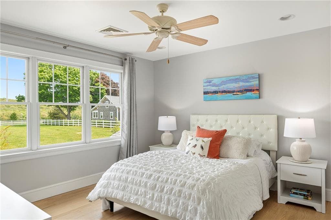
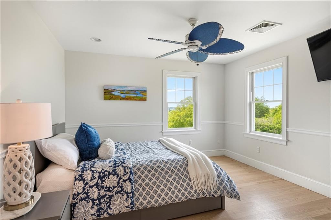
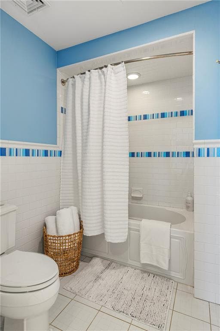
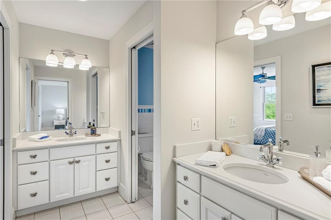
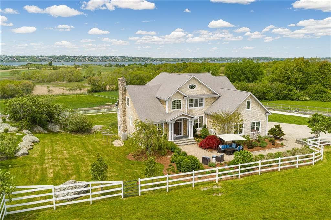
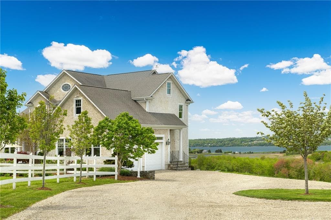
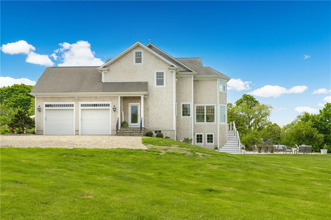
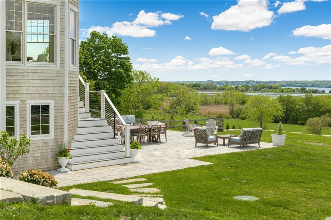
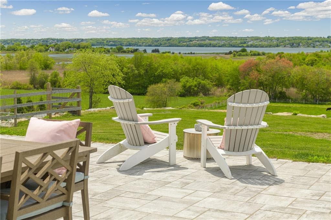
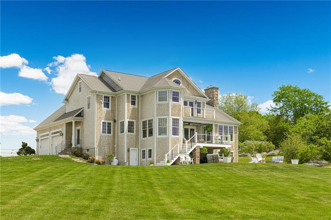
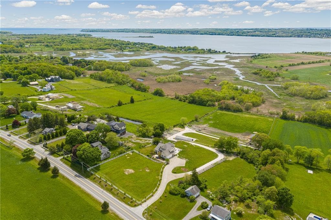
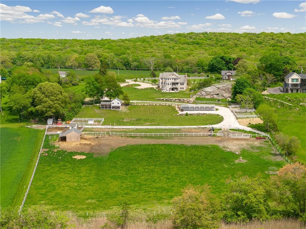
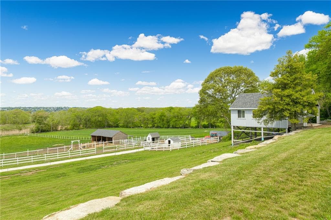
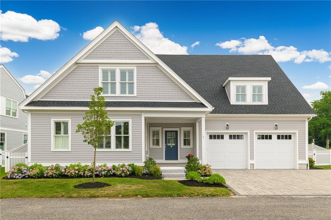
This extraordinary Tiverton residence offers an exceptional blend of timeless New England architecture, thoughtful design, and an enviable connection to its surroundings. Inside, you are greeted with a stunning entry with gorgeous views of Seapowet Marsh and the Sakonnet River out every window. The chef’s kitchen is designed for both everyday living and entertaining, featuring a substantial center island, SubZero refrigerator, Wolf 6 burner stove with double ovens, large walk in pantry and large laundry room. The first floor also includes a formal dining room, private study, wet bar, full bath and convenient access to the oversized heated garage. Upstairs, the spacious primary suite offers a private retreat with water views, a dedicated deck, and a spa-inspired bath. There are 3 additional bedrooms, 2 of which shares a jack and jill bath. Opportunity to build out the walk out basement which leads to the large stone patio. With its thoughtful floor plan, beautiful architectural details, and exceptional setting, this remarkable residence offers a rare combination of comfort, privacy, and refined coastal living. Minutes from beaches, scenic trails, marinas, and the charm of historic Tiverton Four Corners. This remarkable estate offers a rare combination of privacy, protected natural surroundings and elevated coastal living. Come for the view, stay for the sunsets!
Highlights
Property details
- MLS #
- 1412911
- Property type
- Single Family Residence
- Subdivision
- Seapowet
- Status
- Active
- Days on market
- 90
- On market date
- May 20, 2026
- Stories
- N/A
- Total bathrooms
- 3
- Garage spaces
- 2
- Parking spaces
- 12
- Lot size
- 7.06 acres
Location
Get directions →Nearby schools
Within 10 miles · public school directory data (NCES)
- Enrollment
- 202
- Student:teacher ratio
- 14.4:1
- District
- Tiverton
- Enrollment
- 503
- Student:teacher ratio
- 10.7:1
- District
- Tiverton
- Enrollment
- 824
- Student:teacher ratio
- 11.8:1
- District
- Portsmouth
Mortgage calculator
Estimate only - actual rate and payment depend on your lender, credit, and loan program.
Adjust tax / insurance estimates
Similar homes you might like
Data source: Listing information provided by Rhode Island Association of REALTORS via Trestle/CoreLogic. Last updated 2 days ago.
Information herein deemed reliable but not guaranteed; all measurements, school assignments, HOA fees, taxes, and feature lists are approximate and should be independently verified. Equal Housing Opportunity.