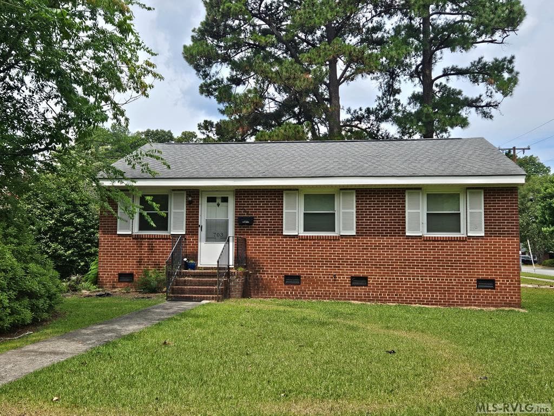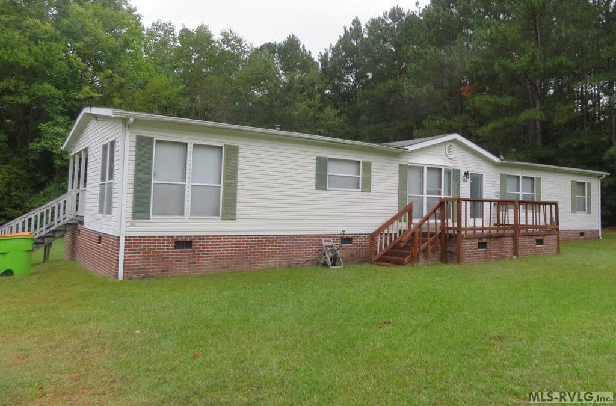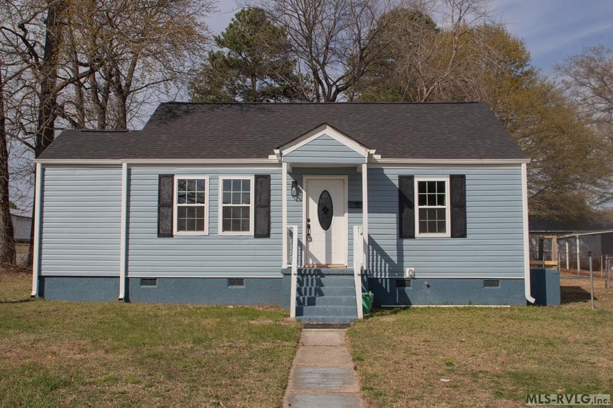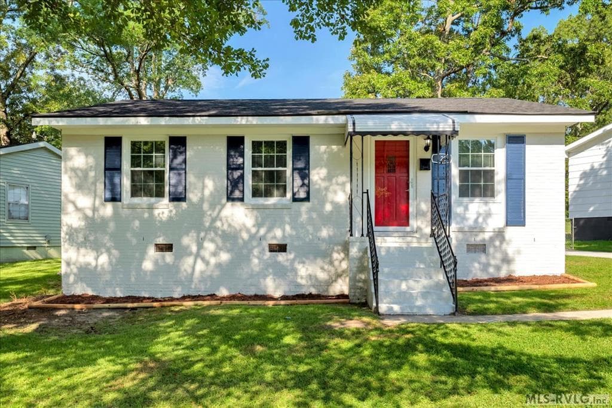
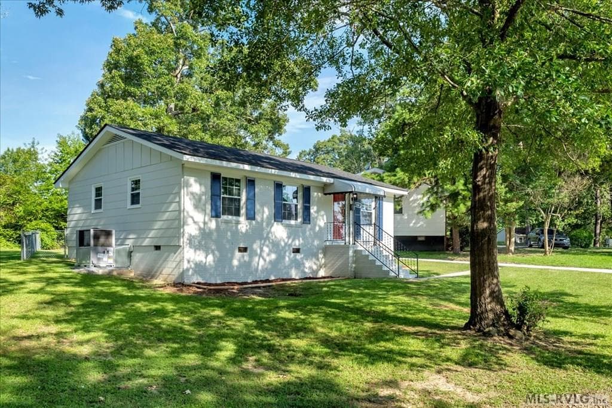
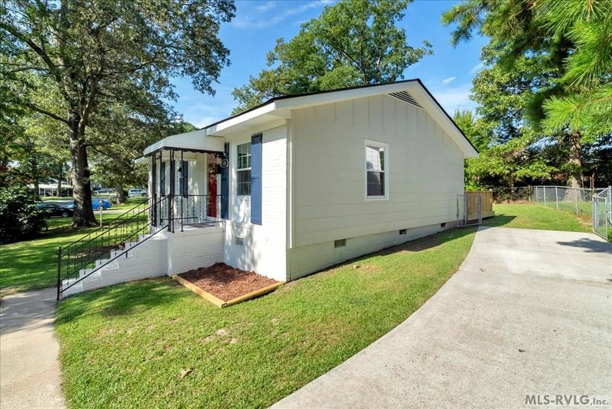
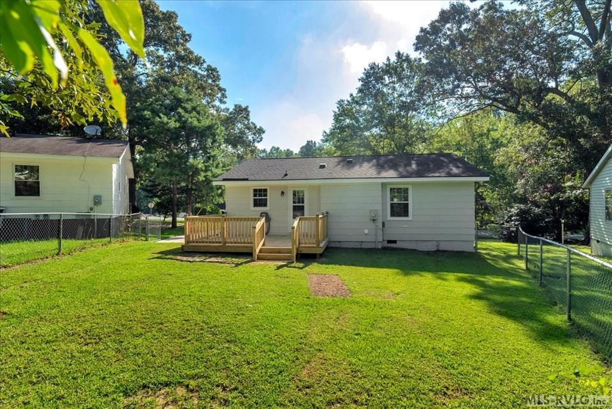
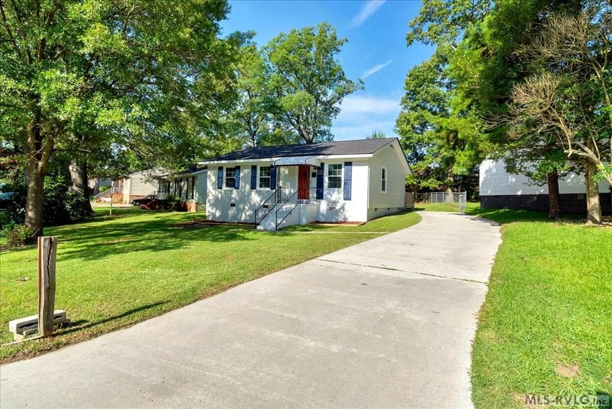
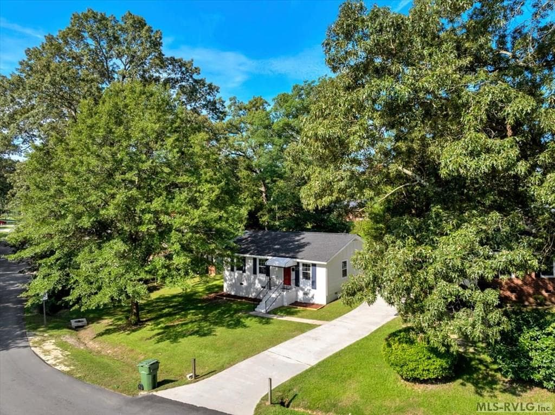
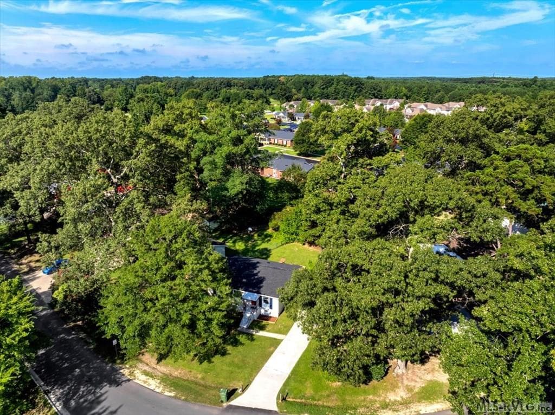
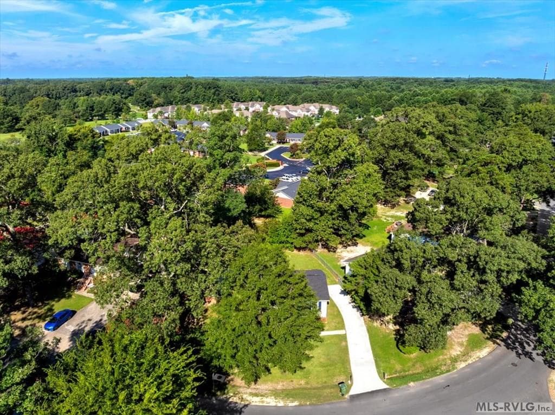
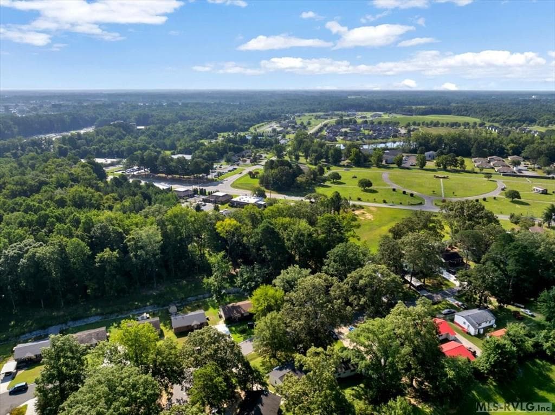
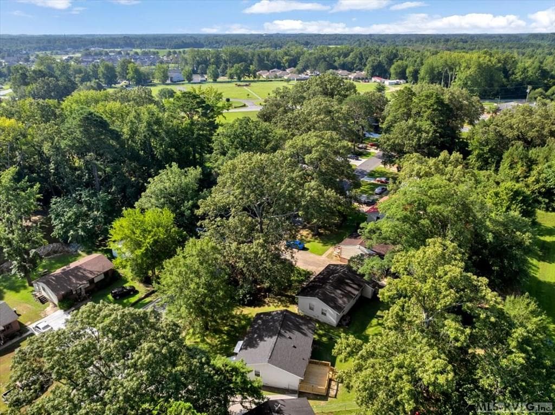
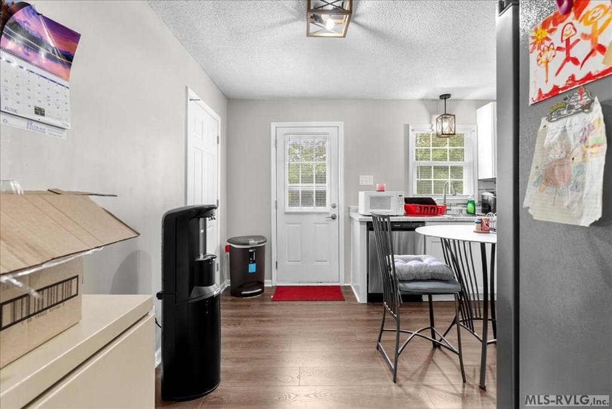
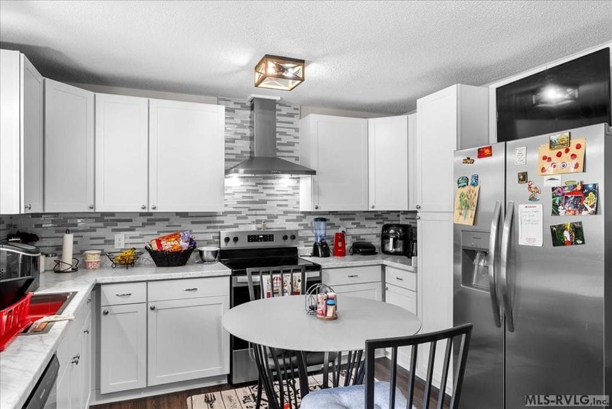
Main View - 120 Southgate Drive, Roanoke Rapids NC 27870, Roanoke Rapids
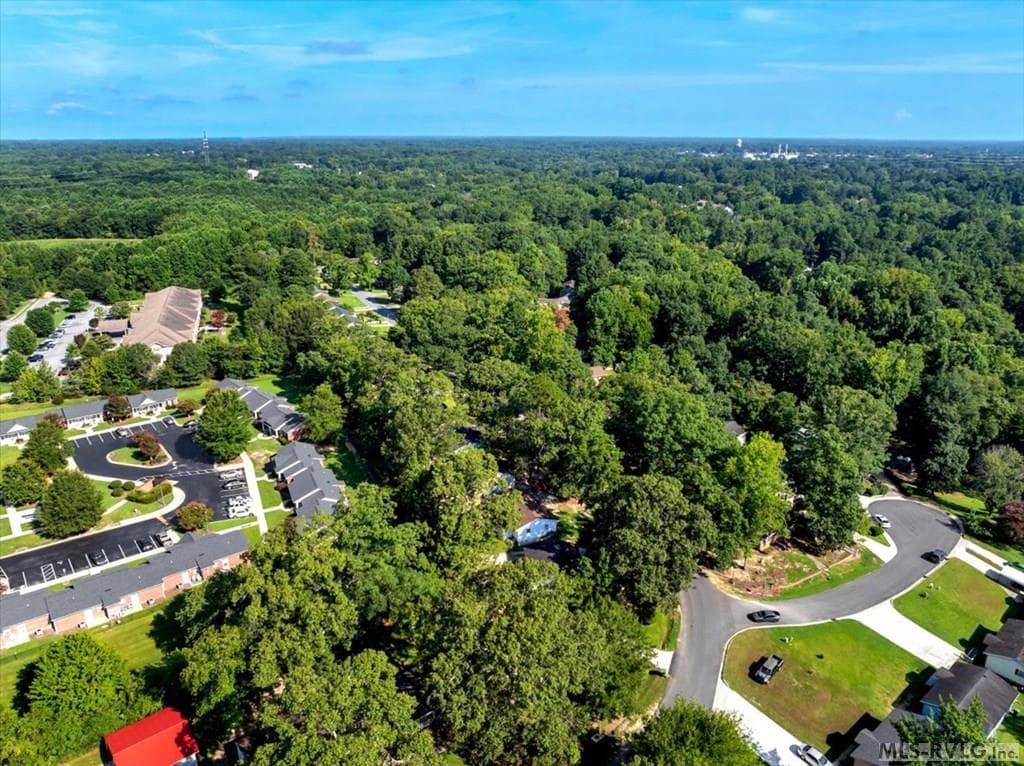
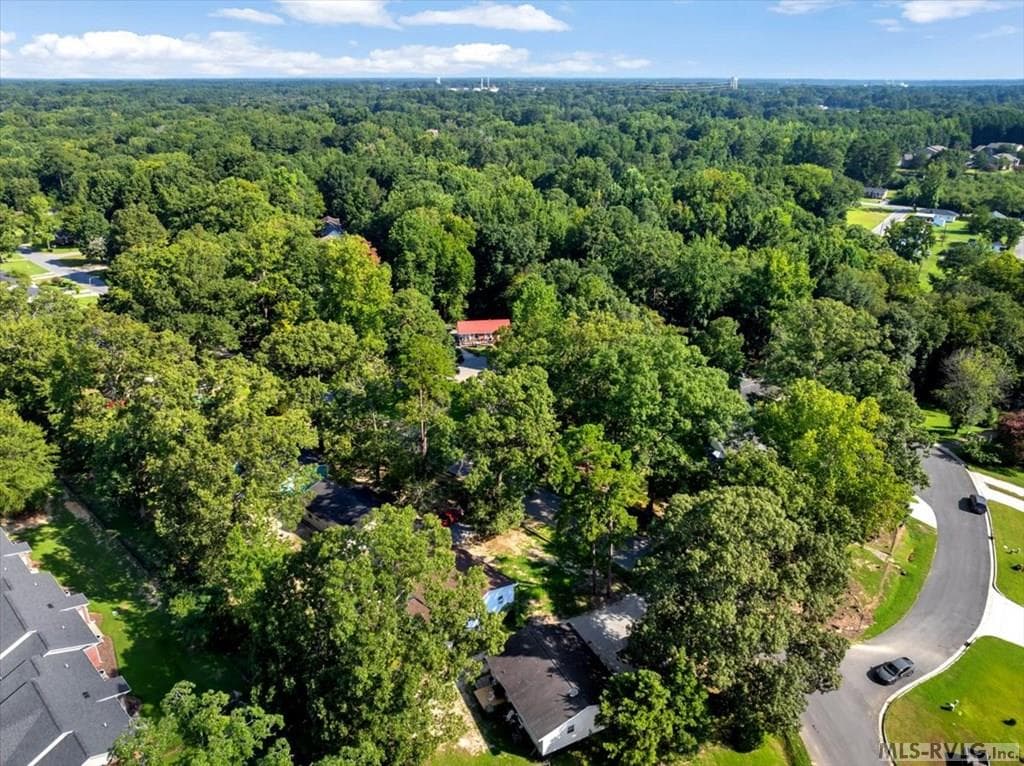
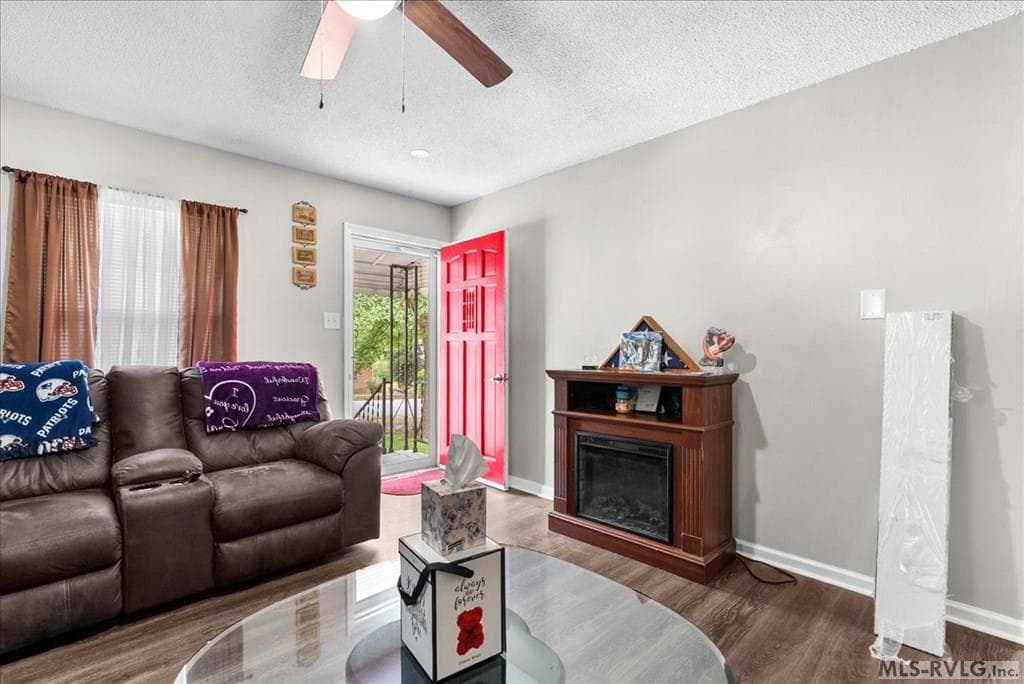
Residential/Vacation at 120 Southgate Drive, Roanoke Rapids NC 27870, Roanoke Rapids, photo 2 of 34
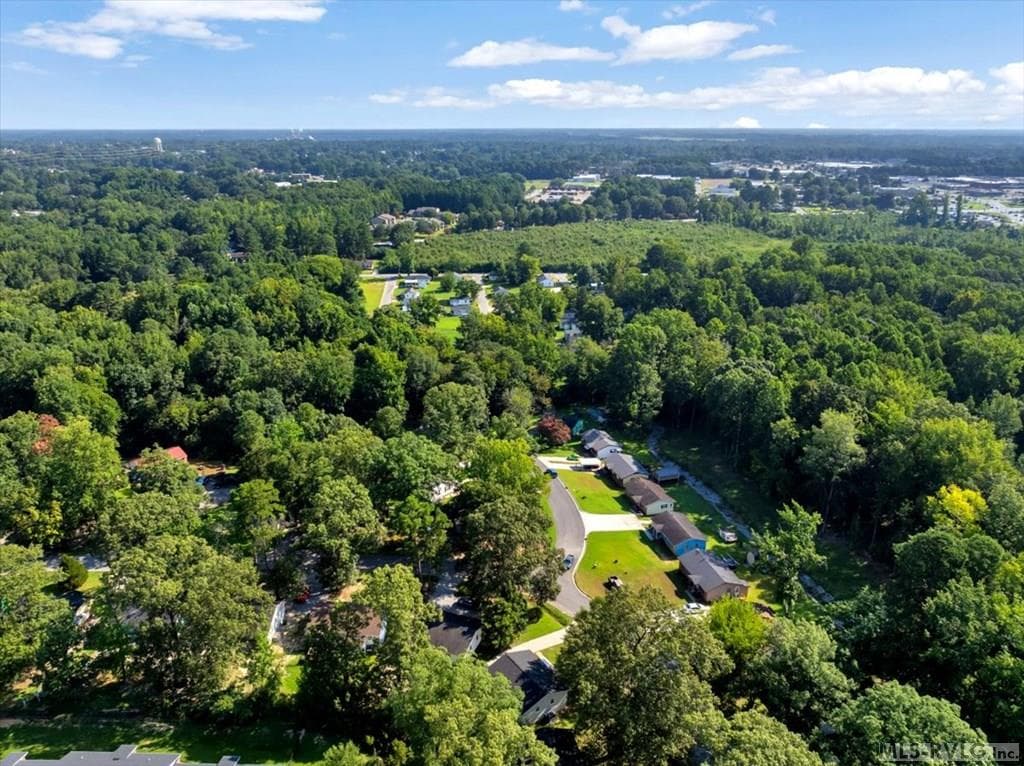
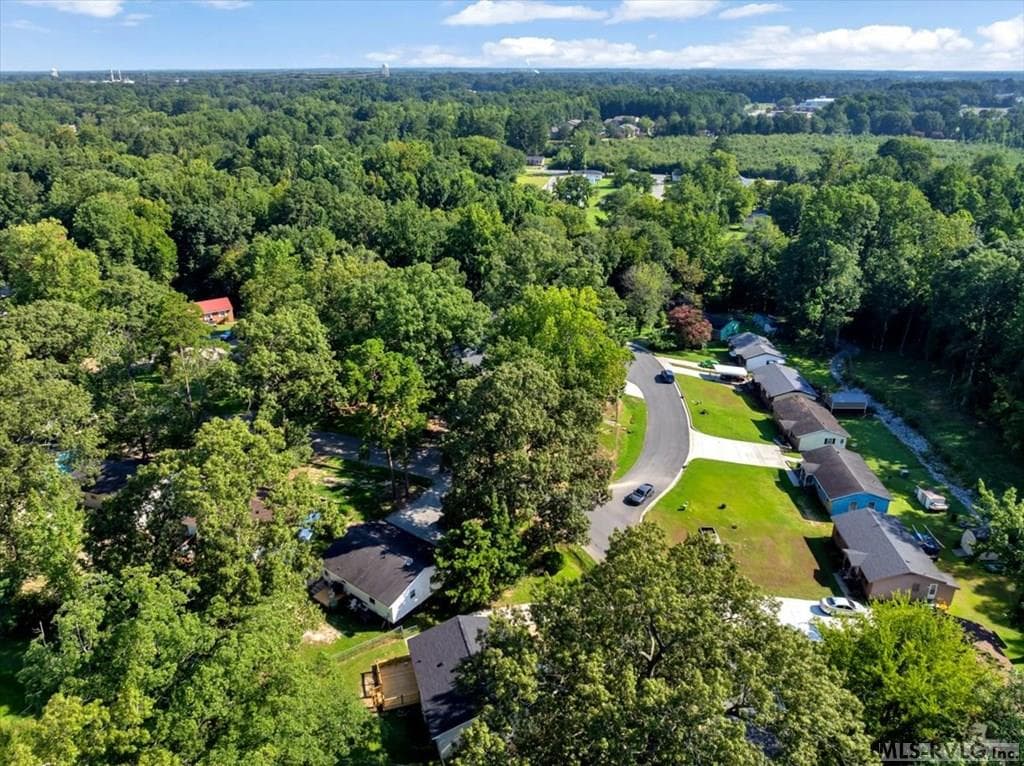
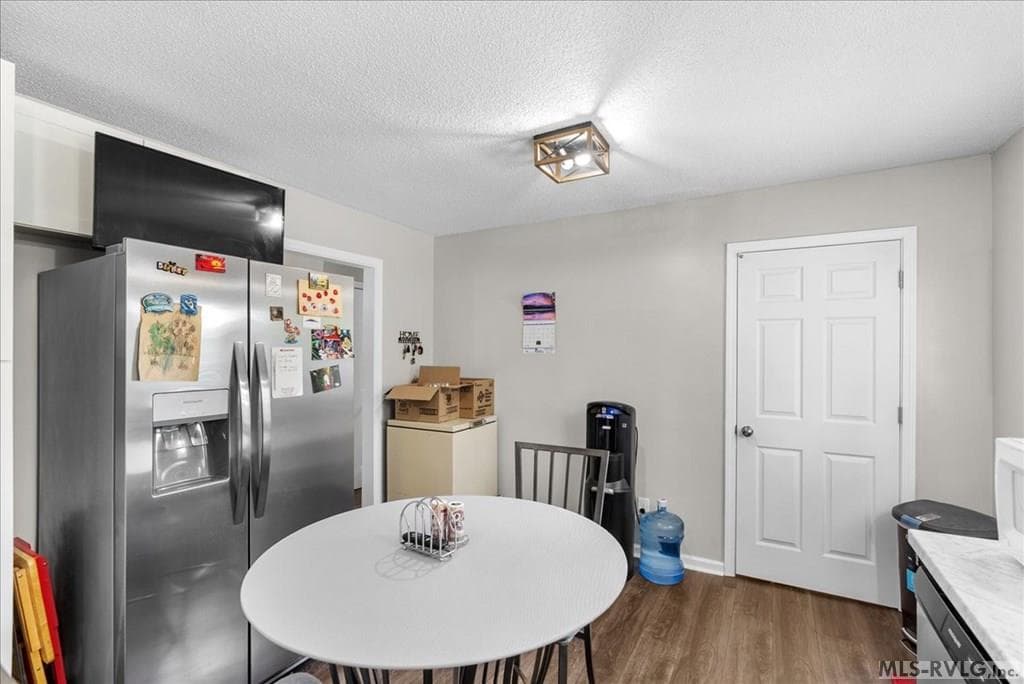
Residential/Vacation at 120 Southgate Drive, Roanoke Rapids NC 27870, Roanoke Rapids, photo 3 of 34
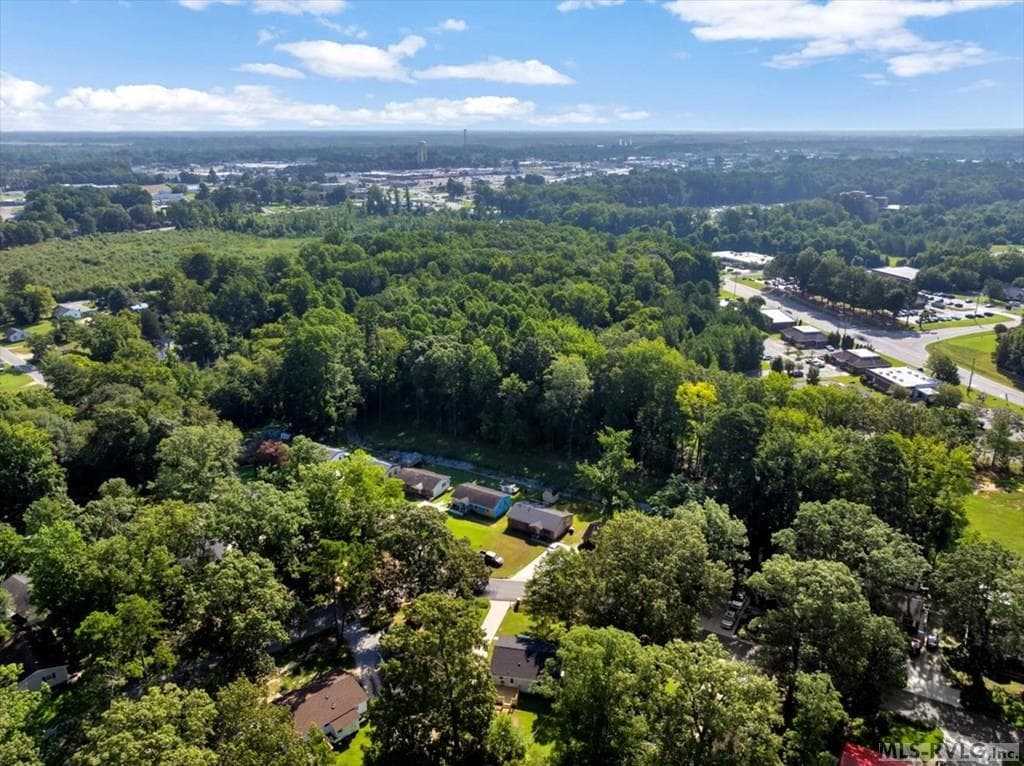
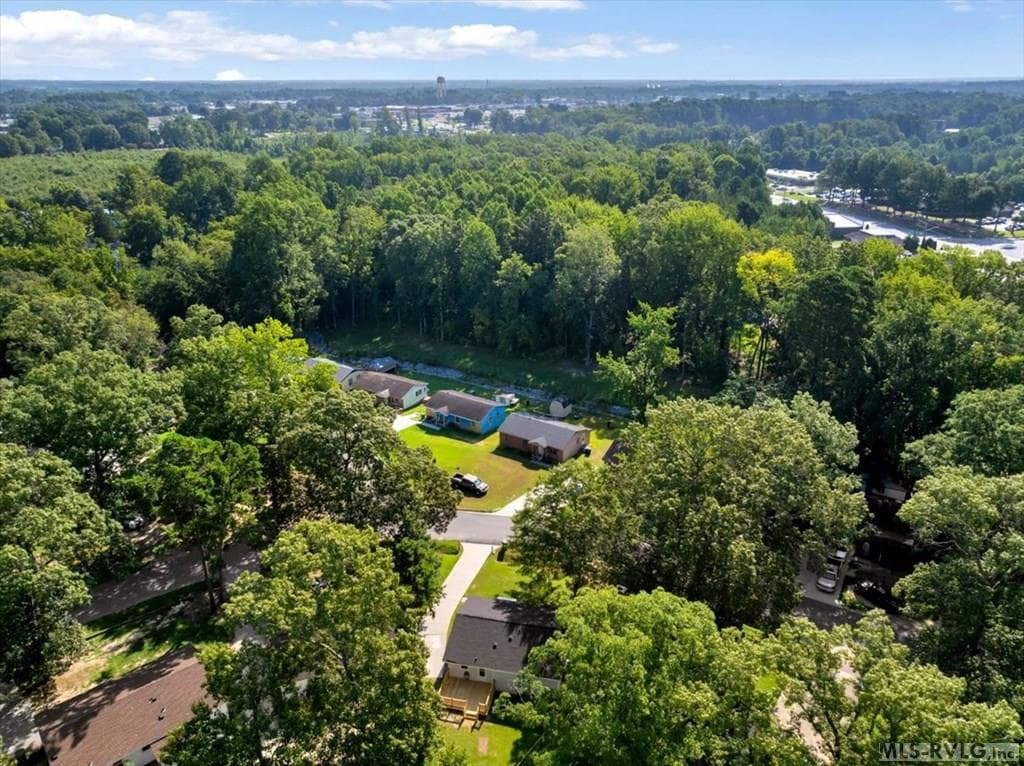
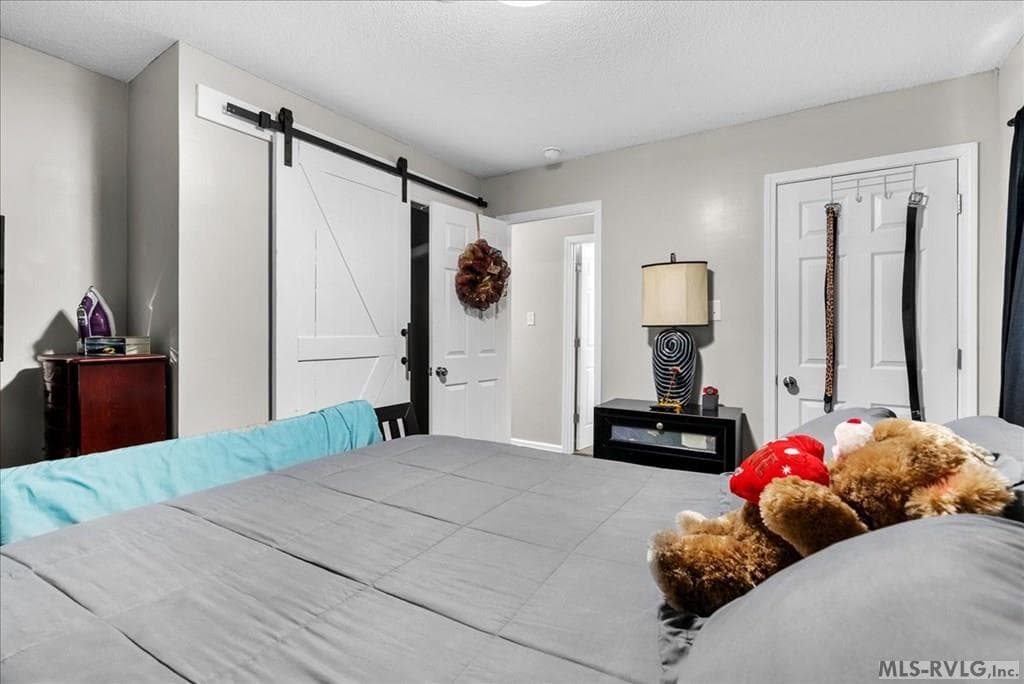
Residential/Vacation at 120 Southgate Drive, Roanoke Rapids NC 27870, Roanoke Rapids, photo 4 of 34
Residential/Vacation at 120 Southgate Drive, Roanoke Rapids NC 27870, Roanoke Rapids, photo 5 of 34
Residential/Vacation at 120 Southgate Drive, Roanoke Rapids NC 27870, Roanoke Rapids, photo 6 of 34
Residential/Vacation at 120 Southgate Drive, Roanoke Rapids NC 27870, Roanoke Rapids, photo 7 of 34
Residential/Vacation at 120 Southgate Drive, Roanoke Rapids NC 27870, Roanoke Rapids, photo 8 of 34
Residential/Vacation at 120 Southgate Drive, Roanoke Rapids NC 27870, Roanoke Rapids, photo 9 of 34
Residential/Vacation at 120 Southgate Drive, Roanoke Rapids NC 27870, Roanoke Rapids, photo 10 of 34
Residential/Vacation at 120 Southgate Drive, Roanoke Rapids NC 27870, Roanoke Rapids, photo 11 of 34
Residential/Vacation at 120 Southgate Drive, Roanoke Rapids NC 27870, Roanoke Rapids, photo 12 of 34
Residential/Vacation at 120 Southgate Drive, Roanoke Rapids NC 27870, Roanoke Rapids, photo 13 of 34
Residential/Vacation at 120 Southgate Drive, Roanoke Rapids NC 27870, Roanoke Rapids, photo 14 of 34
Residential/Vacation at 120 Southgate Drive, Roanoke Rapids NC 27870, Roanoke Rapids, photo 15 of 34
Residential/Vacation at 120 Southgate Drive, Roanoke Rapids NC 27870, Roanoke Rapids, photo 16 of 34
Residential/Vacation at 120 Southgate Drive, Roanoke Rapids NC 27870, Roanoke Rapids, photo 17 of 34
Residential/Vacation at 120 Southgate Drive, Roanoke Rapids NC 27870, Roanoke Rapids, photo 18 of 34
Residential/Vacation at 120 Southgate Drive, Roanoke Rapids NC 27870, Roanoke Rapids, photo 19 of 34
Residential/Vacation at 120 Southgate Drive, Roanoke Rapids NC 27870, Roanoke Rapids, photo 20 of 34
Residential/Vacation at 120 Southgate Drive, Roanoke Rapids NC 27870, Roanoke Rapids, photo 21 of 34
Residential/Vacation at 120 Southgate Drive, Roanoke Rapids NC 27870, Roanoke Rapids, photo 22 of 34
Residential/Vacation at 120 Southgate Drive, Roanoke Rapids NC 27870, Roanoke Rapids, photo 23 of 34
Residential/Vacation at 120 Southgate Drive, Roanoke Rapids NC 27870, Roanoke Rapids, photo 24 of 34
Residential/Vacation at 120 Southgate Drive, Roanoke Rapids NC 27870, Roanoke Rapids, photo 25 of 34
Residential/Vacation at 120 Southgate Drive, Roanoke Rapids NC 27870, Roanoke Rapids, photo 26 of 34
Residential/Vacation at 120 Southgate Drive, Roanoke Rapids NC 27870, Roanoke Rapids, photo 27 of 34
Residential/Vacation at 120 Southgate Drive, Roanoke Rapids NC 27870, Roanoke Rapids, photo 28 of 34
Residential/Vacation at 120 Southgate Drive, Roanoke Rapids NC 27870, Roanoke Rapids, photo 29 of 34
Residential/Vacation at 120 Southgate Drive, Roanoke Rapids NC 27870, Roanoke Rapids, photo 30 of 34
Residential/Vacation at 120 Southgate Drive, Roanoke Rapids NC 27870, Roanoke Rapids, photo 31 of 34
Residential/Vacation at 120 Southgate Drive, Roanoke Rapids NC 27870, Roanoke Rapids, photo 32 of 34
Residential/Vacation at 120 Southgate Drive, Roanoke Rapids NC 27870, Roanoke Rapids, photo 33 of 34
Residential/Vacation at 120 Southgate Drive, Roanoke Rapids NC 27870, Roanoke Rapids, photo 34 of 34
34 photos

$169,900

120 Southgate Drive, Roanoke Rapids NC 27870
Roanoke Rapids, NC 27870
Listed by Kia Settles · eXp Realty, LLC-(NN)
Bedrooms
3
Bathrooms
2
Living area
936 sqft
Year built
1971

About this home

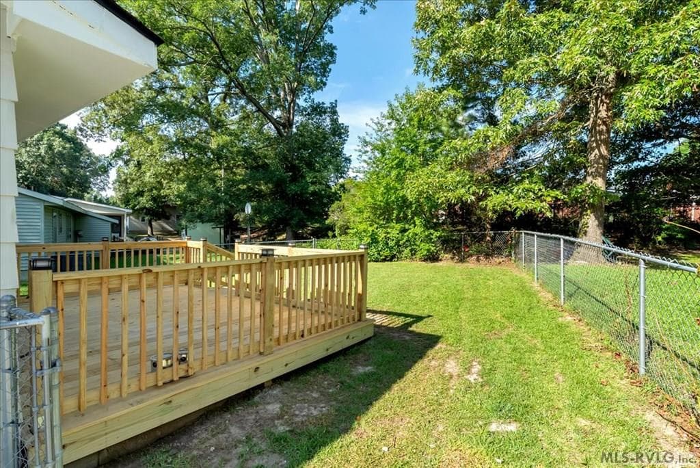
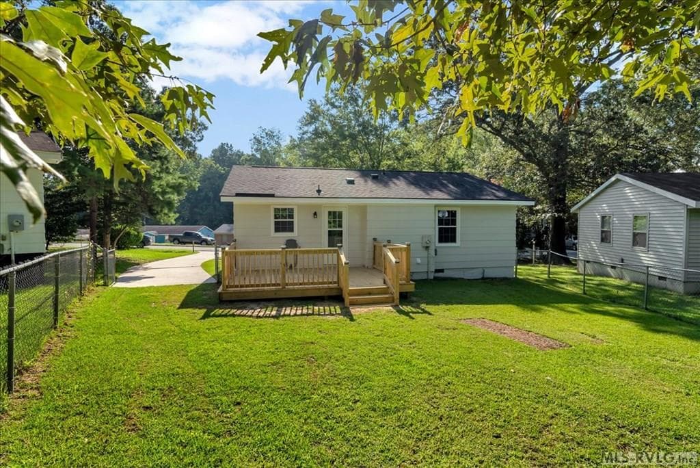
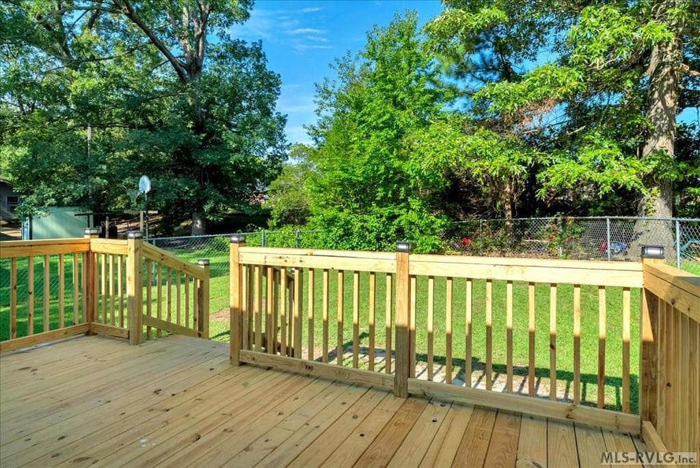
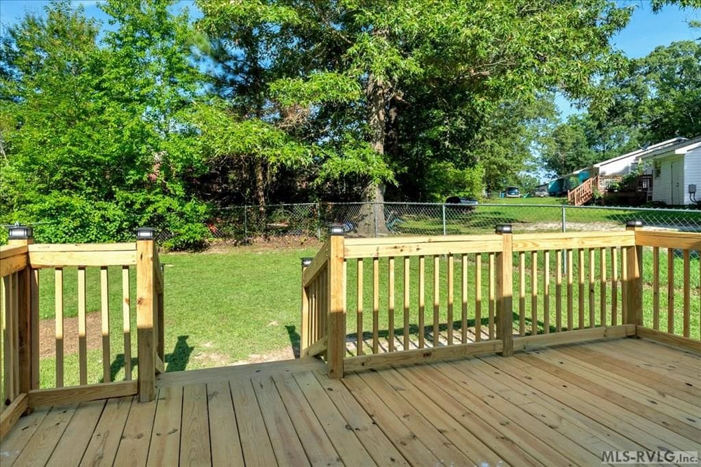
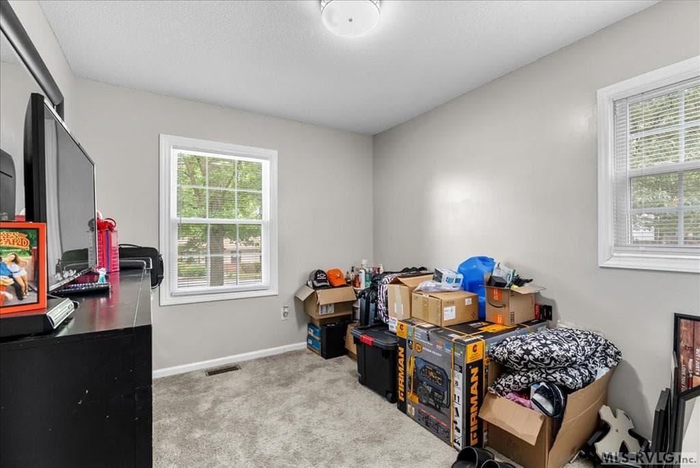
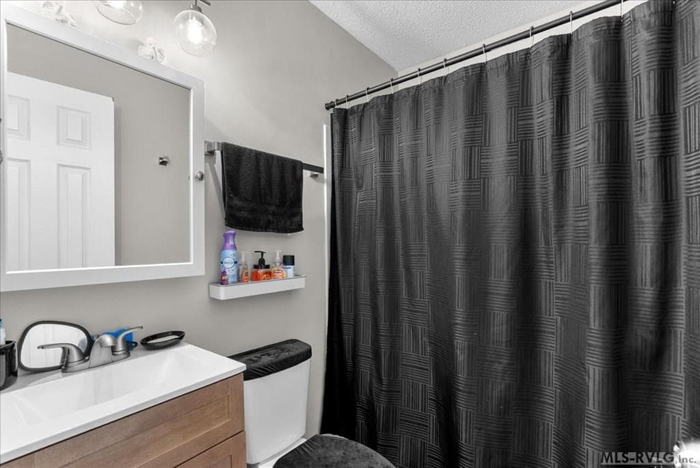
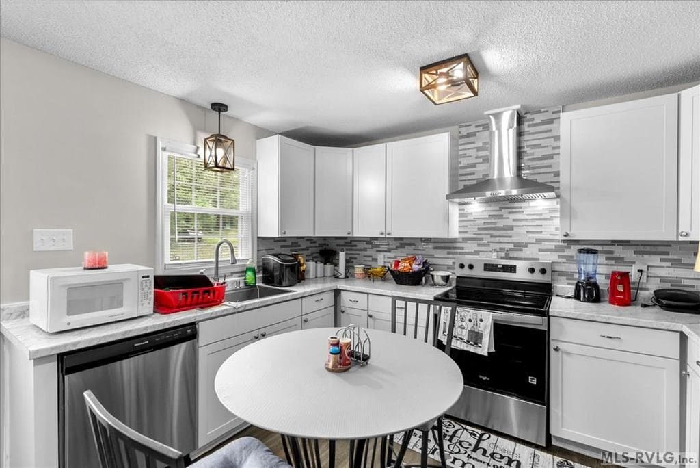
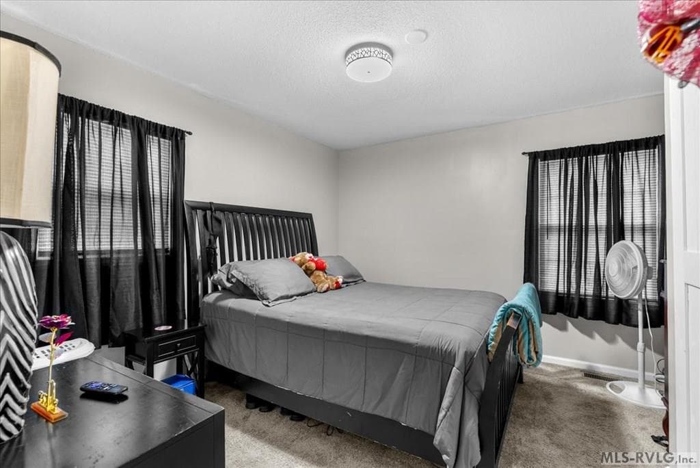
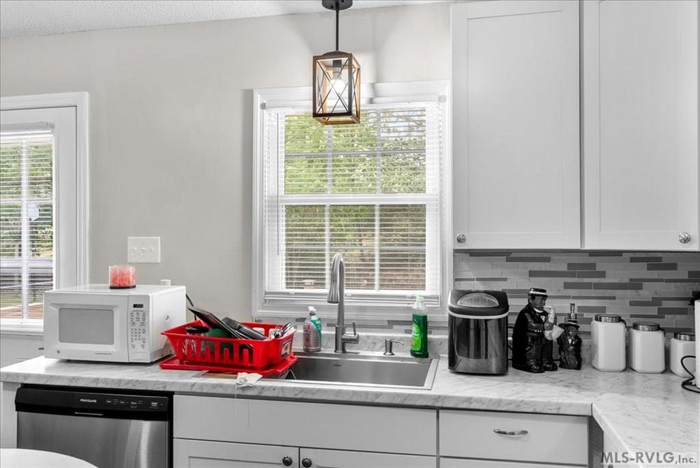
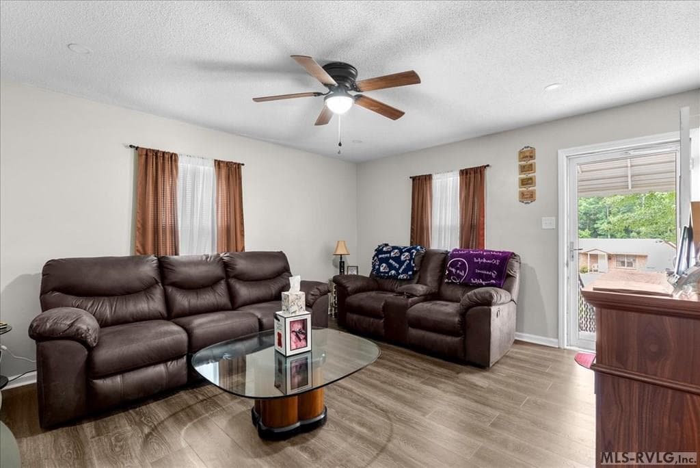
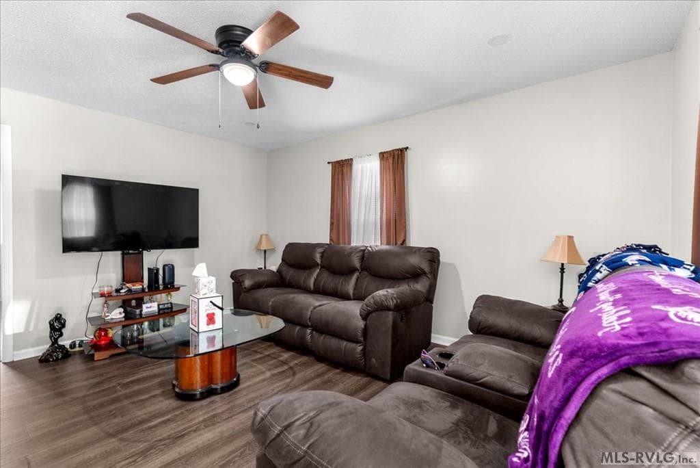
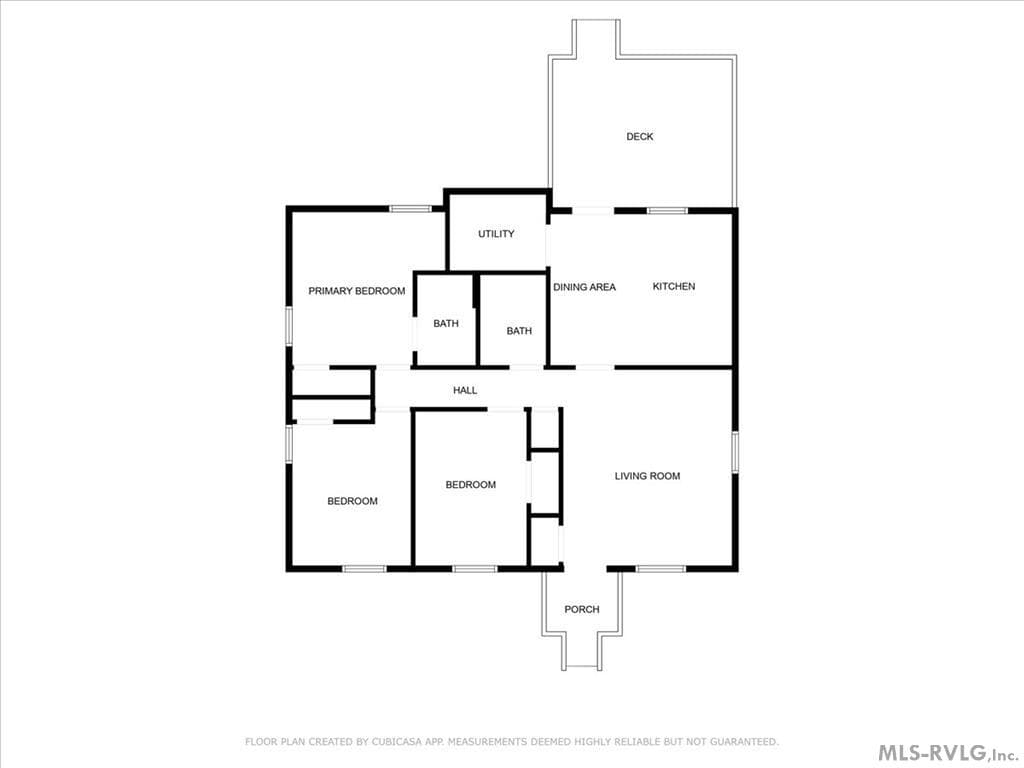
Welcome to 120 Southgate Dr., nestled in the vibrant and growing community of the Southgate Subdivision, located in the heart of Roanoke Rapids, North Carolina. This stunning home offers modern amenities and a fresh, inviting atmosphere. Enjoy peace of mind with a HVAC system and roof less than 2 years old. A generous 12x16 deck is perfect for outdoor entertaining or relaxing in your fenced-in backyard. The kitchen boasts new stainless-steel appliances, complemented by beautiful countertops and cabinets. LVP flooring throughout the main areas and carpet in the bedrooms create a cozy yet contemporary feel. Both bathrooms have provides a fresh and clean aesthetic. With three bedrooms and two bathrooms, this home is ideal for first-time homebuyers or those looking to start a family. Situated on a 0.15-acre corner lot, this property offers both privacy and accessibility. Don't miss out on this exceptional opportunity! Schedule your showing today and discover all that this beautiful home has to offer!

Highlights

View

Property details

MLS #
142328
Property type
Residential/Vacation
Subdivision
.NON-Subdivision
Status
Active
Days on market
1
On market date
N/A
Stories
N/A
Total bathrooms
2
Garage spaces
N/A
Parking spaces
N/A
Lot size
0.15 acres
Loading map…

Nearby schools

Within 10 miles · public school directory data (NCES)

Elementary
Aurelian Springs Institute of Global Lea
9.8 mi away · Grades -1-5
Zoned school (attendance boundary, 2015-16 data)
3.6
Local Score (state rating (2025) blended 70/30 with student-teacher ratio) -- not an official state rating
State rating: C (2025)
Enrollment
143
Student:teacher ratio
10.2:1
District
Halifax County Schools
Middle
William R Davie Middle S.T.E.M. Academy
5.09 mi away · Grades 6-8
Zoned school (attendance boundary, 2015-16 data)
1.9
Local Score (state rating (2025) blended 70/30 with student-teacher ratio) -- not an official state rating
State rating: F (2025)
Enrollment
278
Student:teacher ratio
14.6:1
District
Halifax County Schools
High
Northwest Halifax Collegiate and Technic
8.17 mi away · Grades 9-12
Zoned school (attendance boundary, 2015-16 data)
2.3
Local Score (state rating (2025) blended 70/30 with student-teacher ratio) -- not an official state rating
State rating: D (2025)
Enrollment
320
Student:teacher ratio
16.8:1
District
Halifax County Schools

Mortgage calculator

Estimate only - actual rate and payment depend on your lender, credit, and loan program.

$
%
%
Adjust tax / insurance estimates
% / yr
$
/mo
Est. monthly payment
$1,173/mo
$33,980 down
$135,920 loan
Principal & interest$882
Property tax (est.)$142
Home insurance (est.)$150

Similar homes you might like

Data source: Listing information provided by Roanoke Valley Lake Gaston via Trestle/CoreLogic. Last updated June 12, 2026.

Information herein deemed reliable but not guaranteed; all measurements, school assignments, HOA fees, taxes, and feature lists are approximate and should be independently verified. Equal Housing Opportunity.