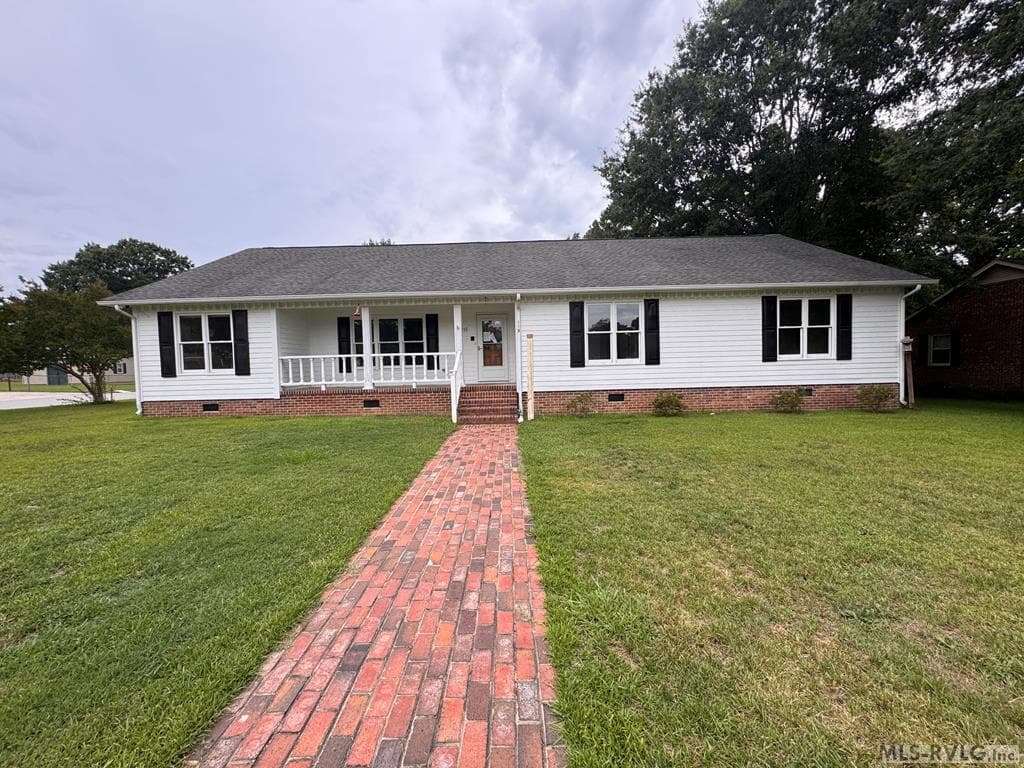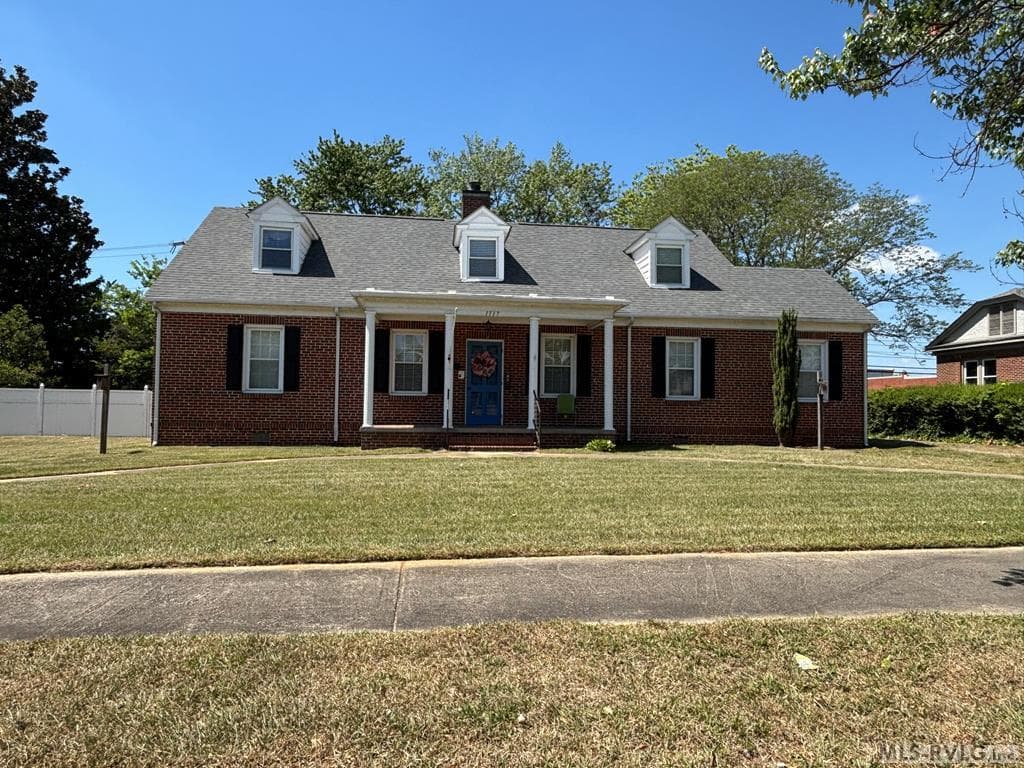
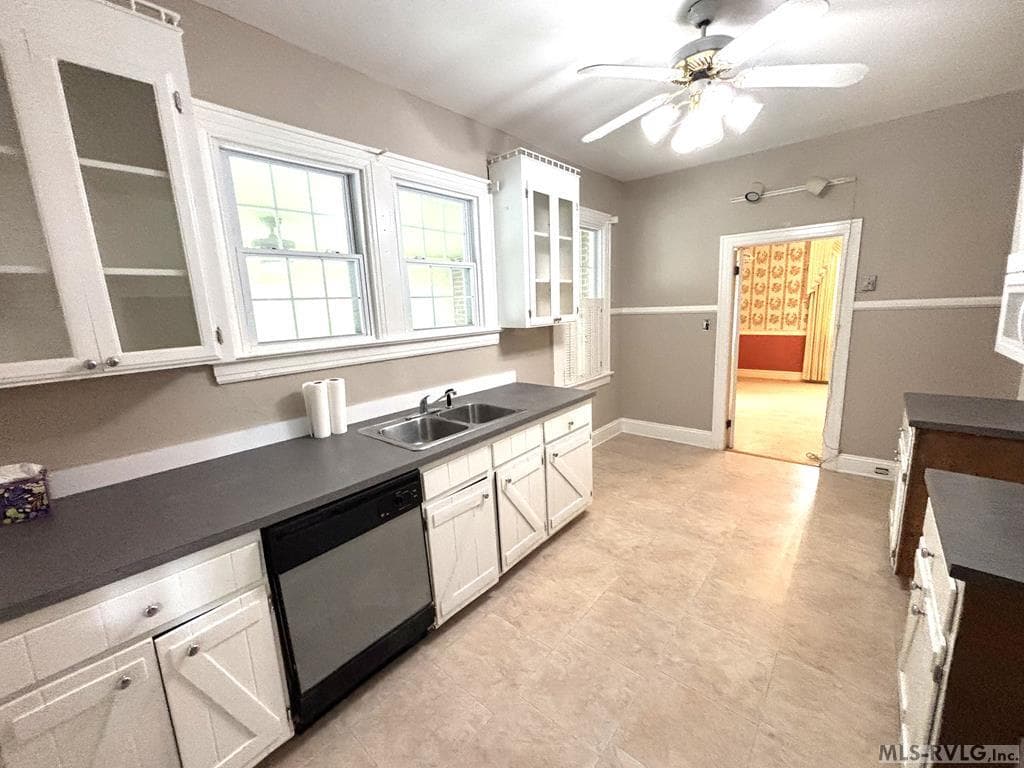
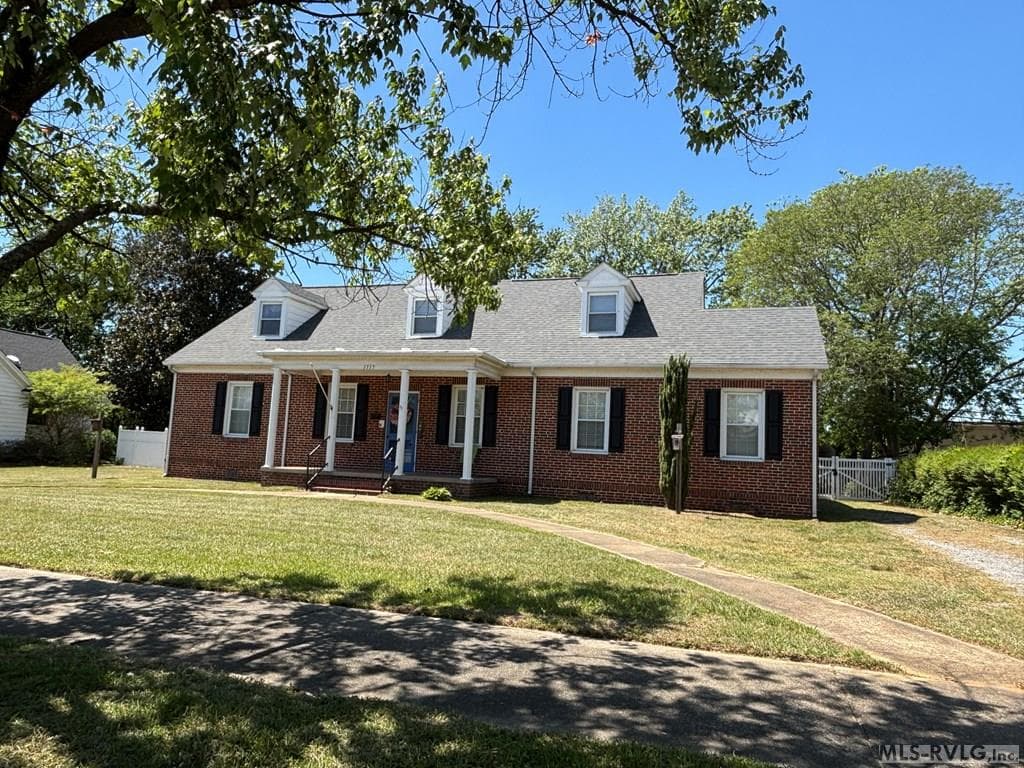
Main View - 1117 Hamilton Street, Roanoke Rapids NC 27870, Roanoke Rapids
Residential/Vacation at 1117 Hamilton Street, Roanoke Rapids NC 27870, Roanoke Rapids, photo 2 of 39
Residential/Vacation at 1117 Hamilton Street, Roanoke Rapids NC 27870, Roanoke Rapids, photo 3 of 39
Residential/Vacation at 1117 Hamilton Street, Roanoke Rapids NC 27870, Roanoke Rapids, photo 4 of 39
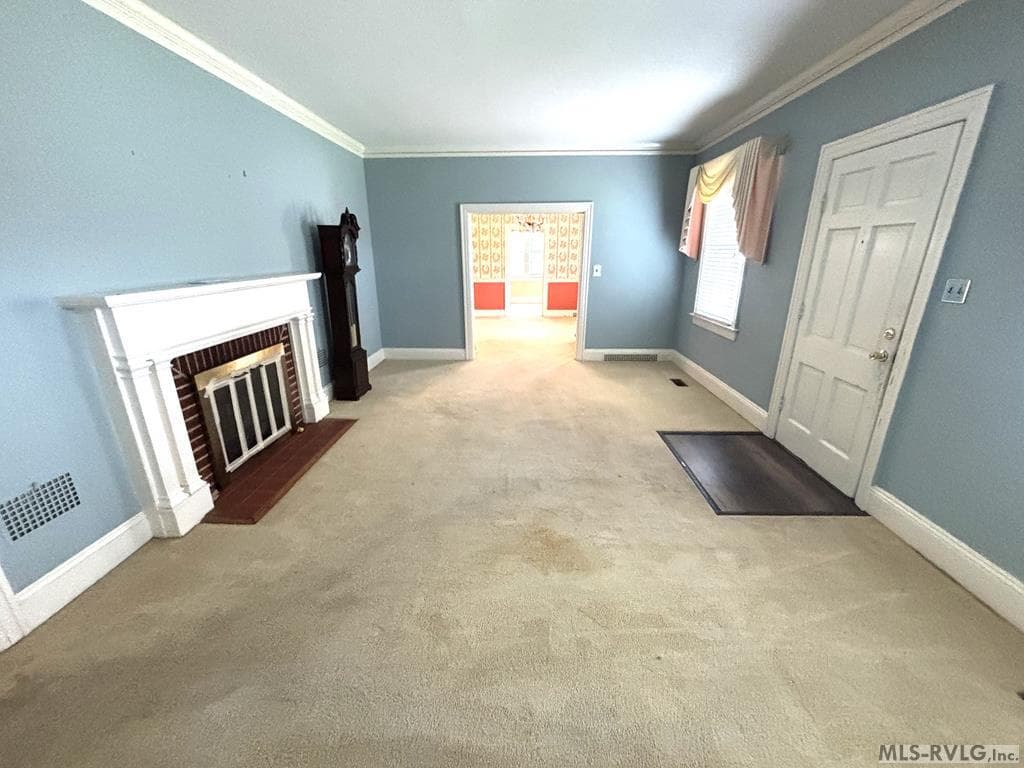
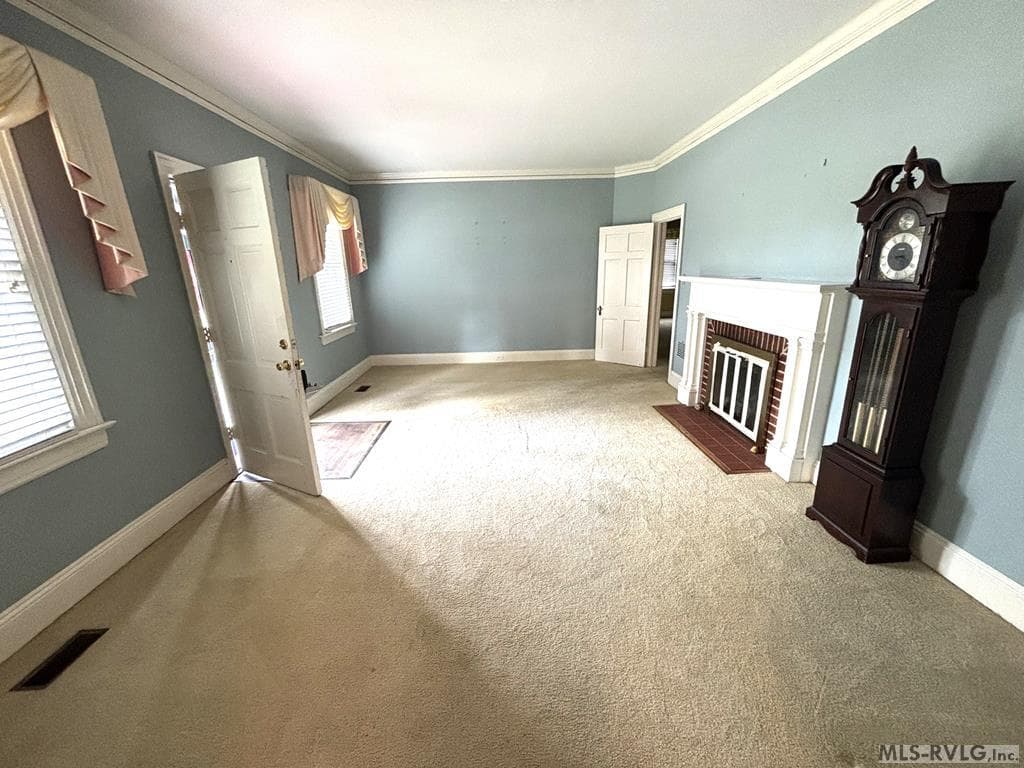
Living room - 1117 Hamilton Street, Roanoke Rapids NC 27870, Roanoke Rapids
Residential/Vacation at 1117 Hamilton Street, Roanoke Rapids NC 27870, Roanoke Rapids, photo 6 of 39
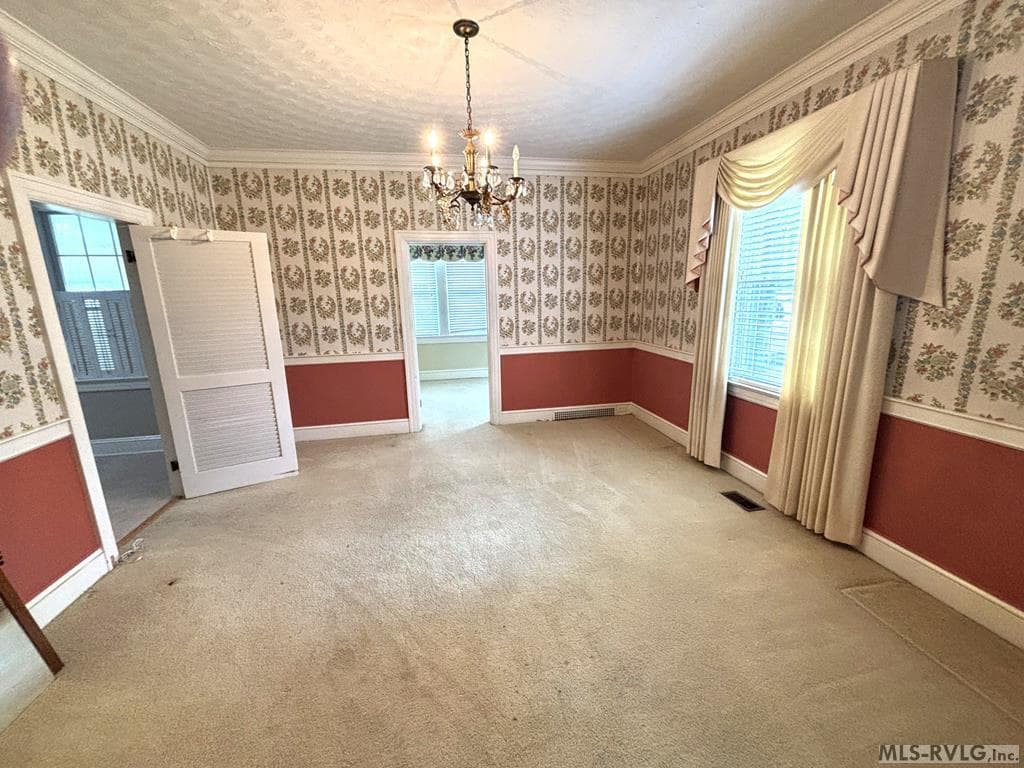
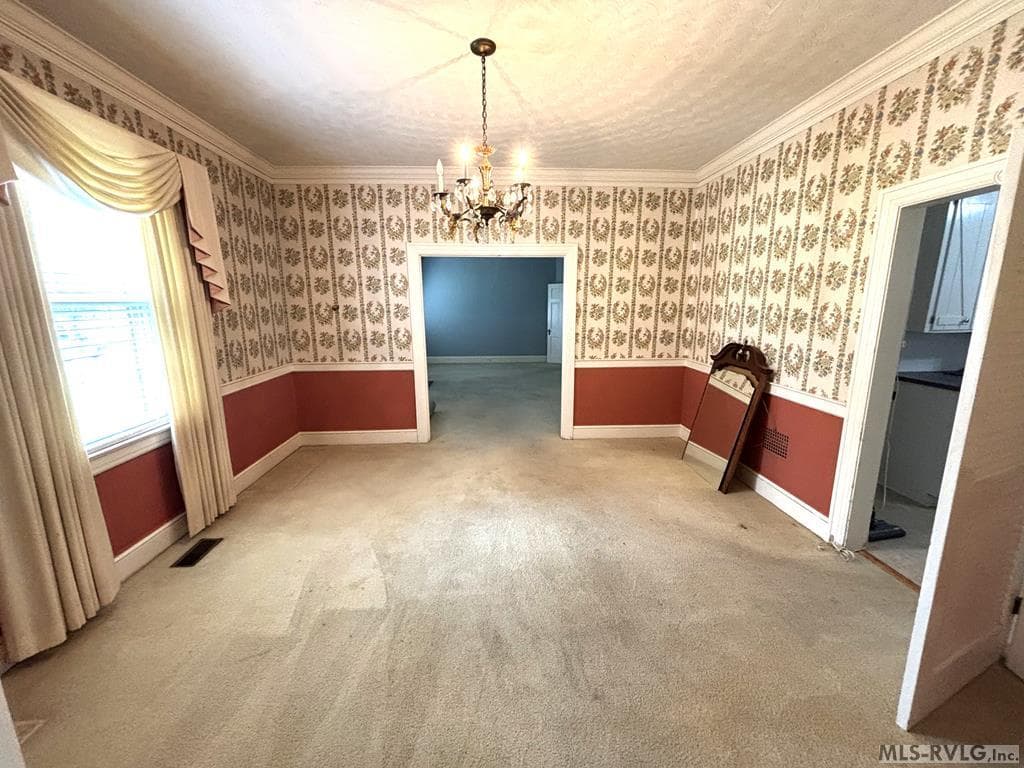
Dining room - 1117 Hamilton Street, Roanoke Rapids NC 27870, Roanoke Rapids
Residential/Vacation at 1117 Hamilton Street, Roanoke Rapids NC 27870, Roanoke Rapids, photo 8 of 39
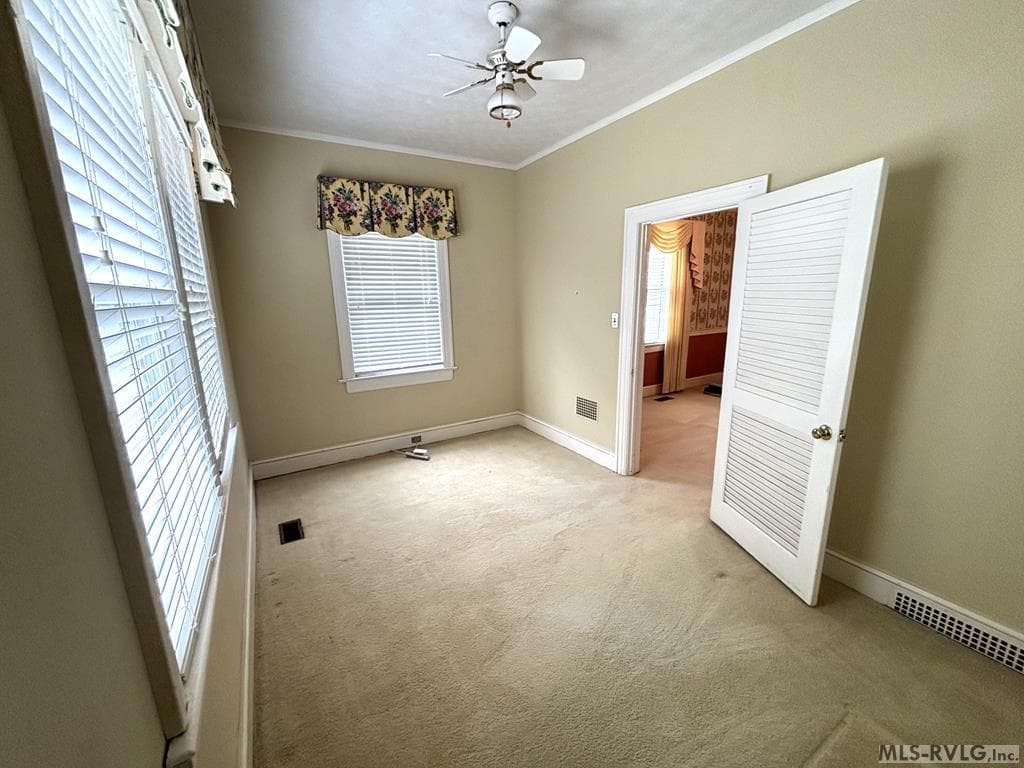
Multi function room - 1117 Hamilton Street, Roanoke Rapids NC 27870, Roanoke Rapids
Residential/Vacation at 1117 Hamilton Street, Roanoke Rapids NC 27870, Roanoke Rapids, photo 10 of 39
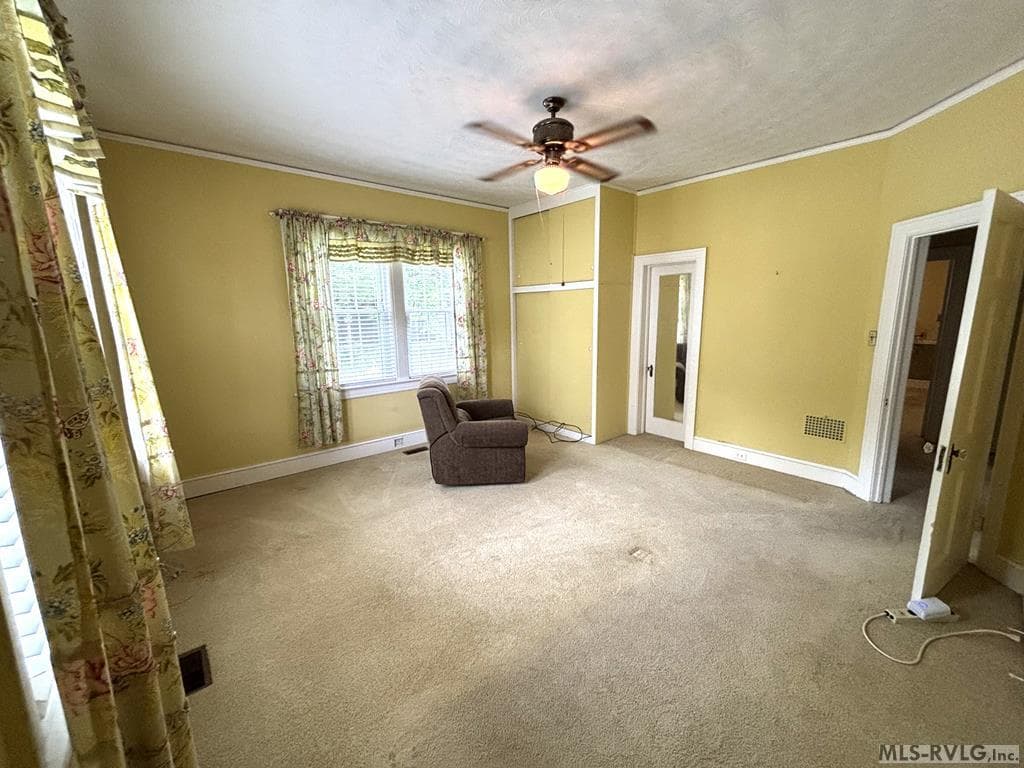
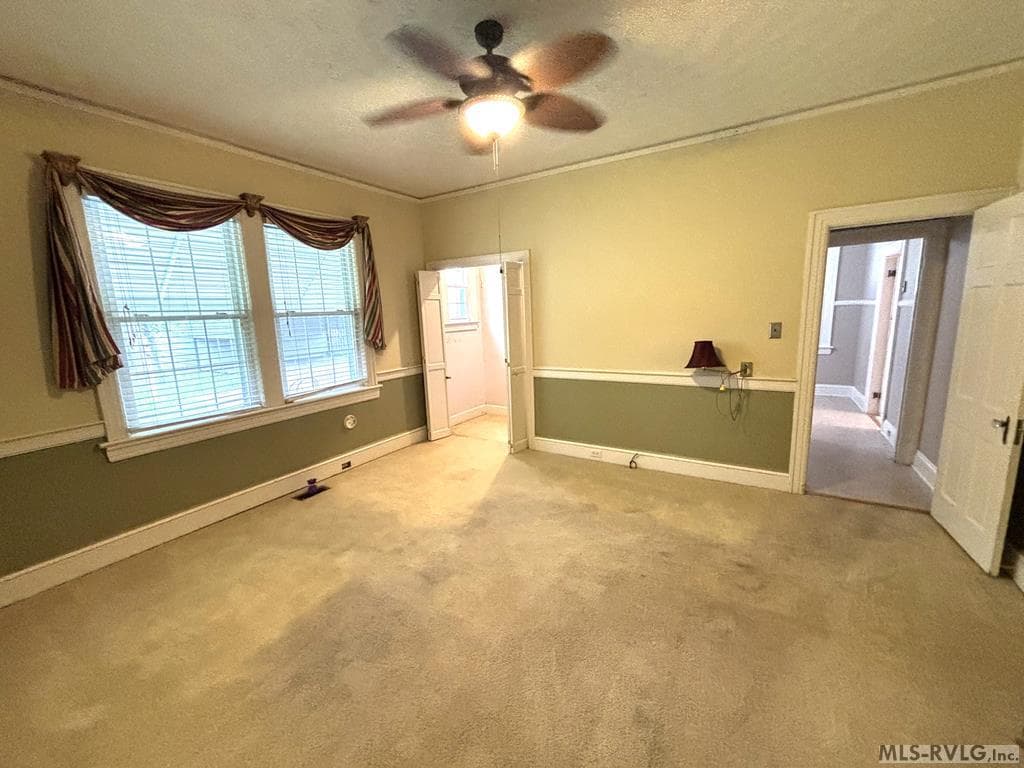
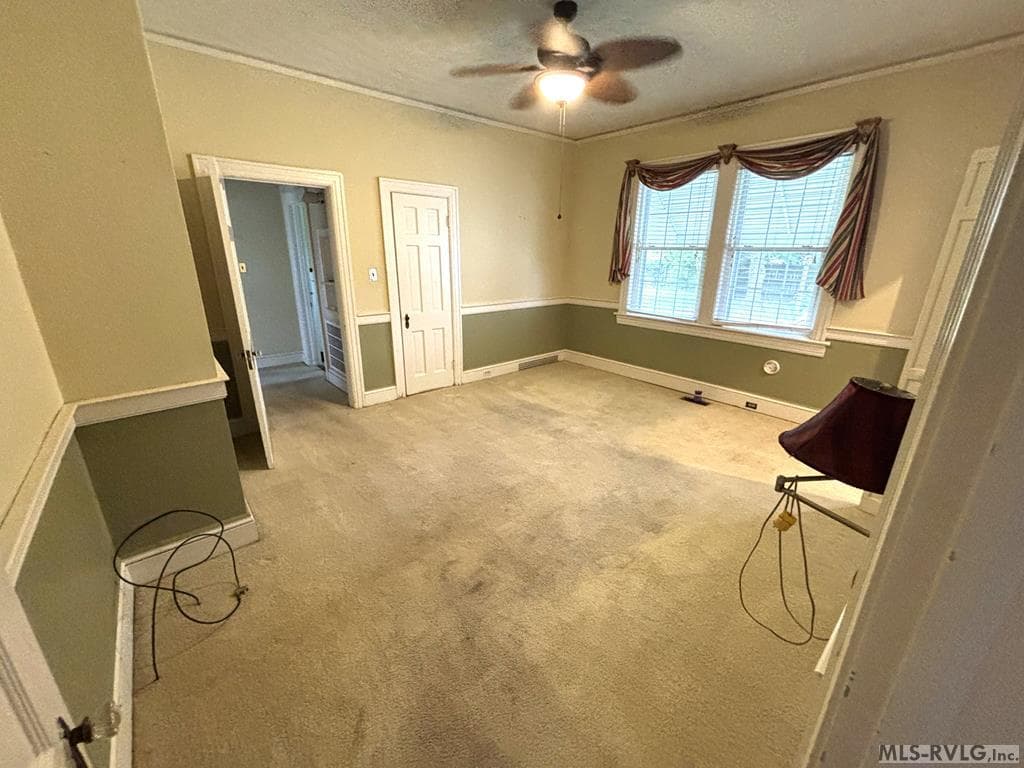
Main bedroom - 1117 Hamilton Street, Roanoke Rapids NC 27870, Roanoke Rapids
Residential/Vacation at 1117 Hamilton Street, Roanoke Rapids NC 27870, Roanoke Rapids, photo 12 of 39
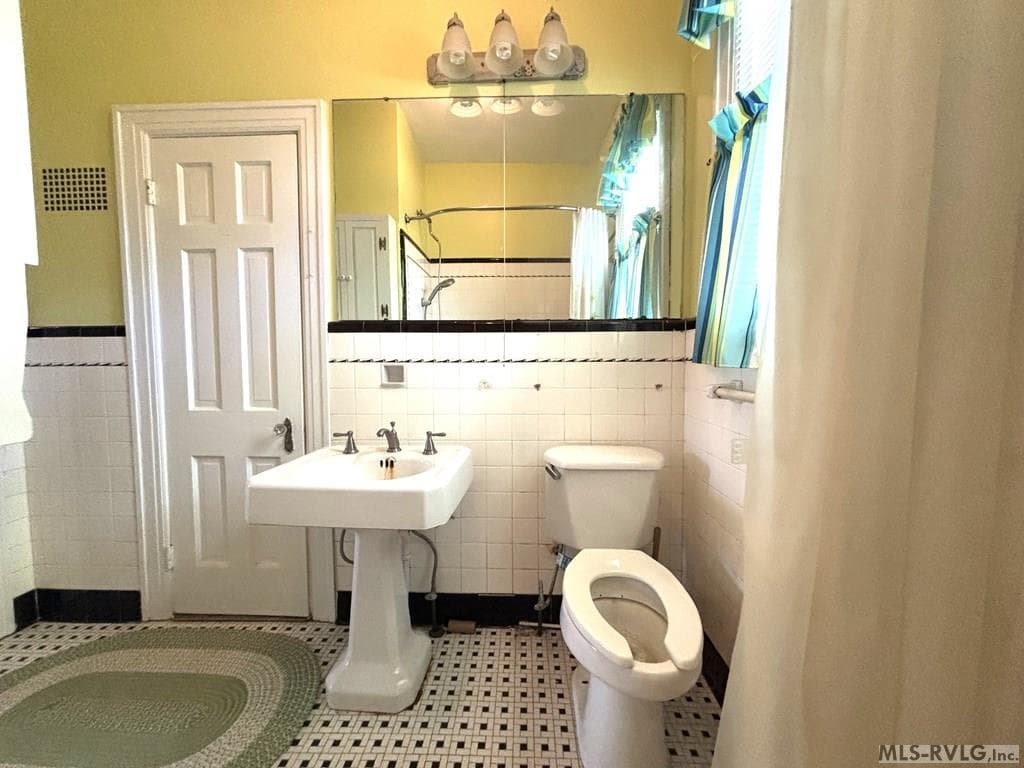
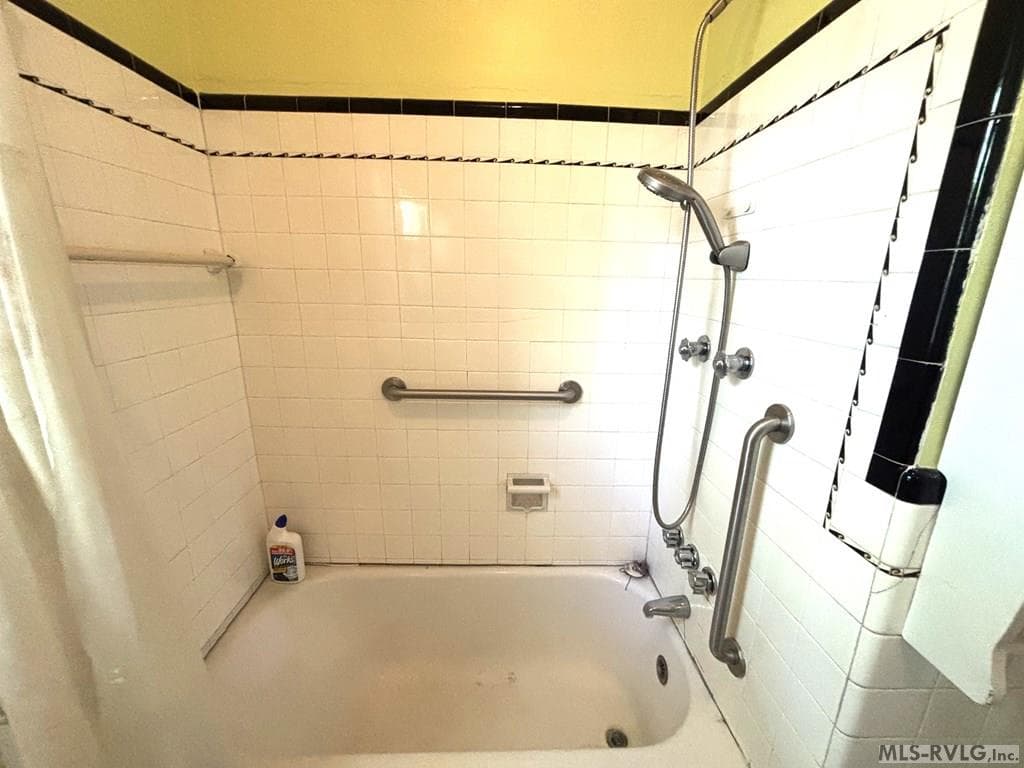
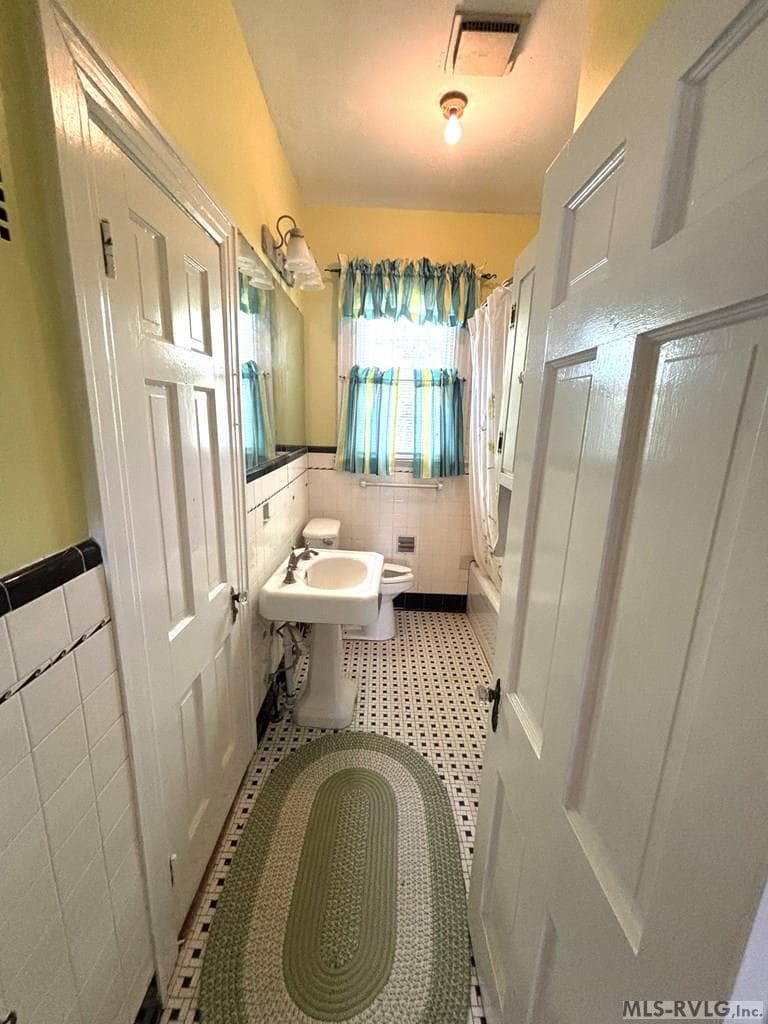
1st floor bathroom - 1117 Hamilton Street, Roanoke Rapids NC 27870, Roanoke Rapids
Accessible from the BR or hall - 1117 Hamilton Street, Roanoke Rapids NC 27870, Roanoke Rapids
Residential/Vacation at 1117 Hamilton Street, Roanoke Rapids NC 27870, Roanoke Rapids, photo 15 of 39
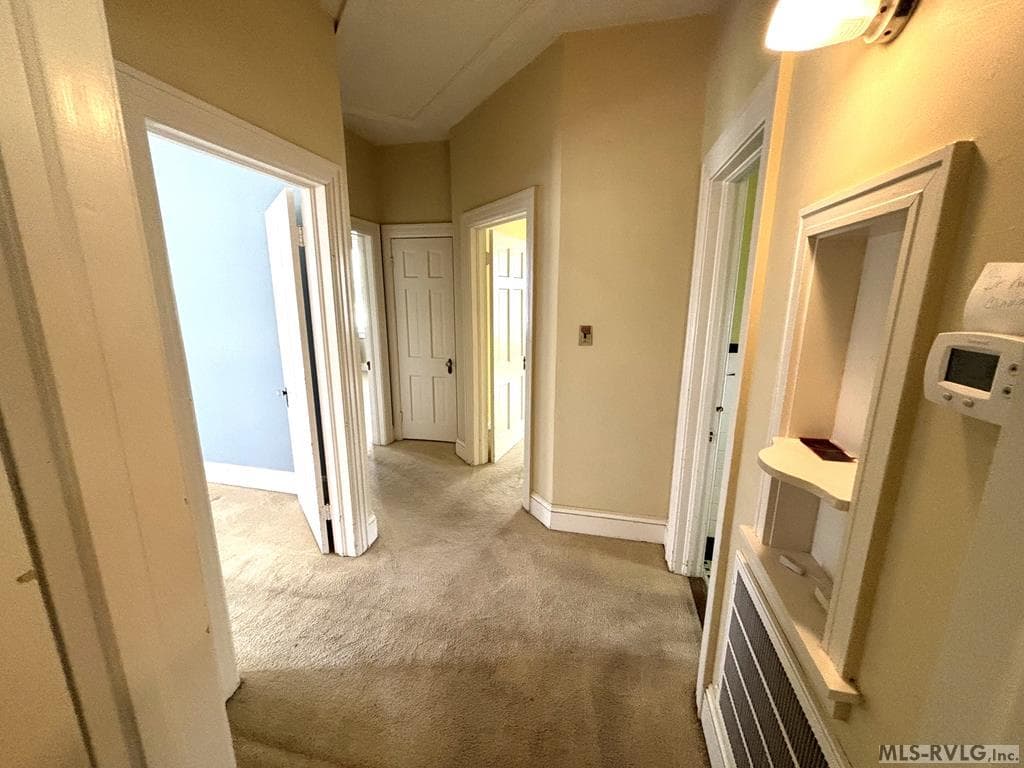
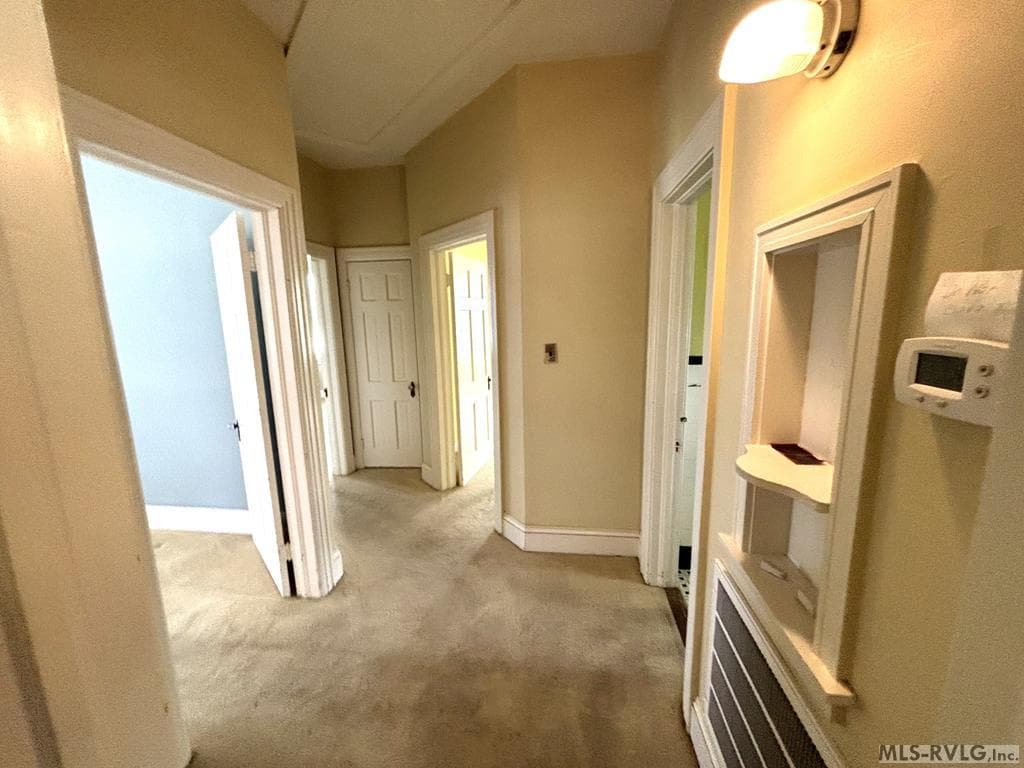
Hallway - 1117 Hamilton Street, Roanoke Rapids NC 27870, Roanoke Rapids
Residential/Vacation at 1117 Hamilton Street, Roanoke Rapids NC 27870, Roanoke Rapids, photo 17 of 39
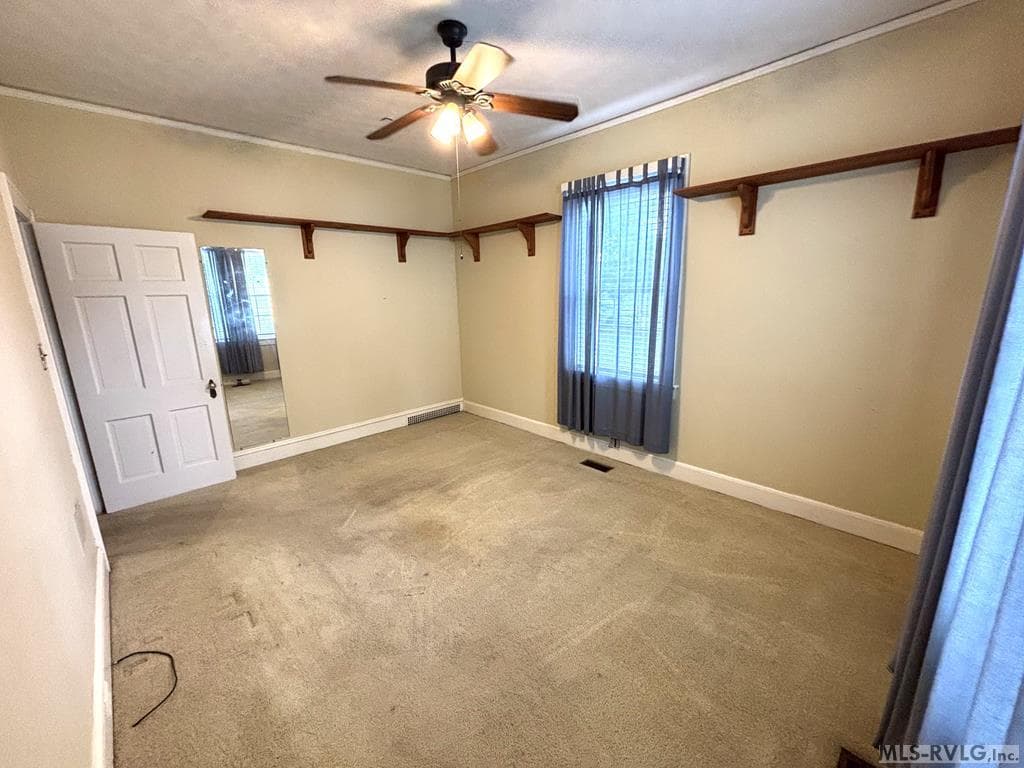
Bedroom 2 - 1117 Hamilton Street, Roanoke Rapids NC 27870, Roanoke Rapids
Residential/Vacation at 1117 Hamilton Street, Roanoke Rapids NC 27870, Roanoke Rapids, photo 19 of 39
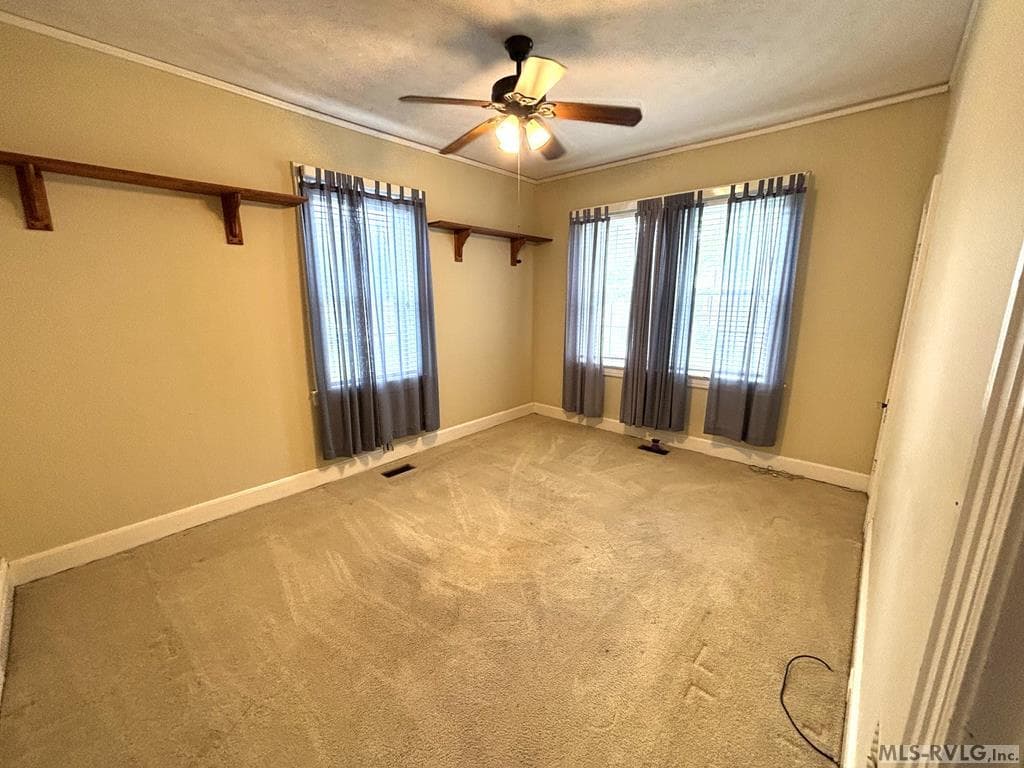
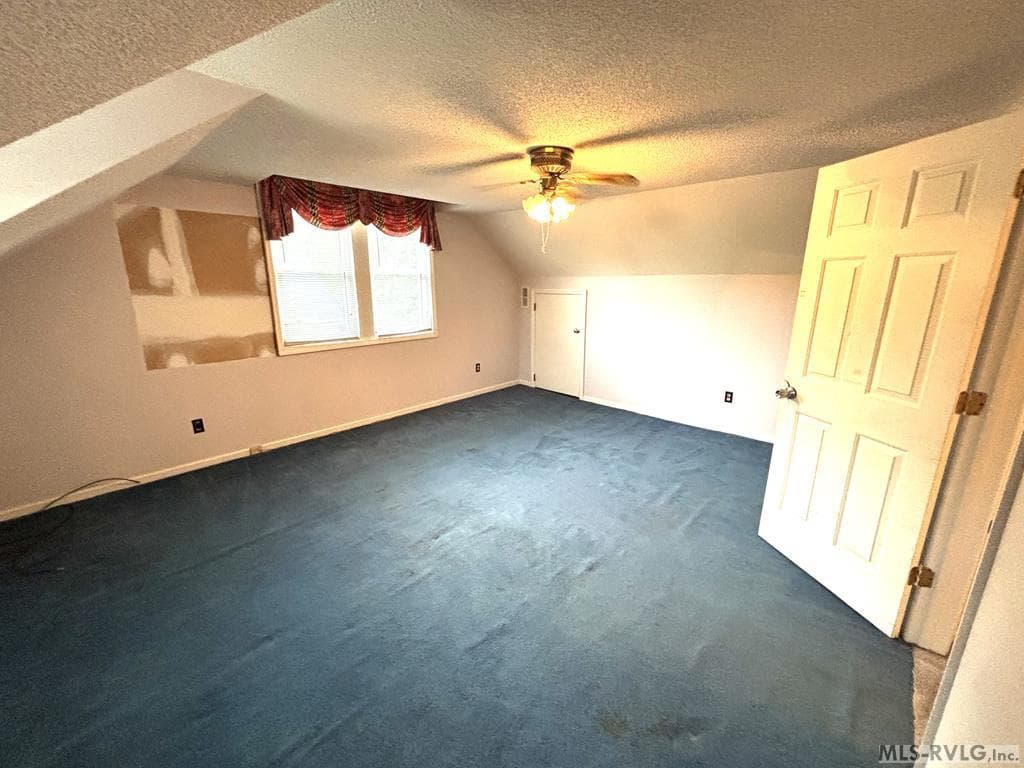
Bedroom 3 - 1117 Hamilton Street, Roanoke Rapids NC 27870, Roanoke Rapids
Residential/Vacation at 1117 Hamilton Street, Roanoke Rapids NC 27870, Roanoke Rapids, photo 21 of 39
Residential/Vacation at 1117 Hamilton Street, Roanoke Rapids NC 27870, Roanoke Rapids, photo 22 of 39
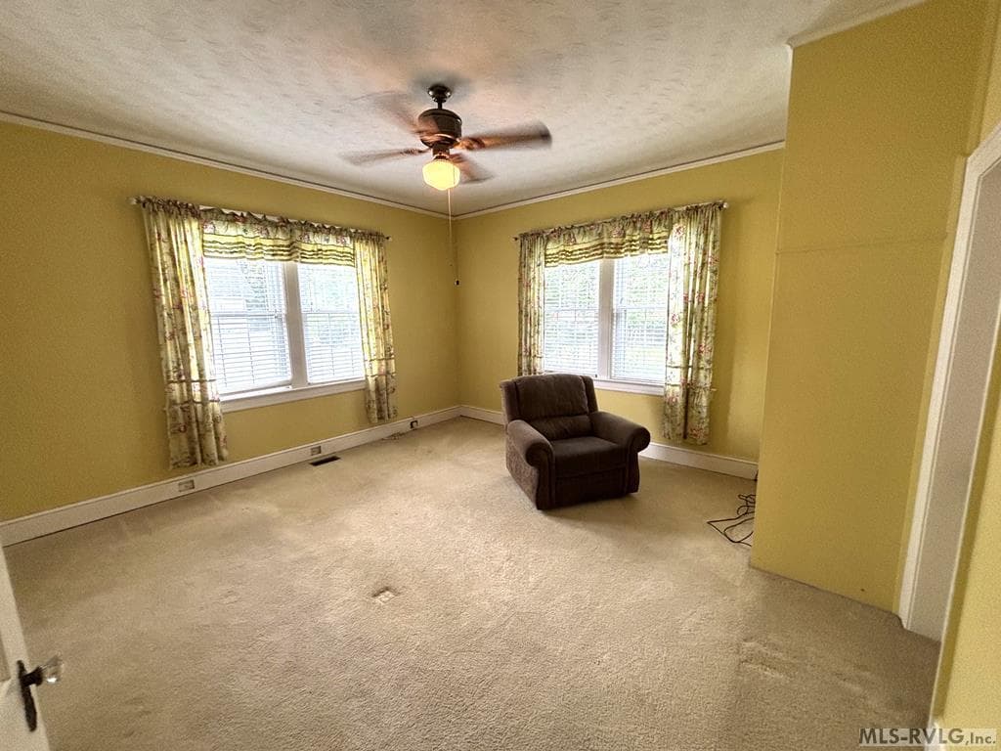
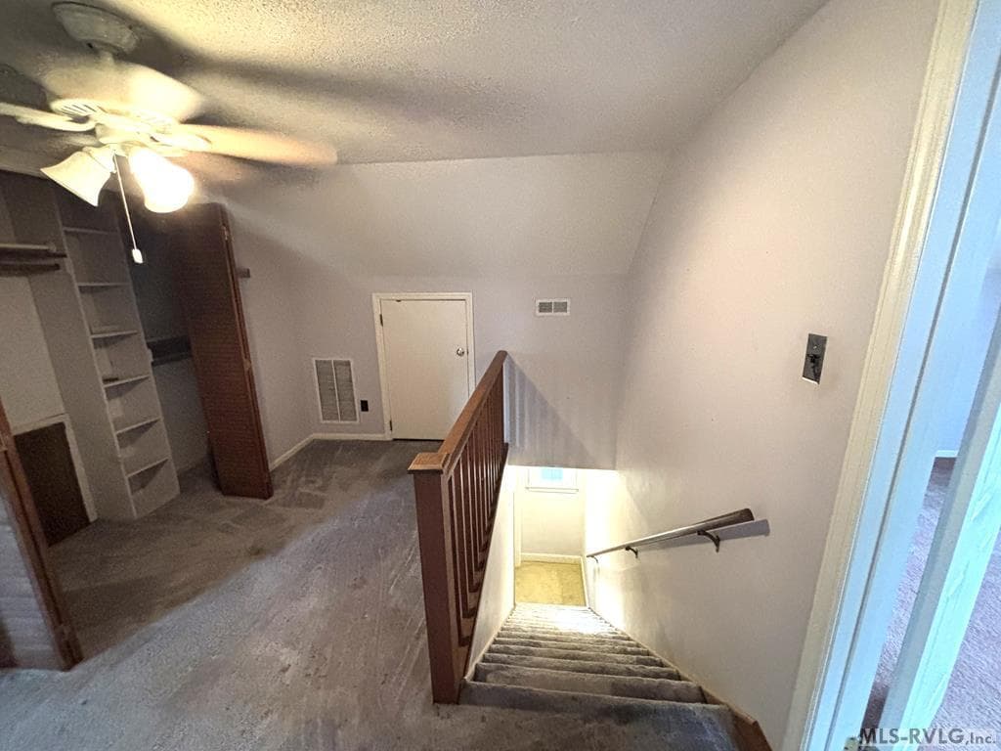
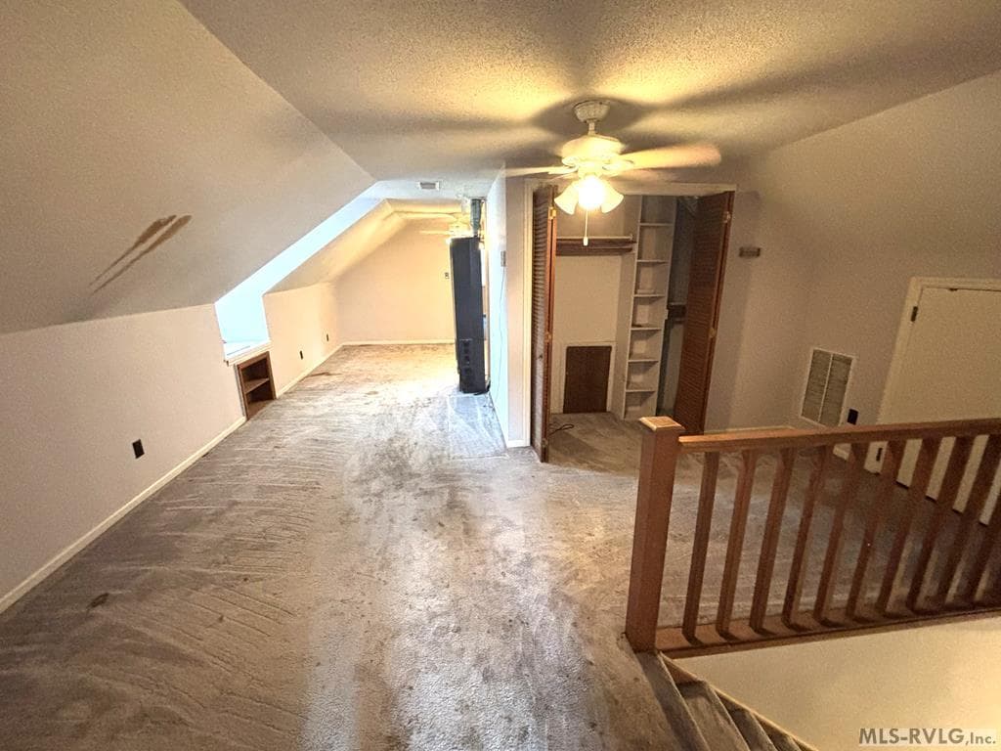
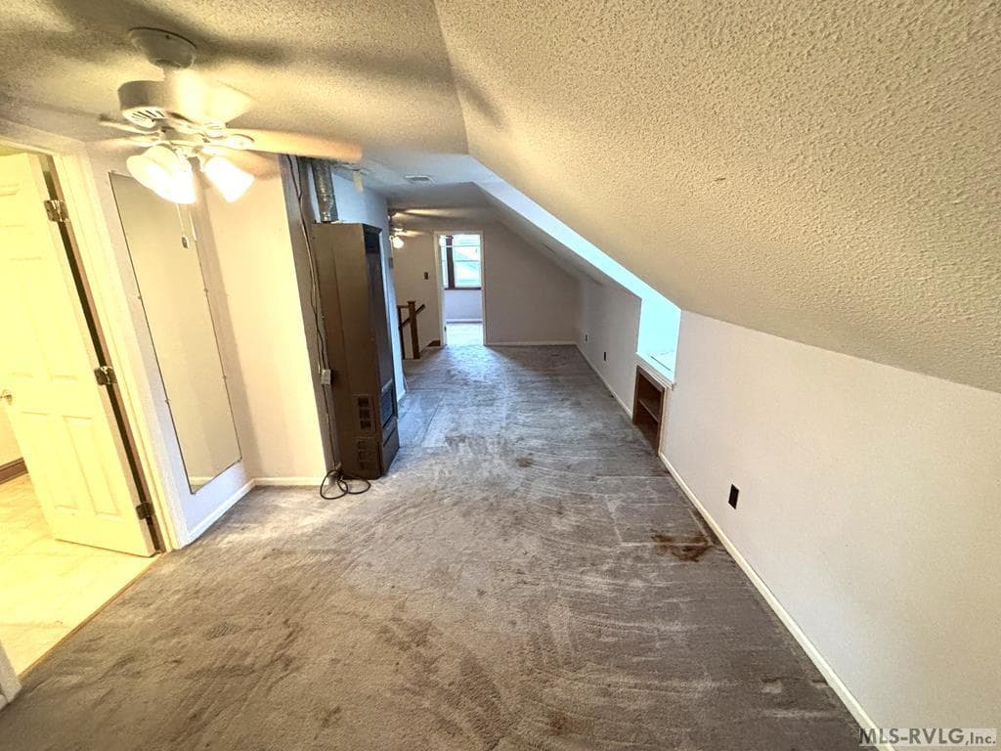
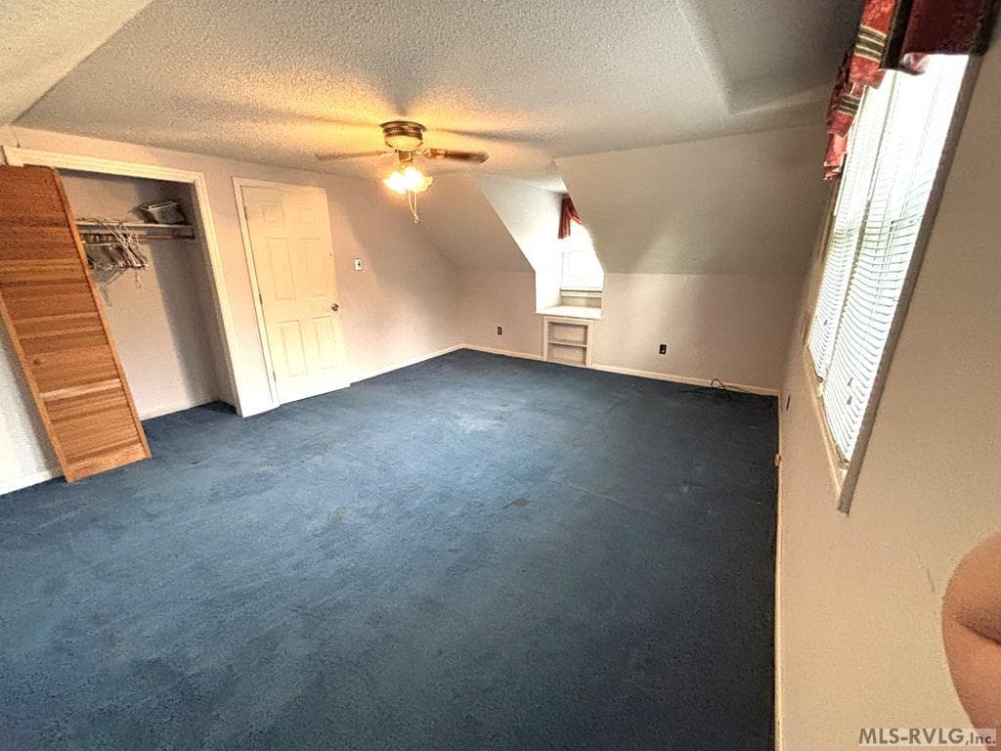
Upstairs living  room - 1117 Hamilton Street, Roanoke Rapids NC 27870, Roanoke Rapids
Residential/Vacation at 1117 Hamilton Street, Roanoke Rapids NC 27870, Roanoke Rapids, photo 24 of 39
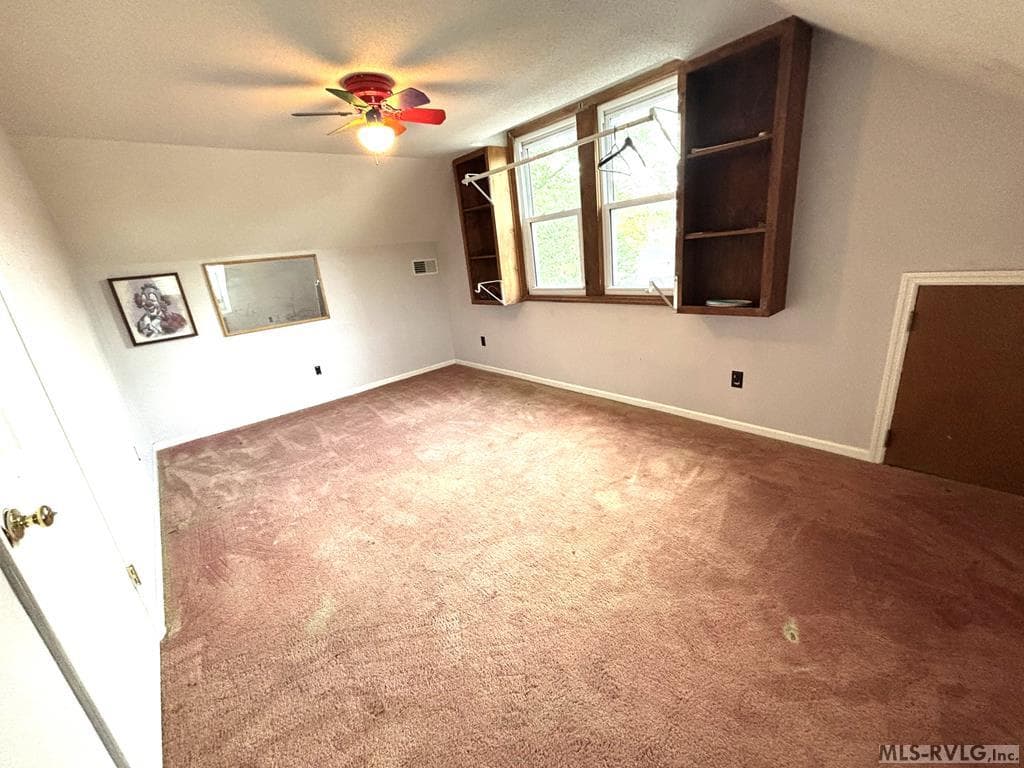
Bedroom 4 - 1117 Hamilton Street, Roanoke Rapids NC 27870, Roanoke Rapids
Residential/Vacation at 1117 Hamilton Street, Roanoke Rapids NC 27870, Roanoke Rapids, photo 26 of 39
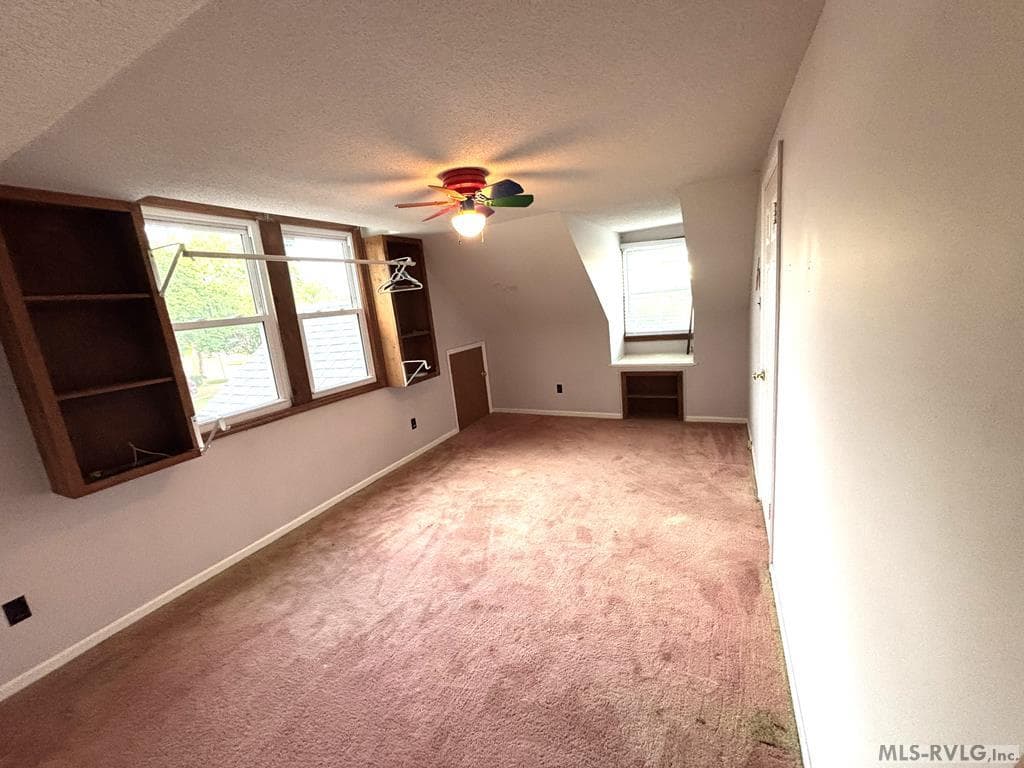
Bedroom 5 - 1117 Hamilton Street, Roanoke Rapids NC 27870, Roanoke Rapids
Residential/Vacation at 1117 Hamilton Street, Roanoke Rapids NC 27870, Roanoke Rapids, photo 28 of 39
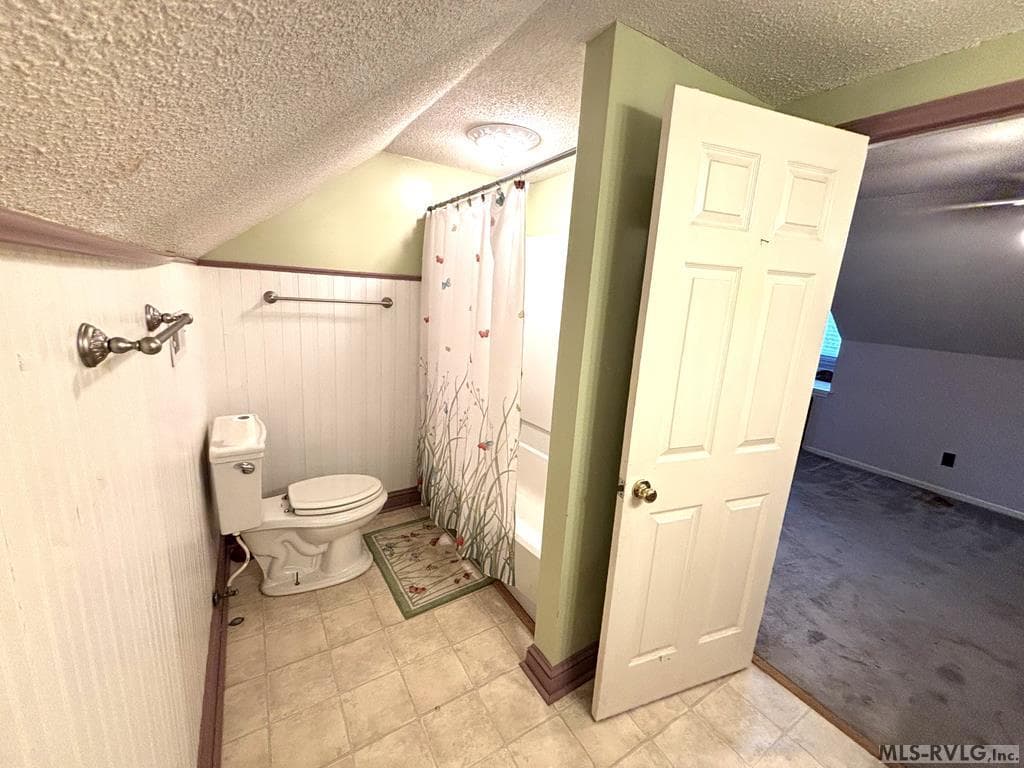
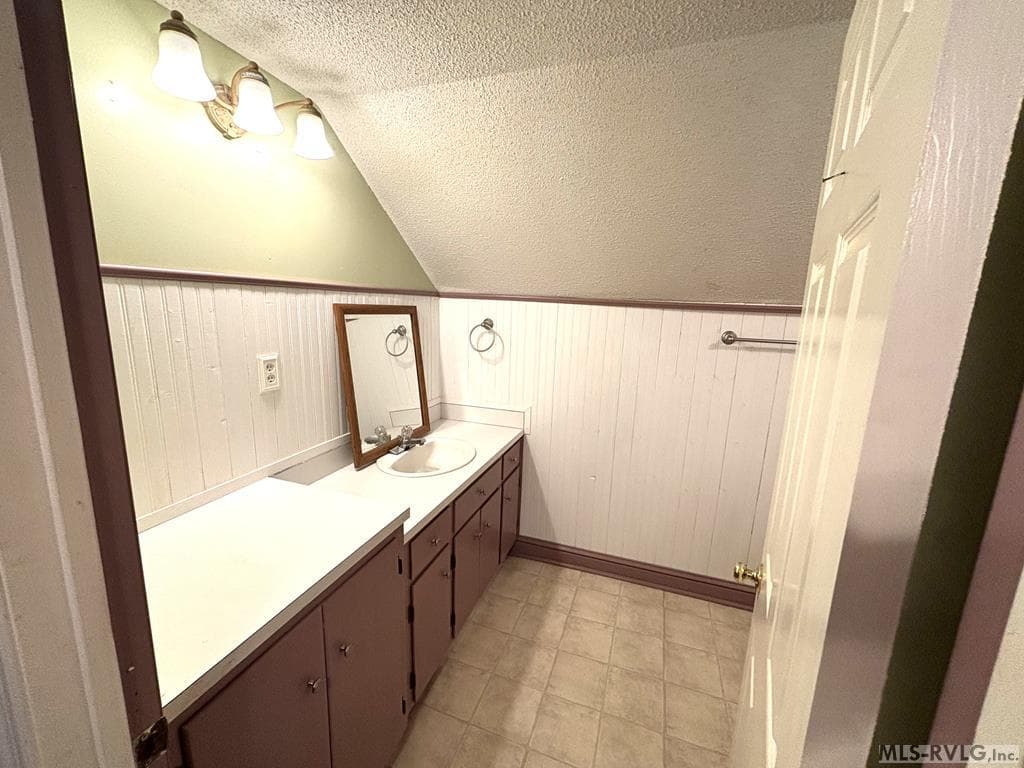
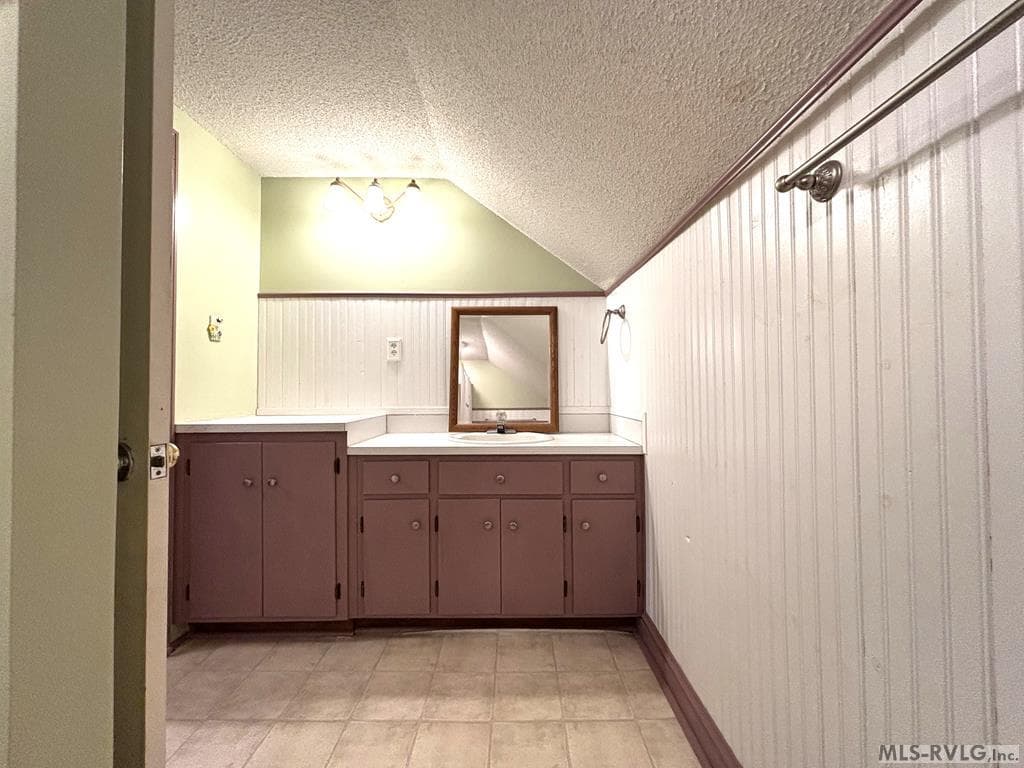
Upstairs bathroom - 1117 Hamilton Street, Roanoke Rapids NC 27870, Roanoke Rapids
Residential/Vacation at 1117 Hamilton Street, Roanoke Rapids NC 27870, Roanoke Rapids, photo 30 of 39
Residential/Vacation at 1117 Hamilton Street, Roanoke Rapids NC 27870, Roanoke Rapids, photo 31 of 39
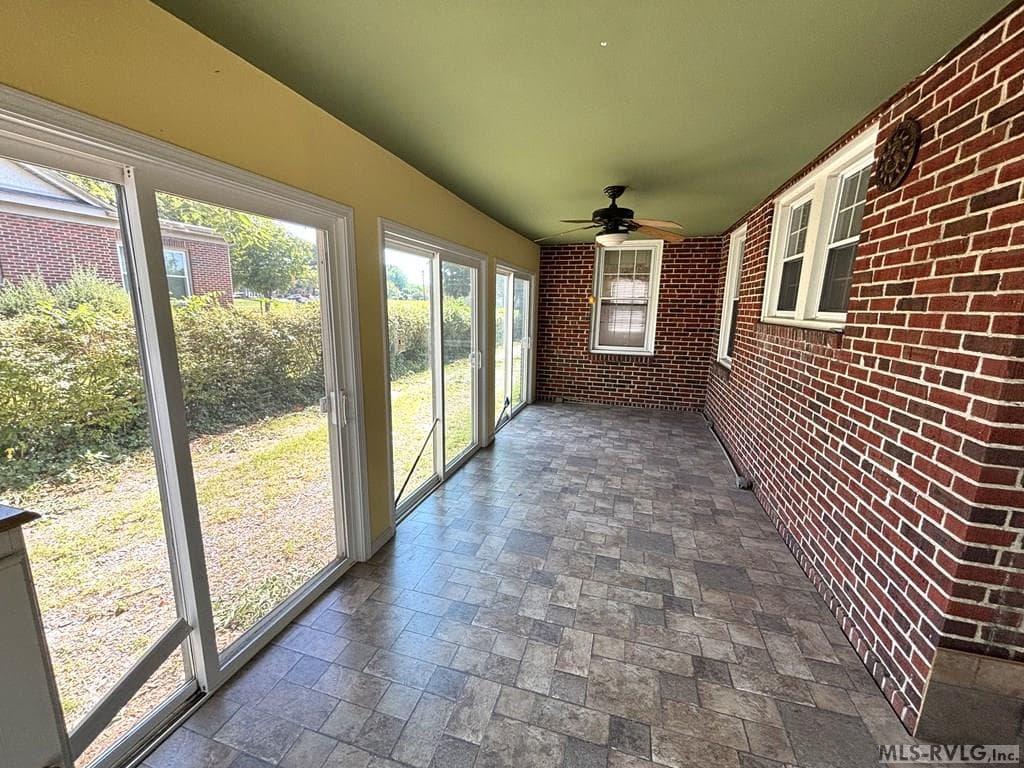
Sunroom - 1117 Hamilton Street, Roanoke Rapids NC 27870, Roanoke Rapids
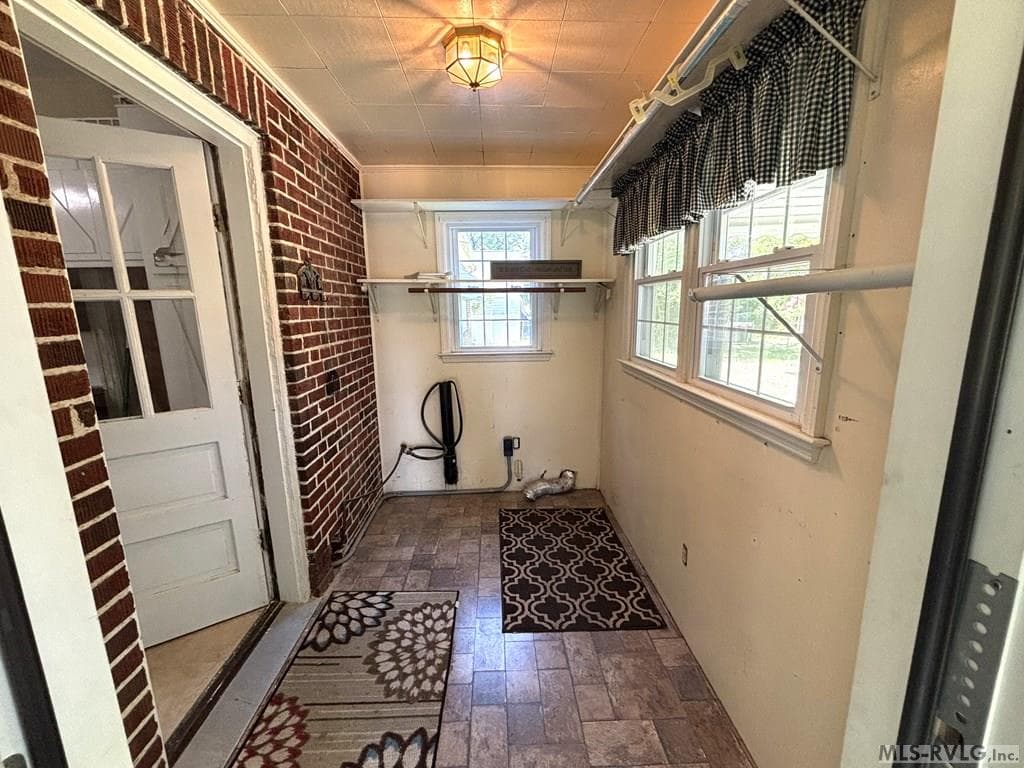
Laundry room - 1117 Hamilton Street, Roanoke Rapids NC 27870, Roanoke Rapids
Residential/Vacation at 1117 Hamilton Street, Roanoke Rapids NC 27870, Roanoke Rapids, photo 34 of 39
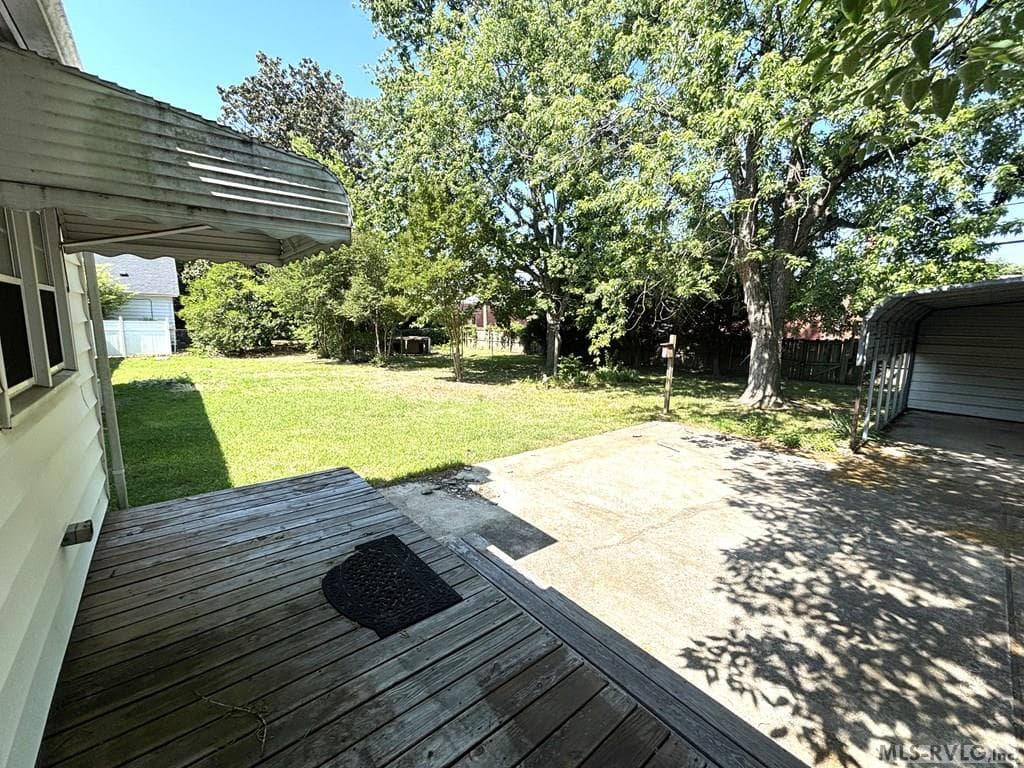
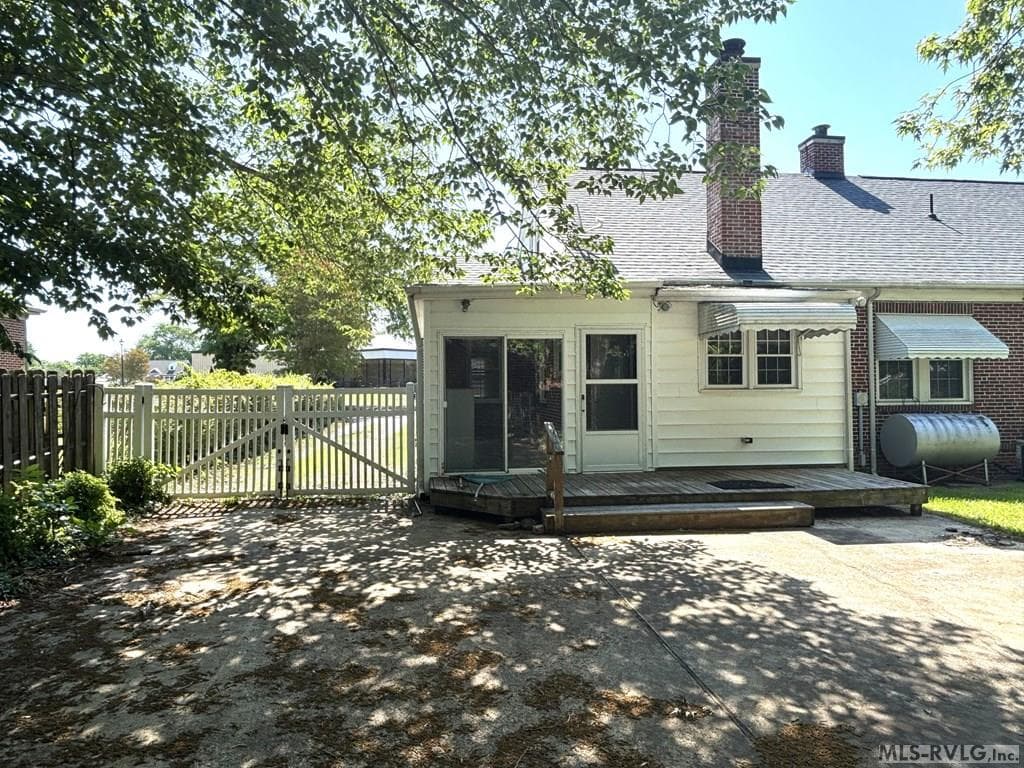
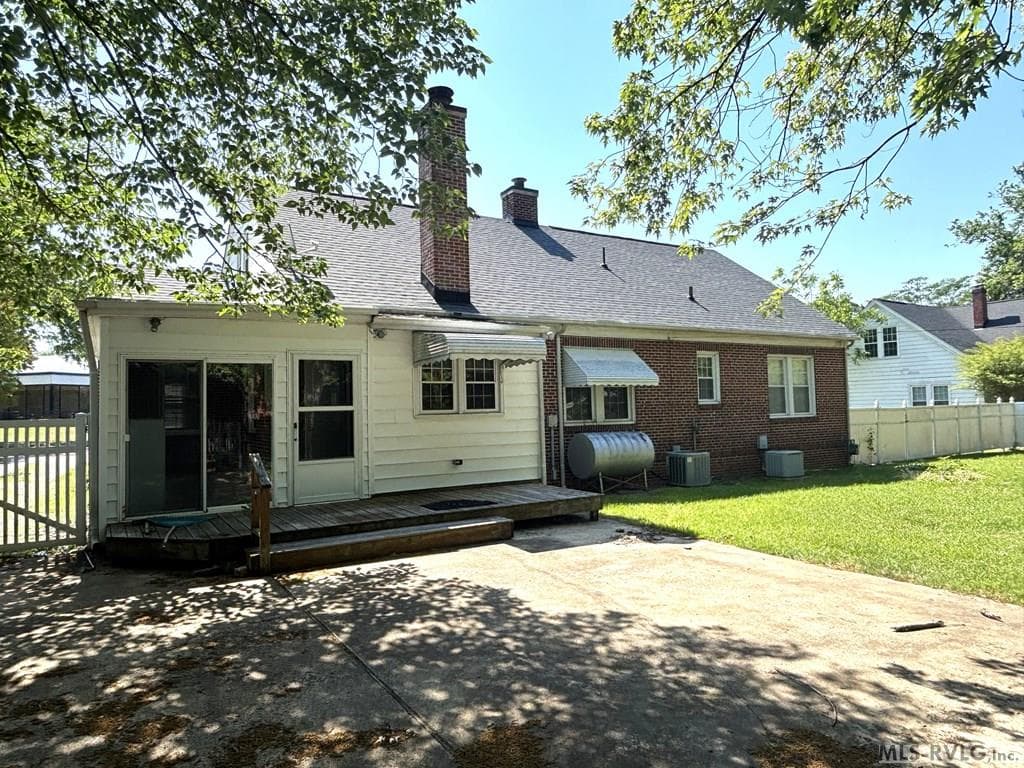
Deck/patio - 1117 Hamilton Street, Roanoke Rapids NC 27870, Roanoke Rapids
Residential/Vacation at 1117 Hamilton Street, Roanoke Rapids NC 27870, Roanoke Rapids, photo 36 of 39
Residential/Vacation at 1117 Hamilton Street, Roanoke Rapids NC 27870, Roanoke Rapids, photo 37 of 39
Residential/Vacation at 1117 Hamilton Street, Roanoke Rapids NC 27870, Roanoke Rapids, photo 38 of 39
Residential/Vacation at 1117 Hamilton Street, Roanoke Rapids NC 27870, Roanoke Rapids, photo 39 of 39
39 photos

$228,000

1117 Hamilton Street, Roanoke Rapids NC 27870
Roanoke Rapids, NC 27870
Listed by Rhonda Nixon · Wilkie Real Estate
Bedrooms
5
Bathrooms
2
Living area
2,552 sqft
Year built
1937

About this home

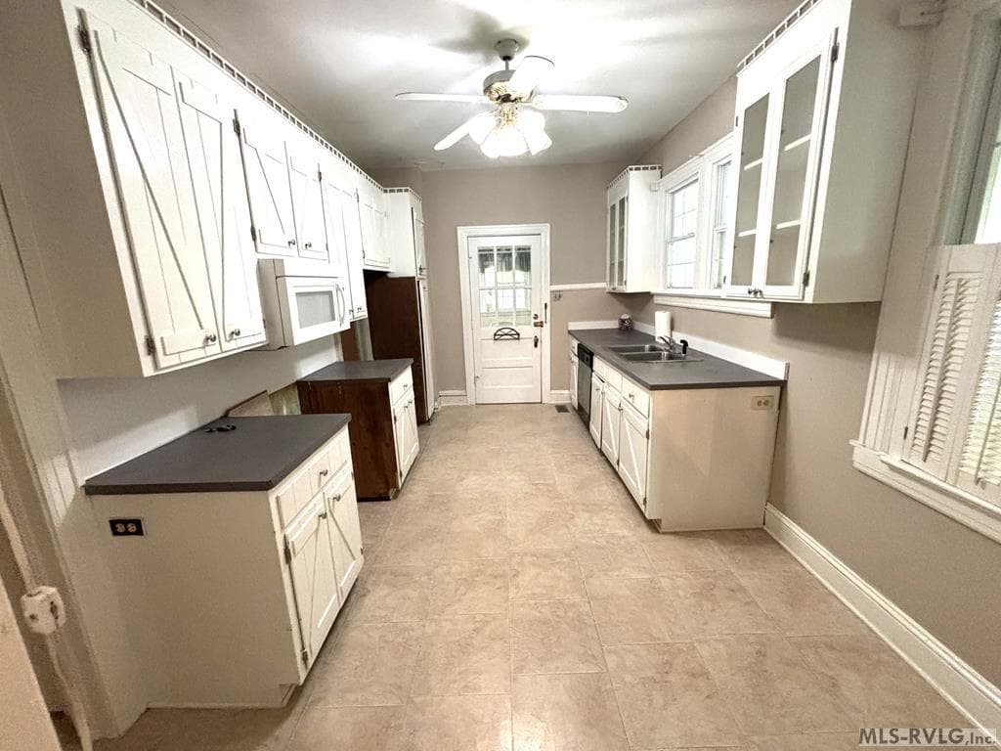
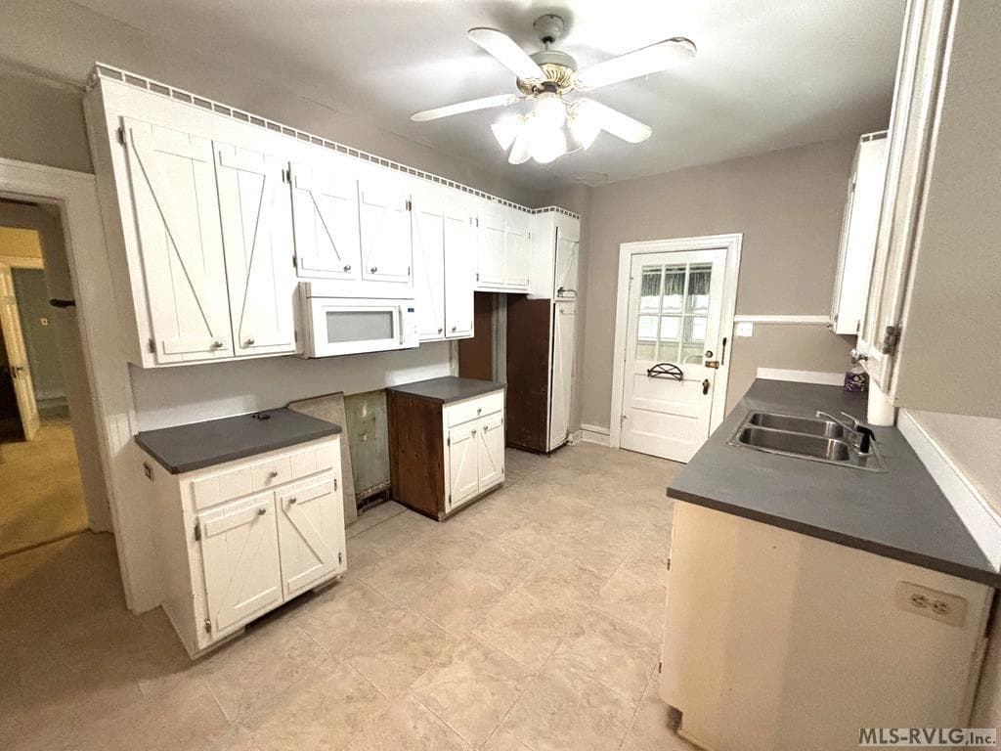
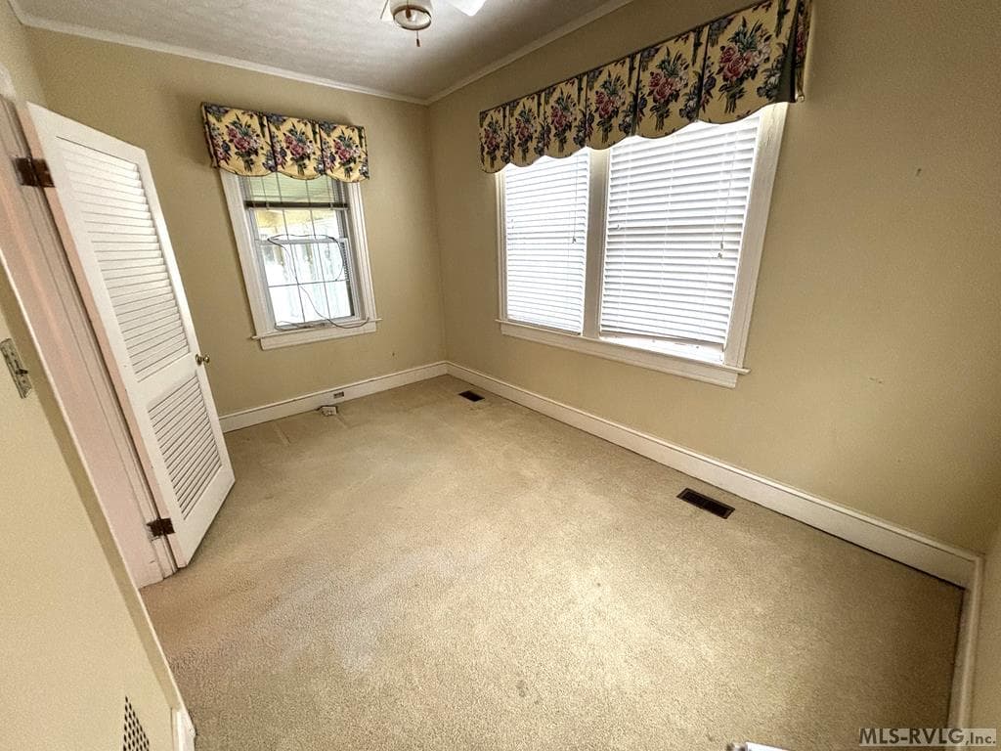
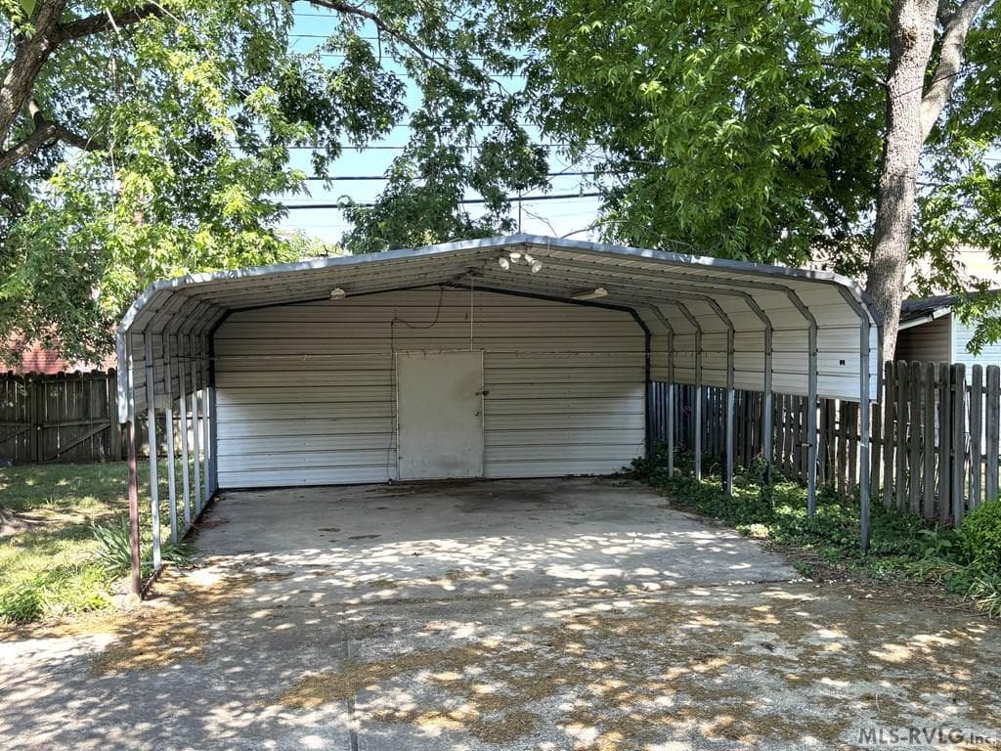
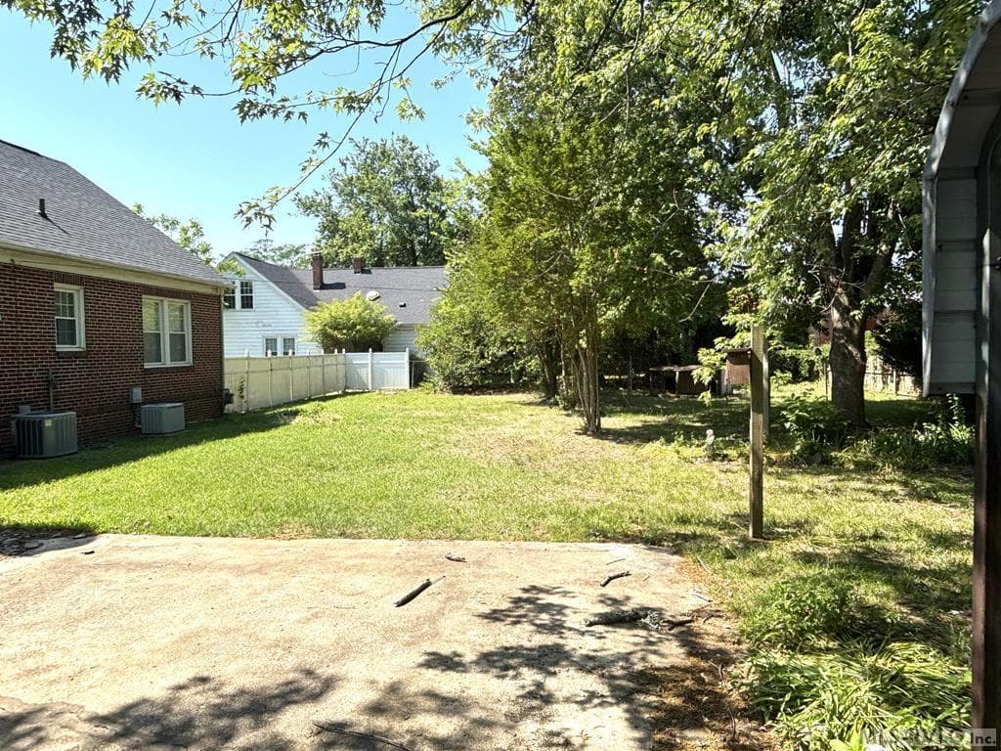
This spacious traditional 1.5 story home offers 10 rooms and a bright, glass-enclosed sunroom-perfect for relaxing year-round. With approximately 2550 square feet not including the unheated sunroom and laundry room (another 245 sq ft), it is designed for comfort and privacy. The first-floor features three bedrooms, including the primary suite, a living room which is highlighted by a cozy gas log fireplace, an office or playroom which sits just off the formal dining room and a kitchen. Beautiful moldings and high ceilings add timeless character. The upper-level functions as its' own private retreat, complete with a living room, full bathroom, and 2 bedrooms The sunroom leads out to a fenced backyard with a 20 x 6 wood deck, patio and a two-car carport with attached storage, plus plenty of space for kids and pets to play. The 13' 3" x 15' basement has a cement floor, shelving and houses the hot water heater. This home truly has something for everyone-come see all it has to offer! This home uses natural gas, has vinyl fold out replacement windows and the roof is approximately 7 to 8 years old. Above ground storage tank is not in use. SELLER RESPECTFULLY ASKS THAT BUYERS ARE QUALIFIED BEFORE SHOWING.

Highlights

ViewFireplace

Property details

MLS #
142234
Property type
Residential/Vacation
Subdivision
.NON-Subdivision
Status
Active
Days on market
71
On market date
N/A
Stories
N/A
Total bathrooms
2
Garage spaces
N/A
Parking spaces
N/A
Lot size
0.38 acres
Loading map…

Nearby schools

Within 10 miles · public school directory data (NCES)

Elementary
Manning Elementary School
0.77 mi away · Grades -1-5
Zoned school (attendance boundary, 2015-16 data)
3.0
Local Score (state rating (2025) blended 70/30 with student-teacher ratio) -- not an official state rating
State rating: C (2025)
Enrollment
633
Student:teacher ratio
15.4:1
District
Roanoke Rapids City Schools
Middle
Chaloner Middle School
0.83 mi away · Grades 6-8
Zoned school (attendance boundary, 2015-16 data)
3.0
Local Score (state rating (2025) blended 70/30 with student-teacher ratio) -- not an official state rating
State rating: C (2025)
Enrollment
623
Student:teacher ratio
16.4:1
District
Roanoke Rapids City Schools
High
Roanoke Rapids High School
0.44 mi away · Grades 9-12
Zoned school (attendance boundary, 2015-16 data)
2.3
Local Score (state rating (2025) blended 70/30 with student-teacher ratio) -- not an official state rating
State rating: D (2025)
Enrollment
722
Student:teacher ratio
15.0:1
District
Roanoke Rapids City Schools

Mortgage calculator

Estimate only - actual rate and payment depend on your lender, credit, and loan program.

$
%
%
Adjust tax / insurance estimates
% / yr
$
/mo
Est. monthly payment
$1,523/mo
$45,600 down
$182,400 loan
Principal & interest$1,183
Property tax (est.)$190
Home insurance (est.)$150

Similar homes you might like

Data source: Listing information provided by Roanoke Valley Lake Gaston via Trestle/CoreLogic. Last updated 23 days ago.

Information herein deemed reliable but not guaranteed; all measurements, school assignments, HOA fees, taxes, and feature lists are approximate and should be independently verified. Equal Housing Opportunity.