


Lot 17-1 Howlands Lane, Kingston MA 02364
Lot 17-1 Howlands Lane, Kingston MA 02364 photo 2
Lot 17-1 Howlands Lane, Kingston MA 02364 photo 3
Lot 17-1 Howlands Lane, Kingston MA 02364 photo 4
Lot 17-1 Howlands Lane, Kingston MA 02364 photo 5
Lot 17-1 Howlands Lane, Kingston MA 02364 photo 6
Lot 17-1 Howlands Lane, Kingston MA 02364 photo 7
Lot 17-1 Howlands Lane, Kingston MA 02364 photo 8
Lot 17-1 Howlands Lane, Kingston MA 02364 photo 9
Lot 17-1 Howlands Lane, Kingston MA 02364 photo 10
Lot 17-1 Howlands Lane, Kingston MA 02364 photo 11
Lot 17-1 Howlands Lane, Kingston MA 02364 photo 12
Lot 17-1 Howlands Lane, Kingston MA 02364 photo 13
Lot 17-1 Howlands Lane, Kingston MA 02364 photo 14
Lot 17-1 Howlands Lane, Kingston MA 02364 photo 15
Lot 17-1 Howlands Lane, Kingston MA 02364 photo 16
Lot 17-1 Howlands Lane, Kingston MA 02364 photo 17
Lot 17-1 Howlands Lane, Kingston MA 02364 photo 18
Lot 17-1 Howlands Lane, Kingston MA 02364 photo 19
Lot 17-1 Howlands Lane, Kingston MA 02364 photo 20
Lot 17-1 Howlands Lane, Kingston MA 02364 photo 21
Lot 17-1 Howlands Lane, Kingston MA 02364 photo 22
Lot 17-1 Howlands Lane, Kingston MA 02364 photo 23
23 photos

$1,699,000

Lot 17-1 Howlands Lane, Kingston MA 02364
Kingston, MA 02364
Listed by Janet Koelsch
Bedrooms
3
Bathrooms
2.1
Living area
2,279 sqft
Year built
2026

About this home

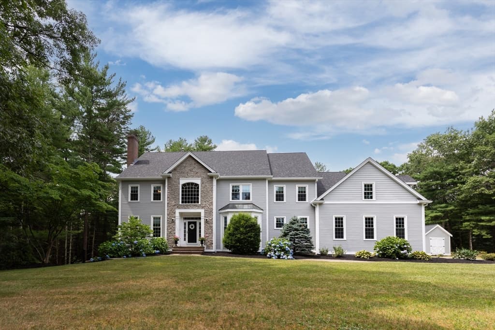
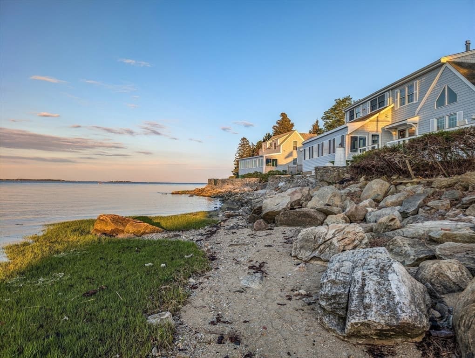
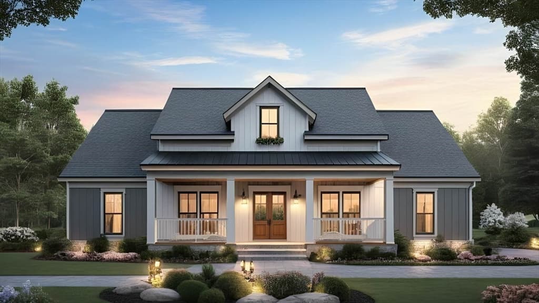
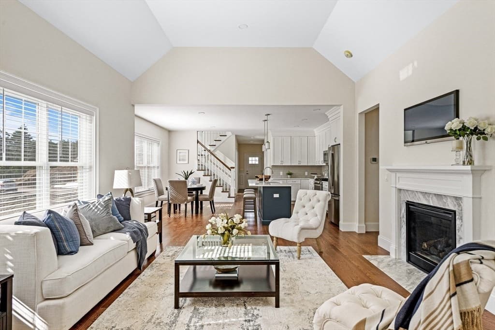
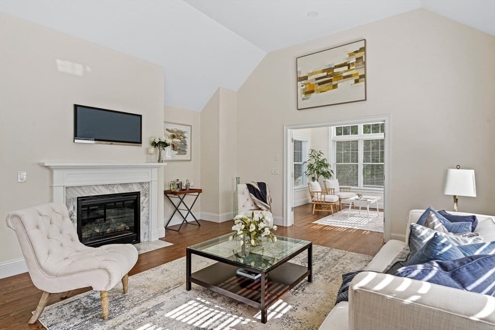
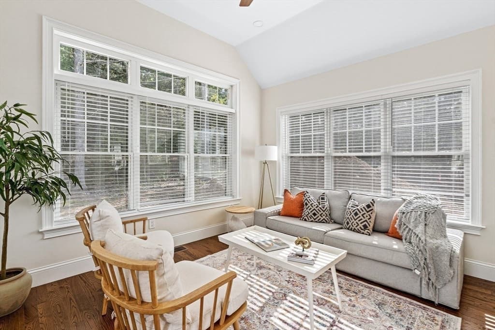
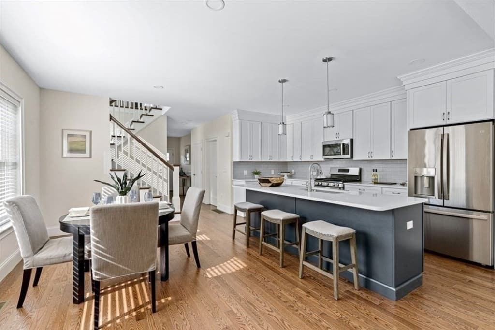
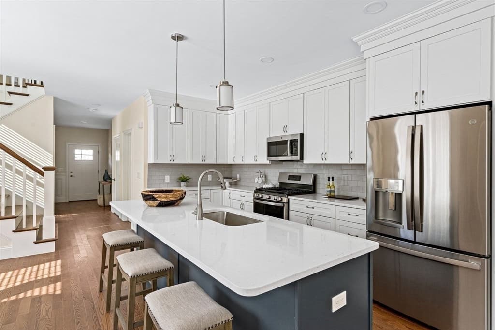
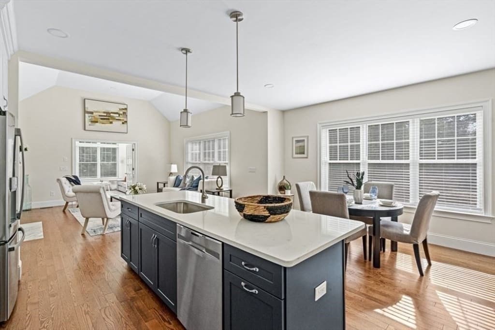
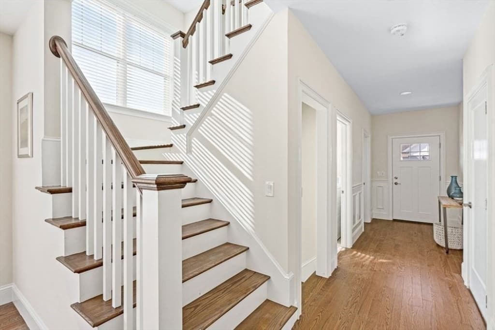
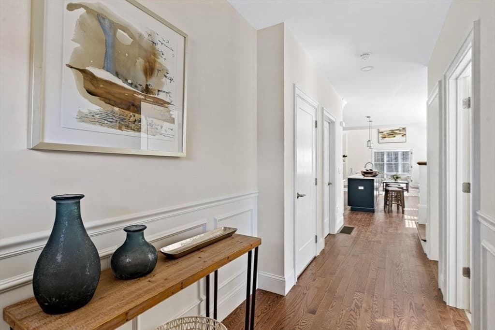
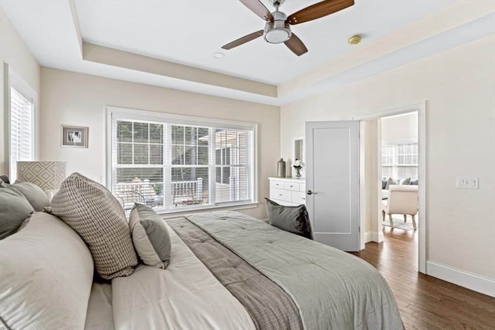
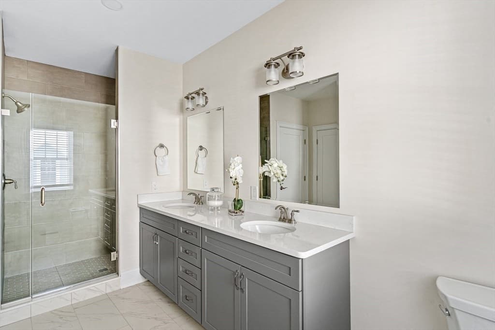
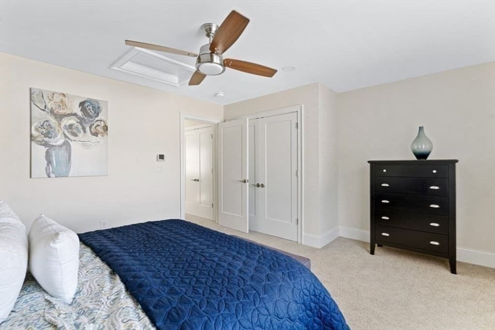
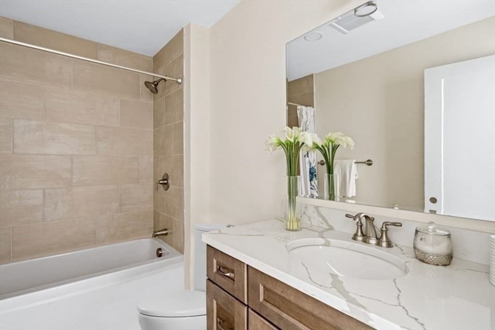
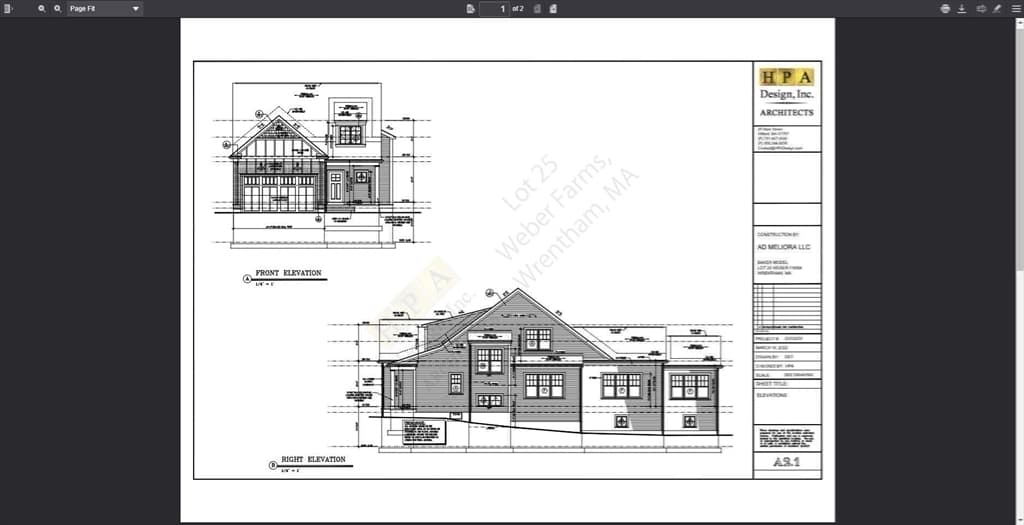
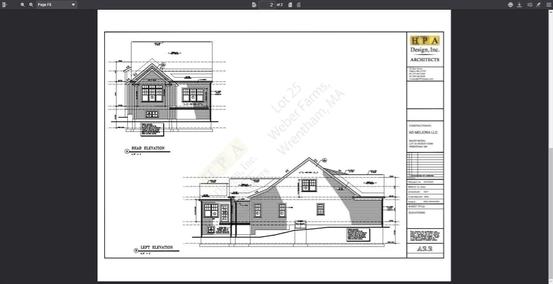
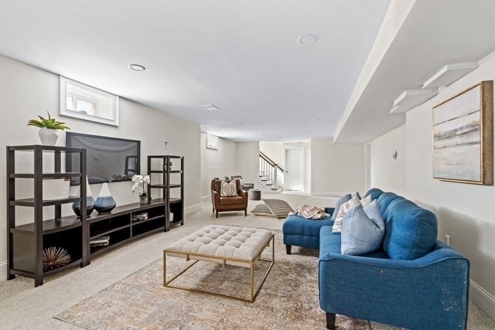
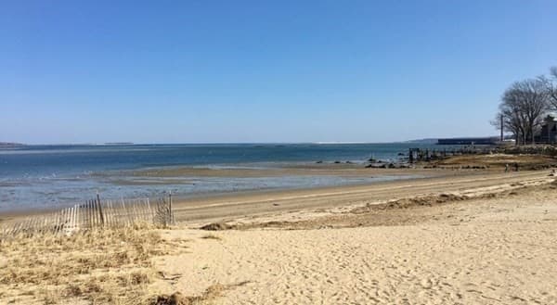
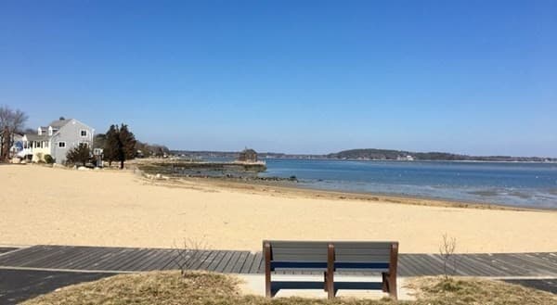
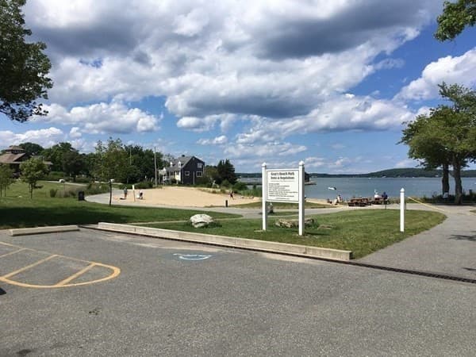
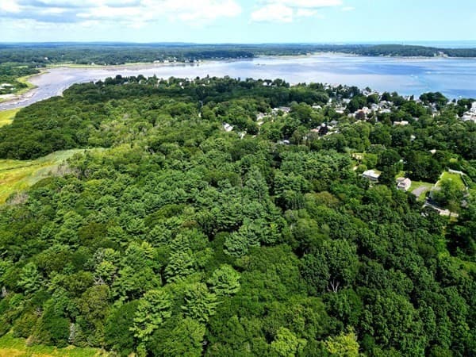
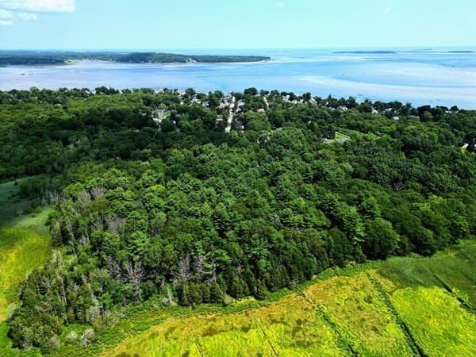
Sought after Rocky Nook location. Custom new construction, time to make choices to your dream Nantucket shingle style home on this magnificent lot offering marsh frontage & fabulous views of the Jones River & the Smelt Brook estuary. Plan offers open design with comfortable living space. First floor primary suite & luxury bath. Beautifully designed chef's kitchen open to dining area & family room with 12' ceiling height, gas fireplace & hardwood floors. A four season sunroom with access to deck or patio to enjoy your privacy. Half bath & first floor laundry. Second floor offers 2 additional bedrooms with luxury carpet & full bath plus office/study nook, or you can change some space to a loft. Large unfinished lower level can be finished for added living space for an additional charge(see last pic). Two car garage. Walk across to Grays Beach to enjoy all that this oceanside community has to offer. Rte. 3 is just 1.5 miles away & the commuter rail is only 2.5 miles for easy travel.

Highlights

WaterfrontFireplace

Property details

MLS #
73355490
Property type
Single Family Residence
Subdivision
The Nook
Status
Active
Days on market
506
On market date
April 6, 2025
Stories
N/A
Garage spaces
2
Lot size
1.66 acres
Loading map…

Nearby schools

Within 10 miles · public school directory data (NCES)

Elementary
Kingston Elementary
0.96 mi away · Grades 0-2
Nearest school -- attendance-zone data not available here
3.0
Local Score (student-teacher ratio only (preliminary -- will incorporate state test-score data once available)) -- not an official state rating
Enrollment
457
Student:teacher ratio
16.3:1
District
Kingston
Middle
Duxbury Middle
4.19 mi away · Grades 6-8
Nearest school -- attendance-zone data not available here
4.0
Local Score (student-teacher ratio only (preliminary -- will incorporate state test-score data once available)) -- not an official state rating
Enrollment
650
Student:teacher ratio
13.0:1
District
Duxbury
HighCharter
Rising Tide Charter Public School
2.09 mi away · Grades 5-12
Nearest school -- attendance-zone data not available here
5.0
Local Score (student-teacher ratio only (preliminary -- will incorporate state test-score data once available)) -- not an official state rating
Enrollment
655
Student:teacher ratio
11.7:1
District
Rising Tide Charter Public (District)

Mortgage calculator

Estimate only - actual rate and payment depend on your lender, credit, and loan program.

$
%
%
Adjust tax / insurance estimates
% / yr
$
/mo
Est. monthly payment
$10,382/mo
$339,800 down
$1,359,200 loan
Principal & interest$8,816
Property tax (est.)$1,416
Home insurance (est.)$150

Similar homes you might like

Data source: Listing information provided by MLS Property Information Network via Trestle/CoreLogic. Last updated May 27, 2026.

Information herein deemed reliable but not guaranteed; all measurements, school assignments, HOA fees, taxes, and feature lists are approximate and should be independently verified. Equal Housing Opportunity.