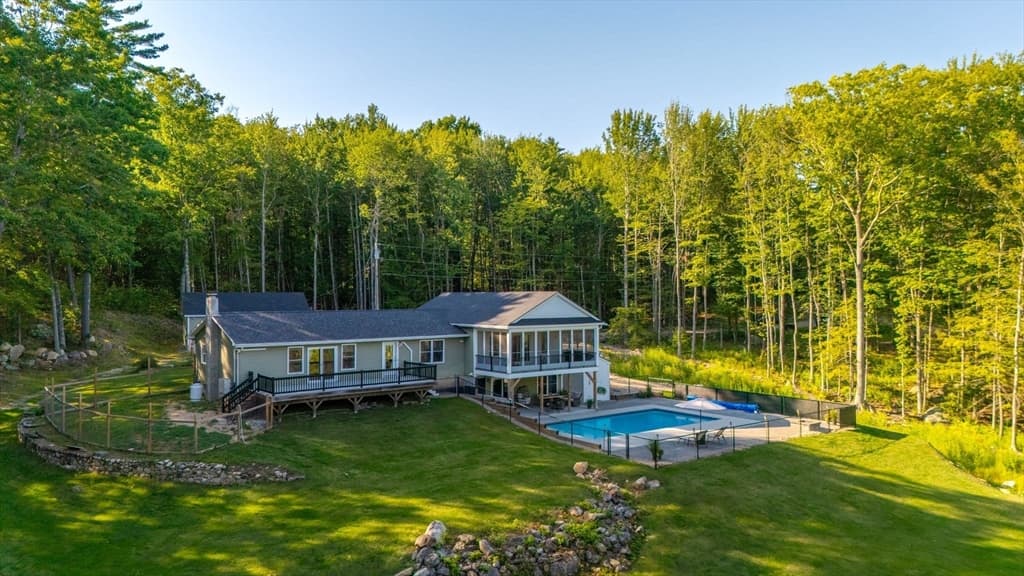
Single Family Residence at 27 Saint James Avenue, Milton
Single Family Residence at 27 Saint James Avenue, Milton, photo 2 of 46
Single Family Residence at 27 Saint James Avenue, Milton, photo 3 of 46
Single Family Residence at 27 Saint James Avenue, Milton, photo 4 of 46
Single Family Residence at 27 Saint James Avenue, Milton, photo 5 of 46
Single Family Residence at 27 Saint James Avenue, Milton, photo 6 of 46
Single Family Residence at 27 Saint James Avenue, Milton, photo 7 of 46
Single Family Residence at 27 Saint James Avenue, Milton, photo 8 of 46
Single Family Residence at 27 Saint James Avenue, Milton, photo 9 of 46
Single Family Residence at 27 Saint James Avenue, Milton, photo 10 of 46
Single Family Residence at 27 Saint James Avenue, Milton, photo 11 of 46
Single Family Residence at 27 Saint James Avenue, Milton, photo 12 of 46
Single Family Residence at 27 Saint James Avenue, Milton, photo 13 of 46
Single Family Residence at 27 Saint James Avenue, Milton, photo 14 of 46
Single Family Residence at 27 Saint James Avenue, Milton, photo 15 of 46
Single Family Residence at 27 Saint James Avenue, Milton, photo 16 of 46
Single Family Residence at 27 Saint James Avenue, Milton, photo 17 of 46
Single Family Residence at 27 Saint James Avenue, Milton, photo 18 of 46
Single Family Residence at 27 Saint James Avenue, Milton, photo 19 of 46
Single Family Residence at 27 Saint James Avenue, Milton, photo 20 of 46
Single Family Residence at 27 Saint James Avenue, Milton, photo 21 of 46
Single Family Residence at 27 Saint James Avenue, Milton, photo 22 of 46
Single Family Residence at 27 Saint James Avenue, Milton, photo 23 of 46
Single Family Residence at 27 Saint James Avenue, Milton, photo 24 of 46
Single Family Residence at 27 Saint James Avenue, Milton, photo 25 of 46
Single Family Residence at 27 Saint James Avenue, Milton, photo 26 of 46
Single Family Residence at 27 Saint James Avenue, Milton, photo 27 of 46
Single Family Residence at 27 Saint James Avenue, Milton, photo 28 of 46
Single Family Residence at 27 Saint James Avenue, Milton, photo 29 of 46
Single Family Residence at 27 Saint James Avenue, Milton, photo 30 of 46
Single Family Residence at 27 Saint James Avenue, Milton, photo 31 of 46
Single Family Residence at 27 Saint James Avenue, Milton, photo 32 of 46
Single Family Residence at 27 Saint James Avenue, Milton, photo 33 of 46
Single Family Residence at 27 Saint James Avenue, Milton, photo 34 of 46
Single Family Residence at 27 Saint James Avenue, Milton, photo 35 of 46
Single Family Residence at 27 Saint James Avenue, Milton, photo 36 of 46
Single Family Residence at 27 Saint James Avenue, Milton, photo 37 of 46
Single Family Residence at 27 Saint James Avenue, Milton, photo 38 of 46
Single Family Residence at 27 Saint James Avenue, Milton, photo 39 of 46
Single Family Residence at 27 Saint James Avenue, Milton, photo 40 of 46
Single Family Residence at 27 Saint James Avenue, Milton, photo 41 of 46
Single Family Residence at 27 Saint James Avenue, Milton, photo 42 of 46
Single Family Residence at 27 Saint James Avenue, Milton, photo 43 of 46
Single Family Residence at 27 Saint James Avenue, Milton, photo 44 of 46
Single Family Residence at 27 Saint James Avenue, Milton, photo 45 of 46
Single Family Residence at 27 Saint James Avenue, Milton, photo 46 of 46
46 photos

$699,900

27 Saint James Avenue
Milton, NH 03851
Listed by Fred Bussiere · RE/MAX Shoreline
Bedrooms
2
Bathrooms
1.1
Living area
N/A
Year built
2005

About this home

Beautifully maintained custom home with water access to Milton Three Ponds, move-in ready with nothing left to do! This spacious home features gleaming hardwood floors, central air, tile flooring, and brand-new carpeting throughout. Freshly painted and ready for its next owner. The primary bedroom is fully accessible, and a handsome composite wheelchair ramp leads from the paved driveway right to the front entrance. Inside, you’ll find bright, open living spaces, a large kitchen with abundant cabinetry, and first-floor laundry for added convenience. Upstairs, there’s a generous second bedroom with its own private bath and a beautiful office area perfect for remote work or quiet reading. Plus, the basement has a wonderful family room for entertaining. The oversized two-car garage includes a full attic with easy stair access, offering plenty of storage. The property also features two paved driveways, combining functionality with curb appeal. This home seamlessly blends accessibility, comfort, and thoughtful design with water access only 150 feet down the road! Easy to see anytime, just use showing time!

Highlights

Waterfront

Property details

MLS #
5086753
Property type
Single Family Residence
Subdivision
N/A
Status
Active
Days on market
102
On market date
N/A
Stories
N/A
Total bathrooms
3
Garage spaces
2
Parking spaces
N/A
Lot size
0.24 acres
Loading map…

Nearby schools

Within 10 miles · public school directory data (NCES)

Elementary
Milton Elementary School
1.83 mi away · Grades -1-5
Nearest school -- attendance-zone data not available here
4.0
Local Score (student-teacher ratio only (preliminary -- will incorporate state test-score data once available)) -- not an official state rating
Enrollment
242
Student:teacher ratio
12.1:1
District
Milton School District
Middle
Nute Junior High School
1.94 mi away · Grades 6-8
Nearest school -- attendance-zone data not available here
3.0
Local Score (student-teacher ratio only (preliminary -- will incorporate state test-score data once available)) -- not an official state rating
Enrollment
125
Student:teacher ratio
15.6:1
District
Milton School District
High
Nute High School
1.94 mi away · Grades 9-12
Nearest school -- attendance-zone data not available here
5.0
Local Score (student-teacher ratio only (preliminary -- will incorporate state test-score data once available)) -- not an official state rating
Enrollment
149
Student:teacher ratio
11.5:1
District
Milton School District

Mortgage calculator

Estimate only - actual rate and payment depend on your lender, credit, and loan program.

$
%
%
Adjust tax / insurance estimates
% / yr
$
/mo
Est. monthly payment
$4,365/mo
$139,980 down
$559,920 loan
Principal & interest$3,632
Property tax (est.)$583
Home insurance (est.)$150

Similar homes you might like

Prime MLS logo

Copyright 2026 PrimeMLS. All rights reserved. This information is deemed reliable, but not guaranteed. The data relating to real estate displayed on this Site comes in part from the IDX Program of PrimeMLS. The information being provided is for consumers' personal, non-commercial use and may not be used for any purpose other than to identify prospective properties consumers may be interested in purchasing. Data last updated 07/19/26.