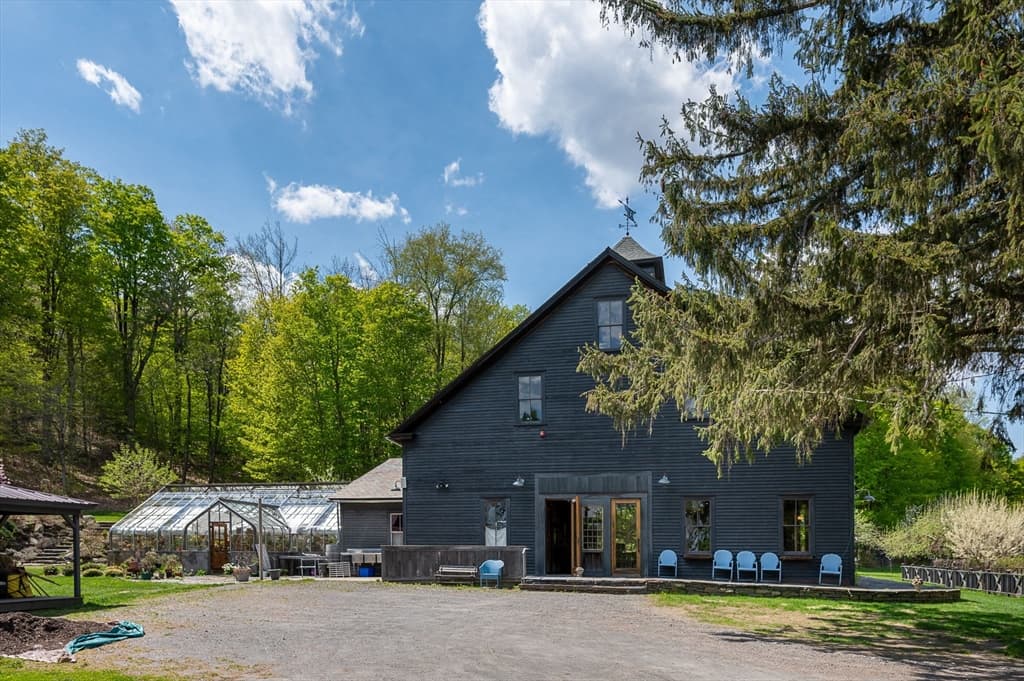
14 South Street, Ashfield MA 01330
14 South Street, Ashfield MA 01330 photo 2
14 South Street, Ashfield MA 01330 photo 3
14 South Street, Ashfield MA 01330 photo 4
14 South Street, Ashfield MA 01330 photo 5
14 South Street, Ashfield MA 01330 photo 6
14 South Street, Ashfield MA 01330 photo 7
14 South Street, Ashfield MA 01330 photo 8
14 South Street, Ashfield MA 01330 photo 9
14 South Street, Ashfield MA 01330 photo 10
14 South Street, Ashfield MA 01330 photo 11
14 South Street, Ashfield MA 01330 photo 12
14 South Street, Ashfield MA 01330 photo 13
14 South Street, Ashfield MA 01330 photo 14
14 South Street, Ashfield MA 01330 photo 15
14 South Street, Ashfield MA 01330 photo 16
14 South Street, Ashfield MA 01330 photo 17
14 South Street, Ashfield MA 01330 photo 18
14 South Street, Ashfield MA 01330 photo 19
14 South Street, Ashfield MA 01330 photo 20
14 South Street, Ashfield MA 01330 photo 21
14 South Street, Ashfield MA 01330 photo 22
14 South Street, Ashfield MA 01330 photo 23
14 South Street, Ashfield MA 01330 photo 24
14 South Street, Ashfield MA 01330 photo 25
14 South Street, Ashfield MA 01330 photo 26
14 South Street, Ashfield MA 01330 photo 27
14 South Street, Ashfield MA 01330 photo 28
14 South Street, Ashfield MA 01330 photo 29
14 South Street, Ashfield MA 01330 photo 30
14 South Street, Ashfield MA 01330 photo 31
14 South Street, Ashfield MA 01330 photo 32
14 South Street, Ashfield MA 01330 photo 33
14 South Street, Ashfield MA 01330 photo 34
14 South Street, Ashfield MA 01330 photo 35
14 South Street, Ashfield MA 01330 photo 36
14 South Street, Ashfield MA 01330 photo 37
14 South Street, Ashfield MA 01330 photo 38
38 photos

$1,850,000

14 South Street, Ashfield MA 01330
Ashfield, MA 01330
Listed by Julie Starr
Bedrooms
N/A
Bathrooms
N/A
Living area
N/A
Year built
1990

About this home

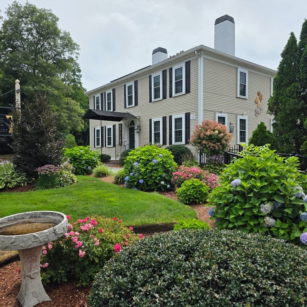
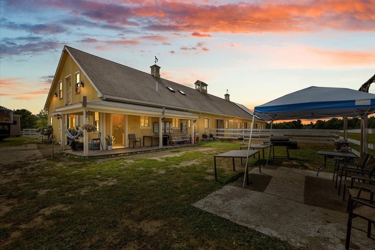
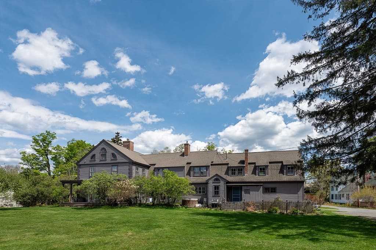
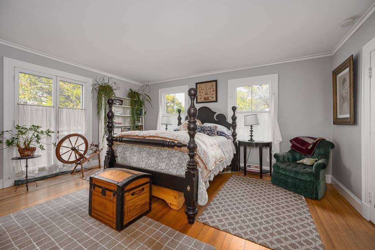
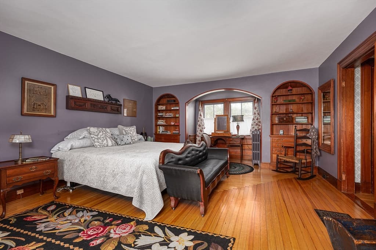
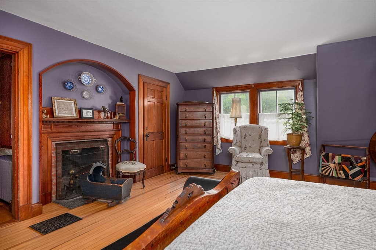
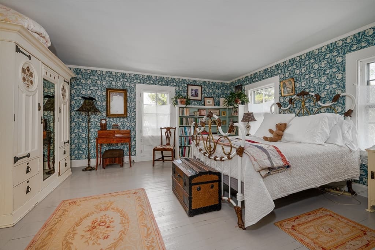
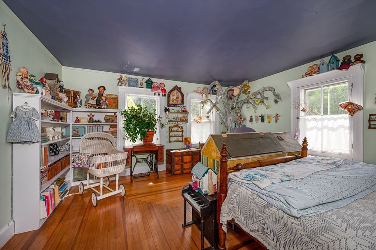
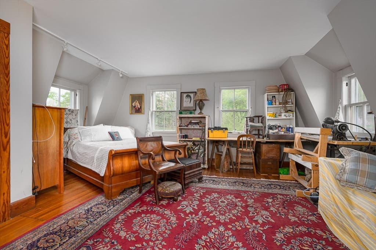
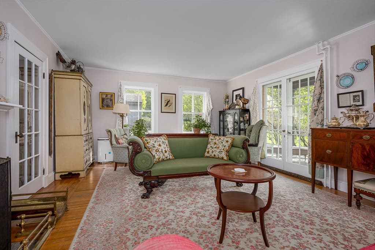
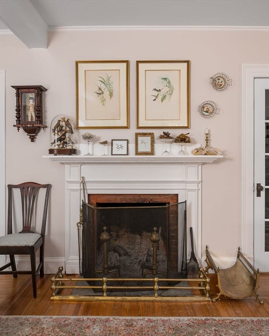
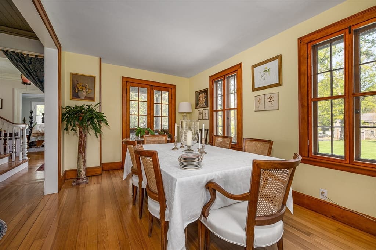
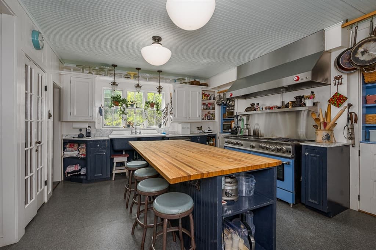
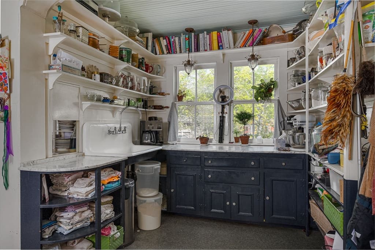
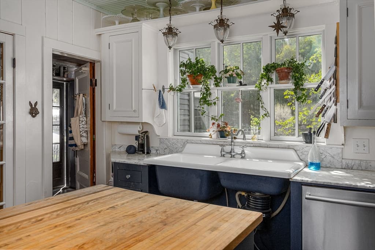
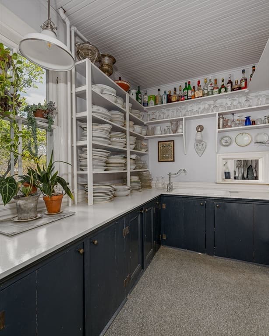
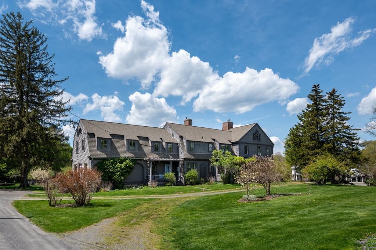
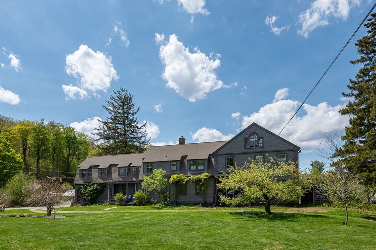
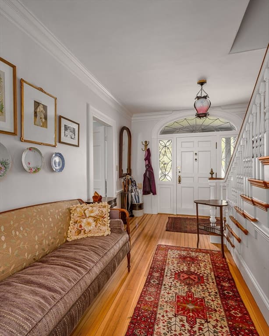
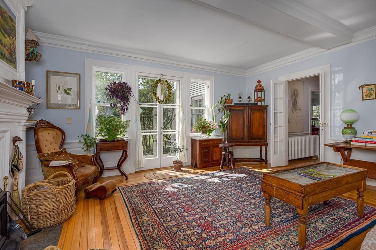
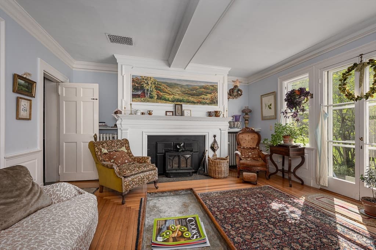
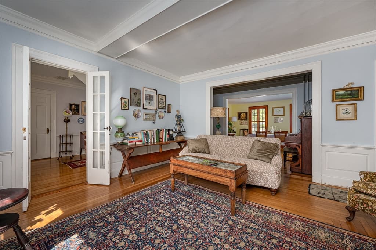
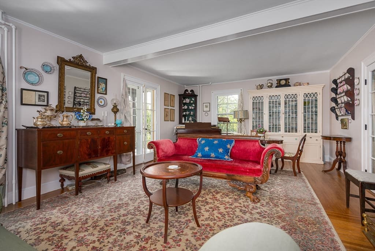
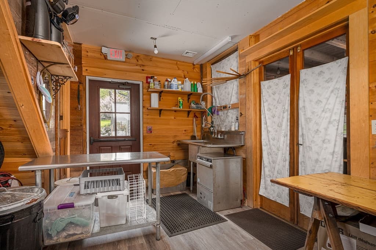
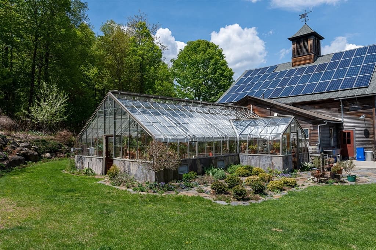
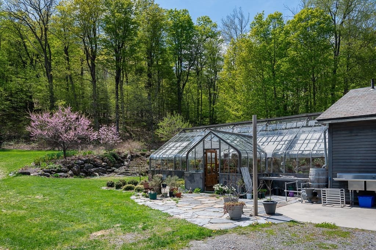
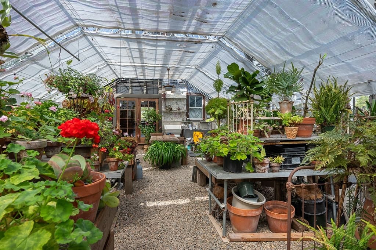
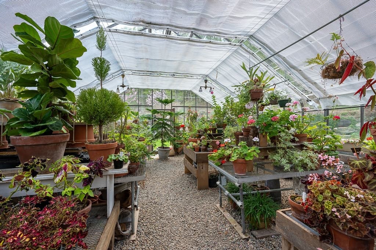
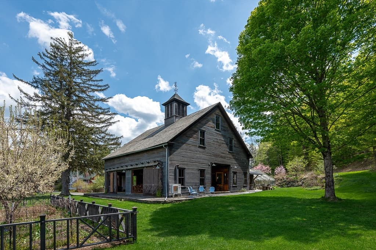
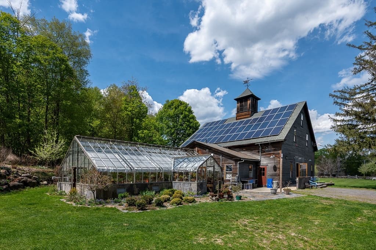
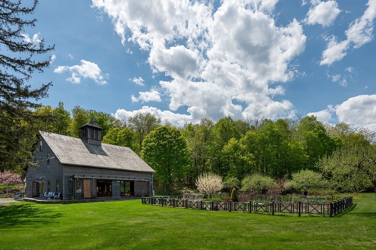
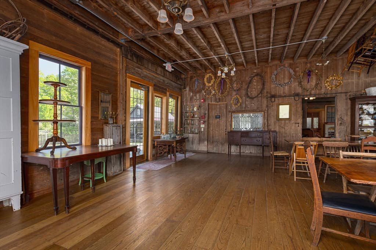
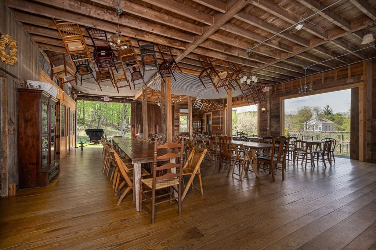
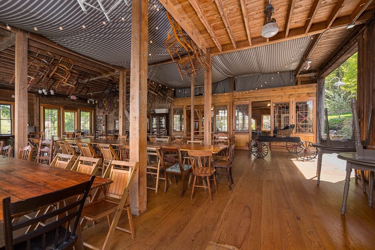
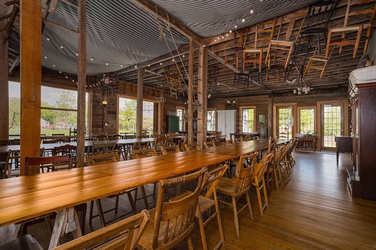
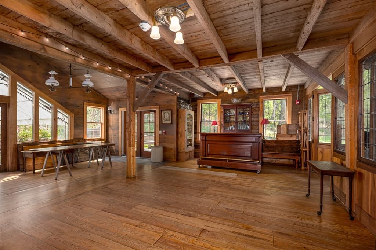
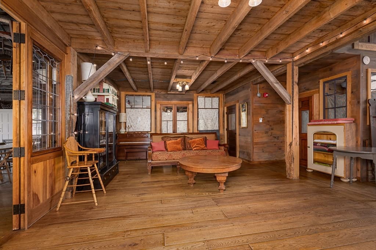
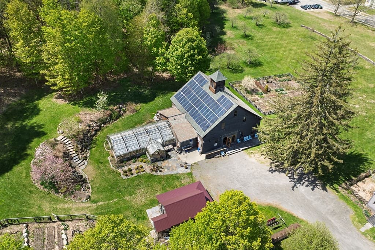
Welcome the Curtis House! Rebuilt in 1902, this extraordinary mixed-use Gambrel estate offers over 5100 sf of living space, plus a 2200 sf post and beam barn providing a full service event space with a prep kitchen, two bathrooms, dedicated HVAC, bar area, patios, fire pit and attached Lutton greenhouse. Set on four breathtaking acres, this property must be seen to be believed! Currently the home of Gloriosa + Co Weddings/Events for over 30 years - a successful and well loved business. The main house includes: dedicated cold storage, a commercial and cook’s kitchen, 4 fireplaces (1 wood insert + 1 propane), 5 bedrooms, 4 1/2 baths, an accessory apartment (will need a bit of TLC), office/sewing room, laundry room, covered porches, beautiful goshen stone patios + an accessory apartment, outdoor shower and hot tub. Heating includes oil and propane in the main house, propane and minisplits in the barn (cooling and heating). Seller potentially willing to sell inventory + provide training.

Property details

MLS #
73516289
Property type
Business Opportunity
Subdivision
N/A
Status
Active
Days on market
107
On market date
May 11, 2026
Stories
N/A
Garage spaces
N/A
Lot size
174,240 sqft
Loading map…

Nearby schools

Within 10 miles · public school directory data (NCES)

Elementary
Sanderson Academy
1.55 mi away · Grades -1-6
Nearest school -- attendance-zone data not available here
5.0
Local Score (student-teacher ratio only (preliminary -- will incorporate state test-score data once available)) -- not an official state rating
Enrollment
126
Student:teacher ratio
11.5:1
District
Mohawk Trail
Middle
None found nearby
High
Mohawk Trail Regional School
6.56 mi away · Grades 7-12
Nearest school -- attendance-zone data not available here
5.0
Local Score (student-teacher ratio only (preliminary -- will incorporate state test-score data once available)) -- not an official state rating
Enrollment
271
Student:teacher ratio
7.1:1
District
Mohawk Trail

Mortgage calculator

Estimate only - actual rate and payment depend on your lender, credit, and loan program.

$
%
%
Adjust tax / insurance estimates
% / yr
$
/mo
Est. monthly payment
$11,291/mo
$370,000 down
$1,480,000 loan
Principal & interest$9,599
Property tax (est.)$1,542
Home insurance (est.)$150

Similar homes you might like

Data source: Listing information provided by MLS Property Information Network via Trestle/CoreLogic. Last updated May 15, 2026.

Information herein deemed reliable but not guaranteed; all measurements, school assignments, HOA fees, taxes, and feature lists are approximate and should be independently verified. Equal Housing Opportunity.