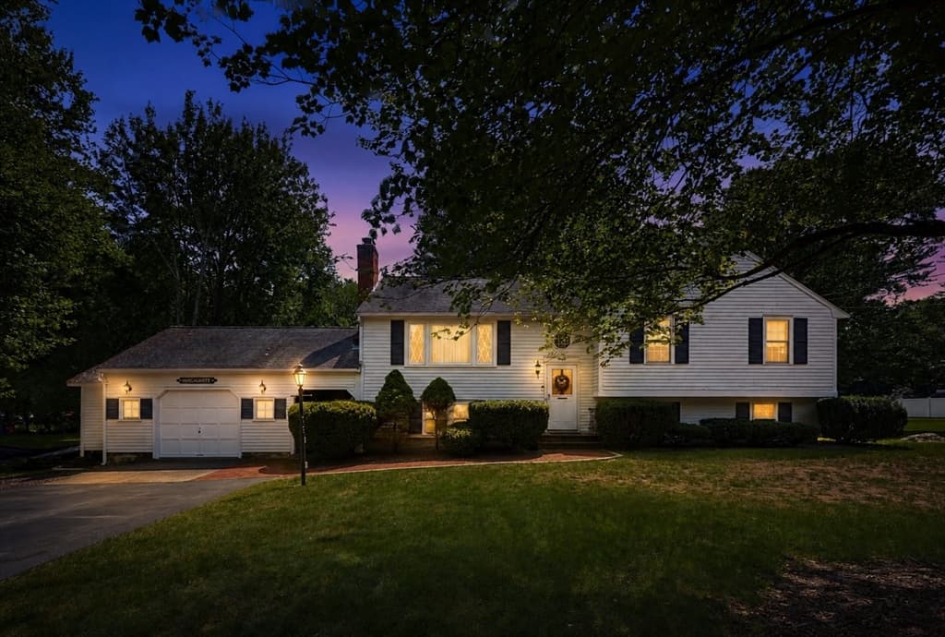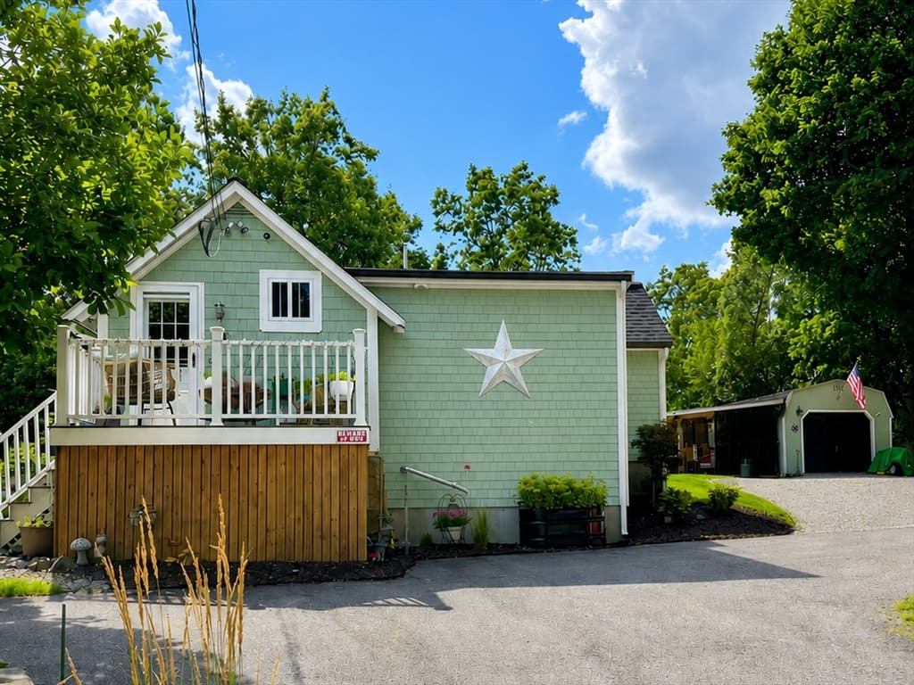
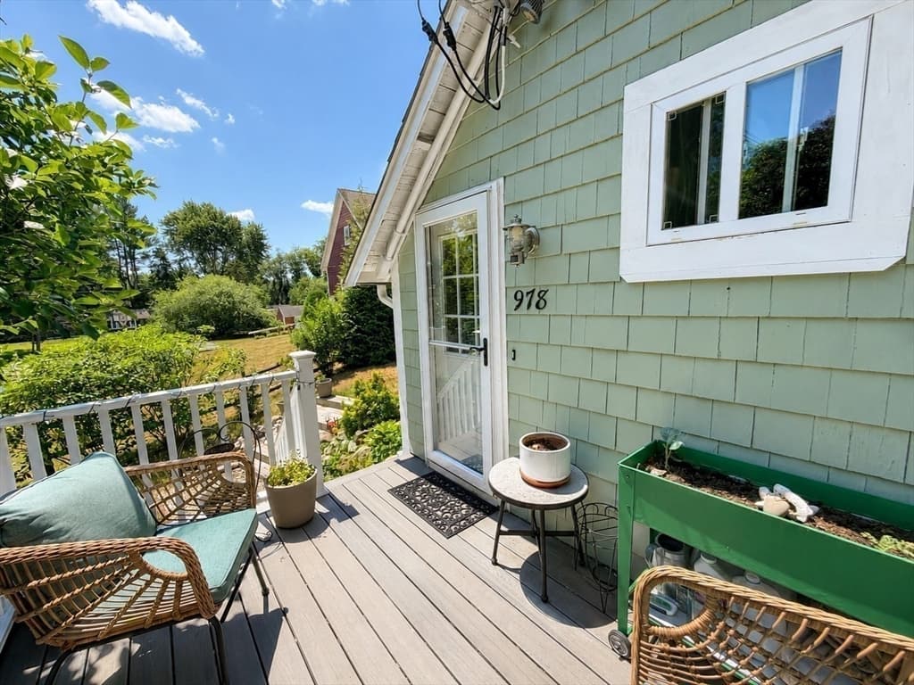
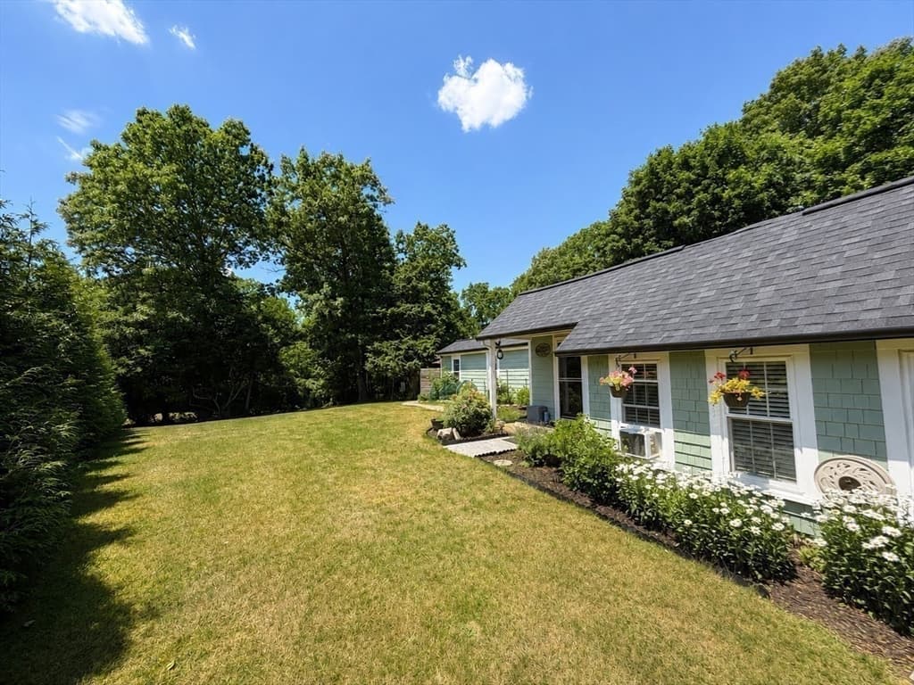
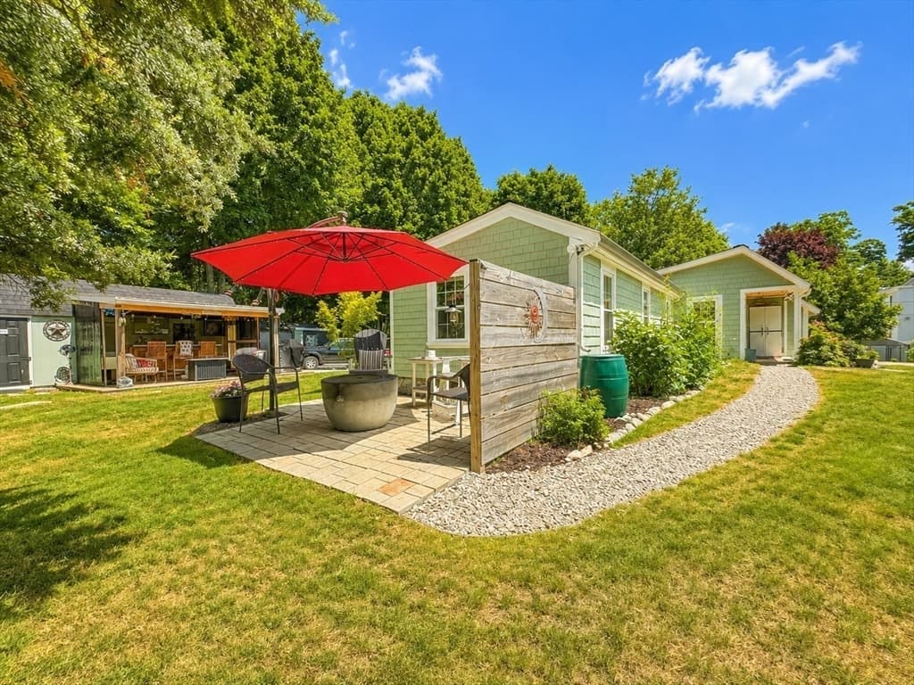
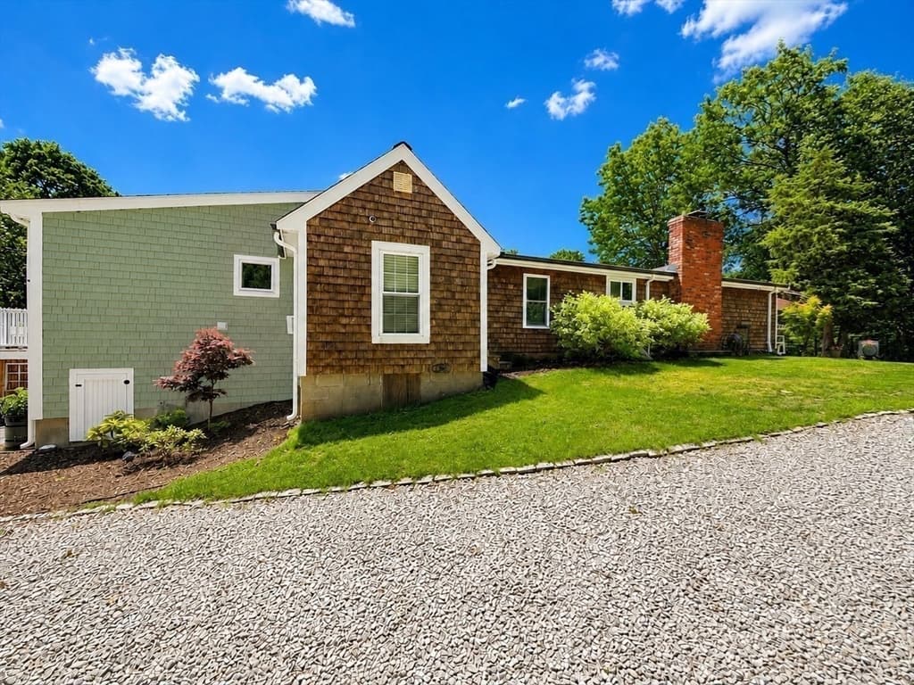



978 Main St, Hanover MA 02339
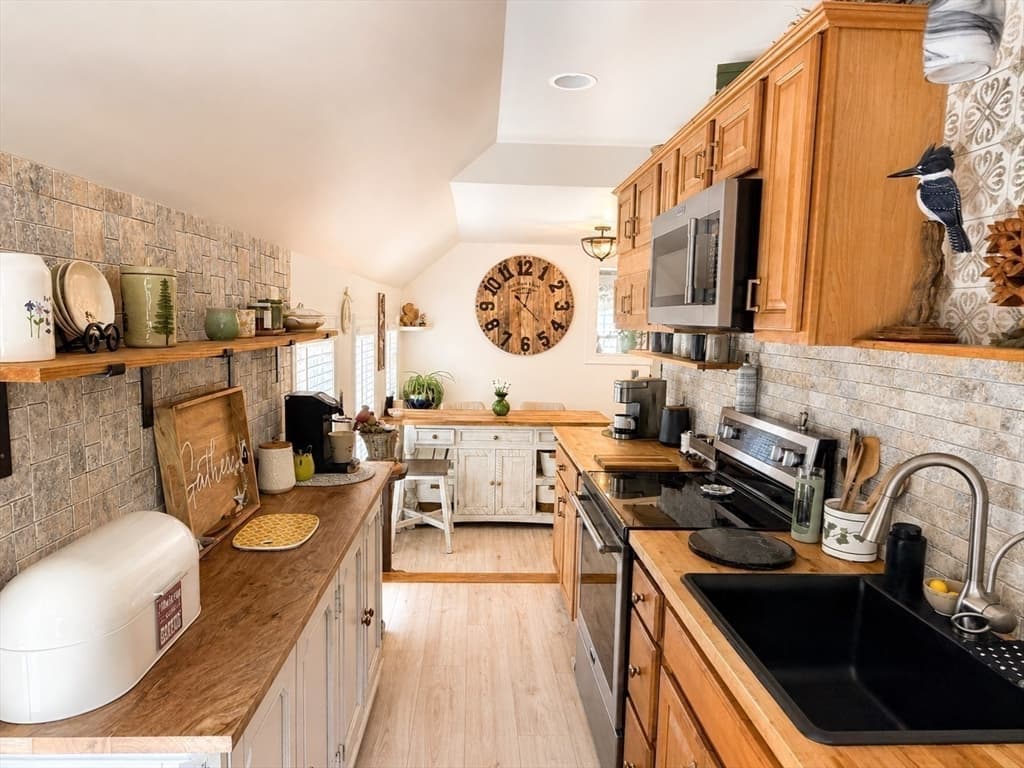
978 Main St, Hanover MA 02339 photo 2
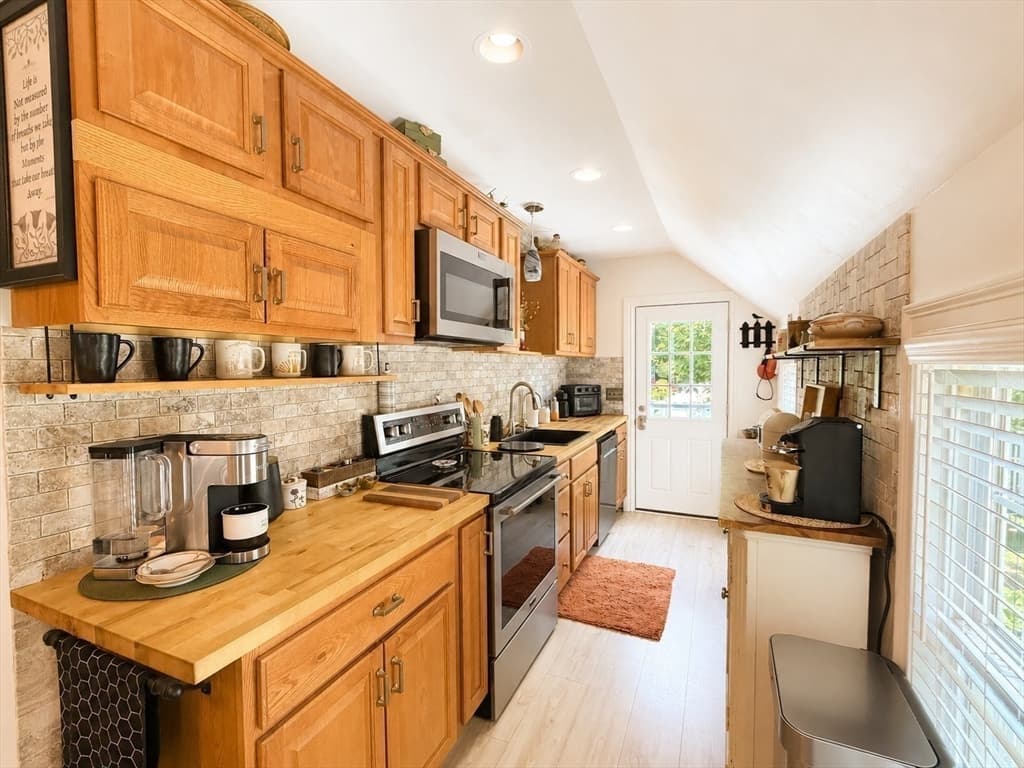
978 Main St, Hanover MA 02339 photo 3
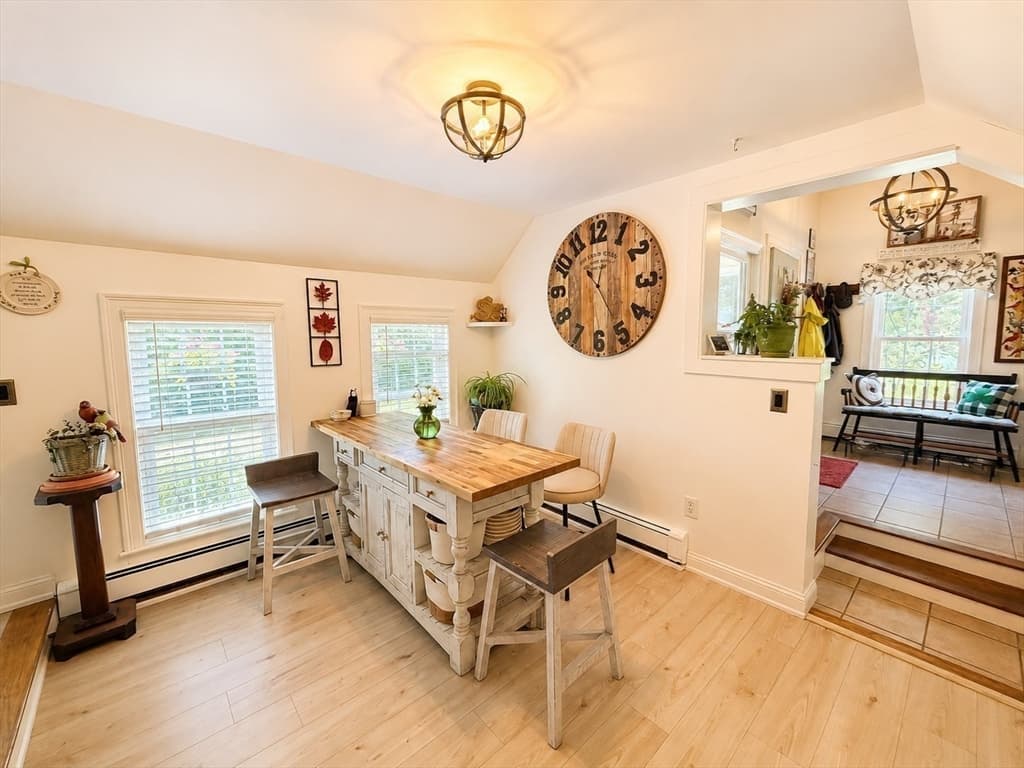
978 Main St, Hanover MA 02339 photo 4
978 Main St, Hanover MA 02339 photo 5
978 Main St, Hanover MA 02339 photo 6
978 Main St, Hanover MA 02339 photo 7
978 Main St, Hanover MA 02339 photo 8
978 Main St, Hanover MA 02339 photo 9
978 Main St, Hanover MA 02339 photo 10
978 Main St, Hanover MA 02339 photo 11
978 Main St, Hanover MA 02339 photo 12
978 Main St, Hanover MA 02339 photo 13
978 Main St, Hanover MA 02339 photo 14
978 Main St, Hanover MA 02339 photo 15
978 Main St, Hanover MA 02339 photo 16
978 Main St, Hanover MA 02339 photo 17
978 Main St, Hanover MA 02339 photo 18
978 Main St, Hanover MA 02339 photo 19
978 Main St, Hanover MA 02339 photo 20
978 Main St, Hanover MA 02339 photo 21
978 Main St, Hanover MA 02339 photo 22
978 Main St, Hanover MA 02339 photo 23
978 Main St, Hanover MA 02339 photo 24
978 Main St, Hanover MA 02339 photo 25
978 Main St, Hanover MA 02339 photo 26
978 Main St, Hanover MA 02339 photo 27
978 Main St, Hanover MA 02339 photo 28
978 Main St, Hanover MA 02339 photo 29
978 Main St, Hanover MA 02339 photo 30
978 Main St, Hanover MA 02339 photo 31
978 Main St, Hanover MA 02339 photo 32
978 Main St, Hanover MA 02339 photo 33
978 Main St, Hanover MA 02339 photo 34
978 Main St, Hanover MA 02339 photo 35
978 Main St, Hanover MA 02339 photo 36
36 photos

$686,777

978 Main St, Hanover MA 02339
Hanover, MA 02339
Listed by Alicia Kemp
Bedrooms
3
Bathrooms
2
Living area
1,145 sqft
Year built
1900

About this home

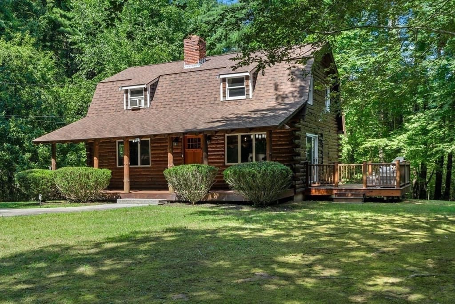
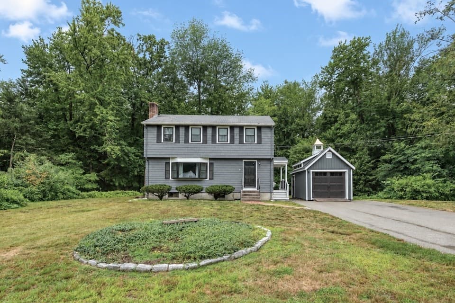
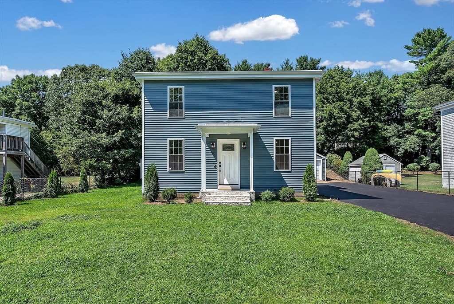
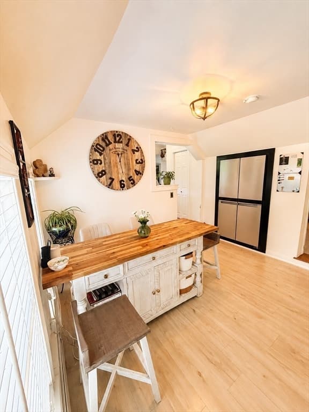
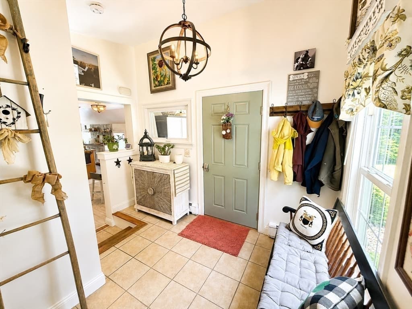
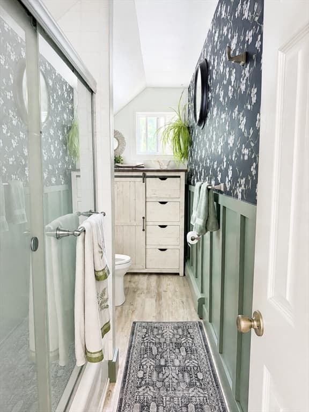

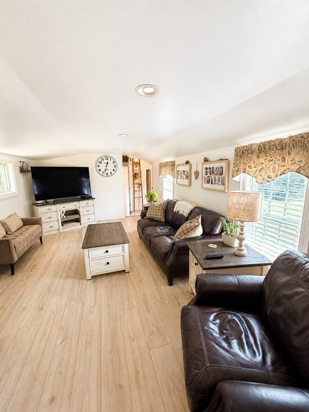
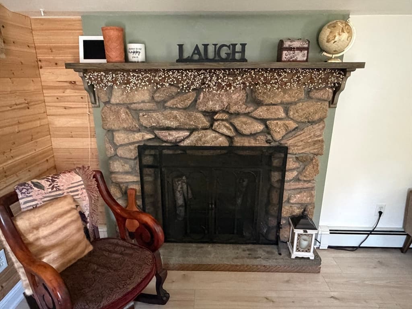
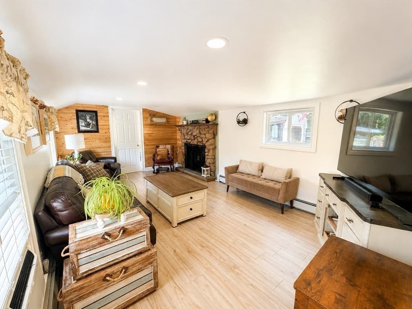
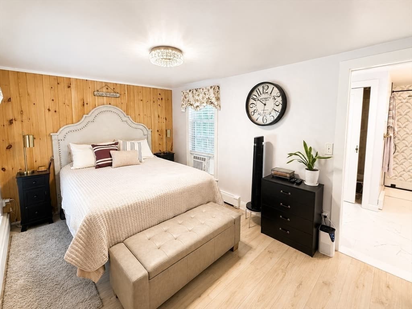
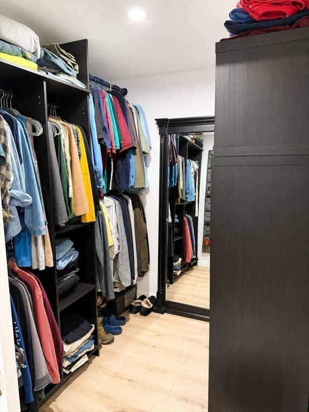
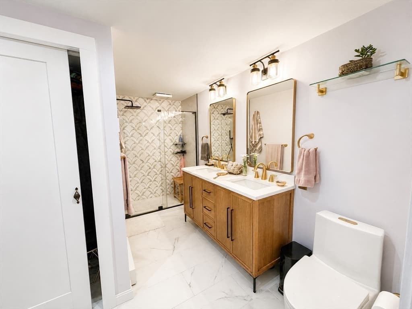
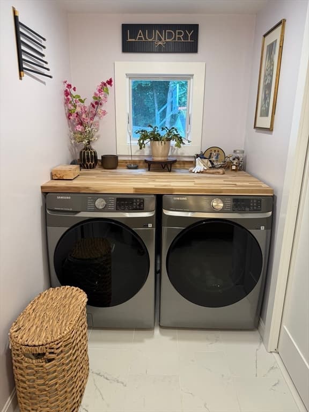
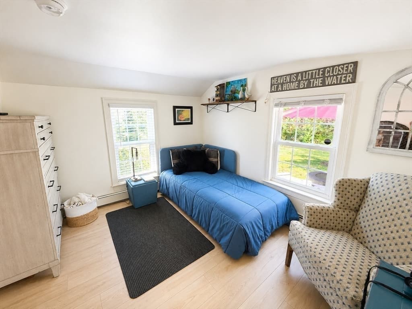
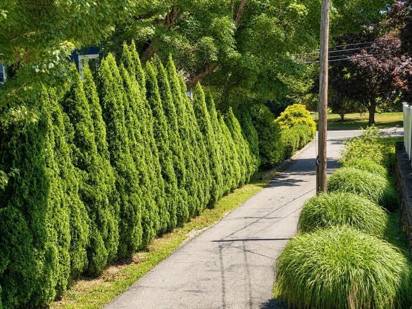
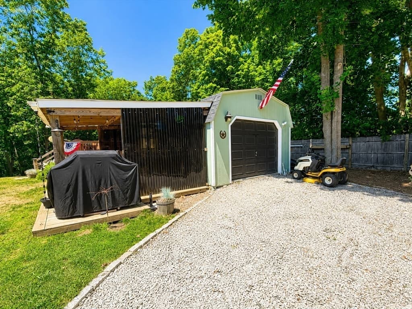
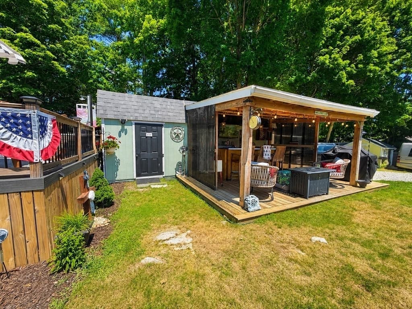
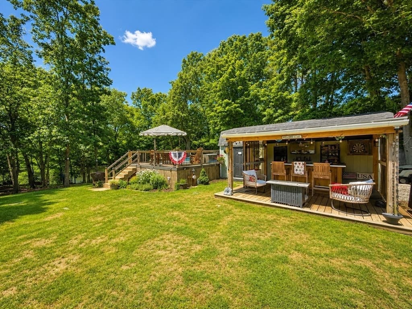
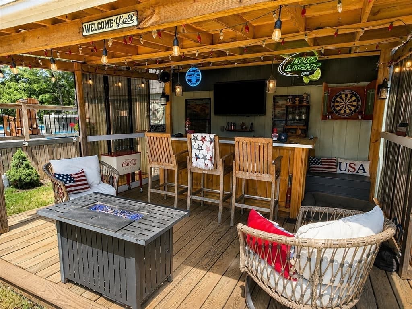
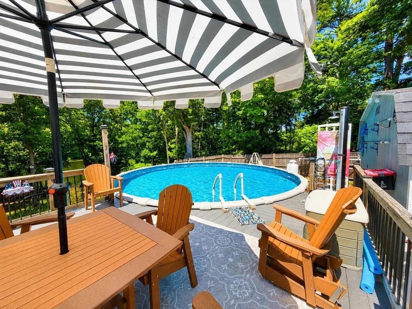
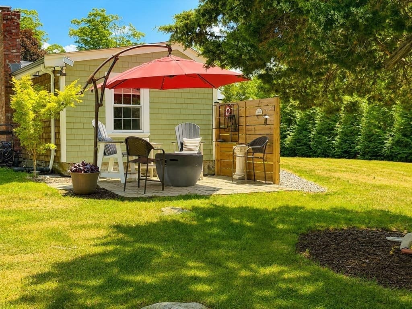
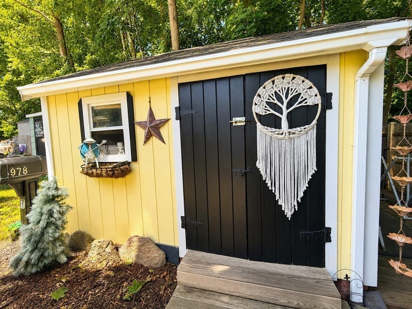
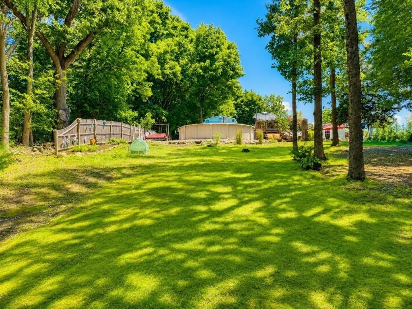
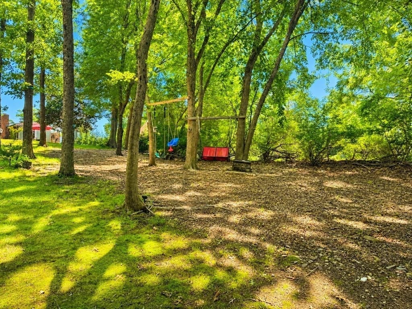
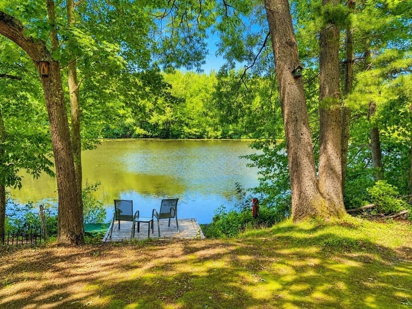
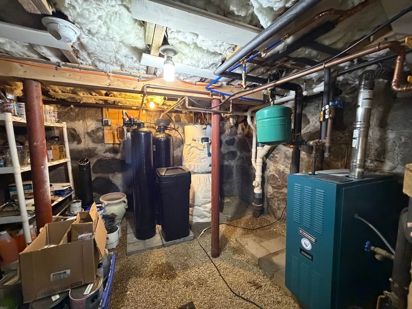
Price improved on this unique 3-bedroom, 2-bath ranch overlooking Hackett's Pond offering privacy, exceptional outdoor living and a stunning primary bath addition. Meticulously maintained and thoughtfully updated, recent improvements include new roofs on all structures, upgraded 200-amp electrical service, whole-house water filtration, and a stunning primary bath addition with a custom walk-in closet and convenient laundry area. The backyard is an entertainer's dream featuring a heated saltwater above-ground pool, outdoor shower, outdoor bar with electricity, detached man cave/she shed, garage workshop with electricity, garden area, and plenty of space to relax and enjoy the tranquil setting. Pride of ownership shines throughout, this is a property you truly have to see to appreciate. Next Open House Saturday, August 15th 10:00-12:00 or schedule your private showing today.

Highlights

WaterfrontPrivate poolFireplace

Property details

MLS #
73552419
Property type
Single Family Residence
Subdivision
N/A
Status
Active
Days on market
32
On market date
July 20, 2026
Stories
N/A
Garage spaces
1
Lot size
0.56 acres
Loading map…

Nearby schools

Within 10 miles · public school directory data (NCES)

Elementary
Cedar Elementary
0.82 mi away · Grades -1-1
Nearest school -- attendance-zone data not available here
4.0
Local Score (student-teacher ratio only (preliminary -- will incorporate state test-score data once available)) -- not an official state rating
Enrollment
477
Student:teacher ratio
14.0:1
District
Hanover
Middle
Hanover Middle
0.93 mi away · Grades 5-8
Nearest school -- attendance-zone data not available here
4.0
Local Score (student-teacher ratio only (preliminary -- will incorporate state test-score data once available)) -- not an official state rating
Enrollment
798
Student:teacher ratio
13.8:1
District
Hanover
High
So Shore Vocational Technical High
0.34 mi away · Grades 9-12
Nearest school -- attendance-zone data not available here
5.0
Local Score (student-teacher ratio only (preliminary -- will incorporate state test-score data once available)) -- not an official state rating
Enrollment
655
Student:teacher ratio
10.6:1
District
South Shore Regional Vocational Technical

Mortgage calculator

Estimate only - actual rate and payment depend on your lender, credit, and loan program.

$
%
%
Adjust tax / insurance estimates
% / yr
$
/mo
Est. monthly payment
$4,286/mo
$137,355 down
$549,422 loan
Principal & interest$3,564
Property tax (est.)$572
Home insurance (est.)$150

Similar homes you might like

Data source: Listing information provided by MLS Property Information Network via Trestle/CoreLogic. Last updated 7 days ago.

Information herein deemed reliable but not guaranteed; all measurements, school assignments, HOA fees, taxes, and feature lists are approximate and should be independently verified. Equal Housing Opportunity.