$439,000
About this home
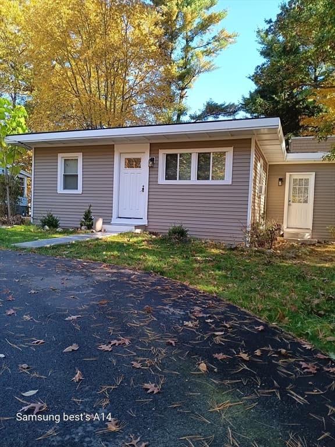
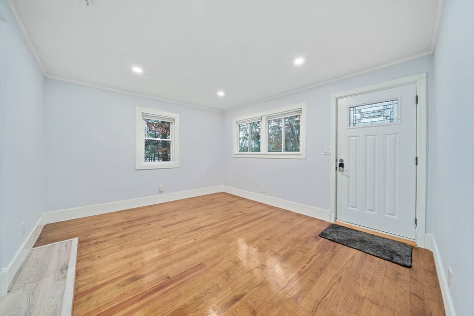
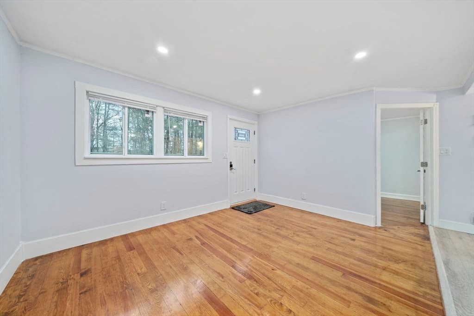
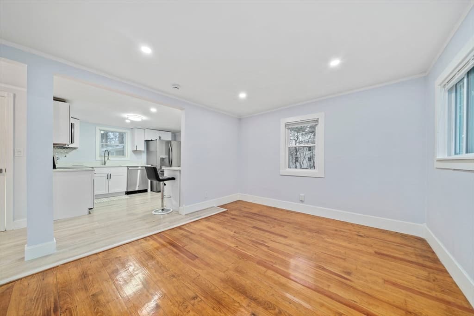
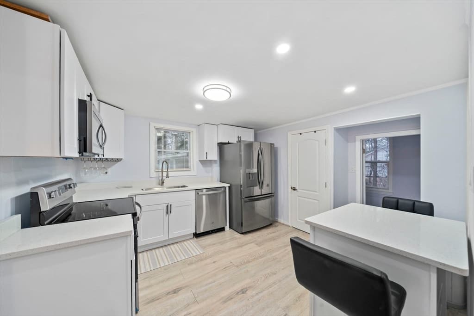
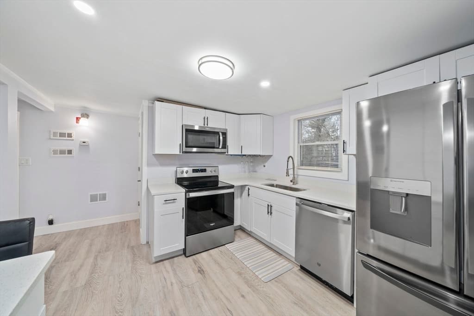
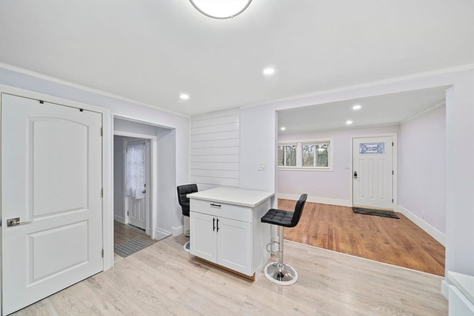
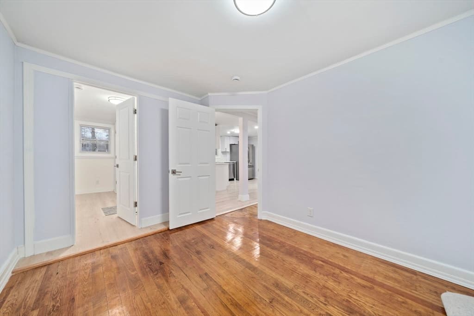
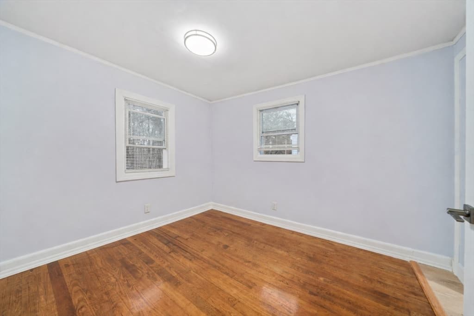
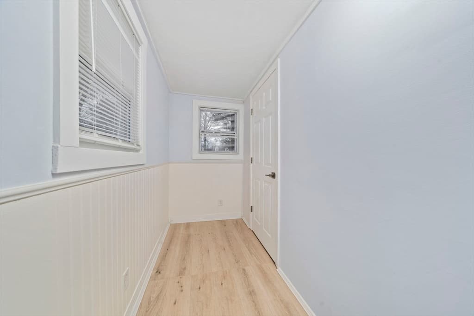
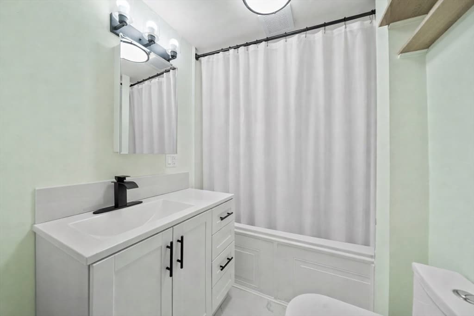
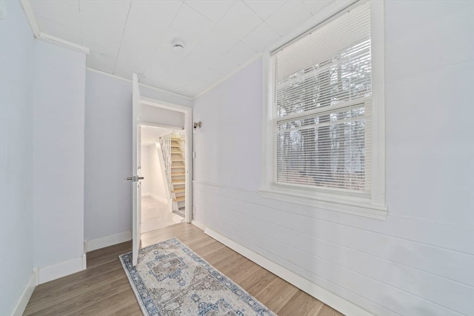
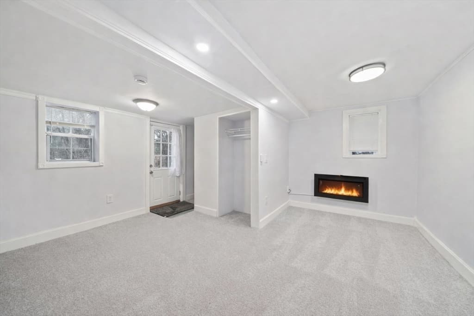
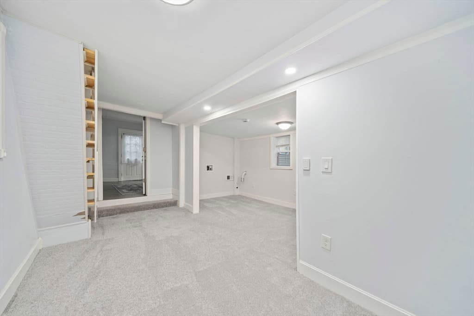
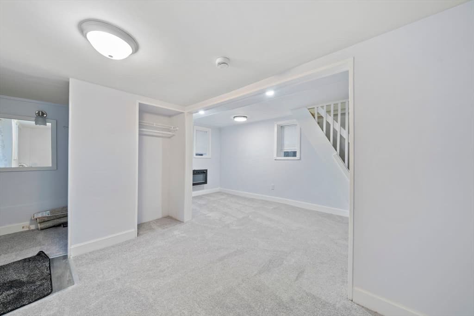
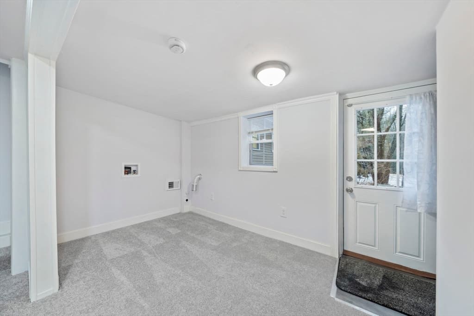
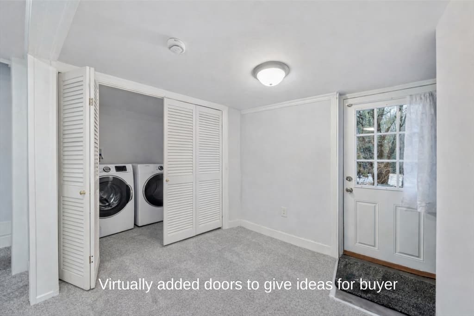
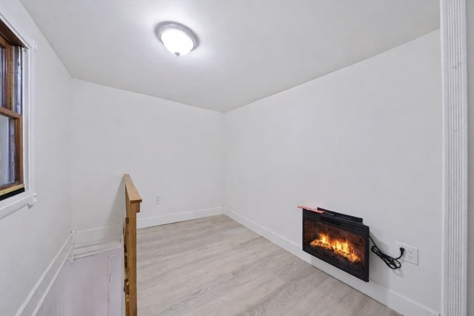
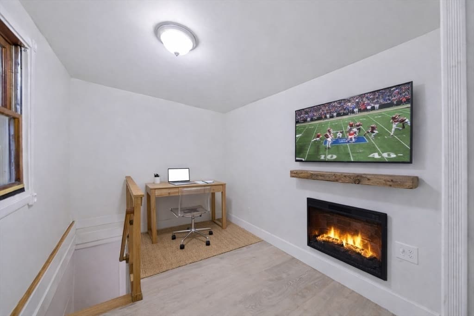
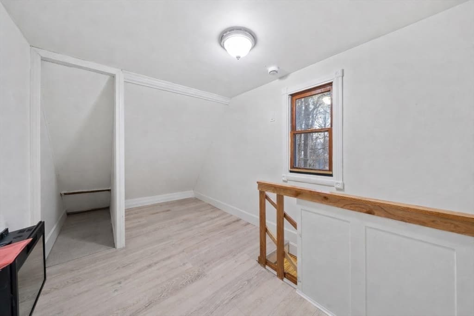
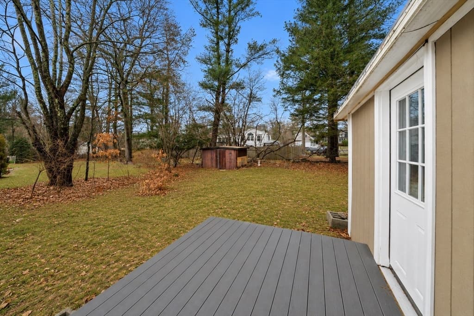
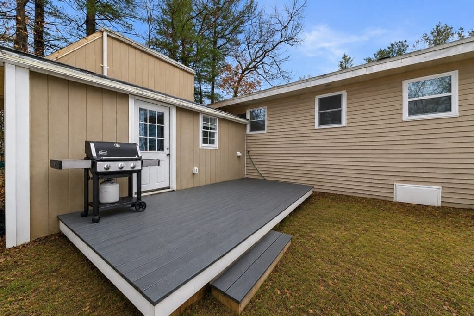
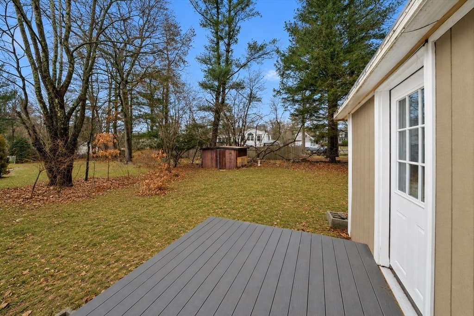
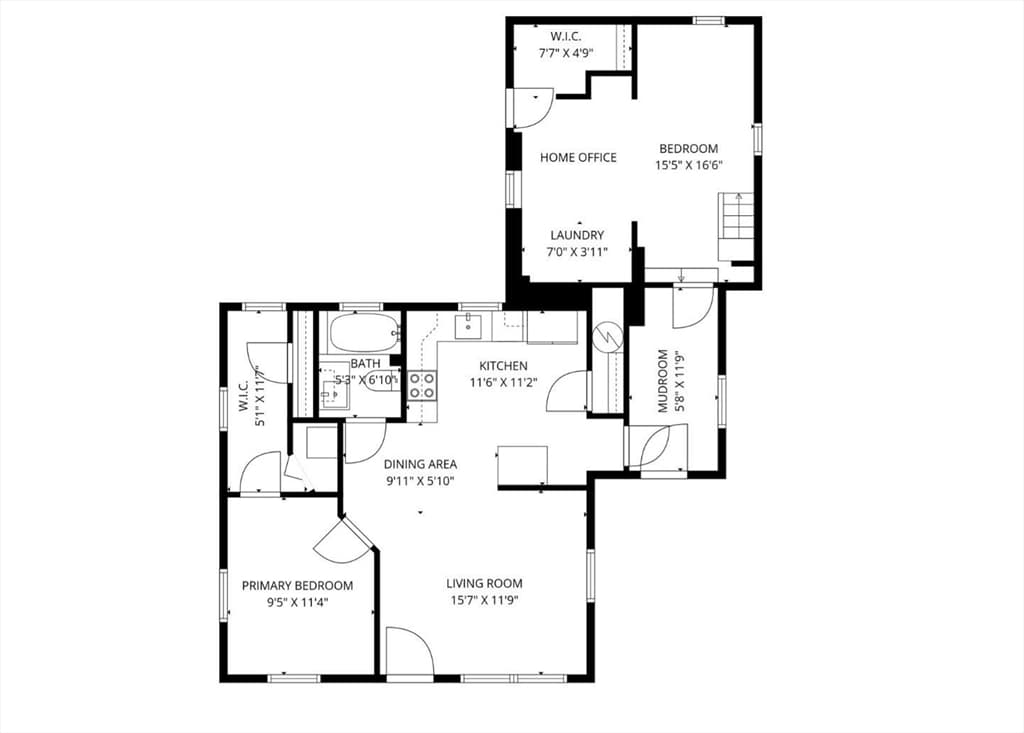
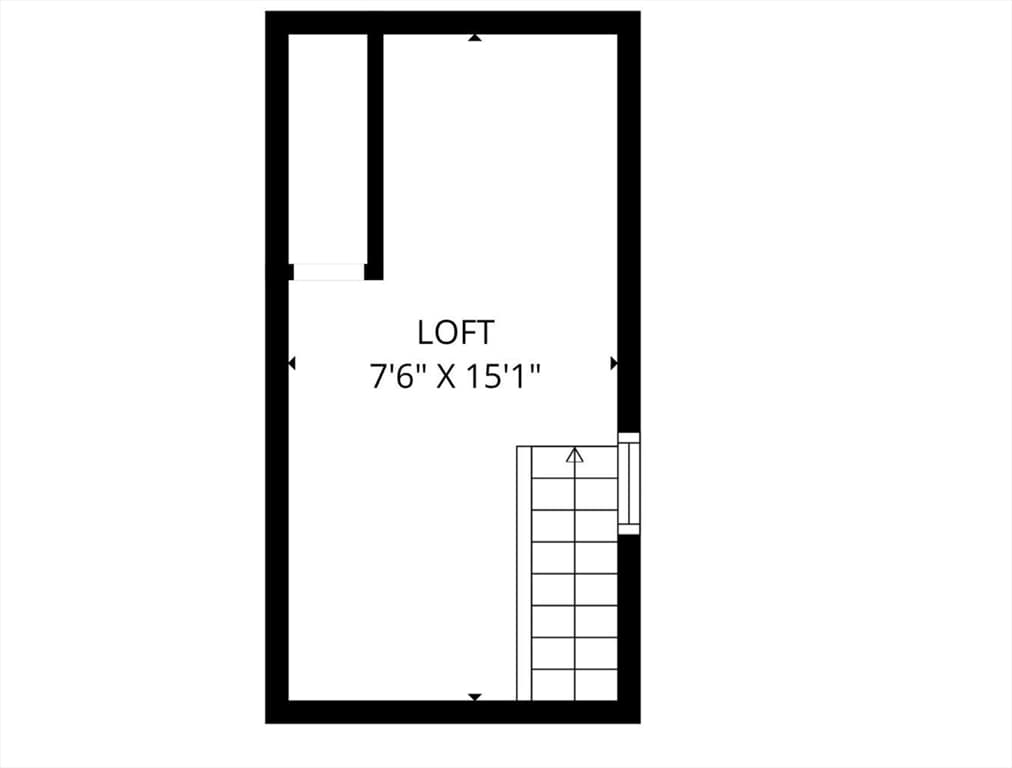
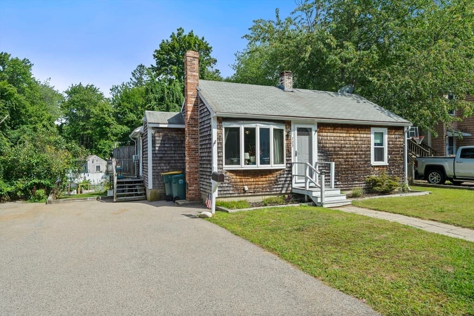
Perfectly priced to get into Abington and into your own home! Adorable 2-bed one-level living with pretty updates is a perfect condo alternative! The most flexible floor plan in this square footage I have ever seen. Rooms have multiple uses as family rooms, bedrooms, office space, play space, and plenty of large closet spaces for a 1,000 SF home. There's even a loft for additional office or storage space. Located on a quiet, dead-end street, this is a fantastic starter home or downsizer's home. Lots of updates over the last few years for peace of mind include an adorable bath with a whirlpool tub, a spacious kitchen with a movable island, stainless steel appliances, and quartz counters. There are two bedrooms with great closets & storage space. The side entry leads into a great entry where I envision built-in mudroom features to keep yourselves organized. Plenty of parking in the circular drive! Some images are virtually enhanced.
Property details
- MLS #
- 73534025
- Property type
- Single Family Residence
- Subdivision
- N/A
- Status
- Active
- Days on market
- 74
- On market date
- June 10, 2026
- Stories
- N/A
- Garage spaces
- N/A
- Lot size
- 0.16 acres
Location
Get directions →Nearby schools
Within 10 miles · public school directory data (NCES)
- Enrollment
- 661
- Student:teacher ratio
- 13.5:1
- District
- Brockton
- Enrollment
- 513
- Student:teacher ratio
- 13.9:1
- District
- Whitman-Hanson
- Enrollment
- 586
- Student:teacher ratio
- 14.7:1
- District
- Abington
Mortgage calculator
Estimate only - actual rate and payment depend on your lender, credit, and loan program.
Adjust tax / insurance estimates
Similar homes you might like
Data source: Listing information provided by MLS Property Information Network via Trestle/CoreLogic. Last updated July 24, 2026.
Information herein deemed reliable but not guaranteed; all measurements, school assignments, HOA fees, taxes, and feature lists are approximate and should be independently verified. Equal Housing Opportunity.