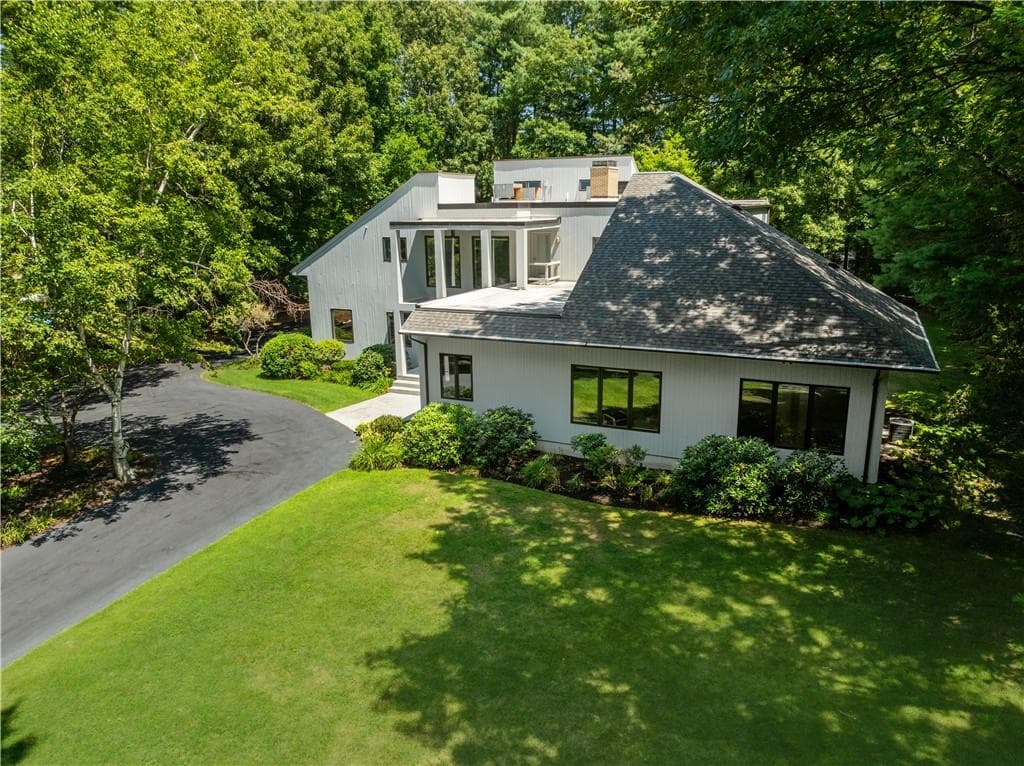
$1,495,000
About this home
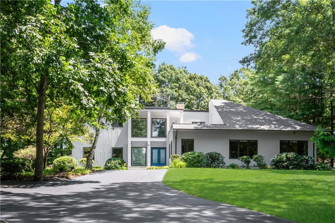
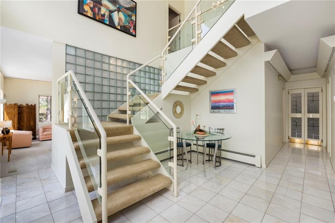
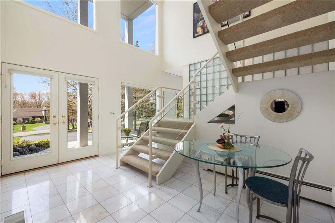
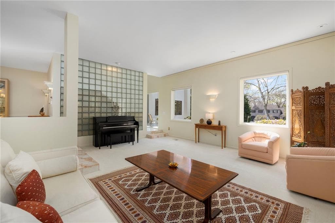
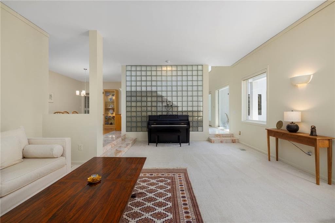
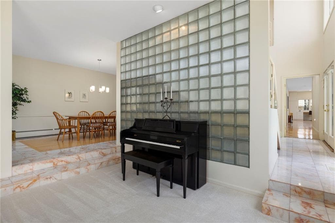
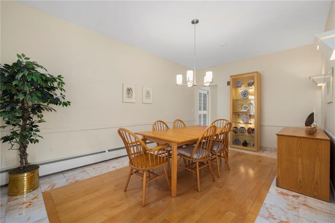
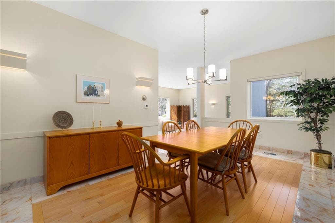
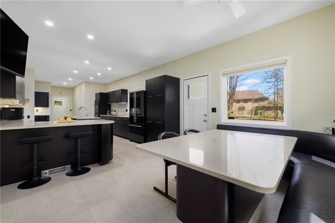
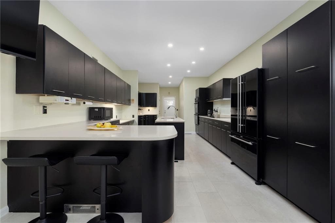
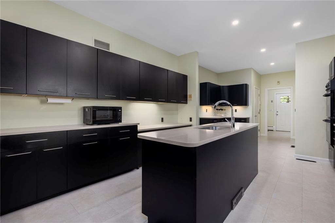
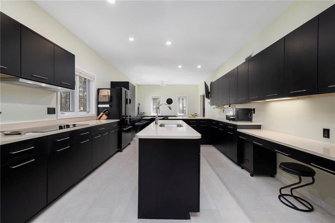
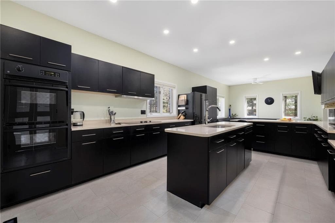
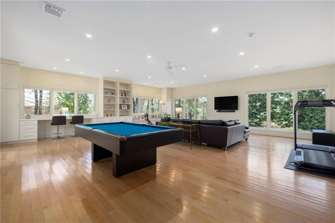
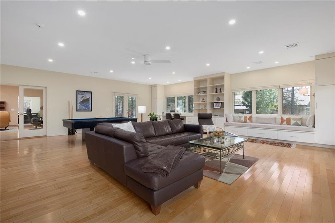
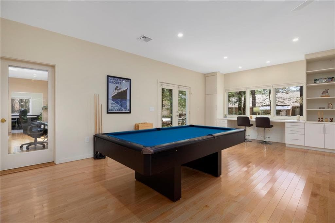
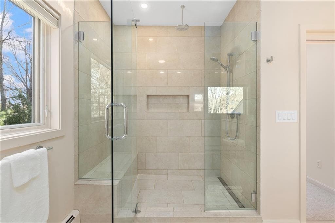
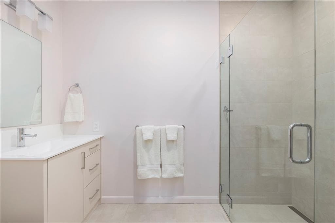
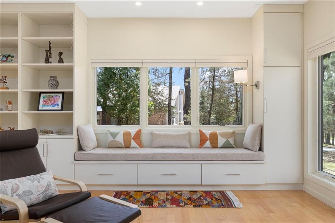
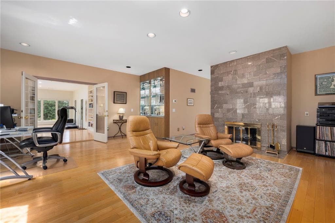
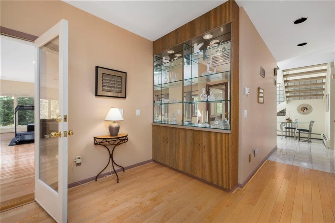
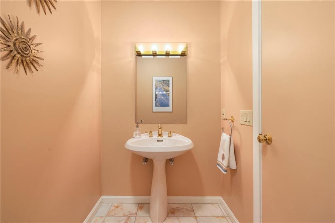
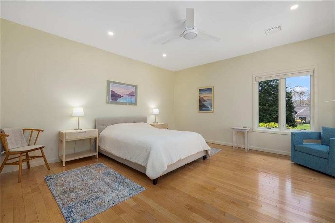
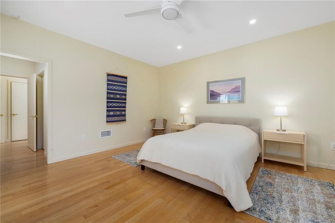
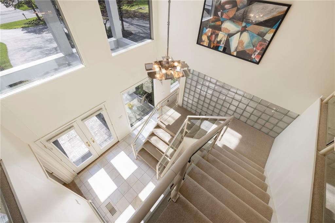
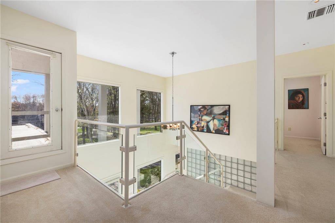
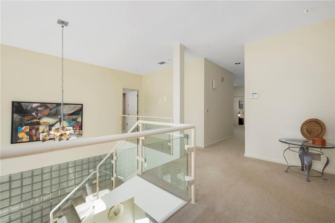
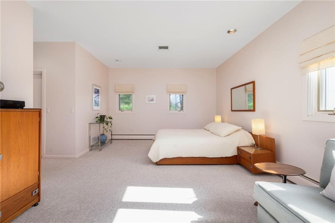
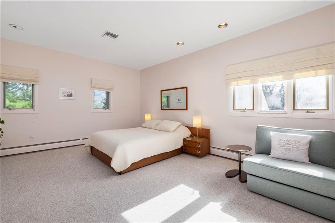
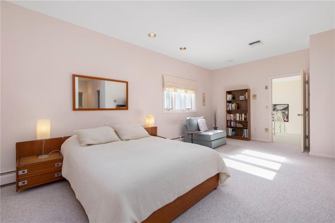
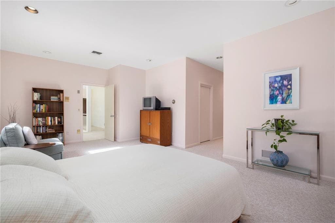
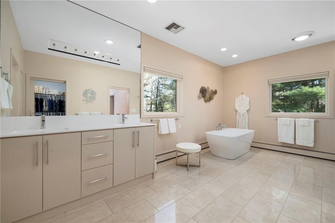
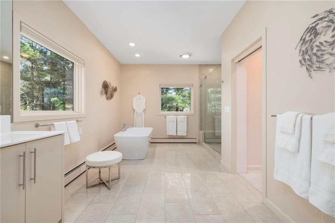
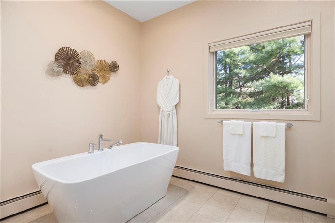
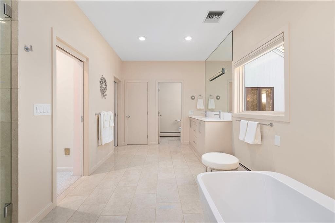
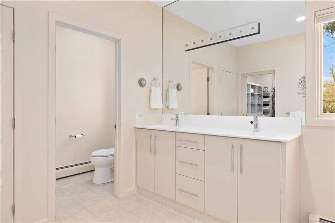
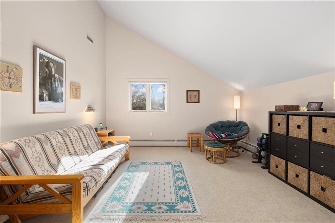
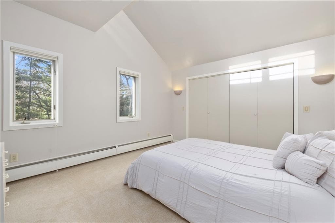
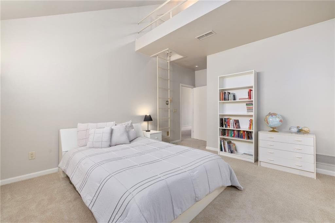
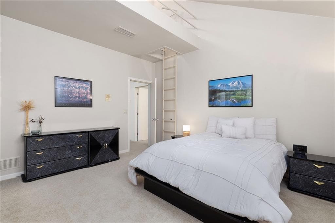
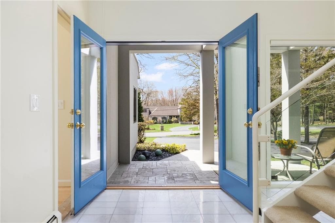
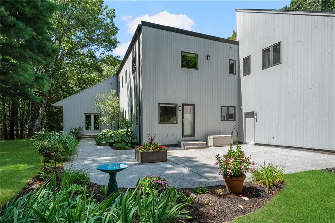
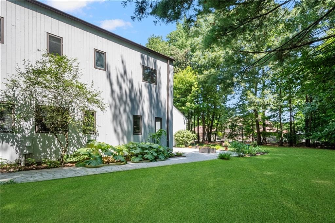
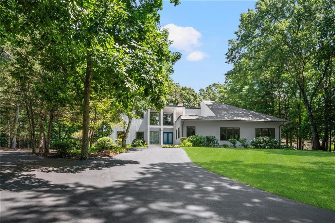
Set within the privacy of Grays Estates/Kendall Estates, this mid-century modern residence in Lincoln occupies a secluded, tree-lined lot where mature foliage and considered landscaping shape a setting that feels genuinely removed from the everyday, while remaining squarely within one of the area's most coveted neighborhoods. The home has been thoughtfully updated to meet contemporary expectations without sacrificing the architectural integrity that defines the style. Five bedrooms and 4.5 bathrooms unfold across a generous floor plan, anchored by a first-floor primary suite with a newly completed, spa-caliber bathroom. The renovated kitchen opens to an outdoor patio well-suited for entertaining, and a remarkable 1,000-square-foot den, transformed from an indoor pool, offers a scale of flexible living space that is exceedingly rare. Pella windows and freshly painted interiors throughout. A home that balances the warmth of mid-century design with the ease of a property that has been genuinely, carefully brought forward.
Highlights
Property details
- MLS #
- 1415429
- Property type
- Single Family Residence
- Subdivision
- N/A
- Status
- Active
- Days on market
- 64
- On market date
- June 15, 2026
- Stories
- N/A
- Garage spaces
- 2
- Lot size
- 0.93 acres
Location
Get directions →Nearby schools
Within 10 miles · public school directory data (NCES)
- Enrollment
- 249
- Student:teacher ratio
- 14.6:1
- District
- North Providence
- Enrollment
- 397
- Student:teacher ratio
- 12.0:1
- District
- North Providence
- Enrollment
- 1,095
- Student:teacher ratio
- 12.2:1
- District
- North Providence
Mortgage calculator
Estimate only - actual rate and payment depend on your lender, credit, and loan program.
Adjust tax / insurance estimates
Similar homes you might like
Data source: Listing information provided by Rhode Island Association of REALTORS via Trestle/CoreLogic. Last updated 4 days ago.
Information herein deemed reliable but not guaranteed; all measurements, school assignments, HOA fees, taxes, and feature lists are approximate and should be independently verified. Equal Housing Opportunity.