$1,575,000
About this home
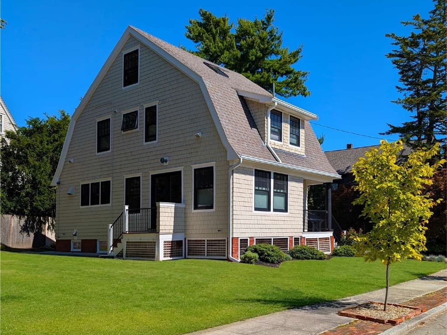
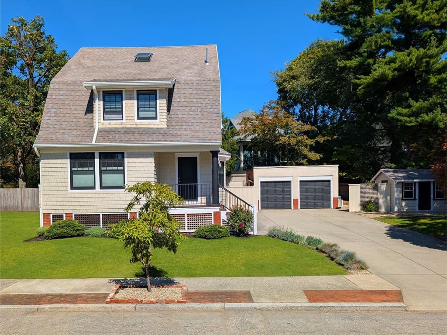
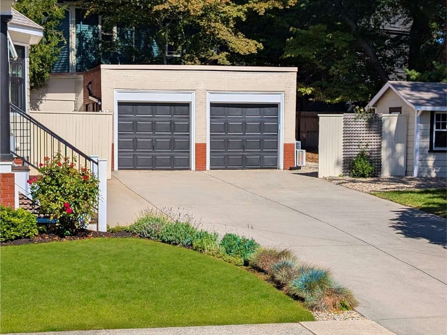
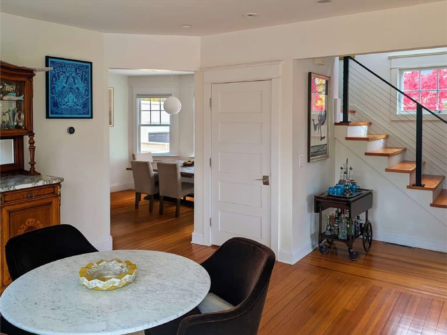
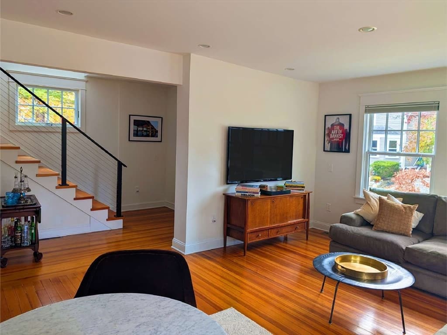
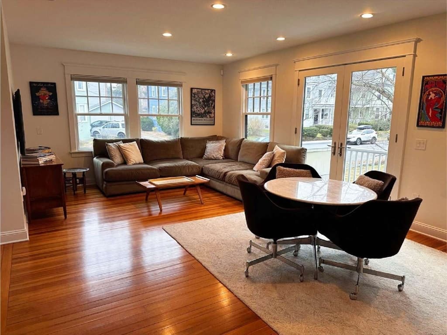
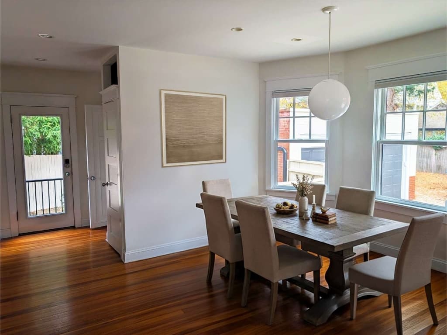
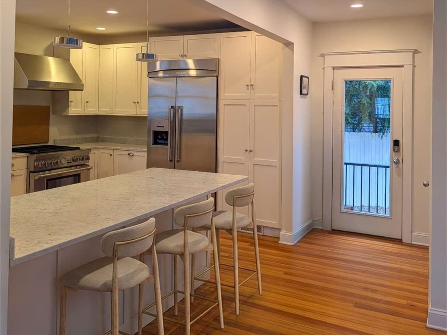
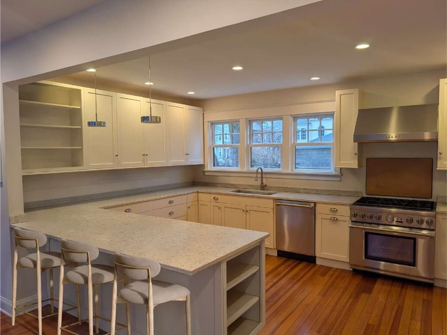
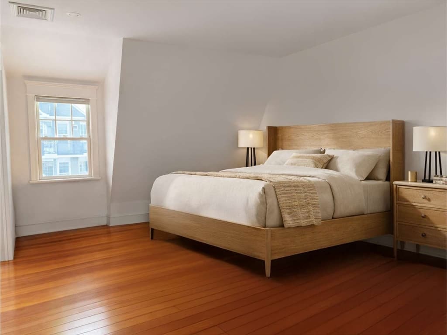
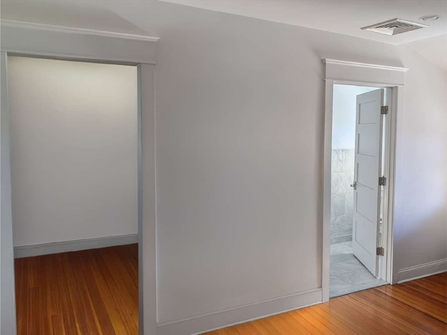
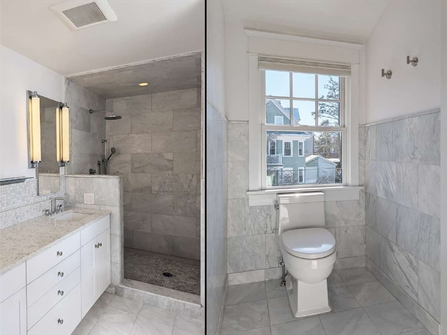
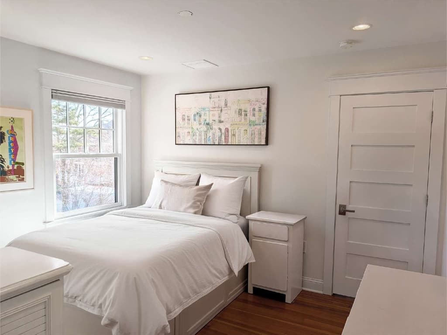
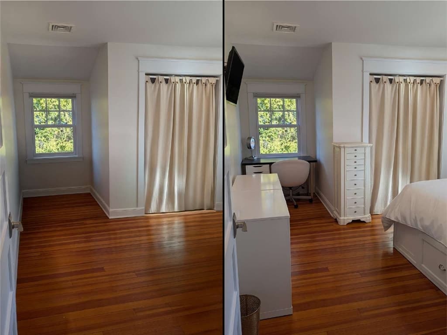
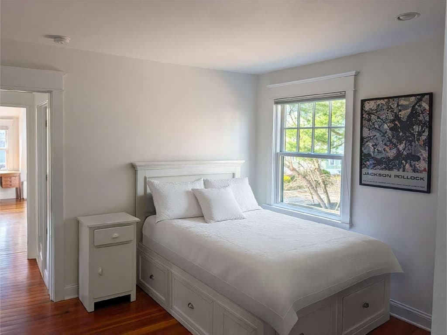
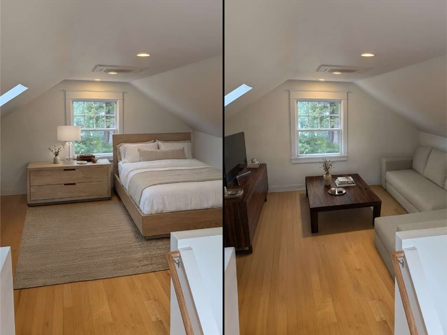
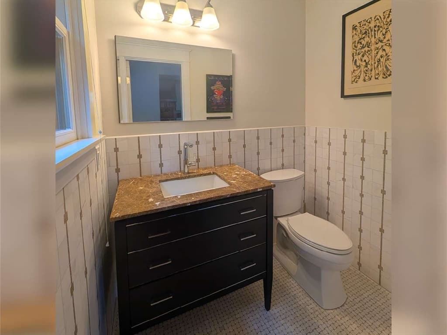
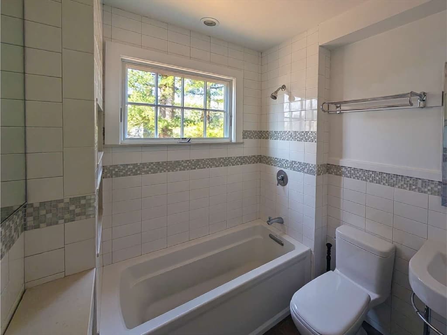
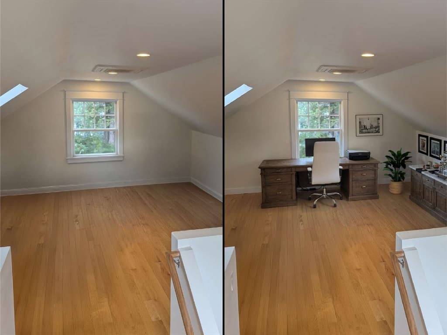
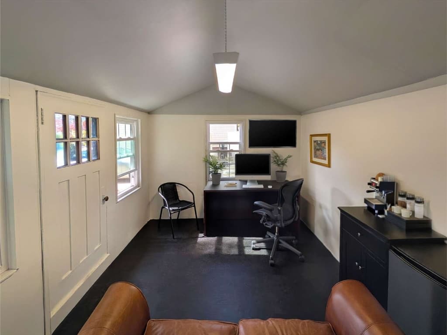
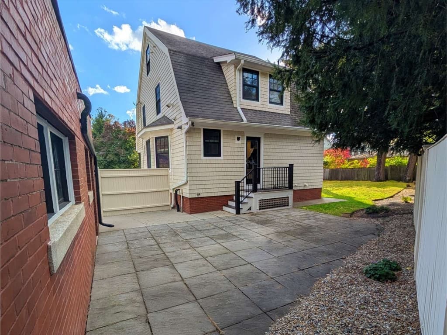
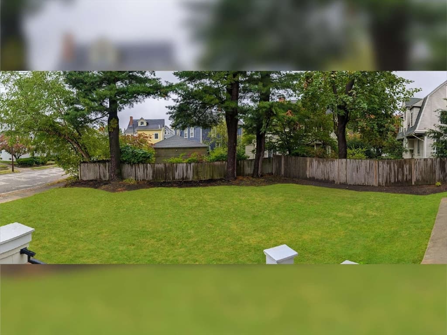
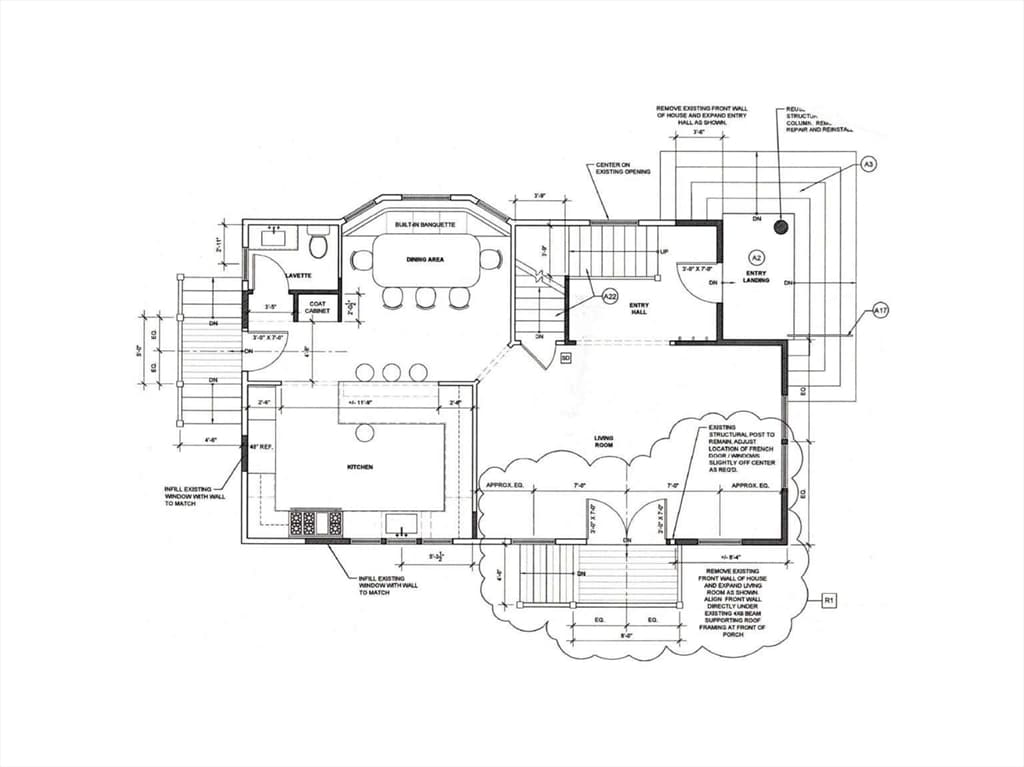
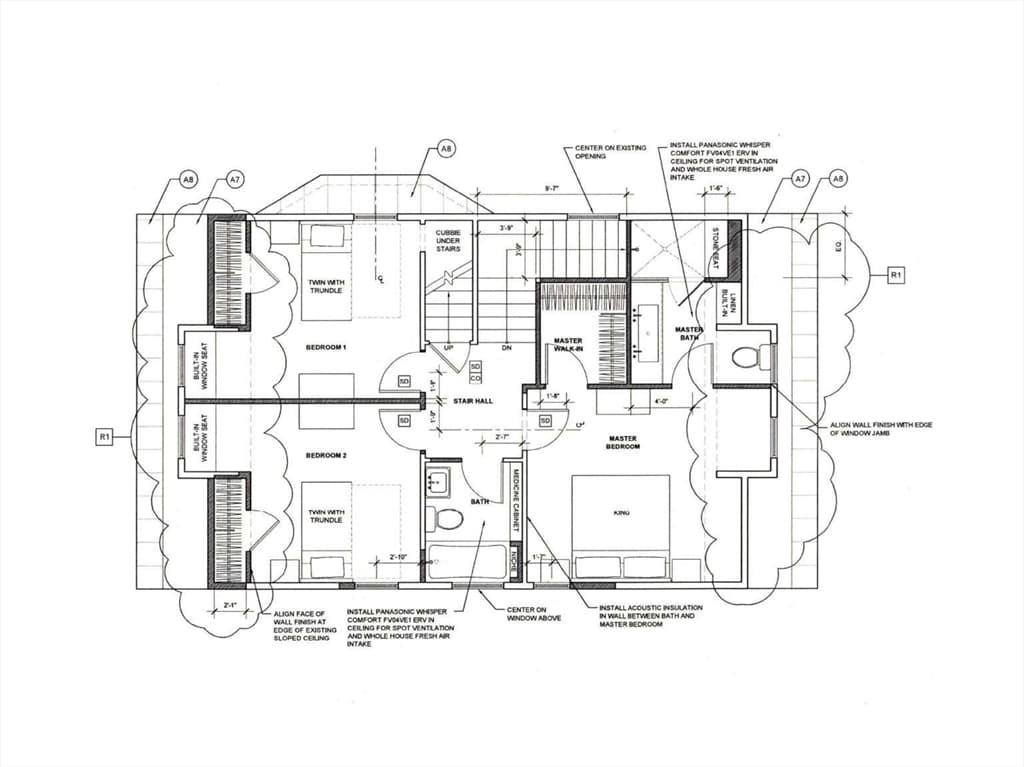
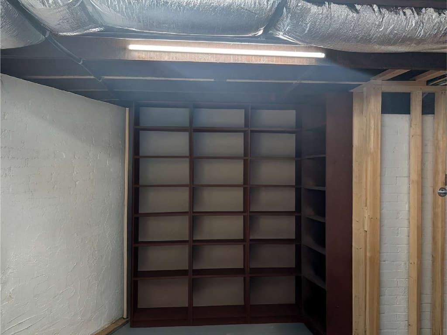
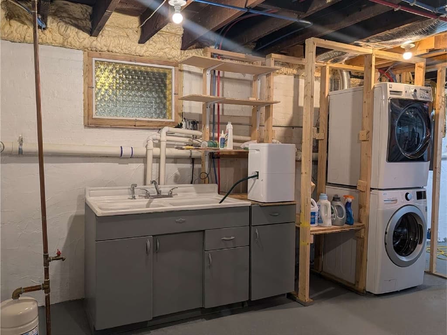
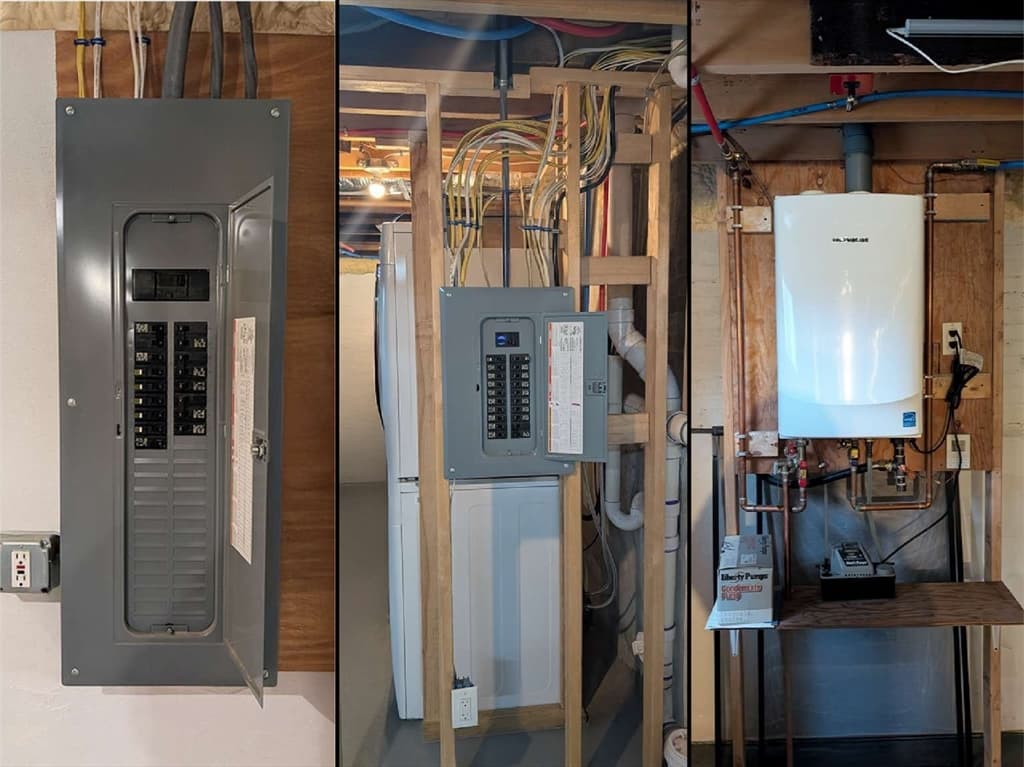
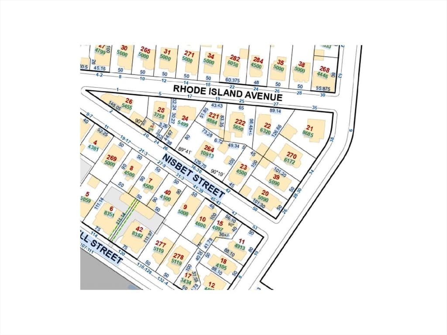
Welcome to this timeless 1895 Gambrel Colonial, set on a rare 10,000+ sq ft lot, reimagined for modern living in the coveted Wayland/Patterson Park neighborhood on the East Side of Providence. This home was gut-renovated to the studs in 2012 and offers three bedrooms and 2.5 baths, including a primary suite with a Carrara marble ensuite bath, plus a flexible fourth bedroom or office. The kitchen features Thermador appliances, quartz countertops, and custom cabinetry, opening into connected living and dining areas. Additional interior features include three-zone heating and cooling, recessed lighting, spray foam insulation, a 220V electrical system with three panels, custom metal-framed windows, Apex trim, commercial-grade gutters, an ADT security system, an on-demand hot water system, and rough plumbing in the basement for a potential third full bath. The property also includes a detached two-car brick garage and a separate structure suitable for a private office or studio.
Property details
- MLS #
- 73511126
- Property type
- Single Family Residence
- Subdivision
- providence, ri
- Status
- Active
- Days on market
- 114
- On market date
- May 1, 2026
- Stories
- N/A
- Garage spaces
- 2
- Lot size
- 0.25 acres
Location
Get directions →Nearby schools
Within 10 miles · public school directory data (NCES)
- Enrollment
- 243
- Student:teacher ratio
- 11.6:1
- District
- Providence
- Enrollment
- 636
- Student:teacher ratio
- 13.3:1
- District
- Providence
- Enrollment
- 943
- Student:teacher ratio
- 14.3:1
- District
- Providence
Mortgage calculator
Estimate only - actual rate and payment depend on your lender, credit, and loan program.
Adjust tax / insurance estimates
Similar homes you might like
Data source: Listing information provided by MLS Property Information Network via Trestle/CoreLogic. Last updated May 5, 2026.
Information herein deemed reliable but not guaranteed; all measurements, school assignments, HOA fees, taxes, and feature lists are approximate and should be independently verified. Equal Housing Opportunity.