$889,900
About this home
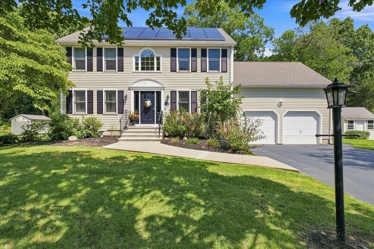
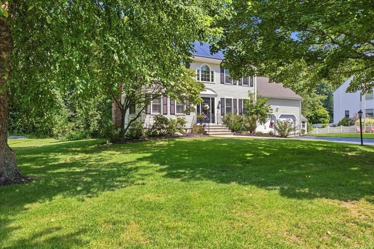
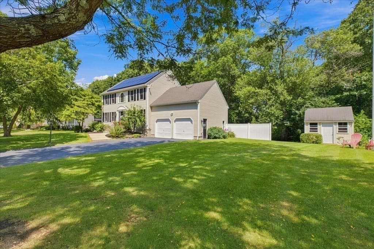
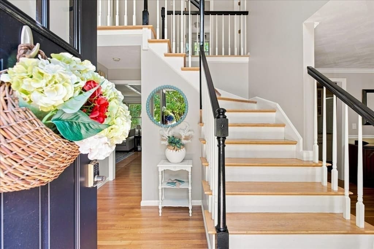
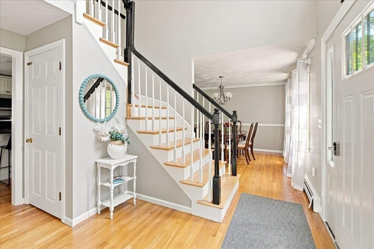
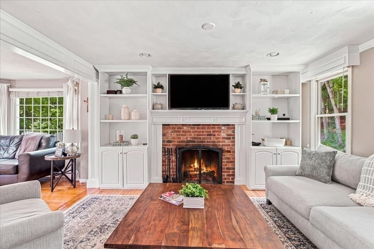
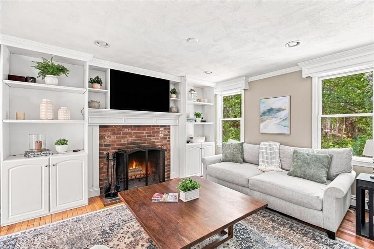
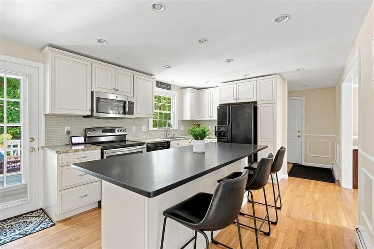
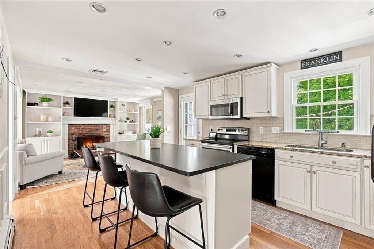
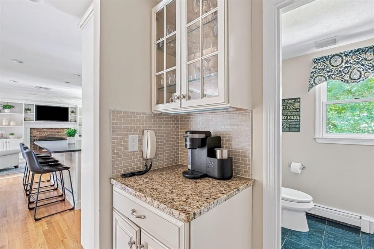
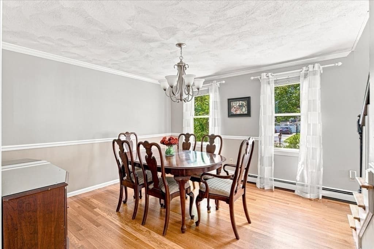
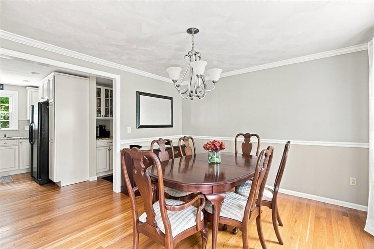
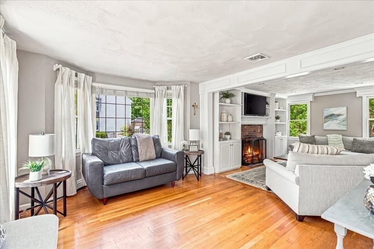
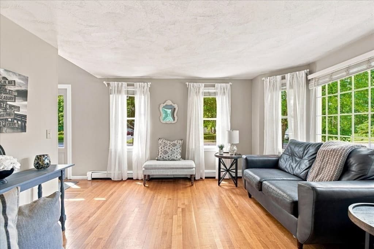
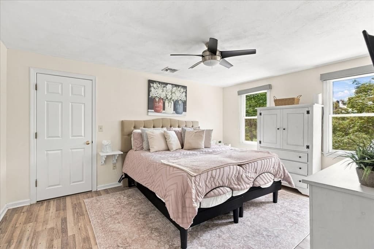
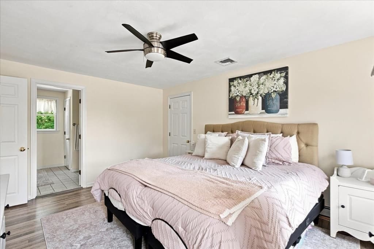
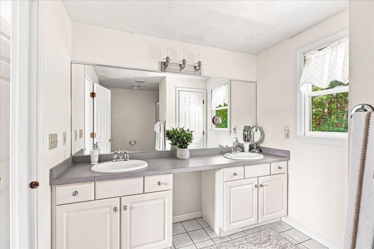
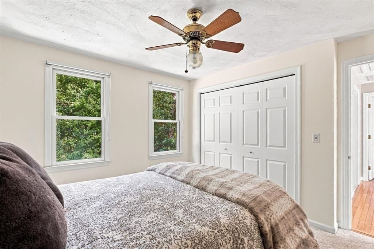
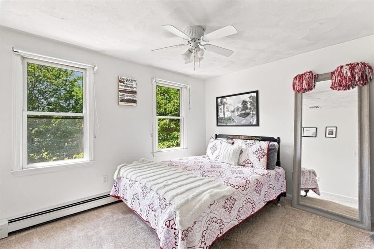
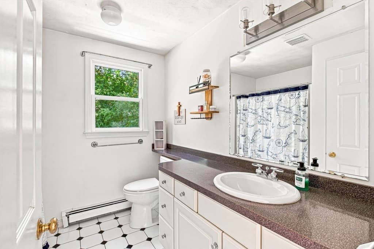
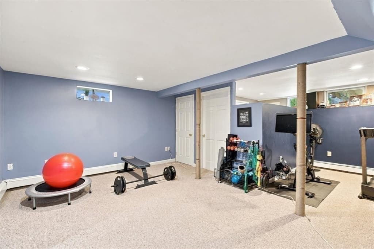
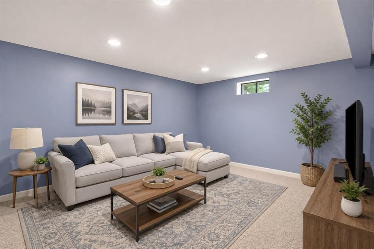
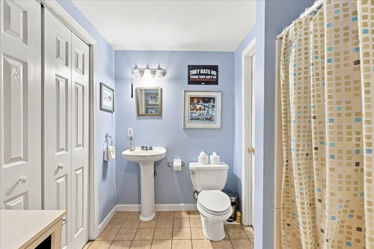
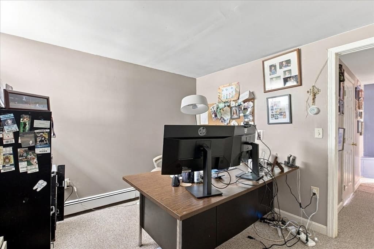
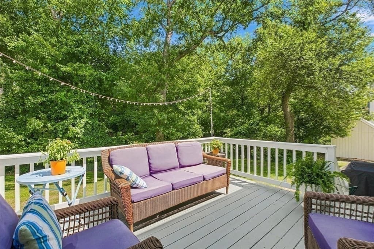
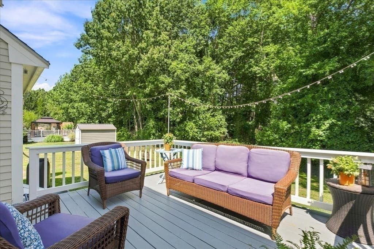
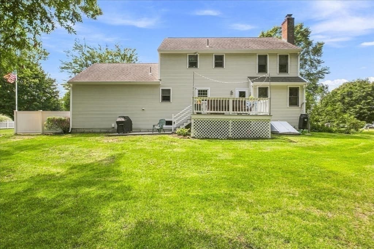
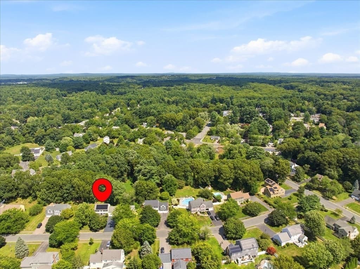
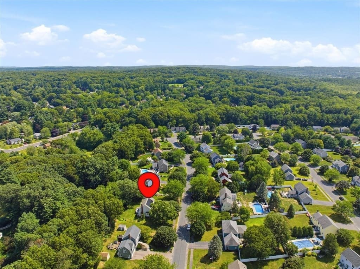
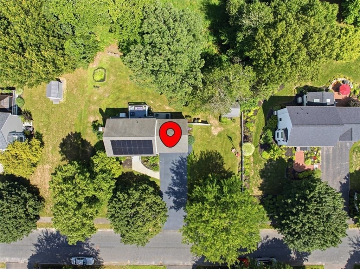
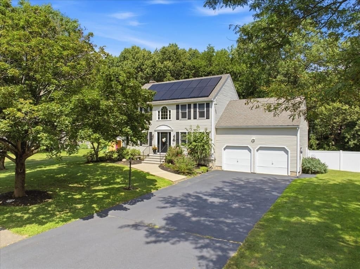
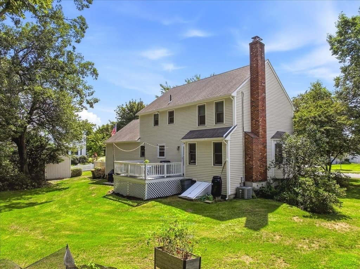
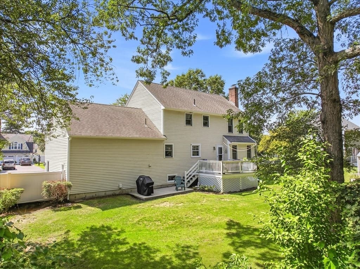
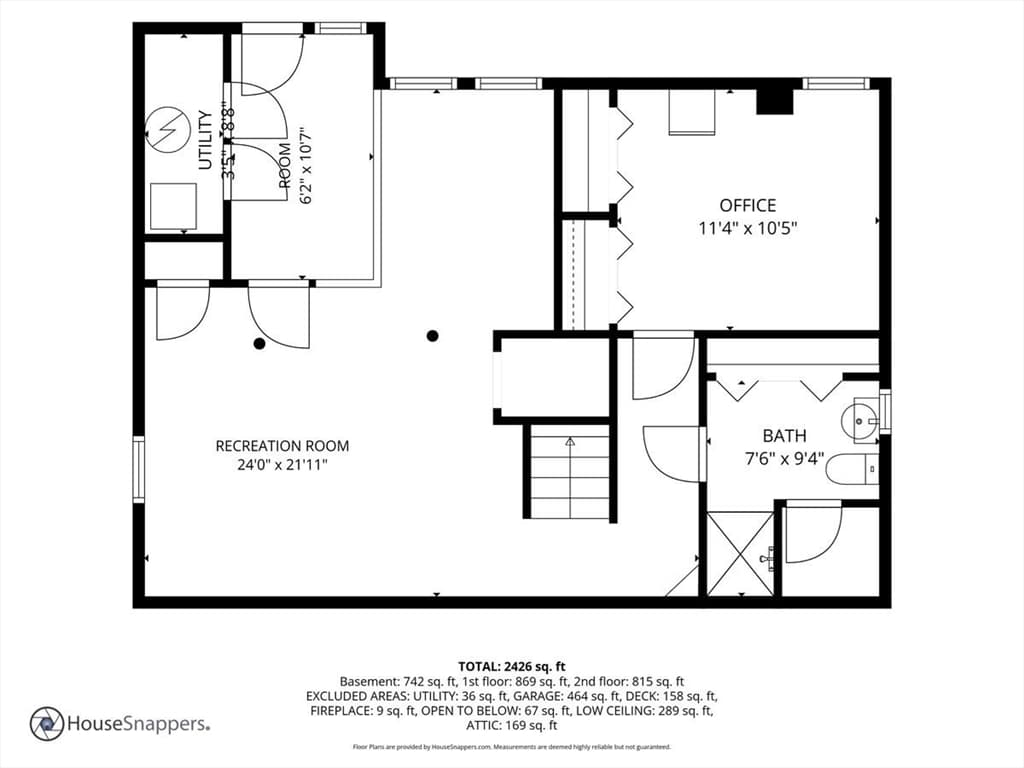
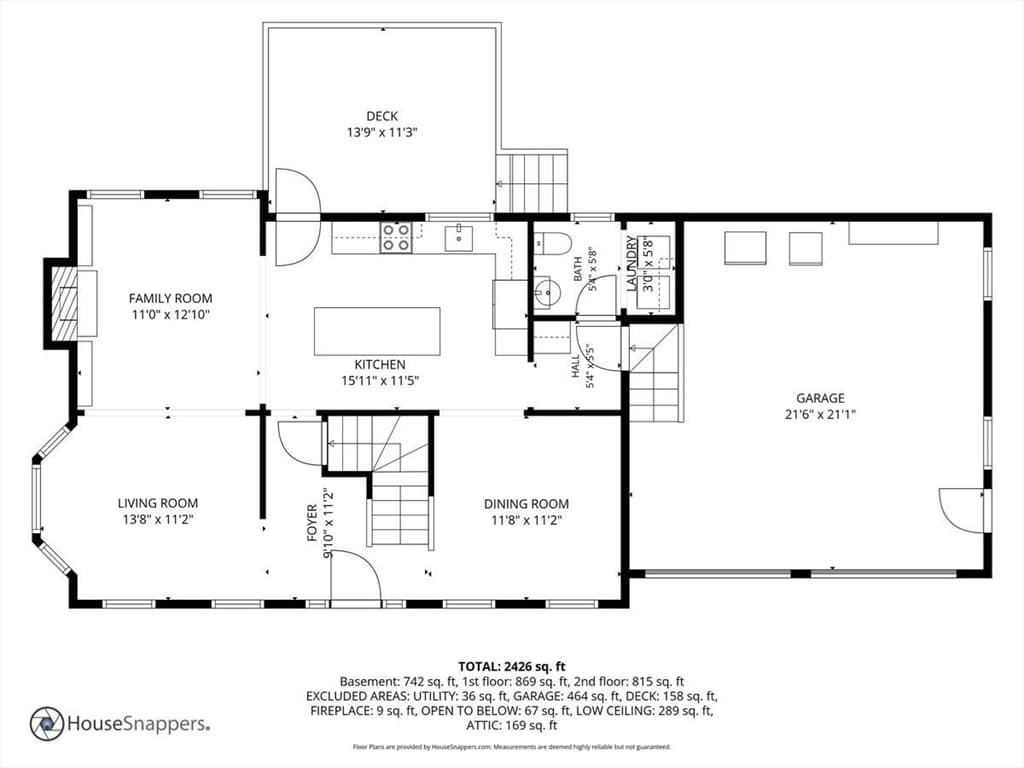
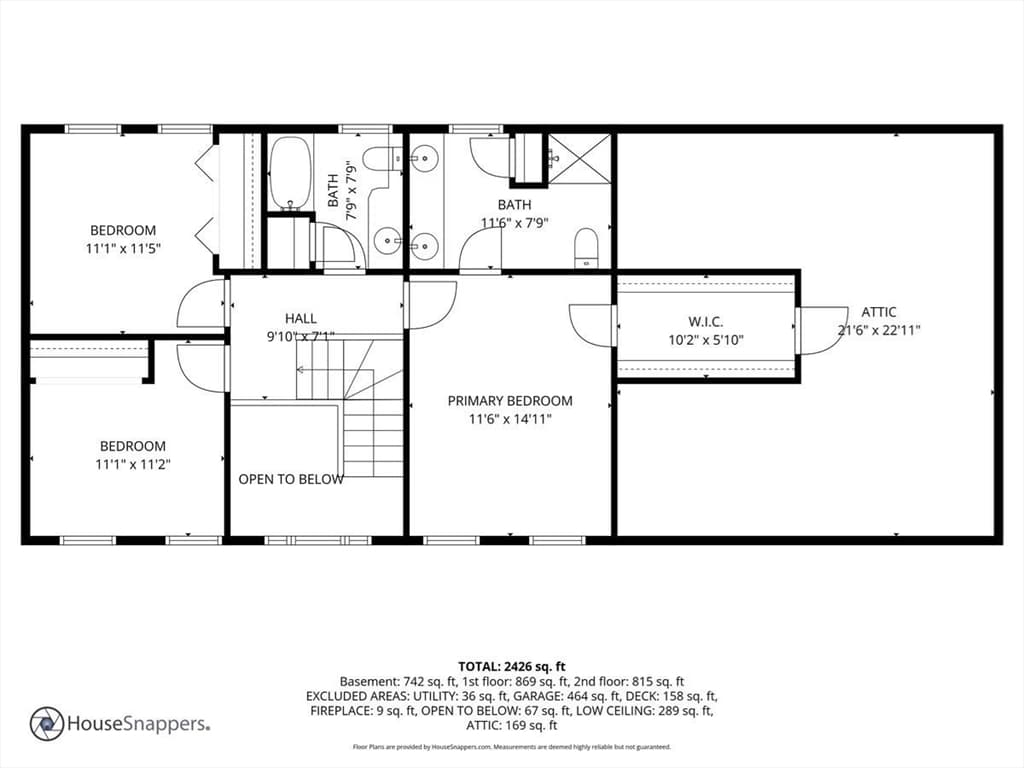
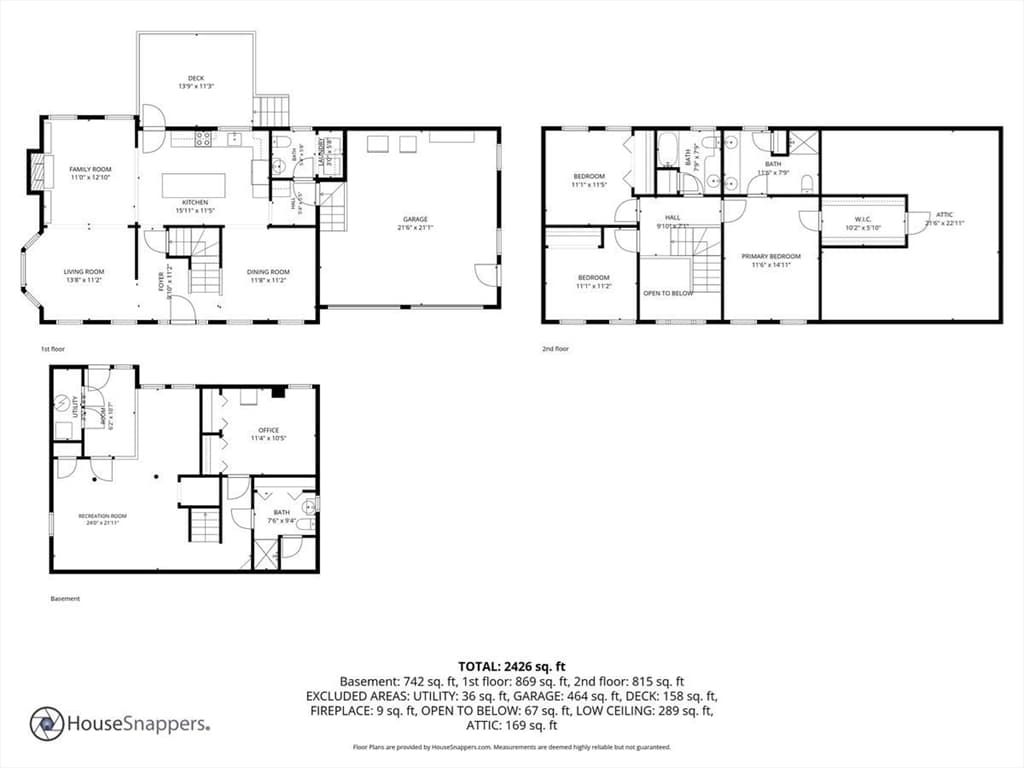
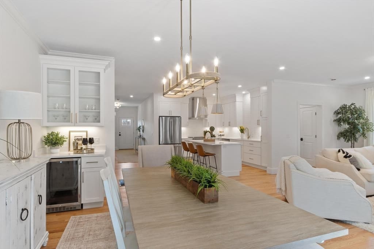
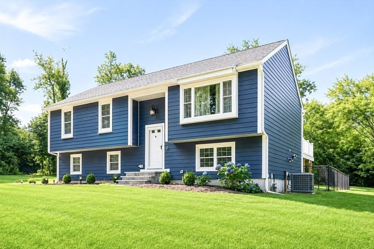
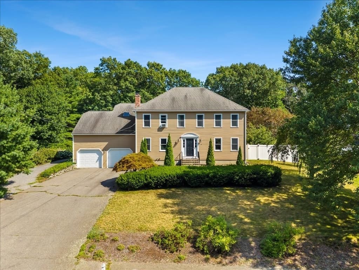
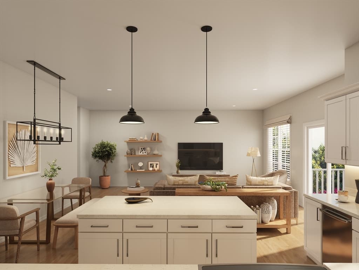
Welcome to this beautifully maintained home in one of the area’s most desirable established neighborhoods! This spacious and inviting property offers a wonderful combination of comfort, style, functionality, and energy efficiency.The main level features beautiful hardwood flooring throughout the living areas, along with upgraded moulding and custom built-in cabinetry that add character and elegance throughout the home. The stunning kitchen is the heart of the house, featuring granite countertops, an oversized center island, abundant cabinetry, and generous workspace. The kitchen opens seamlessly to the family room, where a cozy wood-burning fireplace creates a warm and inviting space for gatherings.The home offers three generously sized bedrooms, including a spacious primary suite with a private full bath and a huge walk-in closet. The finished lower level provides exceptional additional living space with versatile bonus rooms ideal for a home office, playroom, fitness room, hobby area, or guest space, plus a full bathroom for added convenience.Energy-efficient features include natural gas, town water and sewer, and solar panels designed to significantly reduce electricity costs.Step outside to enjoy the private deck and backyard, surrounded by mature landscaping and established gardens perfect for entertaining, relaxing, or enjoying your own peaceful outdoor retreat. The attached two-car garage offers convenient access to the yard through a separate man door.Ideally located near shopping, restaurants, schools, parks, and major commuter routes, this exceptional home offers the perfect blend of neighborhood charm, modern amenities, and everyday convenience. A must-see property that is truly move-in ready!
Highlights
Property details
- MLS #
- 73565343
- Property type
- Single Family Residence
- Subdivision
- Mine Brook Estates
- Status
- Active
- Days on market
- 3
- On market date
- August 19, 2026
- Stories
- N/A
- Garage spaces
- 2
- Lot size
- 0.54 acres
Location
Get directions →Nearby schools
Within 10 miles · public school directory data (NCES)
- Enrollment
- 340
- Student:teacher ratio
- 12.1:1
- District
- Franklin
- Enrollment
- 327
- Student:teacher ratio
- 9.6:1
- District
- Franklin
- Enrollment
- 939
- Student:teacher ratio
- 10.9:1
- District
- Tri-County Regional Vocational Technical
Mortgage calculator
Estimate only - actual rate and payment depend on your lender, credit, and loan program.
Adjust tax / insurance estimates
Similar homes you might like
Data source: Listing information provided by MLS Property Information Network via Trestle/CoreLogic. Last updated 3 days ago.
Information herein deemed reliable but not guaranteed; all measurements, school assignments, HOA fees, taxes, and feature lists are approximate and should be independently verified. Equal Housing Opportunity.