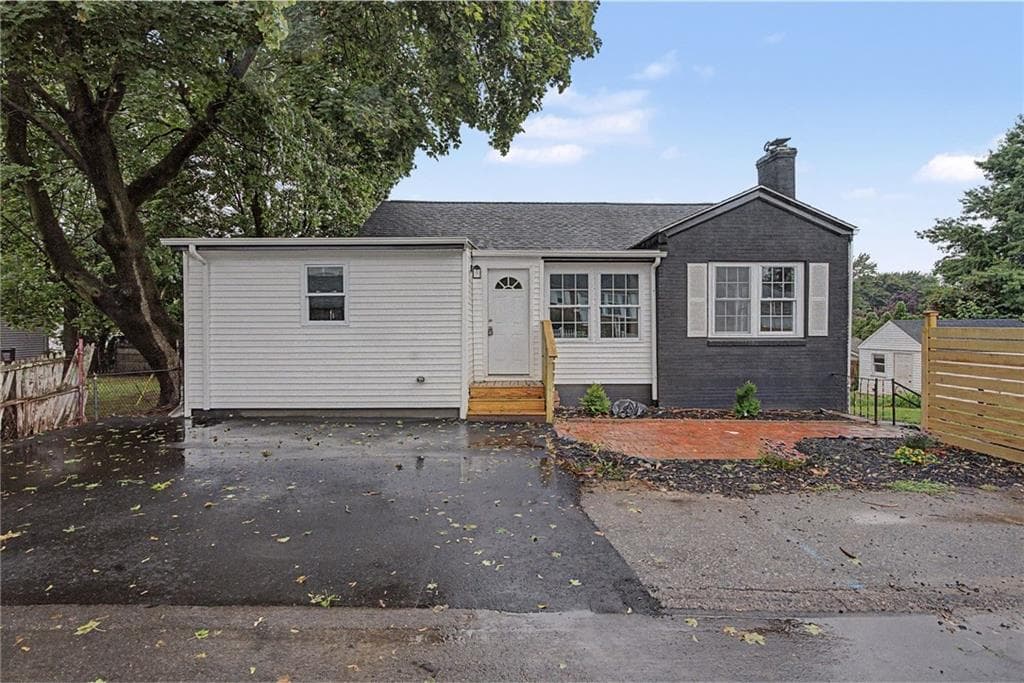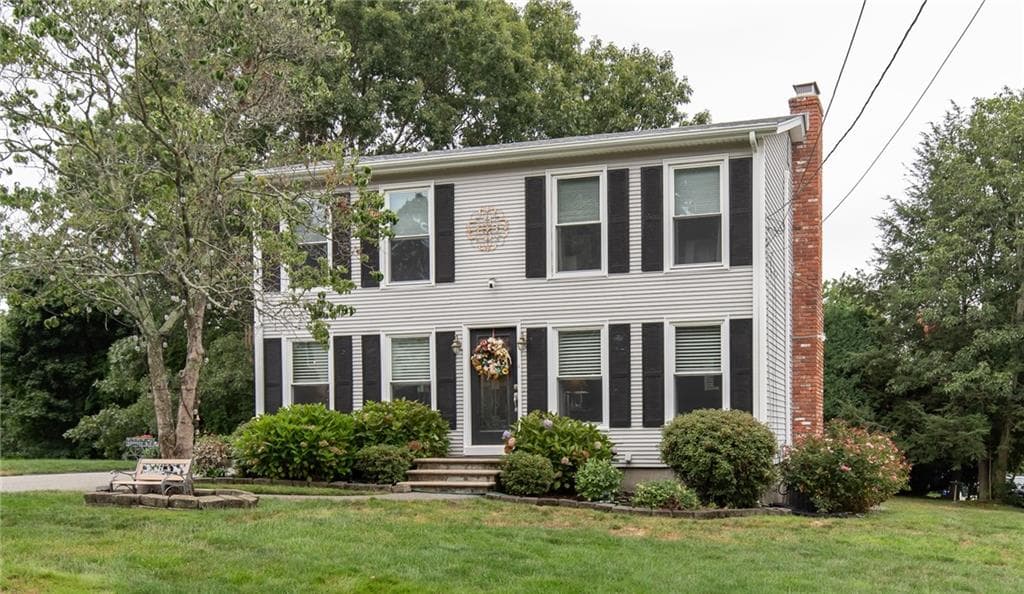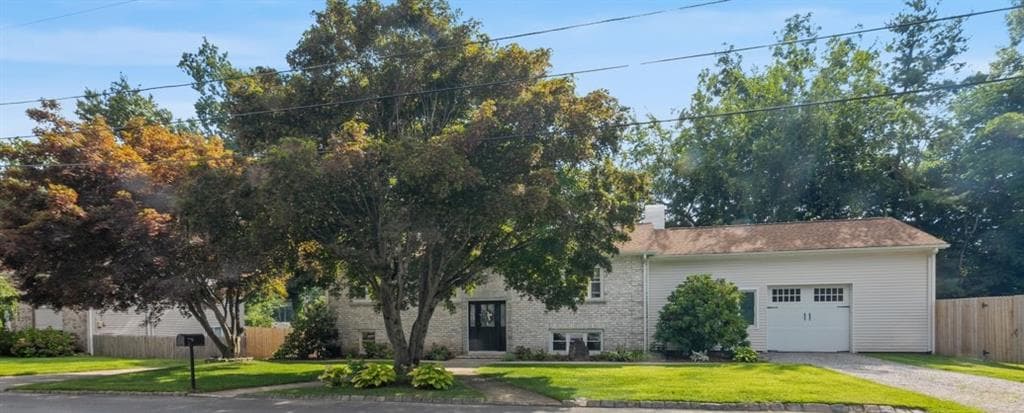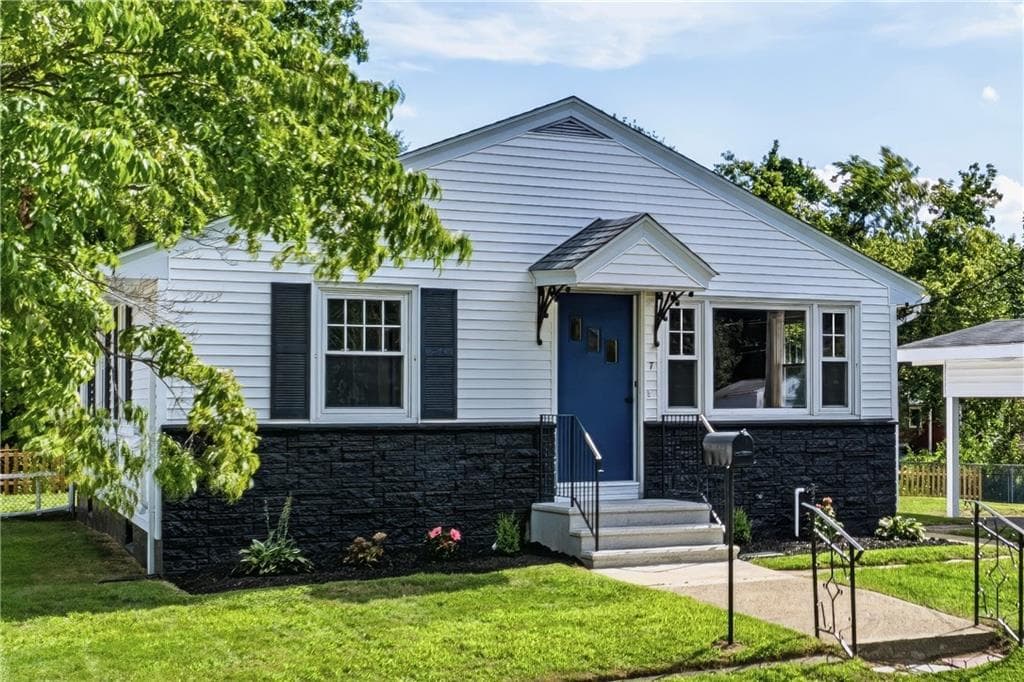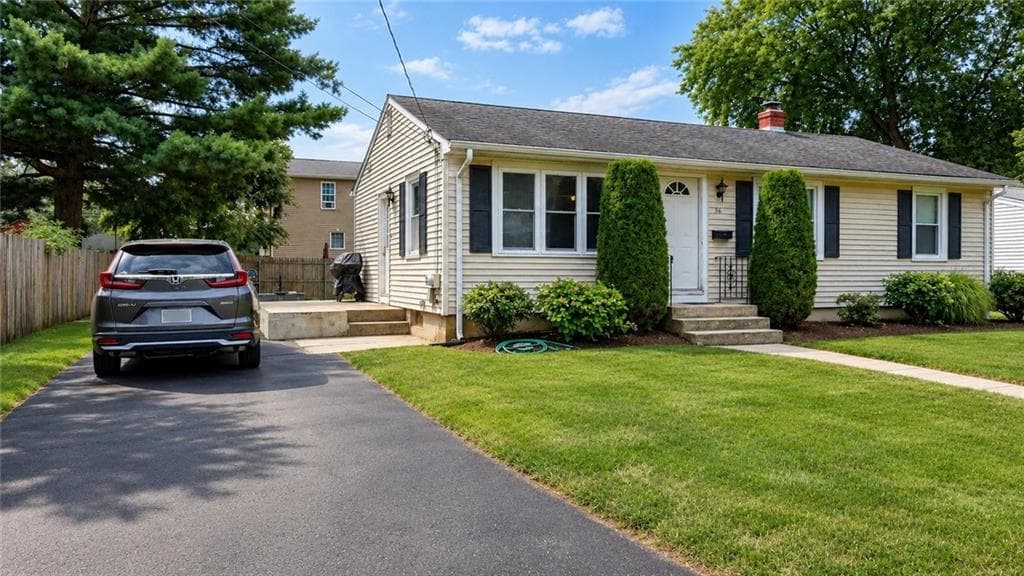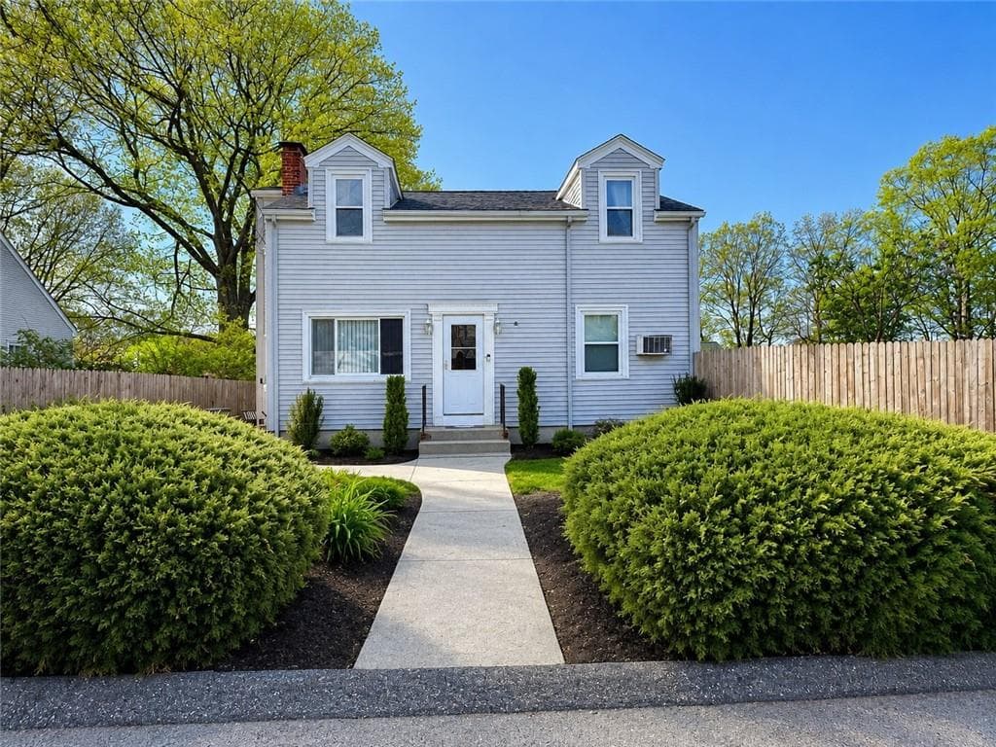
Single Family Residence at 42 Spring Drive, Johnston
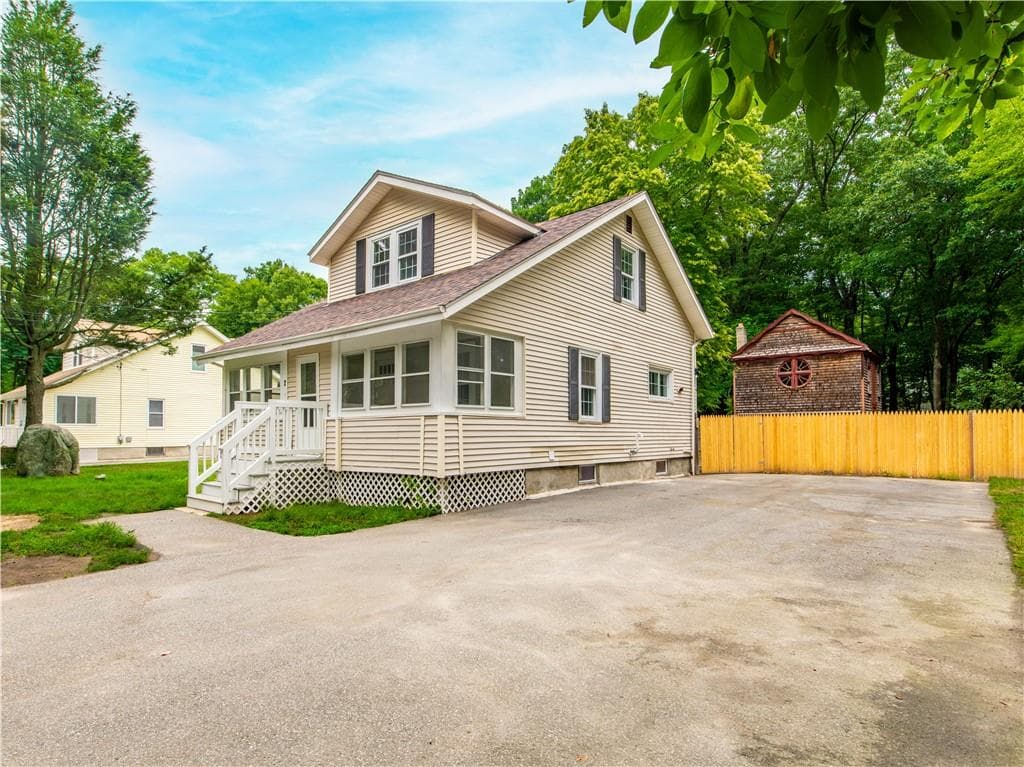
Single Family Residence at 42 Spring Drive, Johnston, photo 2 of 21
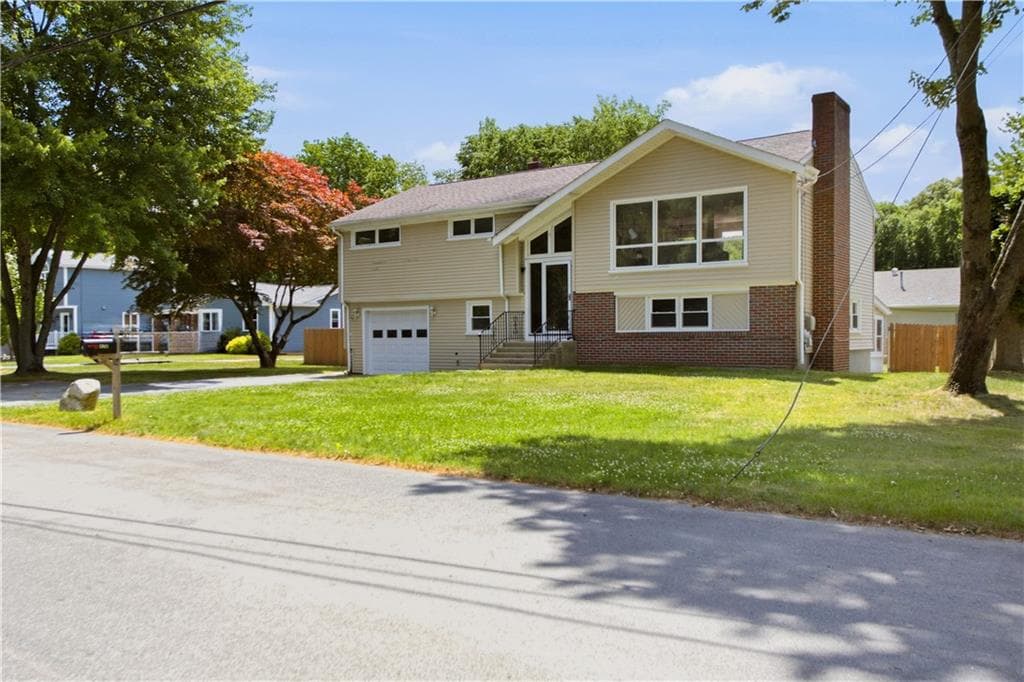
Single Family Residence at 42 Spring Drive, Johnston, photo 3 of 21
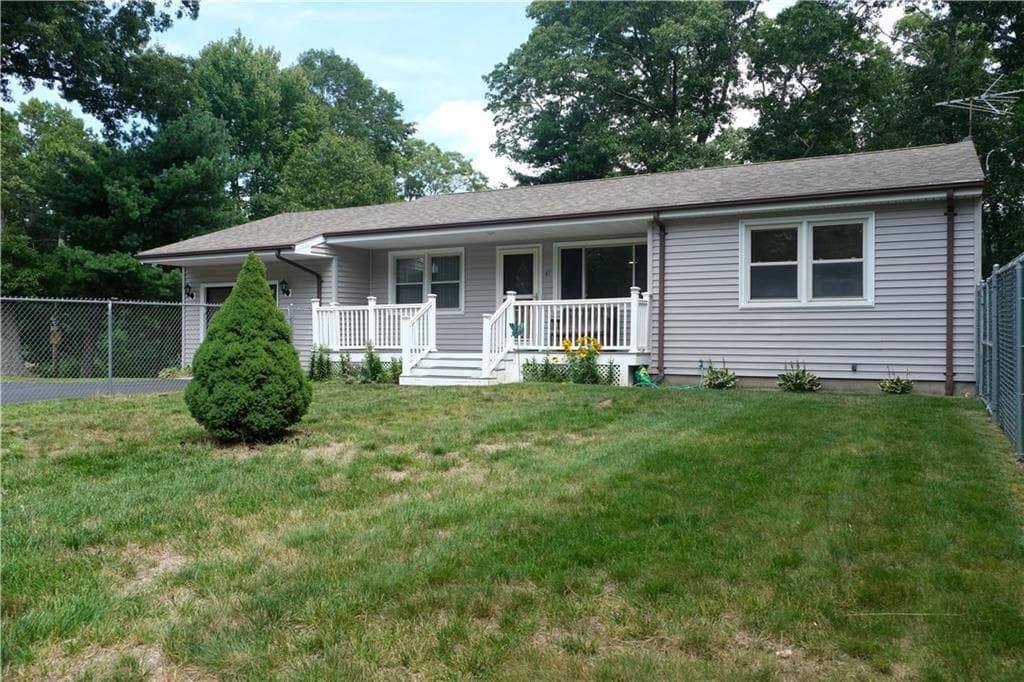
Single Family Residence at 42 Spring Drive, Johnston, photo 4 of 21
Single Family Residence at 42 Spring Drive, Johnston, photo 5 of 21
Single Family Residence at 42 Spring Drive, Johnston, photo 6 of 21
Single Family Residence at 42 Spring Drive, Johnston, photo 7 of 21
Single Family Residence at 42 Spring Drive, Johnston, photo 8 of 21
Single Family Residence at 42 Spring Drive, Johnston, photo 9 of 21
Single Family Residence at 42 Spring Drive, Johnston, photo 10 of 21
Single Family Residence at 42 Spring Drive, Johnston, photo 11 of 21
Single Family Residence at 42 Spring Drive, Johnston, photo 12 of 21
Single Family Residence at 42 Spring Drive, Johnston, photo 13 of 21
Single Family Residence at 42 Spring Drive, Johnston, photo 14 of 21
Single Family Residence at 42 Spring Drive, Johnston, photo 15 of 21
Single Family Residence at 42 Spring Drive, Johnston, photo 16 of 21
Single Family Residence at 42 Spring Drive, Johnston, photo 17 of 21
Single Family Residence at 42 Spring Drive, Johnston, photo 18 of 21
Single Family Residence at 42 Spring Drive, Johnston, photo 19 of 21
Single Family Residence at 42 Spring Drive, Johnston, photo 20 of 21
Single Family Residence at 42 Spring Drive, Johnston, photo 21 of 21
21 photos

$489,900

42 Spring Drive
Johnston, RI 02919
Listed by Kenneth Scotti
Bedrooms
5
Bathrooms
2
Living area
1,668 sqft
Year built
1955

About this home

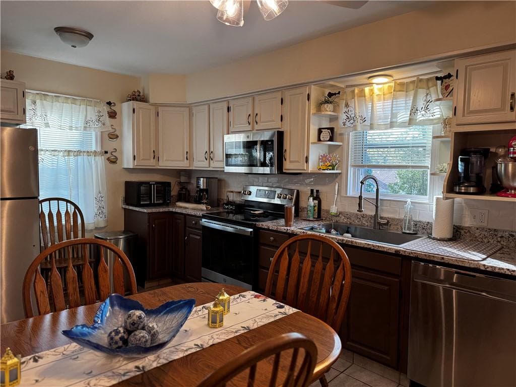
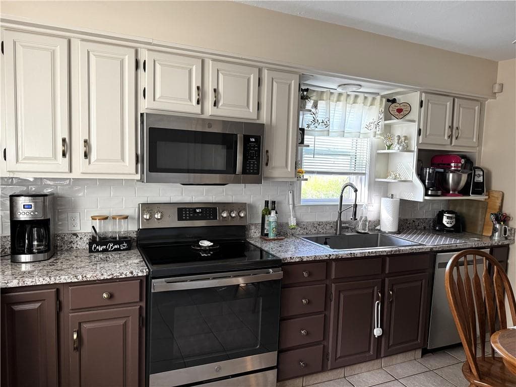
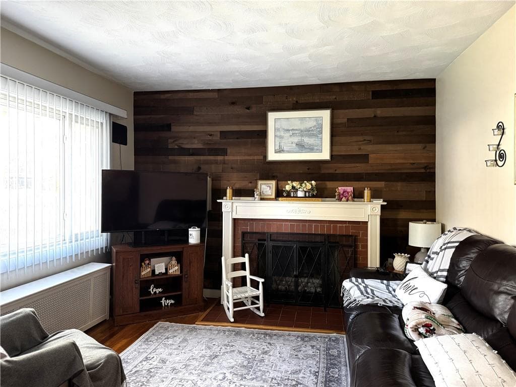
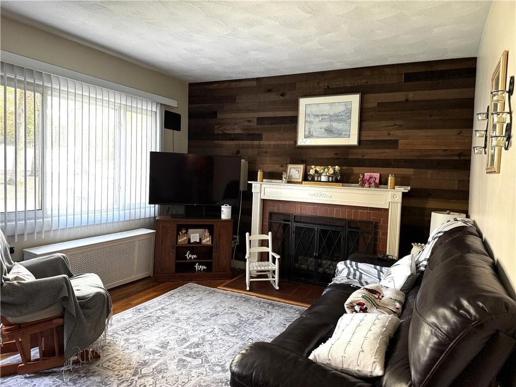
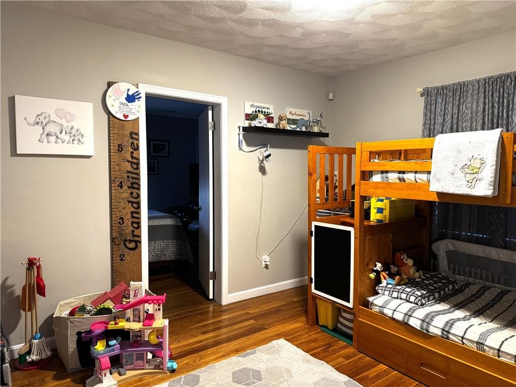
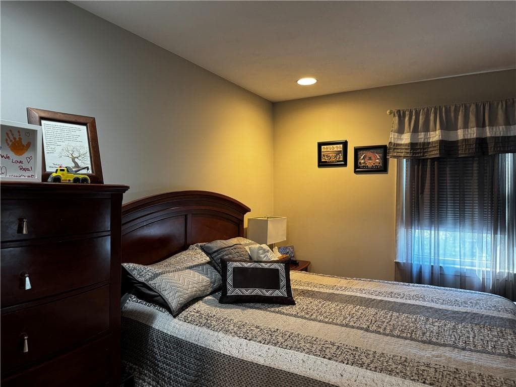
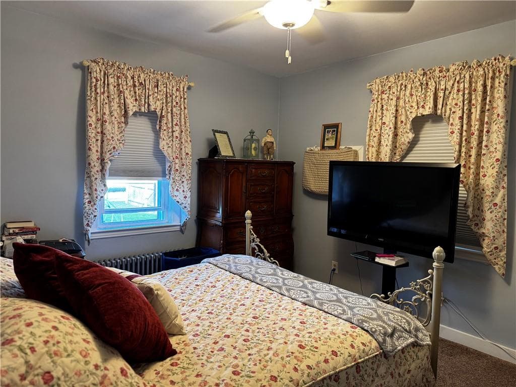
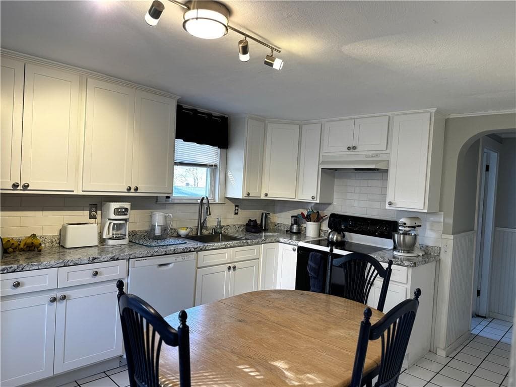
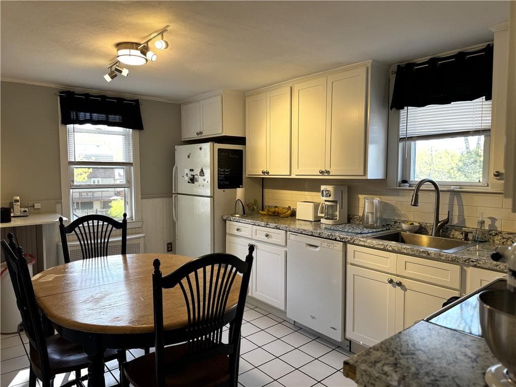
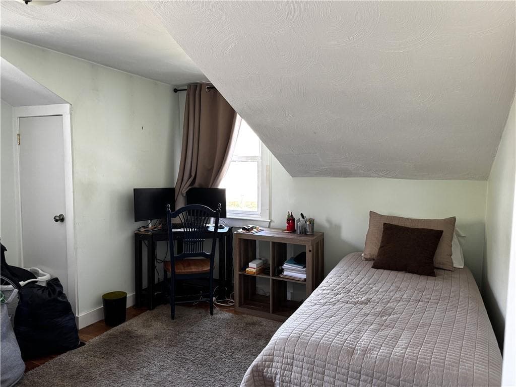
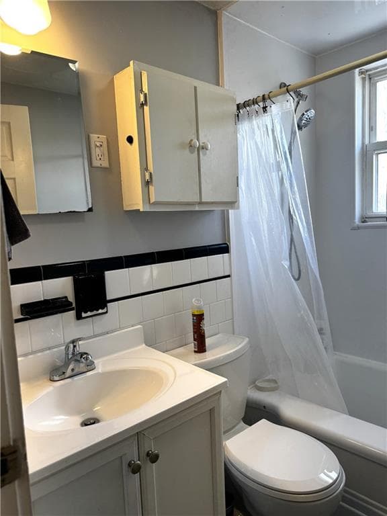
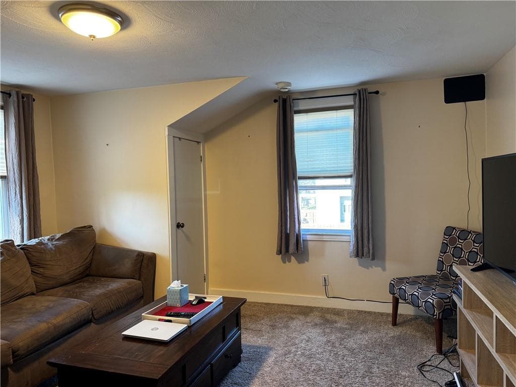
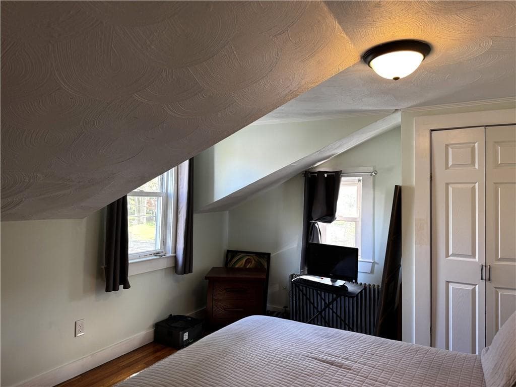
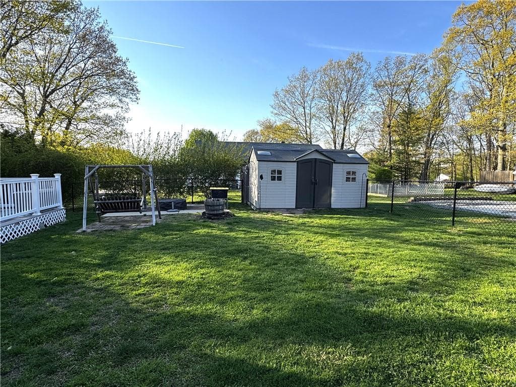
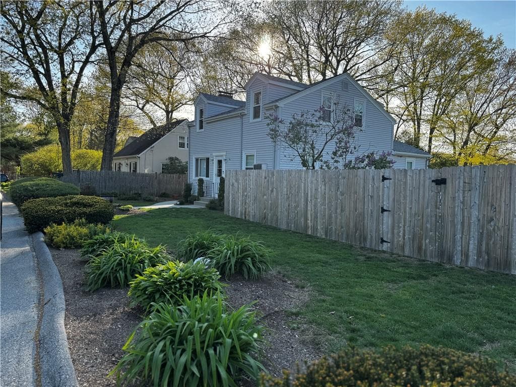
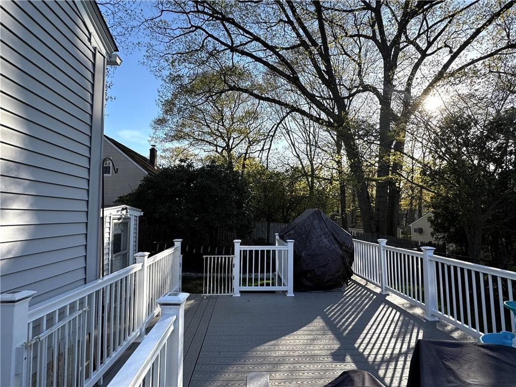
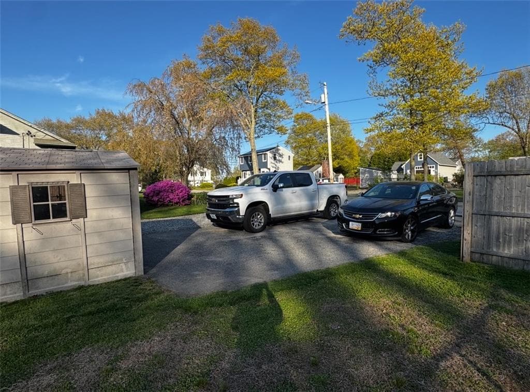
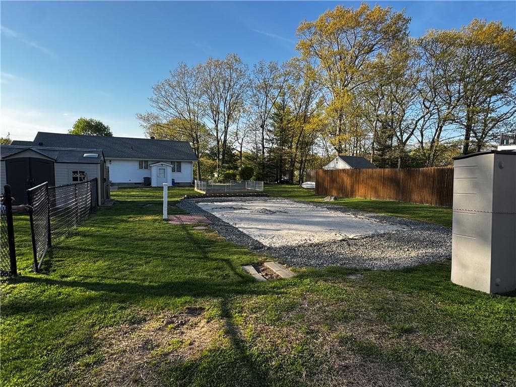
Versatile single-family home with an additional upper-level living space, offering flexibility for extended family, multi-generational living, or potential accessory use! The main level features 3 bedrooms and 1 full bathroom, along with an updated kitchen showcasing granite countertops, trendy two-tone cabinetry, and modern finishes. The inviting living room is highlighted by a stylish shiplap feature wall, adding warmth and character to the space. The upper level offers an additional 2 bedrooms, 1 full bathroom, and a spacious kitchen, providing excellent flexibility for a variety of living arrangements. Outside, the property is equally impressive with meticulously maintained landscaping and a fabulous back deck, perfect for entertaining, outdoor dining, or simply enjoying the warmer months. Tucked away in a quaint Johnston neighborhood in desirable western Johnston, this home offers a peaceful setting with Oak Swamp Reservoir just down the road, while still providing convenient access to local amenities, shopping, and major routes. A unique opportunity with space, flexibility, and charm, schedule your showing today!

Property details

MLS #
1420042
Property type
Single Family Residence
Subdivision
N/A
Status
Active
Days on market
12
On market date
August 12, 2026
Stories
N/A
Total bathrooms
2
Garage spaces
N/A
Parking spaces
4
Lot size
0.2893 acres
Loading map…

Nearby schools

Within 10 miles · public school directory data (NCES)

Elementary
Brown Avenue School
0.86 mi away · Grades 1-5
Nearest school -- attendance-zone data not available here
5.0
Local Score (student-teacher ratio only (preliminary -- will incorporate state test-score data once available)) -- not an official state rating
Enrollment
210
Student:teacher ratio
11.7:1
District
Johnston
Middle
Nicholas A. Ferri Middle
2.18 mi away · Grades 6-8
Nearest school -- attendance-zone data not available here
4.0
Local Score (student-teacher ratio only (preliminary -- will incorporate state test-score data once available)) -- not an official state rating
Enrollment
771
Student:teacher ratio
13.8:1
District
Johnston
High
Johnston Senior High
2.22 mi away · Grades 9-12
Nearest school -- attendance-zone data not available here
5.0
Local Score (student-teacher ratio only (preliminary -- will incorporate state test-score data once available)) -- not an official state rating
Enrollment
748
Student:teacher ratio
10.8:1
District
Johnston

Mortgage calculator

Estimate only - actual rate and payment depend on your lender, credit, and loan program.

$
%
%
Adjust tax / insurance estimates
% / yr
$
/mo
Est. monthly payment
$3,100/mo
$97,980 down
$391,920 loan
Principal & interest$2,542
Property tax (est.)$408
Home insurance (est.)$150

Similar homes you might like

Data source: Listing information provided by Rhode Island Association of REALTORS via Trestle/CoreLogic. Last updated 3 days ago.

Information herein deemed reliable but not guaranteed; all measurements, school assignments, HOA fees, taxes, and feature lists are approximate and should be independently verified. Equal Housing Opportunity.