$395,000
About this home
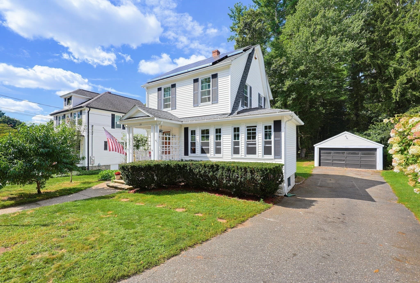
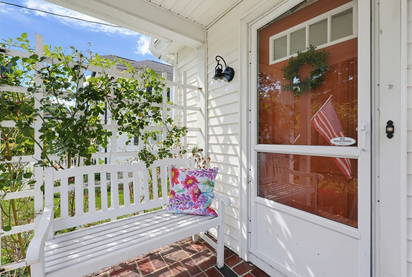
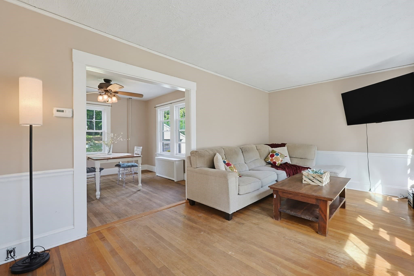
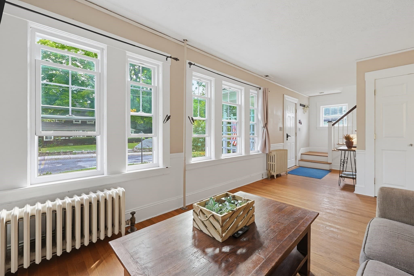
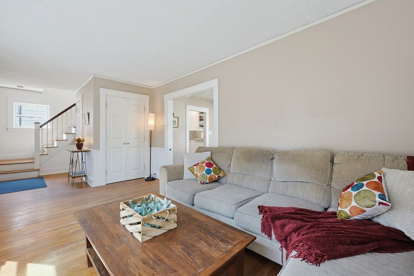
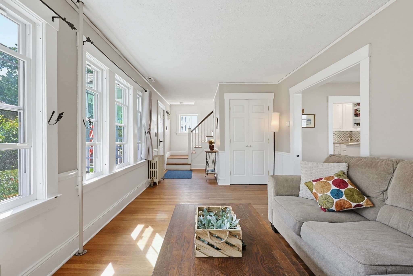
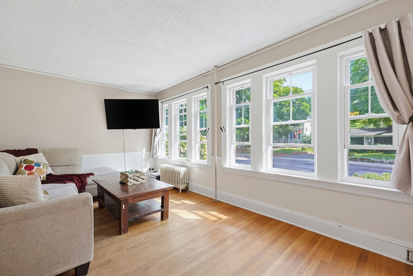
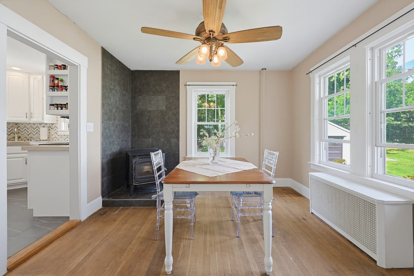
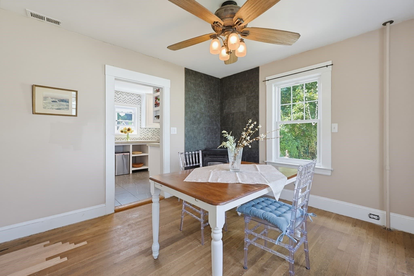
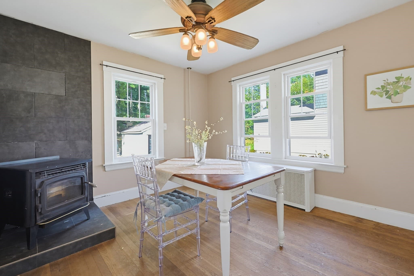
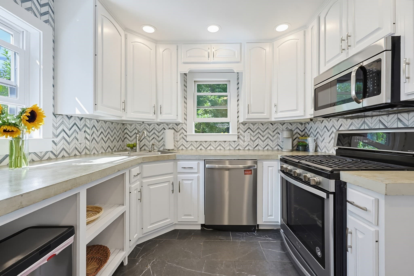
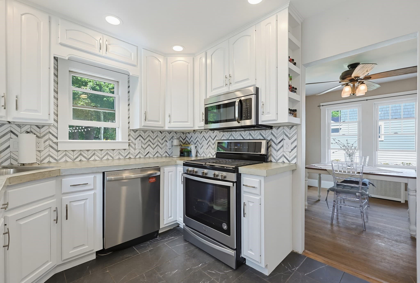
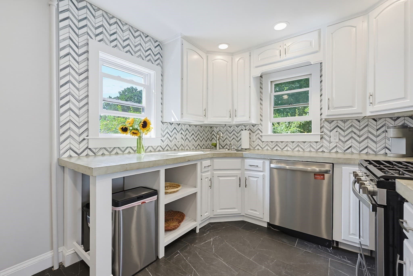
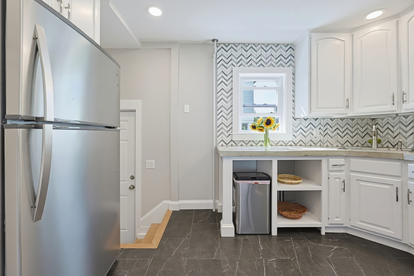
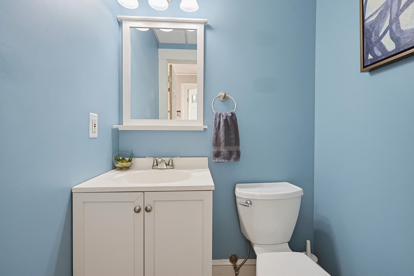
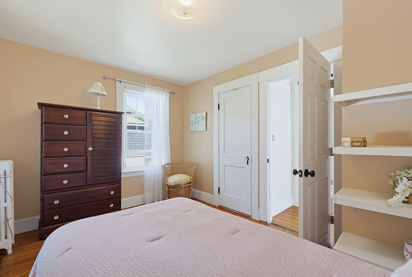
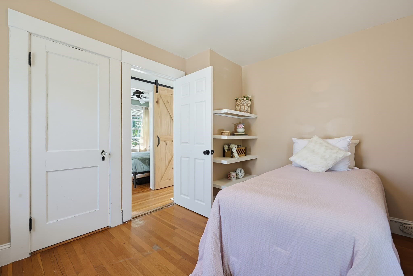
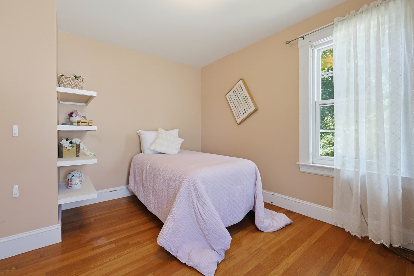
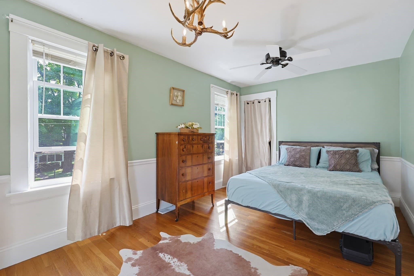
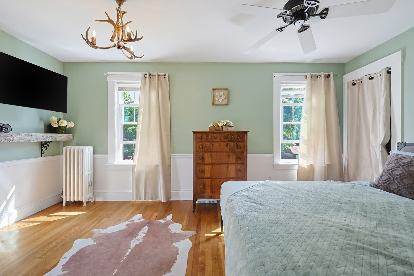
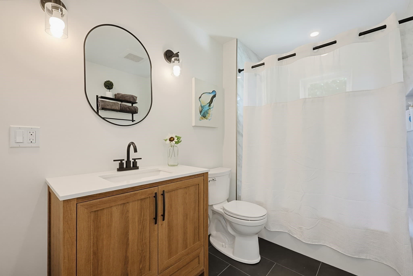
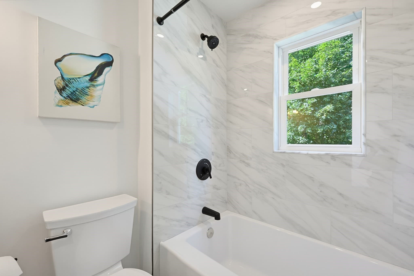
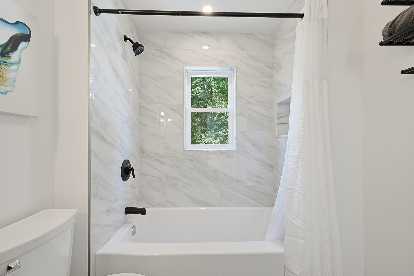
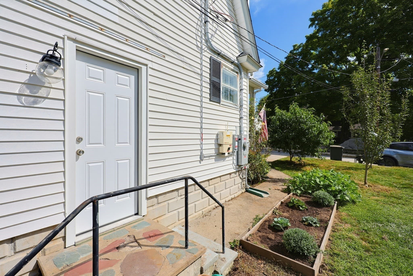
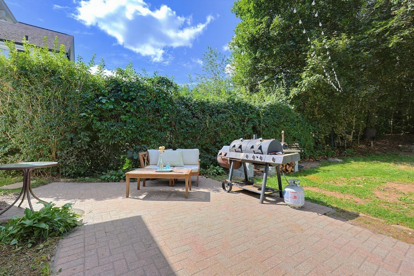
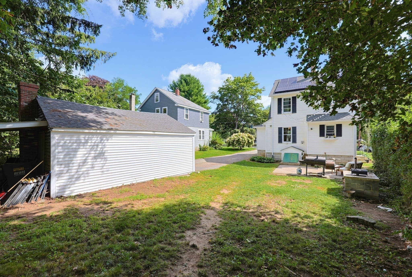
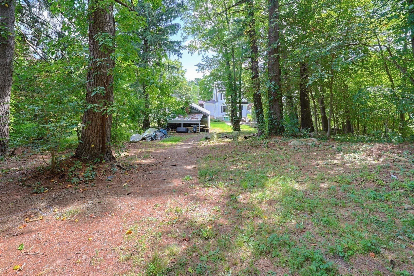
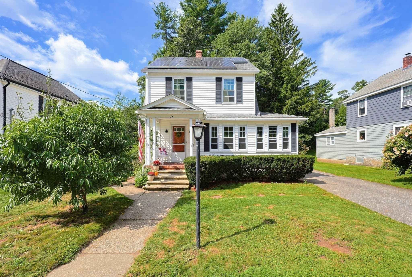
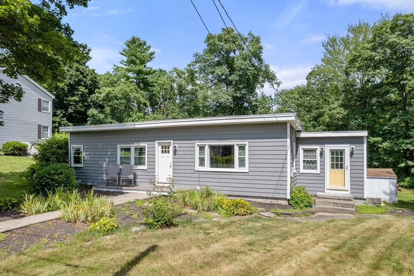
Original charm with modern updates describes this sweet home! Enter the front porch and into your living room - complete with hardwood floors and natural light streaming through plentiful windows. Next, the dining room has room for entertaining and a pellet stove for cozy fall nights! The adjacent kitchen is cabinet packed and fully applianced! The first floor layout has an open feel and includes a modern half bath. Upstairs the remodeled full bath is gorgeous! The primary bedroom has a barn door and two closets. The second bedroom has built in shelves and looks out to the back yard. Outside, you'll find a 2 car garage with covered area behind for storage, an outdoor fireplace with room for your pizza oven, adjacent patio, and a large, partially wooded yard that feels right out of a fairy tale! The convenient location gets you to Rte 146 in minutes, and you'll love the restaurants, antique shops, new Big Y supermarket, and short drive to both Worcester and Providence. And solar saves you $$ on electricity! A great home where you can enjoy the work that's been done while adding your own touches to make it yours!
Property details
- MLS #
- 73570955
- Property type
- Single Family Residence
- Subdivision
- N/A
- Status
- Active
- Days on market
- 23
- On market date
- September 2, 2026
- Stories
- N/A
- Total bathrooms
- 1.5
- Garage spaces
- 2
- Parking spaces
- 5
- Lot size
- 0.6 acres
Location
Get directions →Nearby schools
Within 10 miles · public school directory data (NCES)
- Enrollment
- 527
- Student:teacher ratio
- 12.9:1
- District
- Uxbridge
- Enrollment
- 514
- Student:teacher ratio
- 13.2:1
- District
- Uxbridge
- Enrollment
- 513
- Student:teacher ratio
- 10.9:1
- District
- Northbridge
Walkability
Blended score for Uxbridge's center: EPA's National Walkability Index (street network, transit, land-use mix) combined with nearby-amenity density. 60% EPA National Walkability Index + 40% nearby-amenity density (Google Places).
Mortgage calculator
Estimate only - actual rate and payment depend on your lender, credit, and loan program.
Adjust tax / insurance estimates
Similar homes you might like
Data source: Listing information provided by MLS Property Information Network via Trestle/CoreLogic. Last updated 20 days ago.
Information herein deemed reliable but not guaranteed; all measurements, school assignments, HOA fees, taxes, and feature lists are approximate and should be independently verified. Equal Housing Opportunity.