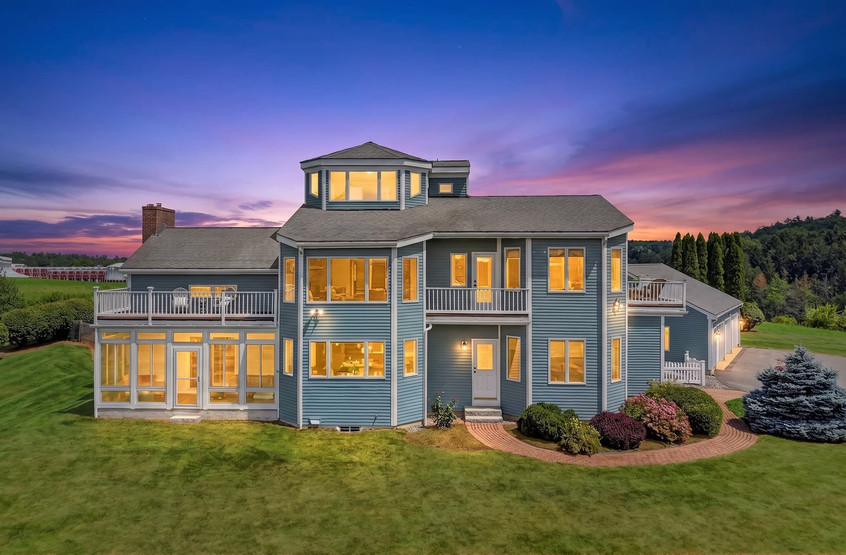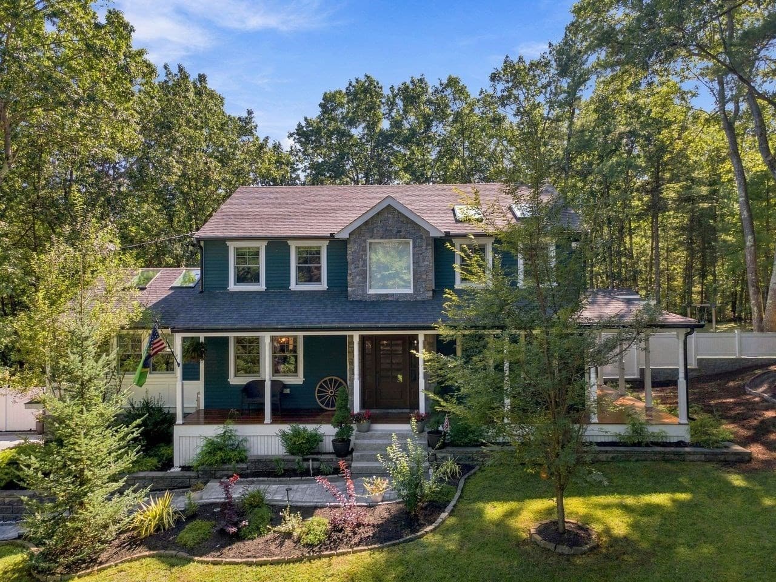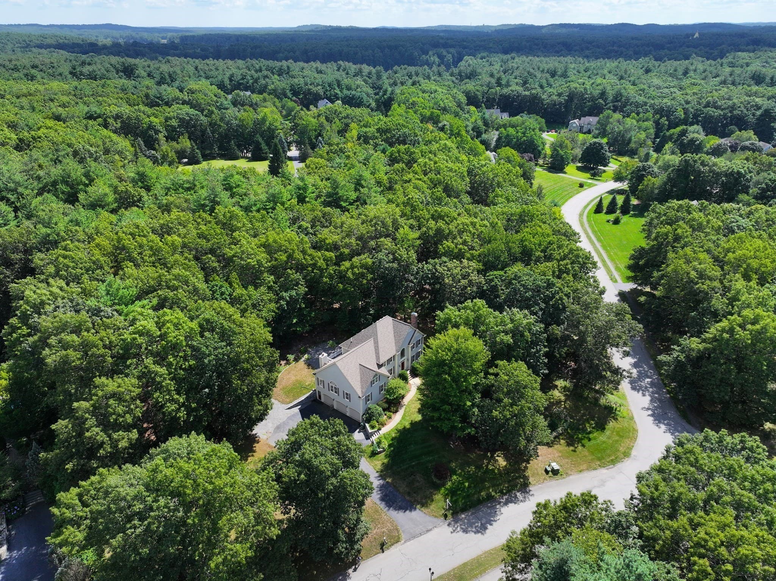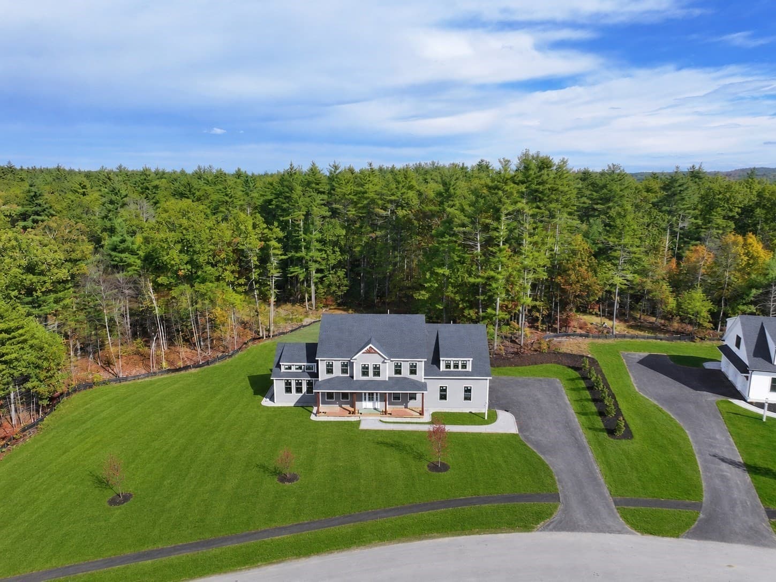
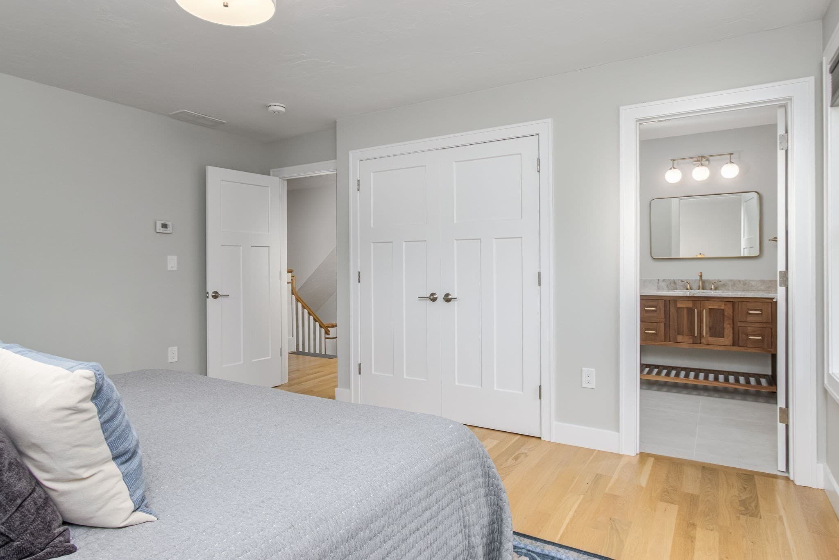
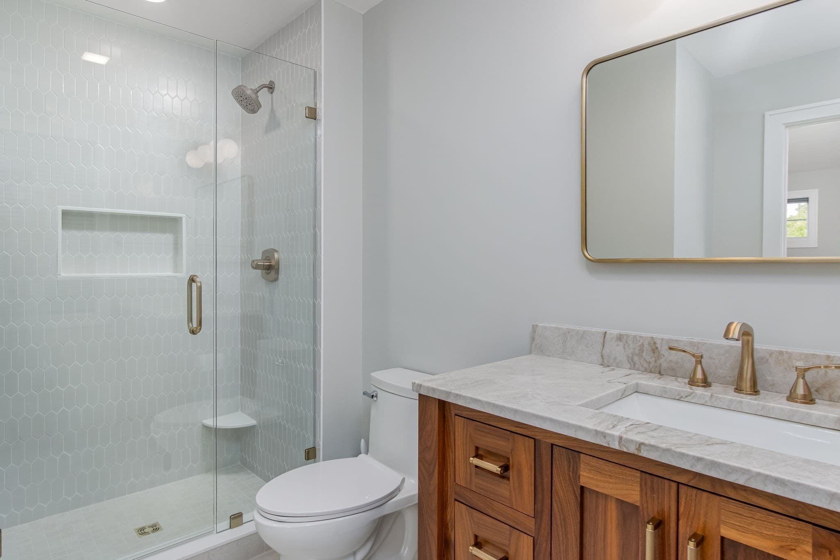
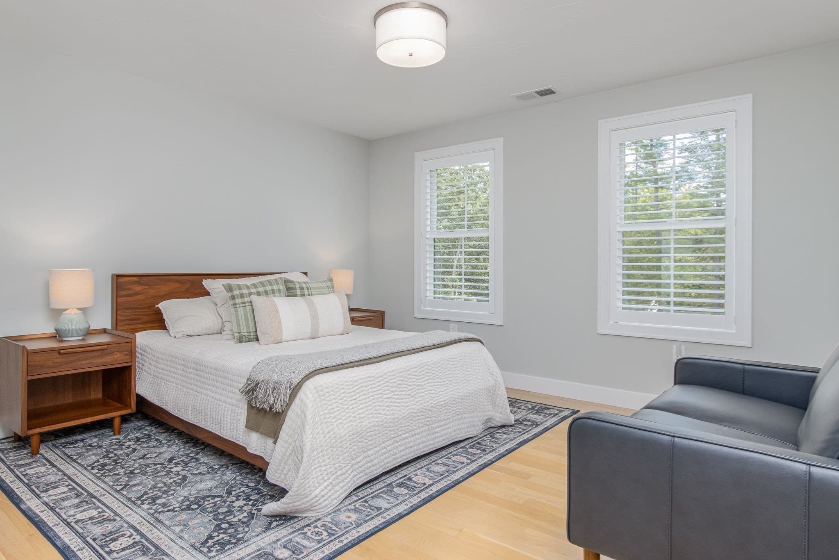
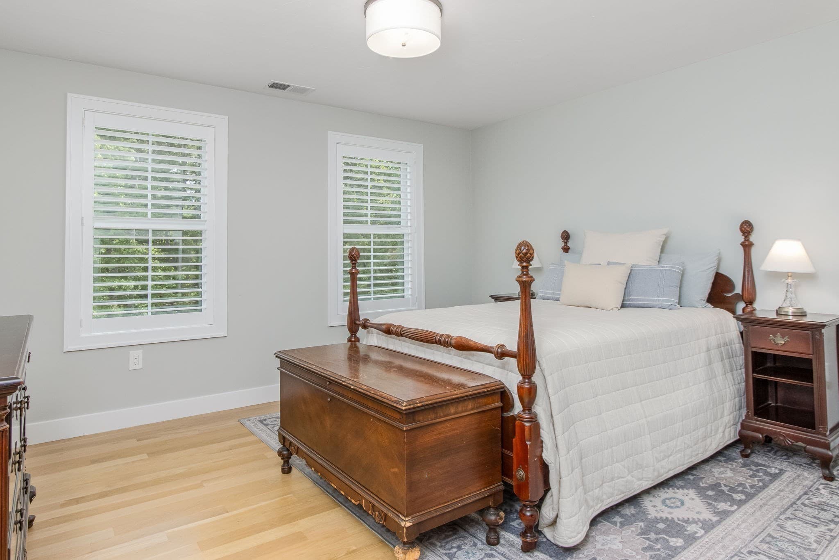
Single Family Residence at 1 Maple Ave, Groton MA 01450, Groton
Single Family Residence at 1 Maple Ave, Groton MA 01450, Groton, photo 2 of 42
Single Family Residence at 1 Maple Ave, Groton MA 01450, Groton, photo 3 of 42
Single Family Residence at 1 Maple Ave, Groton MA 01450, Groton, photo 4 of 42
Single Family Residence at 1 Maple Ave, Groton MA 01450, Groton, photo 5 of 42
Single Family Residence at 1 Maple Ave, Groton MA 01450, Groton, photo 6 of 42
Single Family Residence at 1 Maple Ave, Groton MA 01450, Groton, photo 7 of 42
Single Family Residence at 1 Maple Ave, Groton MA 01450, Groton, photo 8 of 42
Single Family Residence at 1 Maple Ave, Groton MA 01450, Groton, photo 9 of 42
Single Family Residence at 1 Maple Ave, Groton MA 01450, Groton, photo 10 of 42
Single Family Residence at 1 Maple Ave, Groton MA 01450, Groton, photo 11 of 42
Single Family Residence at 1 Maple Ave, Groton MA 01450, Groton, photo 12 of 42
Single Family Residence at 1 Maple Ave, Groton MA 01450, Groton, photo 13 of 42
Single Family Residence at 1 Maple Ave, Groton MA 01450, Groton, photo 14 of 42
Single Family Residence at 1 Maple Ave, Groton MA 01450, Groton, photo 15 of 42
Single Family Residence at 1 Maple Ave, Groton MA 01450, Groton, photo 16 of 42
Single Family Residence at 1 Maple Ave, Groton MA 01450, Groton, photo 17 of 42
Single Family Residence at 1 Maple Ave, Groton MA 01450, Groton, photo 18 of 42
Single Family Residence at 1 Maple Ave, Groton MA 01450, Groton, photo 19 of 42
Single Family Residence at 1 Maple Ave, Groton MA 01450, Groton, photo 20 of 42
Single Family Residence at 1 Maple Ave, Groton MA 01450, Groton, photo 21 of 42
Single Family Residence at 1 Maple Ave, Groton MA 01450, Groton, photo 22 of 42
Single Family Residence at 1 Maple Ave, Groton MA 01450, Groton, photo 23 of 42
Single Family Residence at 1 Maple Ave, Groton MA 01450, Groton, photo 24 of 42
Single Family Residence at 1 Maple Ave, Groton MA 01450, Groton, photo 25 of 42
Single Family Residence at 1 Maple Ave, Groton MA 01450, Groton, photo 26 of 42
Single Family Residence at 1 Maple Ave, Groton MA 01450, Groton, photo 27 of 42
Single Family Residence at 1 Maple Ave, Groton MA 01450, Groton, photo 28 of 42
Single Family Residence at 1 Maple Ave, Groton MA 01450, Groton, photo 29 of 42
Single Family Residence at 1 Maple Ave, Groton MA 01450, Groton, photo 30 of 42
Single Family Residence at 1 Maple Ave, Groton MA 01450, Groton, photo 31 of 42
Single Family Residence at 1 Maple Ave, Groton MA 01450, Groton, photo 32 of 42
Single Family Residence at 1 Maple Ave, Groton MA 01450, Groton, photo 33 of 42
Single Family Residence at 1 Maple Ave, Groton MA 01450, Groton, photo 34 of 42
Single Family Residence at 1 Maple Ave, Groton MA 01450, Groton, photo 35 of 42
Single Family Residence at 1 Maple Ave, Groton MA 01450, Groton, photo 36 of 42
Single Family Residence at 1 Maple Ave, Groton MA 01450, Groton, photo 37 of 42
Single Family Residence at 1 Maple Ave, Groton MA 01450, Groton, photo 38 of 42
Single Family Residence at 1 Maple Ave, Groton MA 01450, Groton, photo 39 of 42
Single Family Residence at 1 Maple Ave, Groton MA 01450, Groton, photo 40 of 42
Single Family Residence at 1 Maple Ave, Groton MA 01450, Groton, photo 41 of 42
Single Family Residence at 1 Maple Ave, Groton MA 01450, Groton, photo 42 of 42
42 photos

$1,689,900

1 Maple Ave, Groton MA 01450
Groton, MA 01450
Listed by Rachel Kiley
Bedrooms
4
Bathrooms
3.5
Living area
3,835 sqft
Year built
2024

About this home

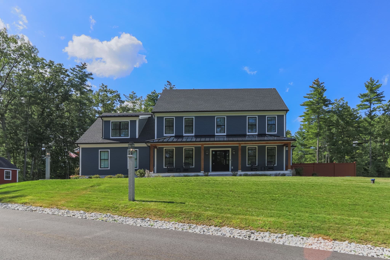
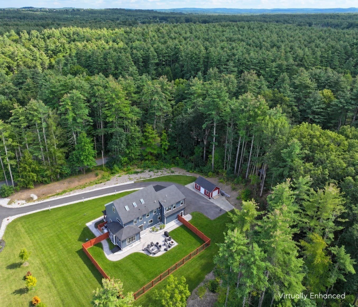
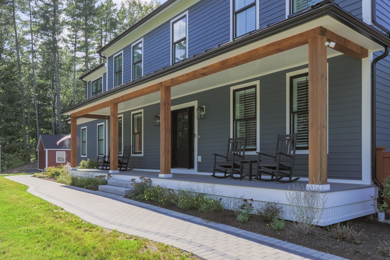
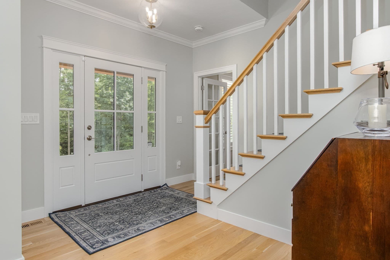
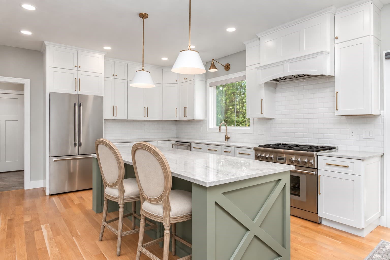
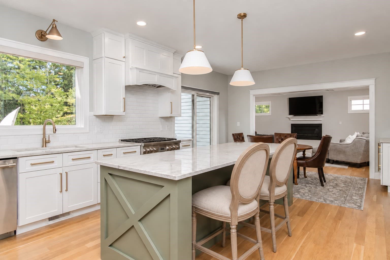
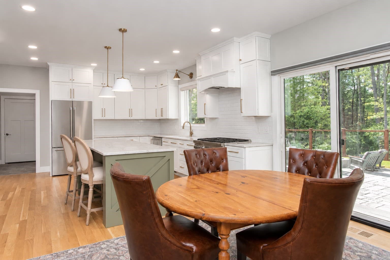
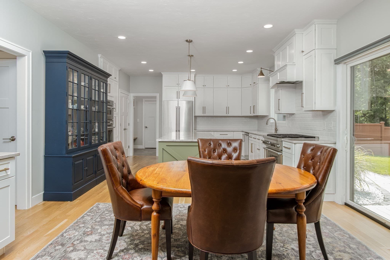
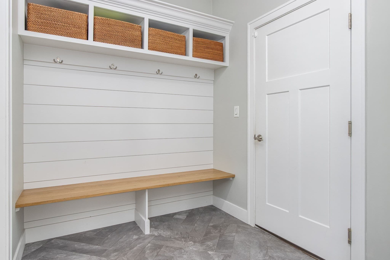
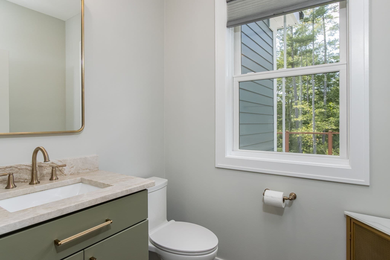
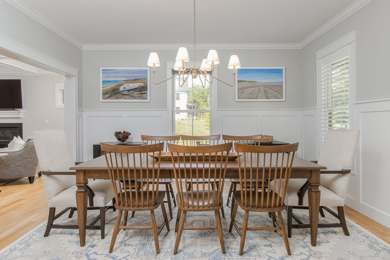
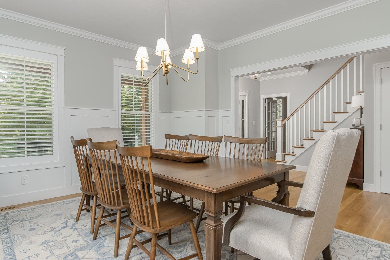
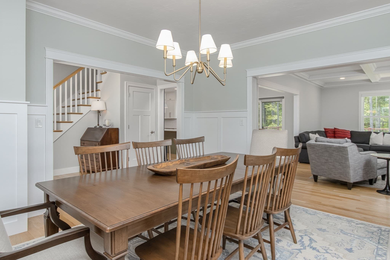
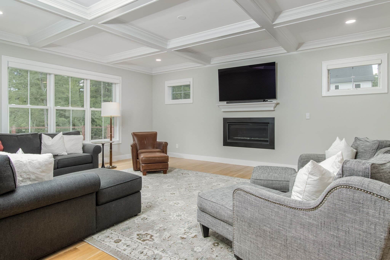
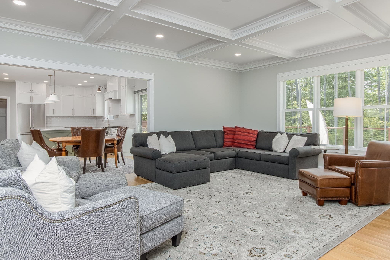
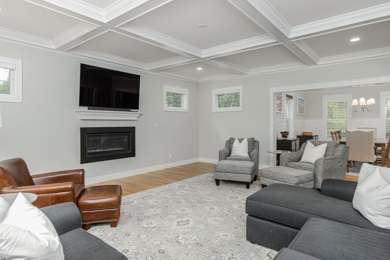
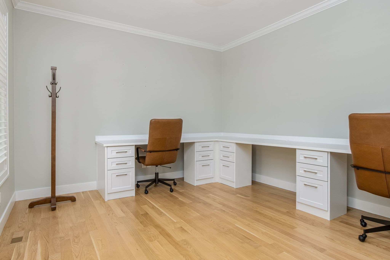
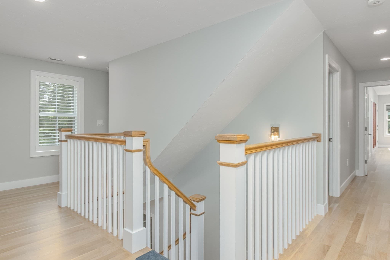
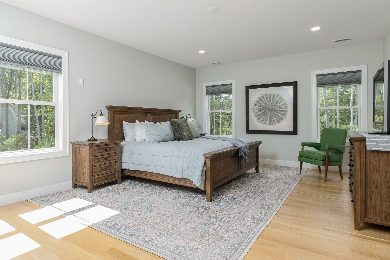
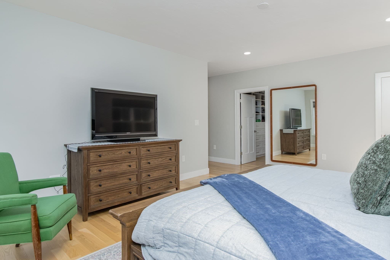
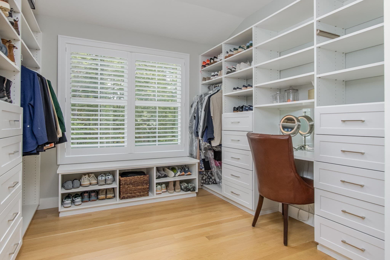
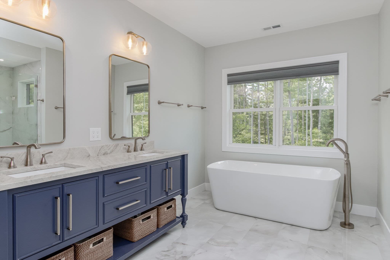
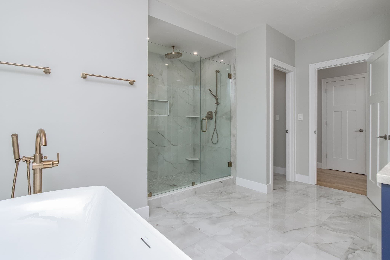
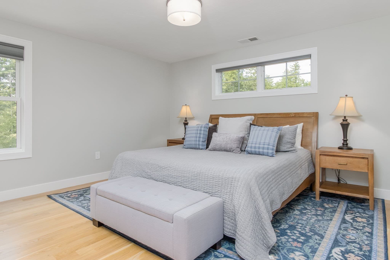
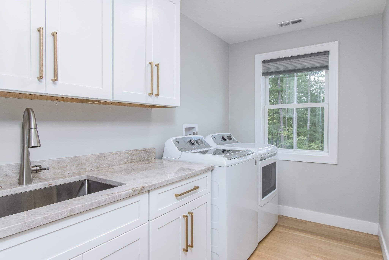
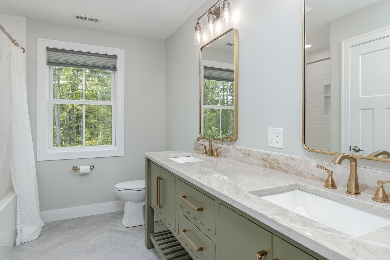
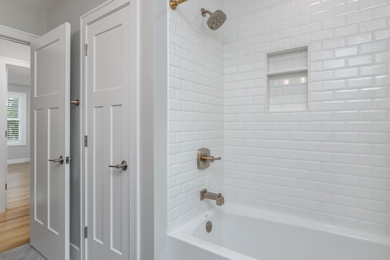
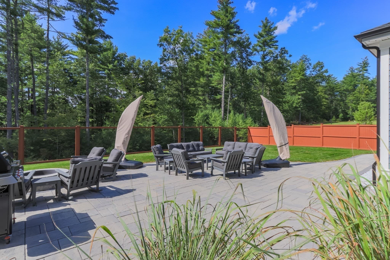
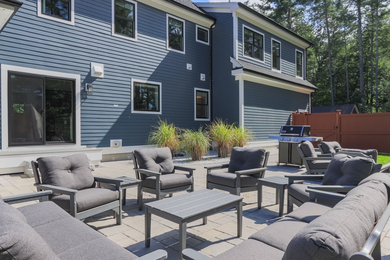
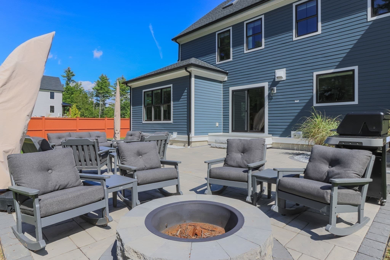
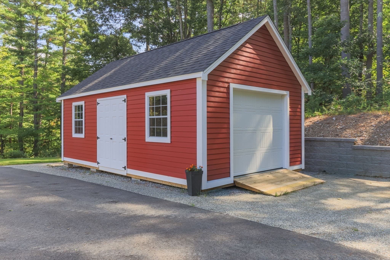
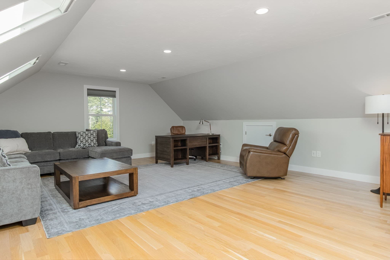
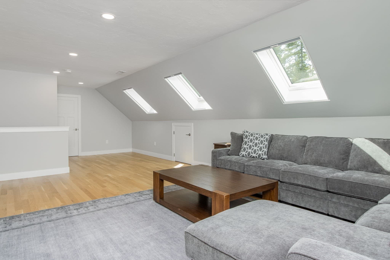
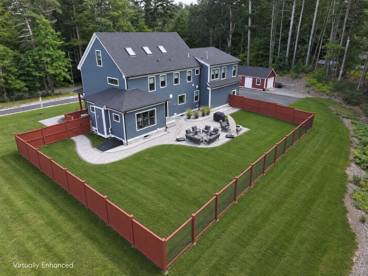
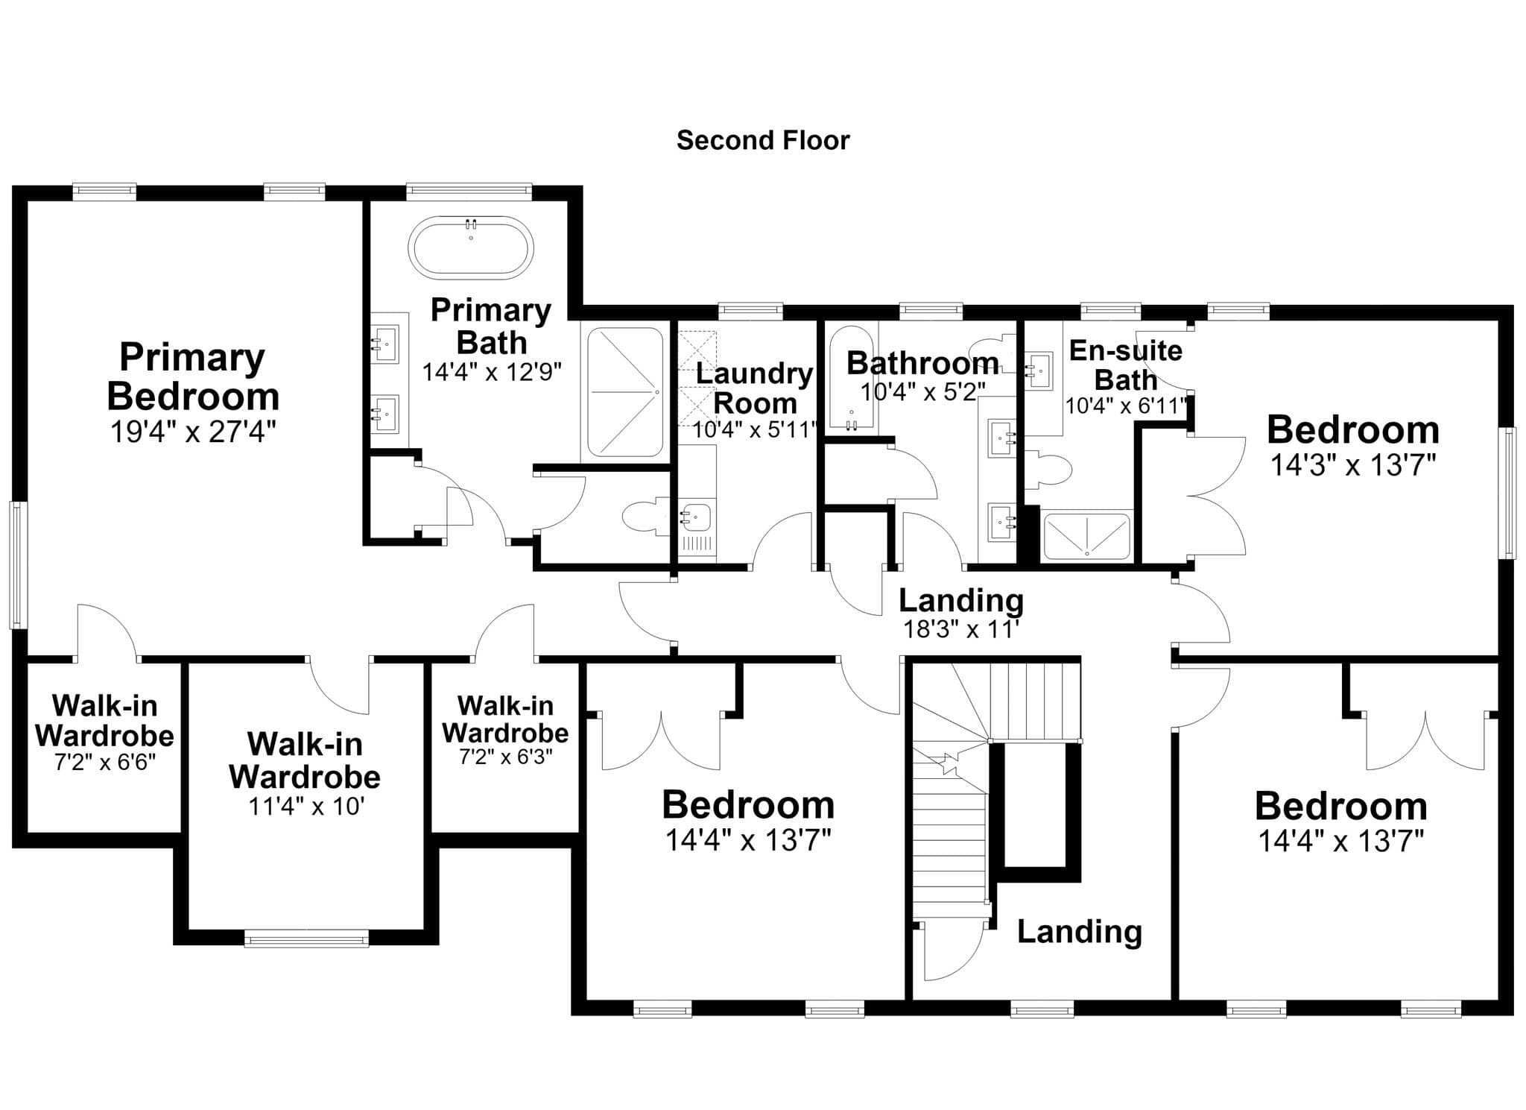
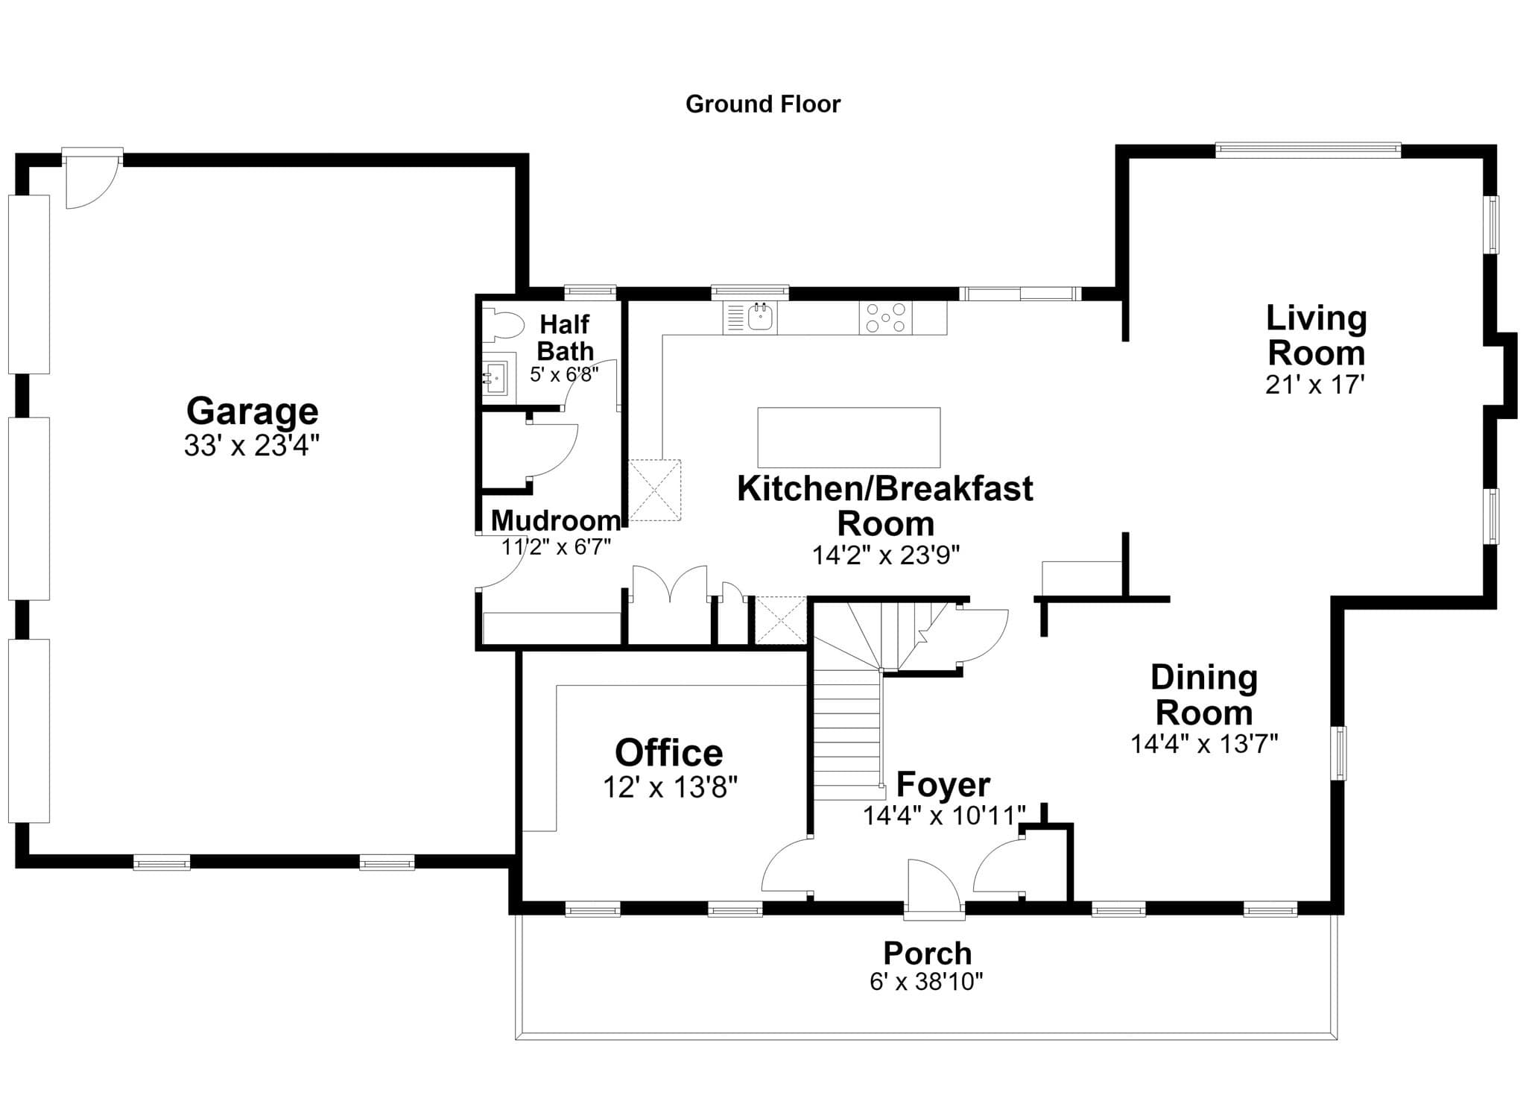
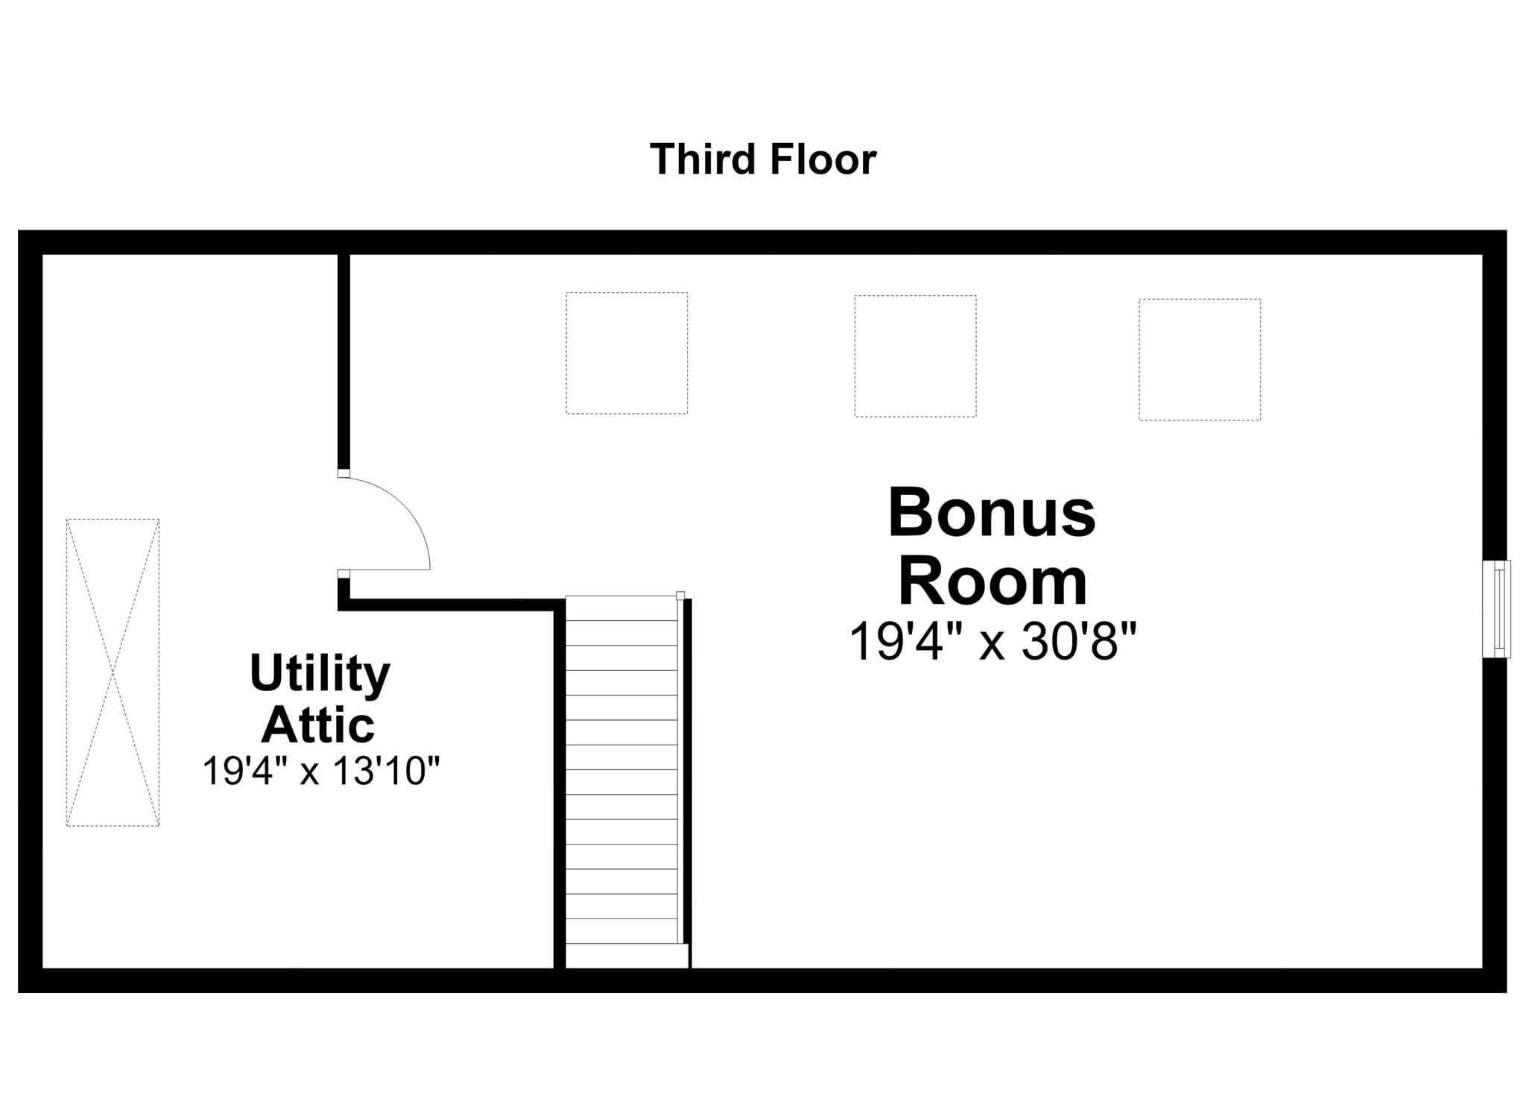
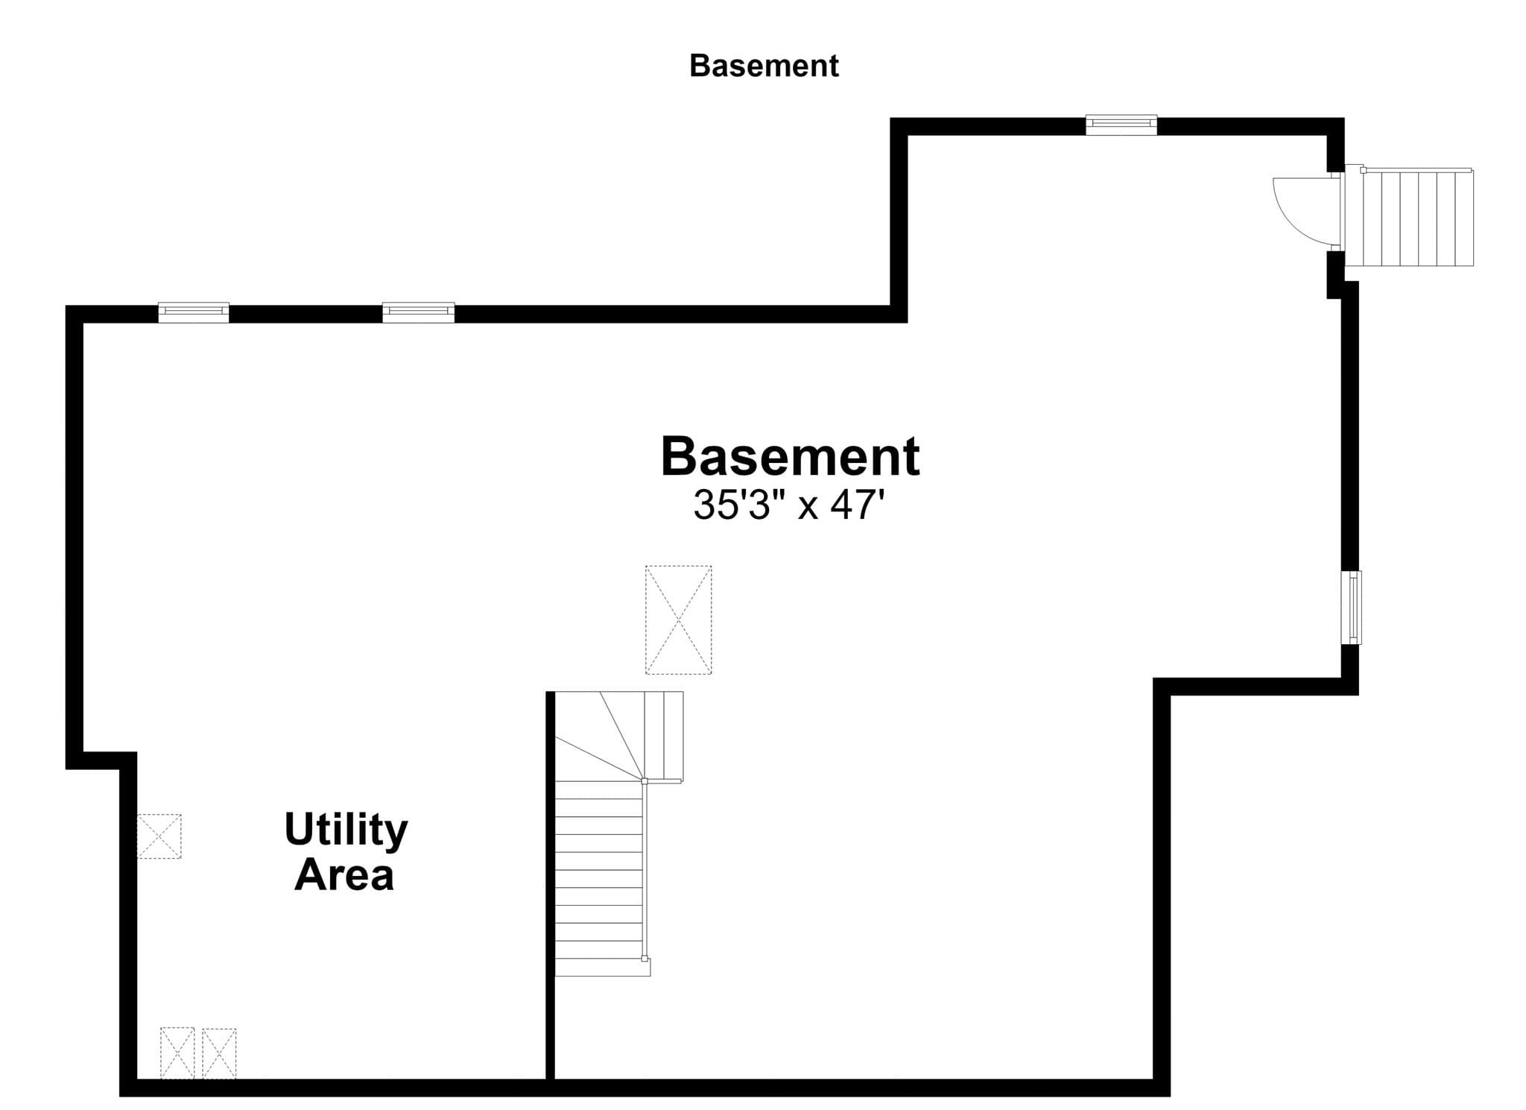
BETTER than new! This stunning, 2 year young contemporary farmhouse style home offers exceptional quality, thoughtful design, and stylish finishes throughout. Gorgeous curb appeal welcomes you with Hardie plank siding, a charming farmer’s porch accented by rough-cut beams, metal roof details, and striking black windows. Set along scenic Maple Ave in a beautiful pastoral setting, yet just minutes from Groton’s thriving town center. White oak hardwood flooring flows throughout all three finished levels. The designer kitchen is a true showpiece, fully equipped with Thermador appliances including a wall oven/microwave and 36" gas range. A huge contrasting center island anchors the space, complemented by beautiful white cabinetry, a pantry, and dining area. The inviting family room features a coffered ceiling and gas fireplace, while the elegant formal dining room is enhanced by wainscoting and crown molding. A private home office tucked behind French doors, mudroom with built-in bench, and half bath complete the first floor. Upstairs, the expansive primary suite is a luxurious retreat featuring THREE custom closet systems and a spa-like bath with an oversized tiled shower, private water closet, soaking tub with a picturesque window view, and stylish double vanity. A generously sized rear bedroom offers its own en-suite full bath - ideal for guests or multi-generational living. Two additional bedrooms share a third full bath, and a convenient laundry room with sink completes the second floor. The finished third floor, enhanced by skylights, offers fantastic flex space with endless possibilities for a media room, playroom, additional office, or guest space. The enormous unfinished basement features 9-foot ceilings and epoxied floors, providing excellent space for a home gym, storage, or future expansion. Outside, enjoy an expansive patio with built-in firepit, a large fenced-in yard, and a paver walkway wrapping around the entire home. Numerous post-construction improvements add even more value, including a Reeds Ferry shed, stand-by generator, plantation shutters, epoxied garage floor, and more. Enjoy all Groton has to offer with numerous dining options, The Groton Hill Music Center, endless trails and conservation to explore, plus easy access to I-495/Rt 2 T-stations, and more. This is a truly special property offering the feel of new construction with all the finishing touches already complete!

Highlights

Fireplace

Property details

MLS #
73576700
Property type
Single Family Residence
Subdivision
N/A
Status
Active
Days on market
11
On market date
September 14, 2026
Stories
N/A
Total bathrooms
3.5
Garage spaces
3
Parking spaces
9
Lot size
1.84 acres
Loading map…

Nearby schools

Within 10 miles · public school directory data (NCES)

Elementary
Florence Roche School
1.81 mi away · Grades 0-4
Nearest school -- attendance-zone data not available here
4.0
Local Score (student-teacher ratio only (preliminary -- will incorporate state test-score data once available)) -- not an official state rating
Enrollment
519
Student:teacher ratio
12.7:1
District
Groton-Dunstable
Middle
Groton Dunstable Regional Middle
1.77 mi away · Grades 5-8
Nearest school -- attendance-zone data not available here
5.0
Local Score (student-teacher ratio only (preliminary -- will incorporate state test-score data once available)) -- not an official state rating
Enrollment
715
Student:teacher ratio
11.5:1
District
Groton-Dunstable
High
Ayer Shirley Regional High School
3.48 mi away · Grades 9-12
Nearest school -- attendance-zone data not available here
5.0
Local Score (student-teacher ratio only (preliminary -- will incorporate state test-score data once available)) -- not an official state rating
Enrollment
368
Student:teacher ratio
9.9:1
District
Ayer Shirley School District

Walkability

Blended score for Groton's center: EPA's National Walkability Index (street network, transit, land-use mix) combined with nearby-amenity density. 60% EPA National Walkability Index + 40% nearby-amenity density (Google Places).

25
Car-dependent
out of 100
EPA National Walkability Index
6.3 / 20 -- Below average walkable
Nearby-amenity density
15 / 100
Restaurants & cafes0
Grocery stores0
Parks7
Schools0
Transit stops0
Pharmacies0

Mortgage calculator

Estimate only - actual rate and payment depend on your lender, credit, and loan program.

$
%
%
Adjust tax / insurance estimates
% / yr
$
/mo
Est. monthly payment
$10,327/mo
$337,980 down
$1,351,920 loan
Principal & interest$8,769
Property tax (est.)$1,408
Home insurance (est.)$150

Similar homes you might like

Data source: Listing information provided by MLS Property Information Network via Trestle/CoreLogic. Last updated 12 hr ago.

Information herein deemed reliable but not guaranteed; all measurements, school assignments, HOA fees, taxes, and feature lists are approximate and should be independently verified. Equal Housing Opportunity.