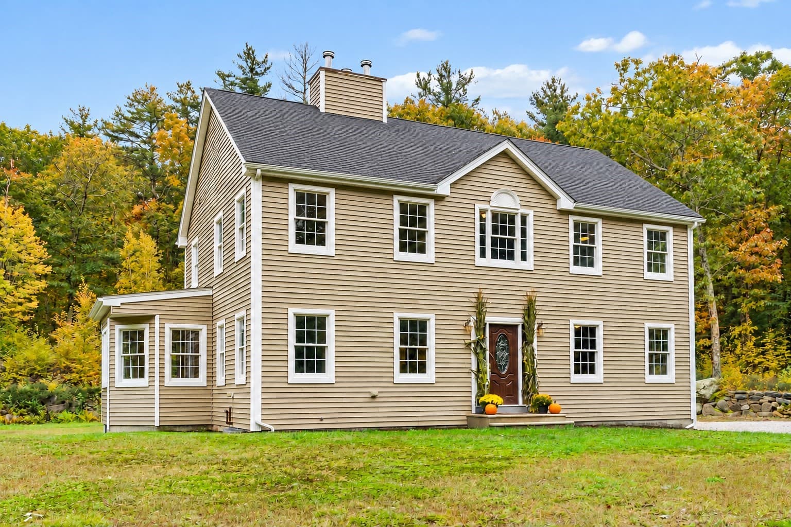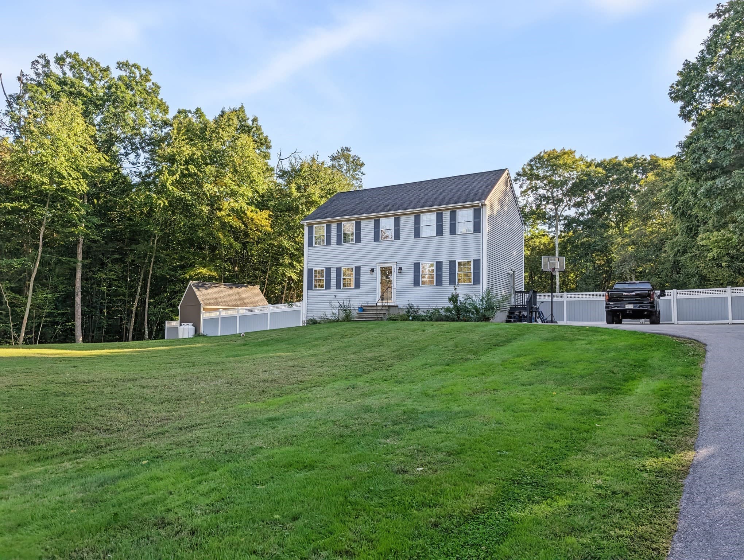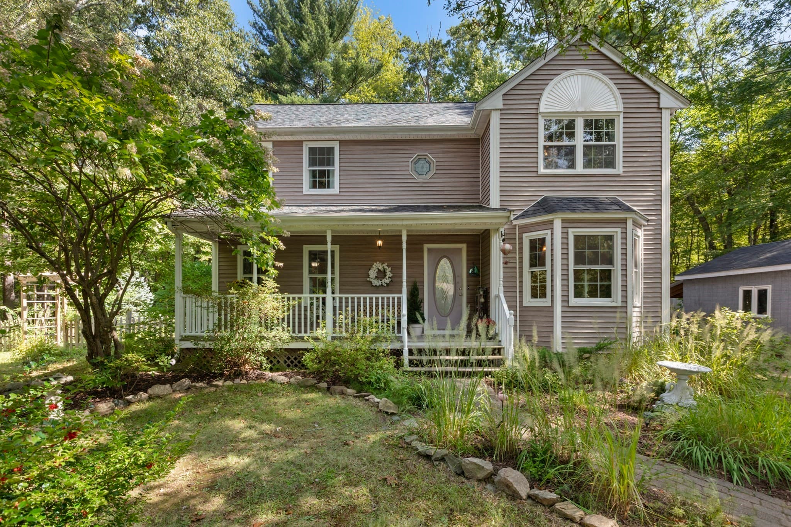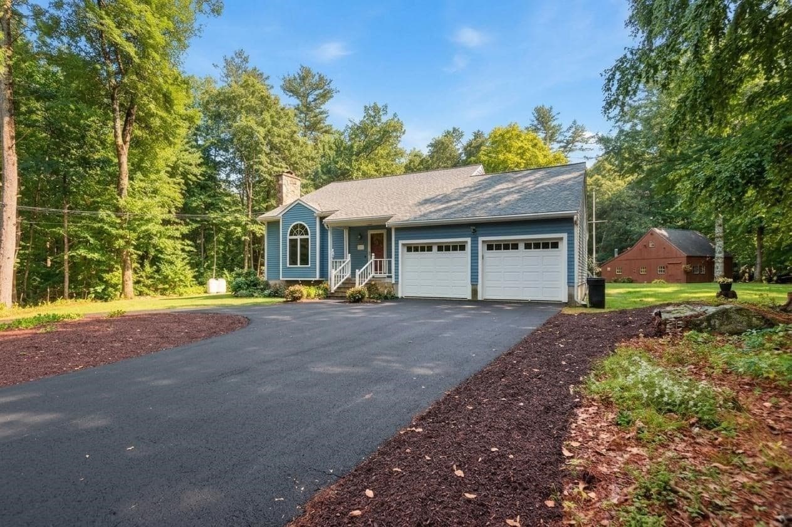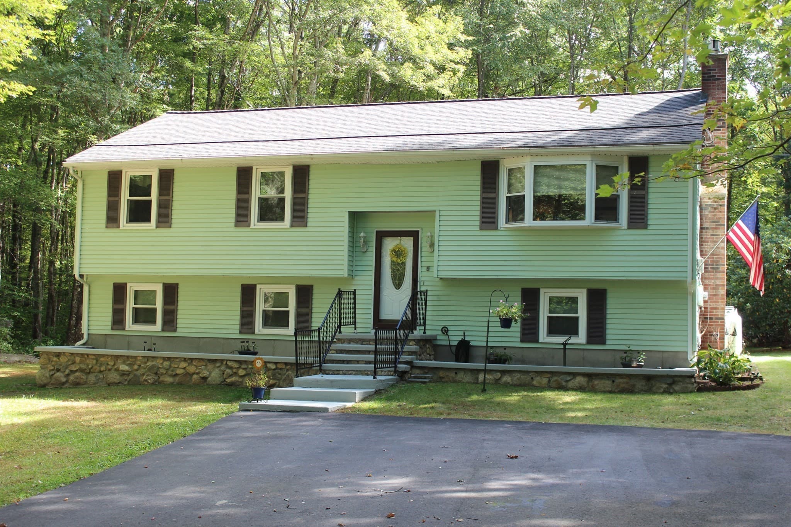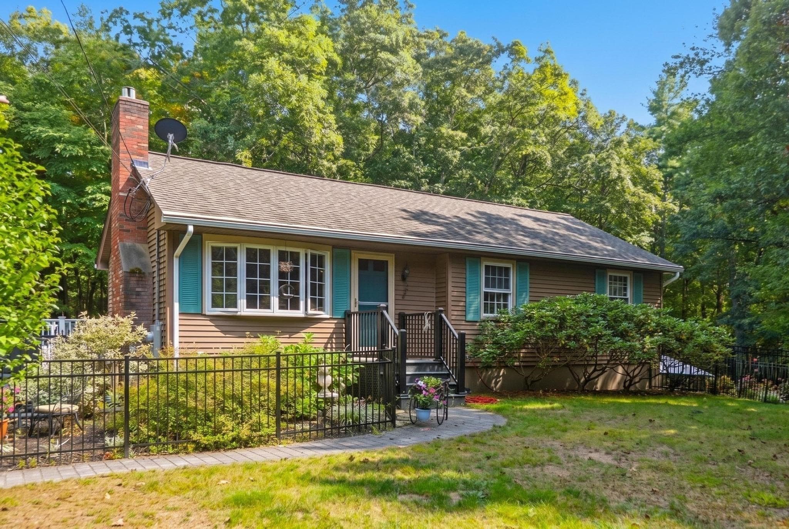
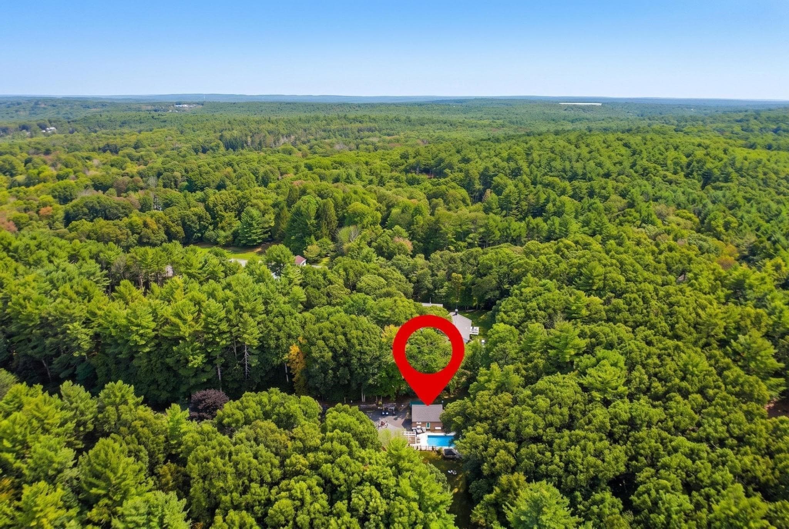
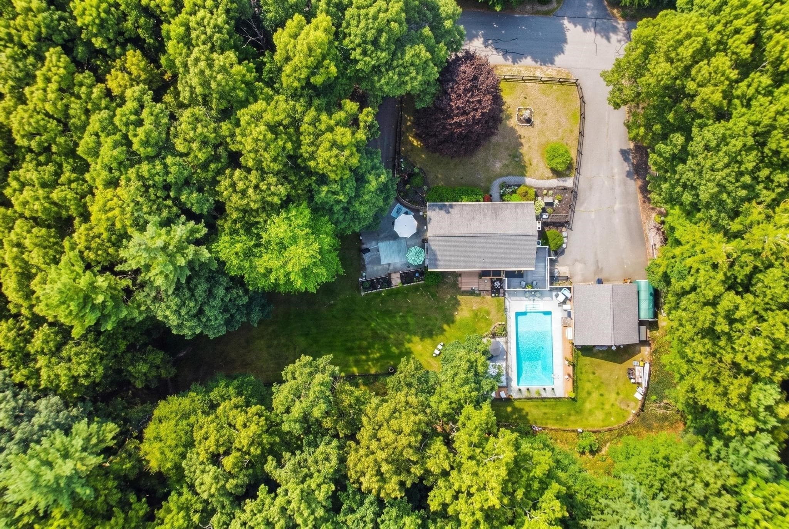
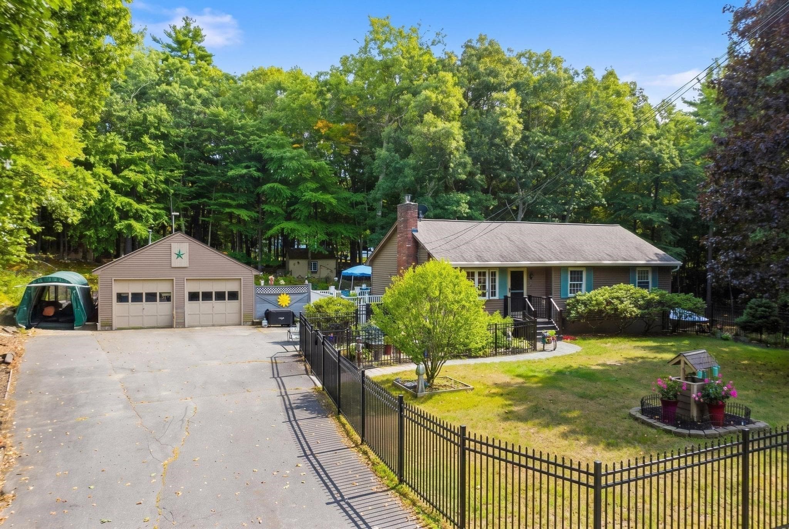
Single Family Residence at 17 Maple Street, Douglas MA 01516, Douglas
Single Family Residence at 17 Maple Street, Douglas MA 01516, Douglas, photo 2 of 42
Single Family Residence at 17 Maple Street, Douglas MA 01516, Douglas, photo 3 of 42
Single Family Residence at 17 Maple Street, Douglas MA 01516, Douglas, photo 4 of 42
Single Family Residence at 17 Maple Street, Douglas MA 01516, Douglas, photo 5 of 42
Single Family Residence at 17 Maple Street, Douglas MA 01516, Douglas, photo 6 of 42
Single Family Residence at 17 Maple Street, Douglas MA 01516, Douglas, photo 7 of 42
Single Family Residence at 17 Maple Street, Douglas MA 01516, Douglas, photo 8 of 42
Single Family Residence at 17 Maple Street, Douglas MA 01516, Douglas, photo 9 of 42
Single Family Residence at 17 Maple Street, Douglas MA 01516, Douglas, photo 10 of 42
Single Family Residence at 17 Maple Street, Douglas MA 01516, Douglas, photo 11 of 42
Single Family Residence at 17 Maple Street, Douglas MA 01516, Douglas, photo 12 of 42
Single Family Residence at 17 Maple Street, Douglas MA 01516, Douglas, photo 13 of 42
Single Family Residence at 17 Maple Street, Douglas MA 01516, Douglas, photo 14 of 42
Single Family Residence at 17 Maple Street, Douglas MA 01516, Douglas, photo 15 of 42
Single Family Residence at 17 Maple Street, Douglas MA 01516, Douglas, photo 16 of 42
Single Family Residence at 17 Maple Street, Douglas MA 01516, Douglas, photo 17 of 42
Single Family Residence at 17 Maple Street, Douglas MA 01516, Douglas, photo 18 of 42
Single Family Residence at 17 Maple Street, Douglas MA 01516, Douglas, photo 19 of 42
Single Family Residence at 17 Maple Street, Douglas MA 01516, Douglas, photo 20 of 42
Single Family Residence at 17 Maple Street, Douglas MA 01516, Douglas, photo 21 of 42
Single Family Residence at 17 Maple Street, Douglas MA 01516, Douglas, photo 22 of 42
Single Family Residence at 17 Maple Street, Douglas MA 01516, Douglas, photo 23 of 42
Single Family Residence at 17 Maple Street, Douglas MA 01516, Douglas, photo 24 of 42
Single Family Residence at 17 Maple Street, Douglas MA 01516, Douglas, photo 25 of 42
Single Family Residence at 17 Maple Street, Douglas MA 01516, Douglas, photo 26 of 42
Single Family Residence at 17 Maple Street, Douglas MA 01516, Douglas, photo 27 of 42
Single Family Residence at 17 Maple Street, Douglas MA 01516, Douglas, photo 28 of 42
Single Family Residence at 17 Maple Street, Douglas MA 01516, Douglas, photo 29 of 42
Single Family Residence at 17 Maple Street, Douglas MA 01516, Douglas, photo 30 of 42
Single Family Residence at 17 Maple Street, Douglas MA 01516, Douglas, photo 31 of 42
Single Family Residence at 17 Maple Street, Douglas MA 01516, Douglas, photo 32 of 42
Single Family Residence at 17 Maple Street, Douglas MA 01516, Douglas, photo 33 of 42
Single Family Residence at 17 Maple Street, Douglas MA 01516, Douglas, photo 34 of 42
Single Family Residence at 17 Maple Street, Douglas MA 01516, Douglas, photo 35 of 42
Single Family Residence at 17 Maple Street, Douglas MA 01516, Douglas, photo 36 of 42
Single Family Residence at 17 Maple Street, Douglas MA 01516, Douglas, photo 37 of 42
Single Family Residence at 17 Maple Street, Douglas MA 01516, Douglas, photo 38 of 42
Single Family Residence at 17 Maple Street, Douglas MA 01516, Douglas, photo 39 of 42
Single Family Residence at 17 Maple Street, Douglas MA 01516, Douglas, photo 40 of 42
Single Family Residence at 17 Maple Street, Douglas MA 01516, Douglas, photo 41 of 42
Single Family Residence at 17 Maple Street, Douglas MA 01516, Douglas, photo 42 of 42
42 photos

$549,900

17 Maple Street, Douglas MA 01516
Douglas, MA 01516
Listed by Tami Mallett
Bedrooms
2
Bathrooms
2
Living area
1,600 sqft
Year built
1976

About this home

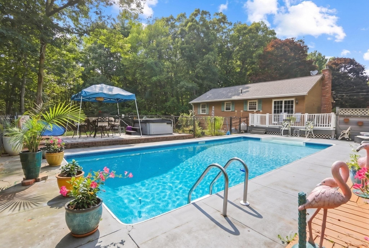
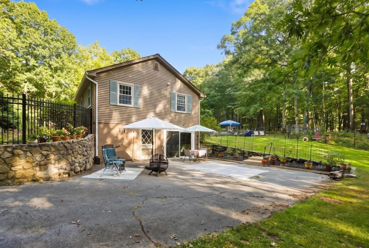
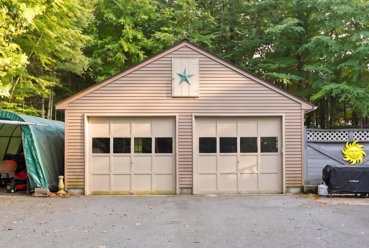
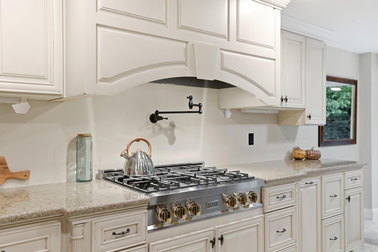
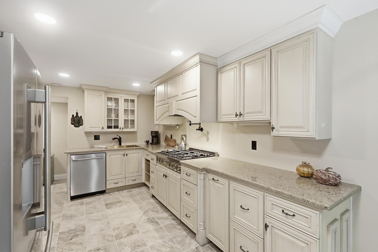
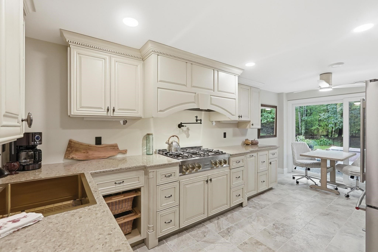
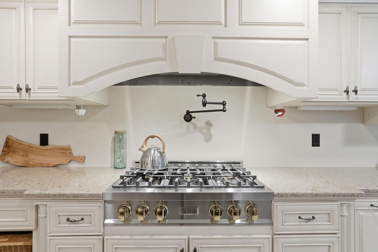
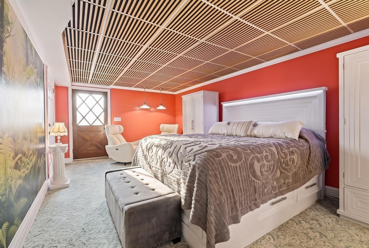
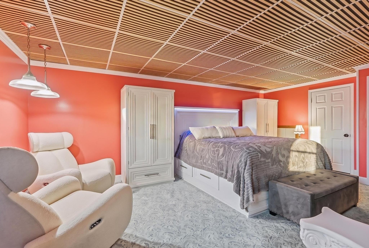
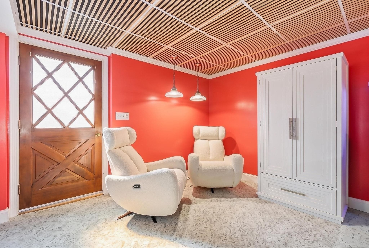
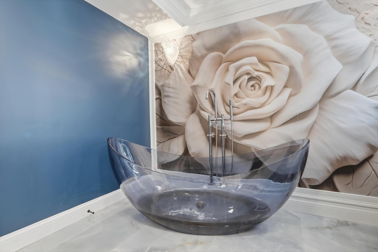
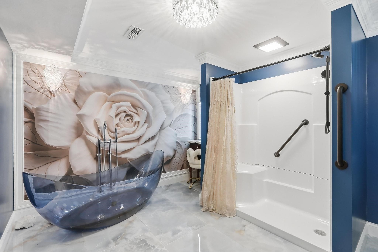
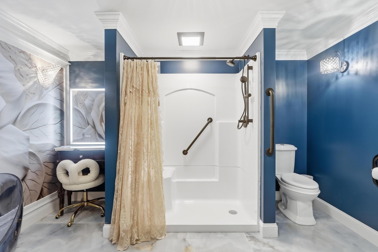
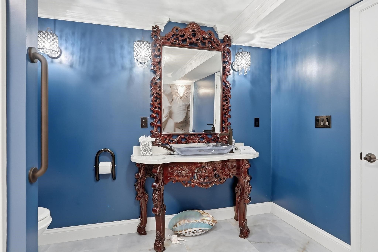
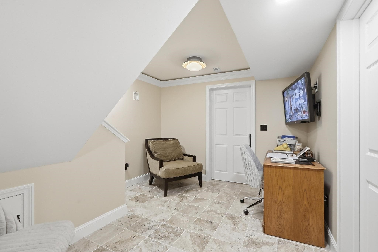
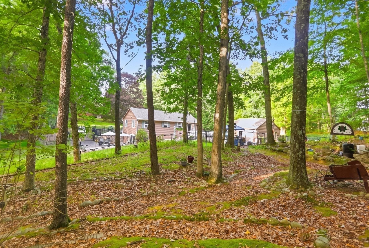
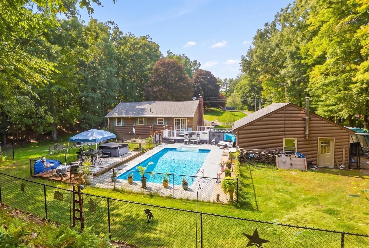
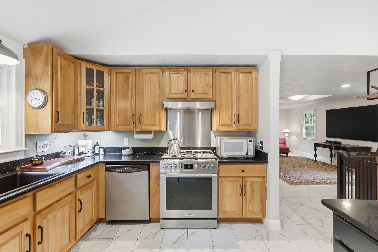
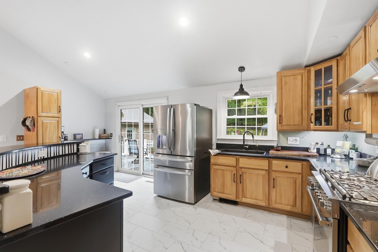
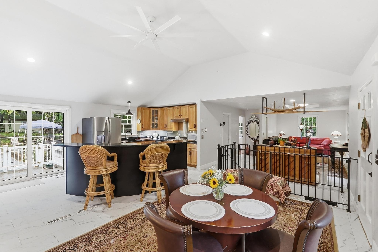
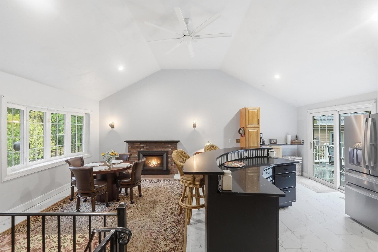
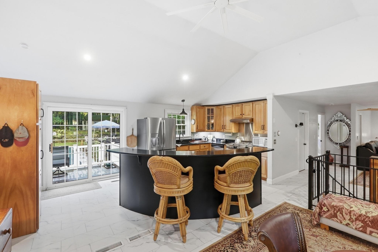
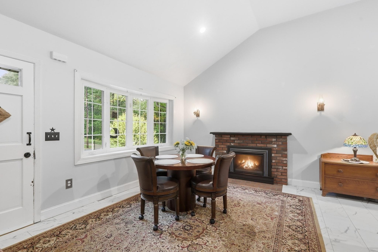
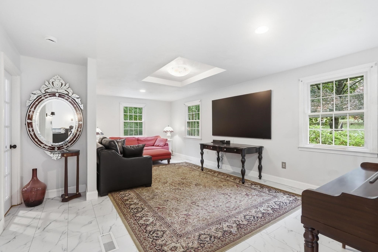
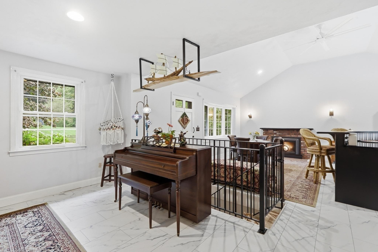
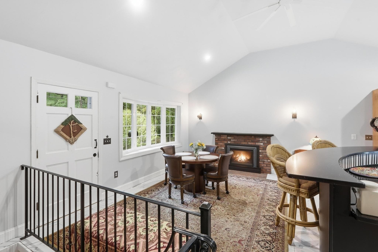
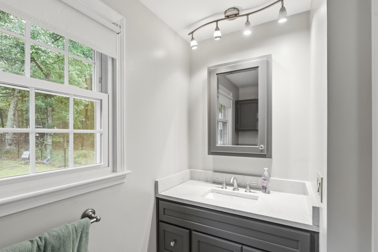
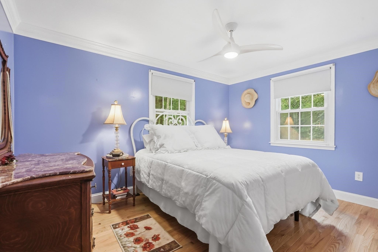
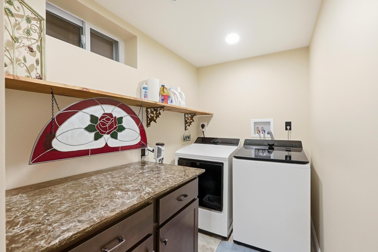
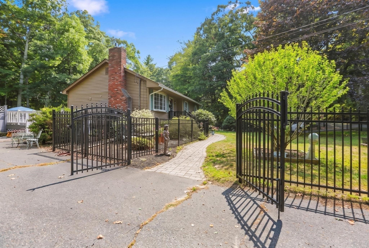
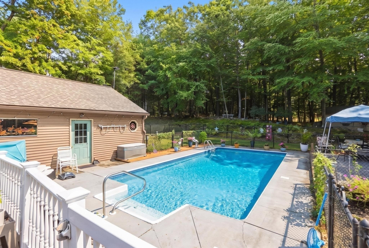
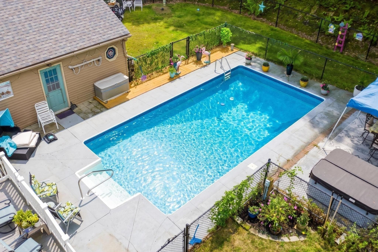
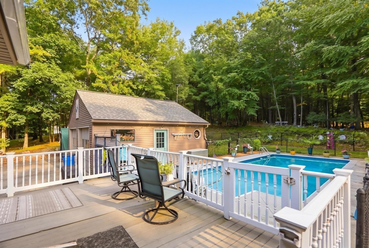
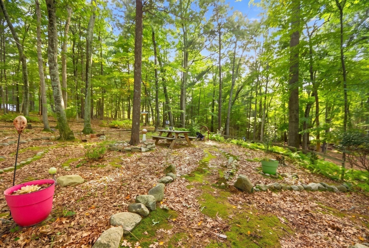
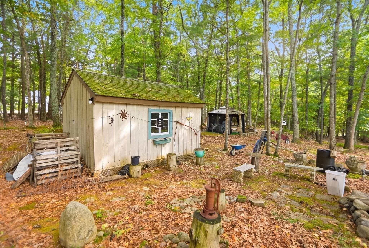
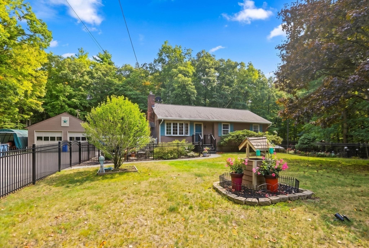
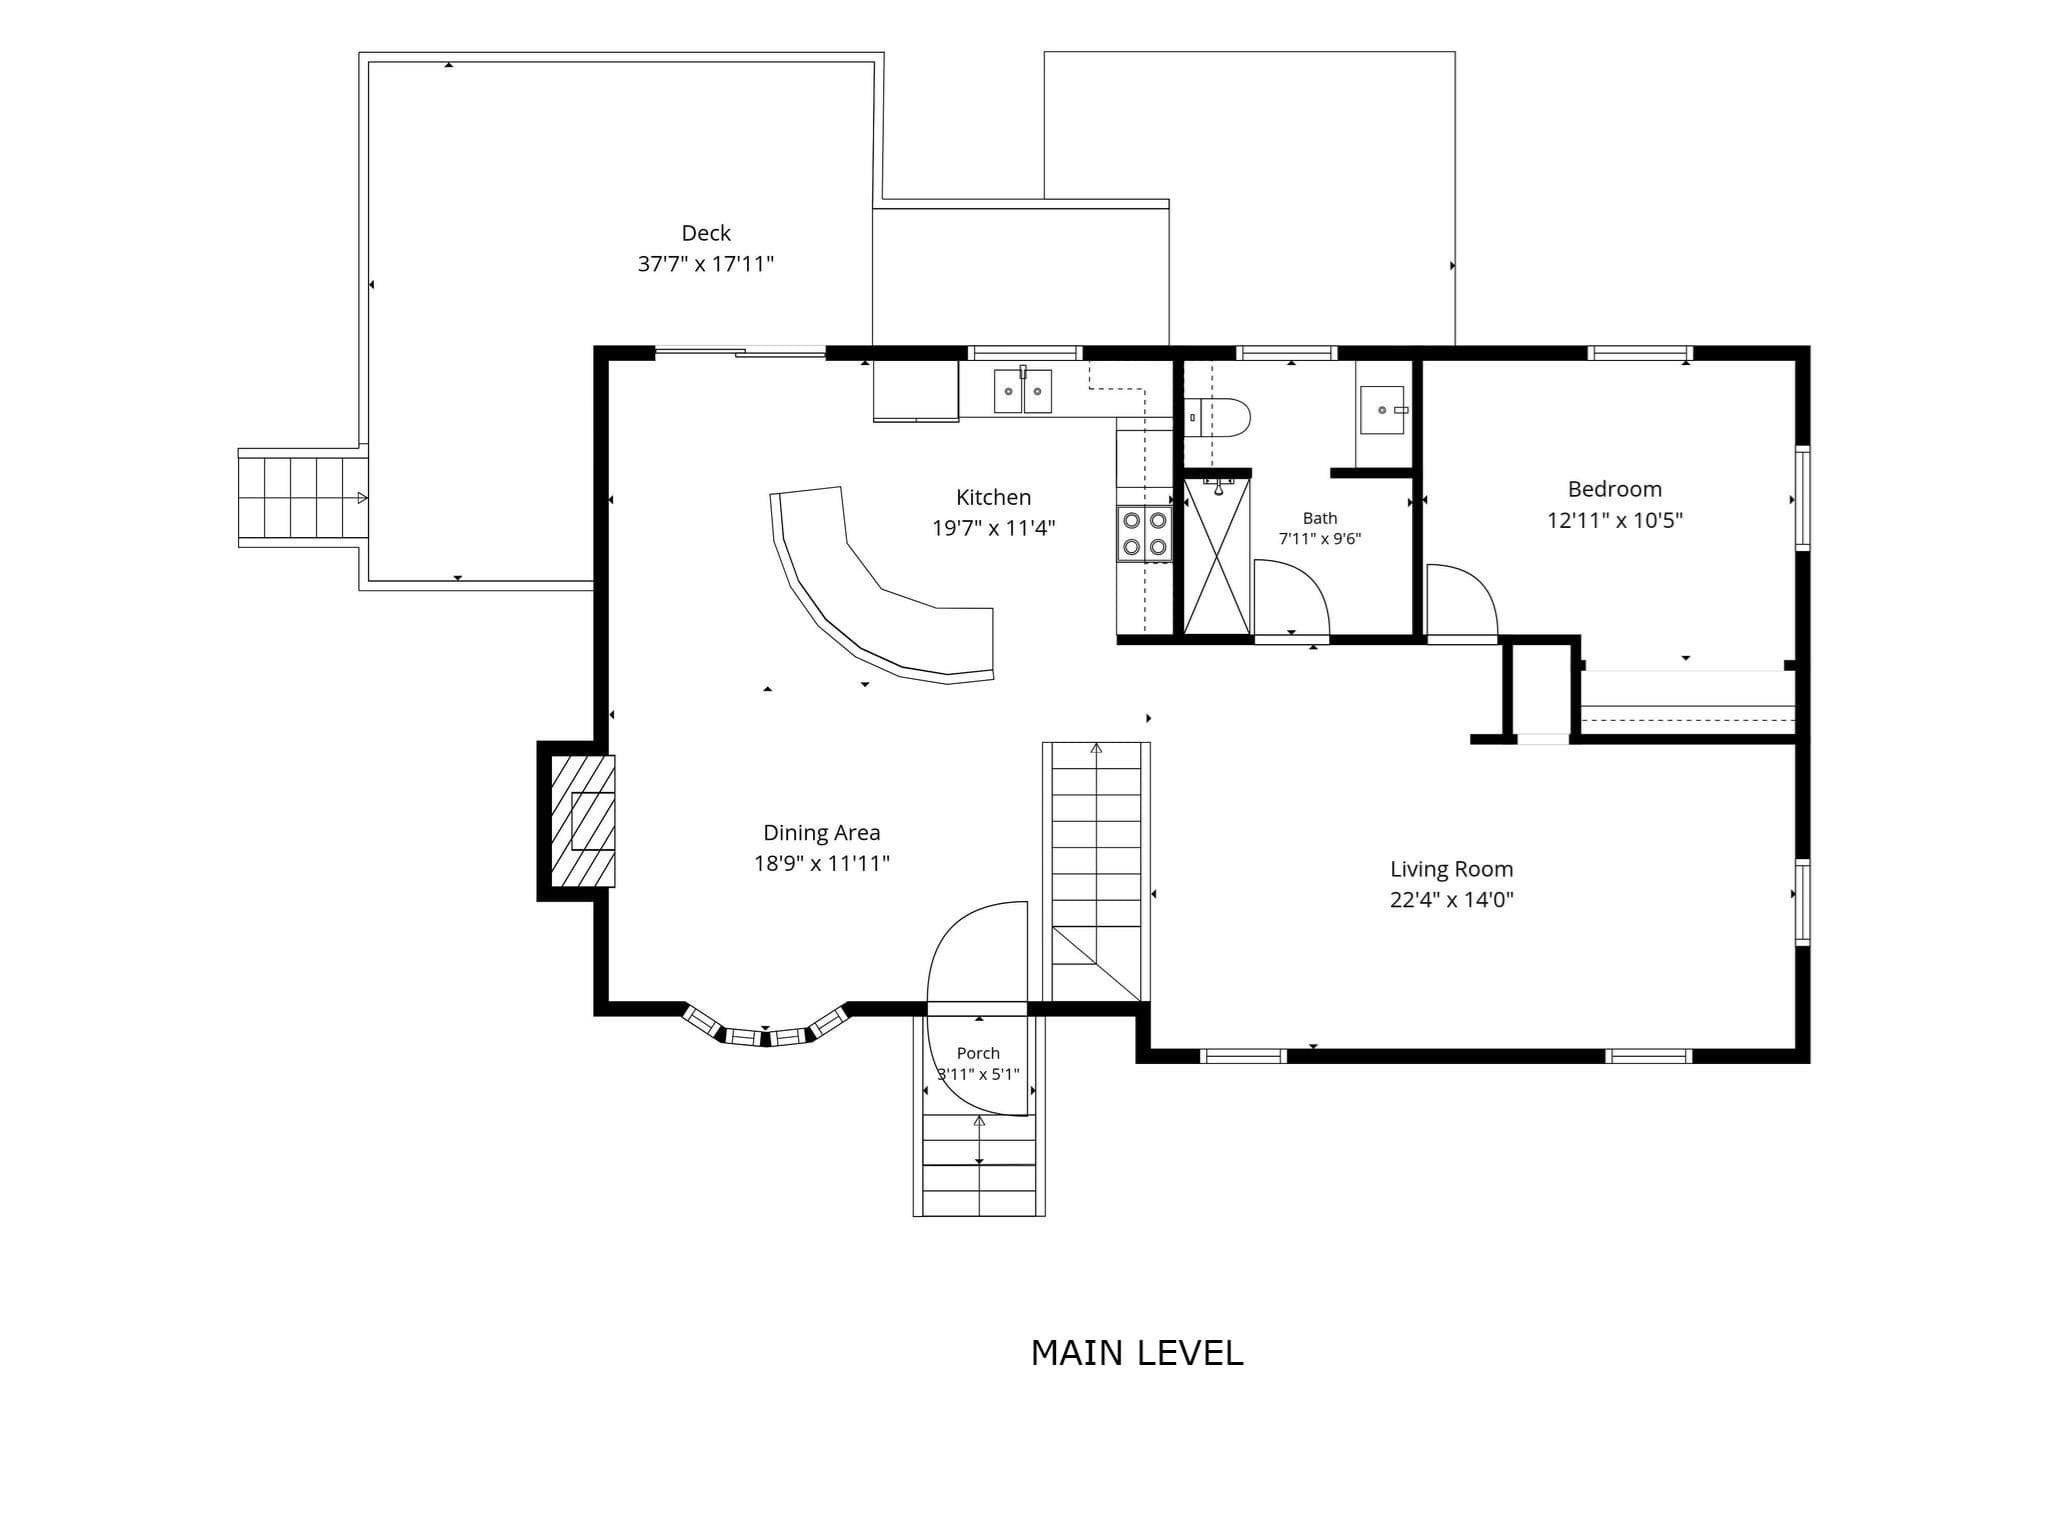
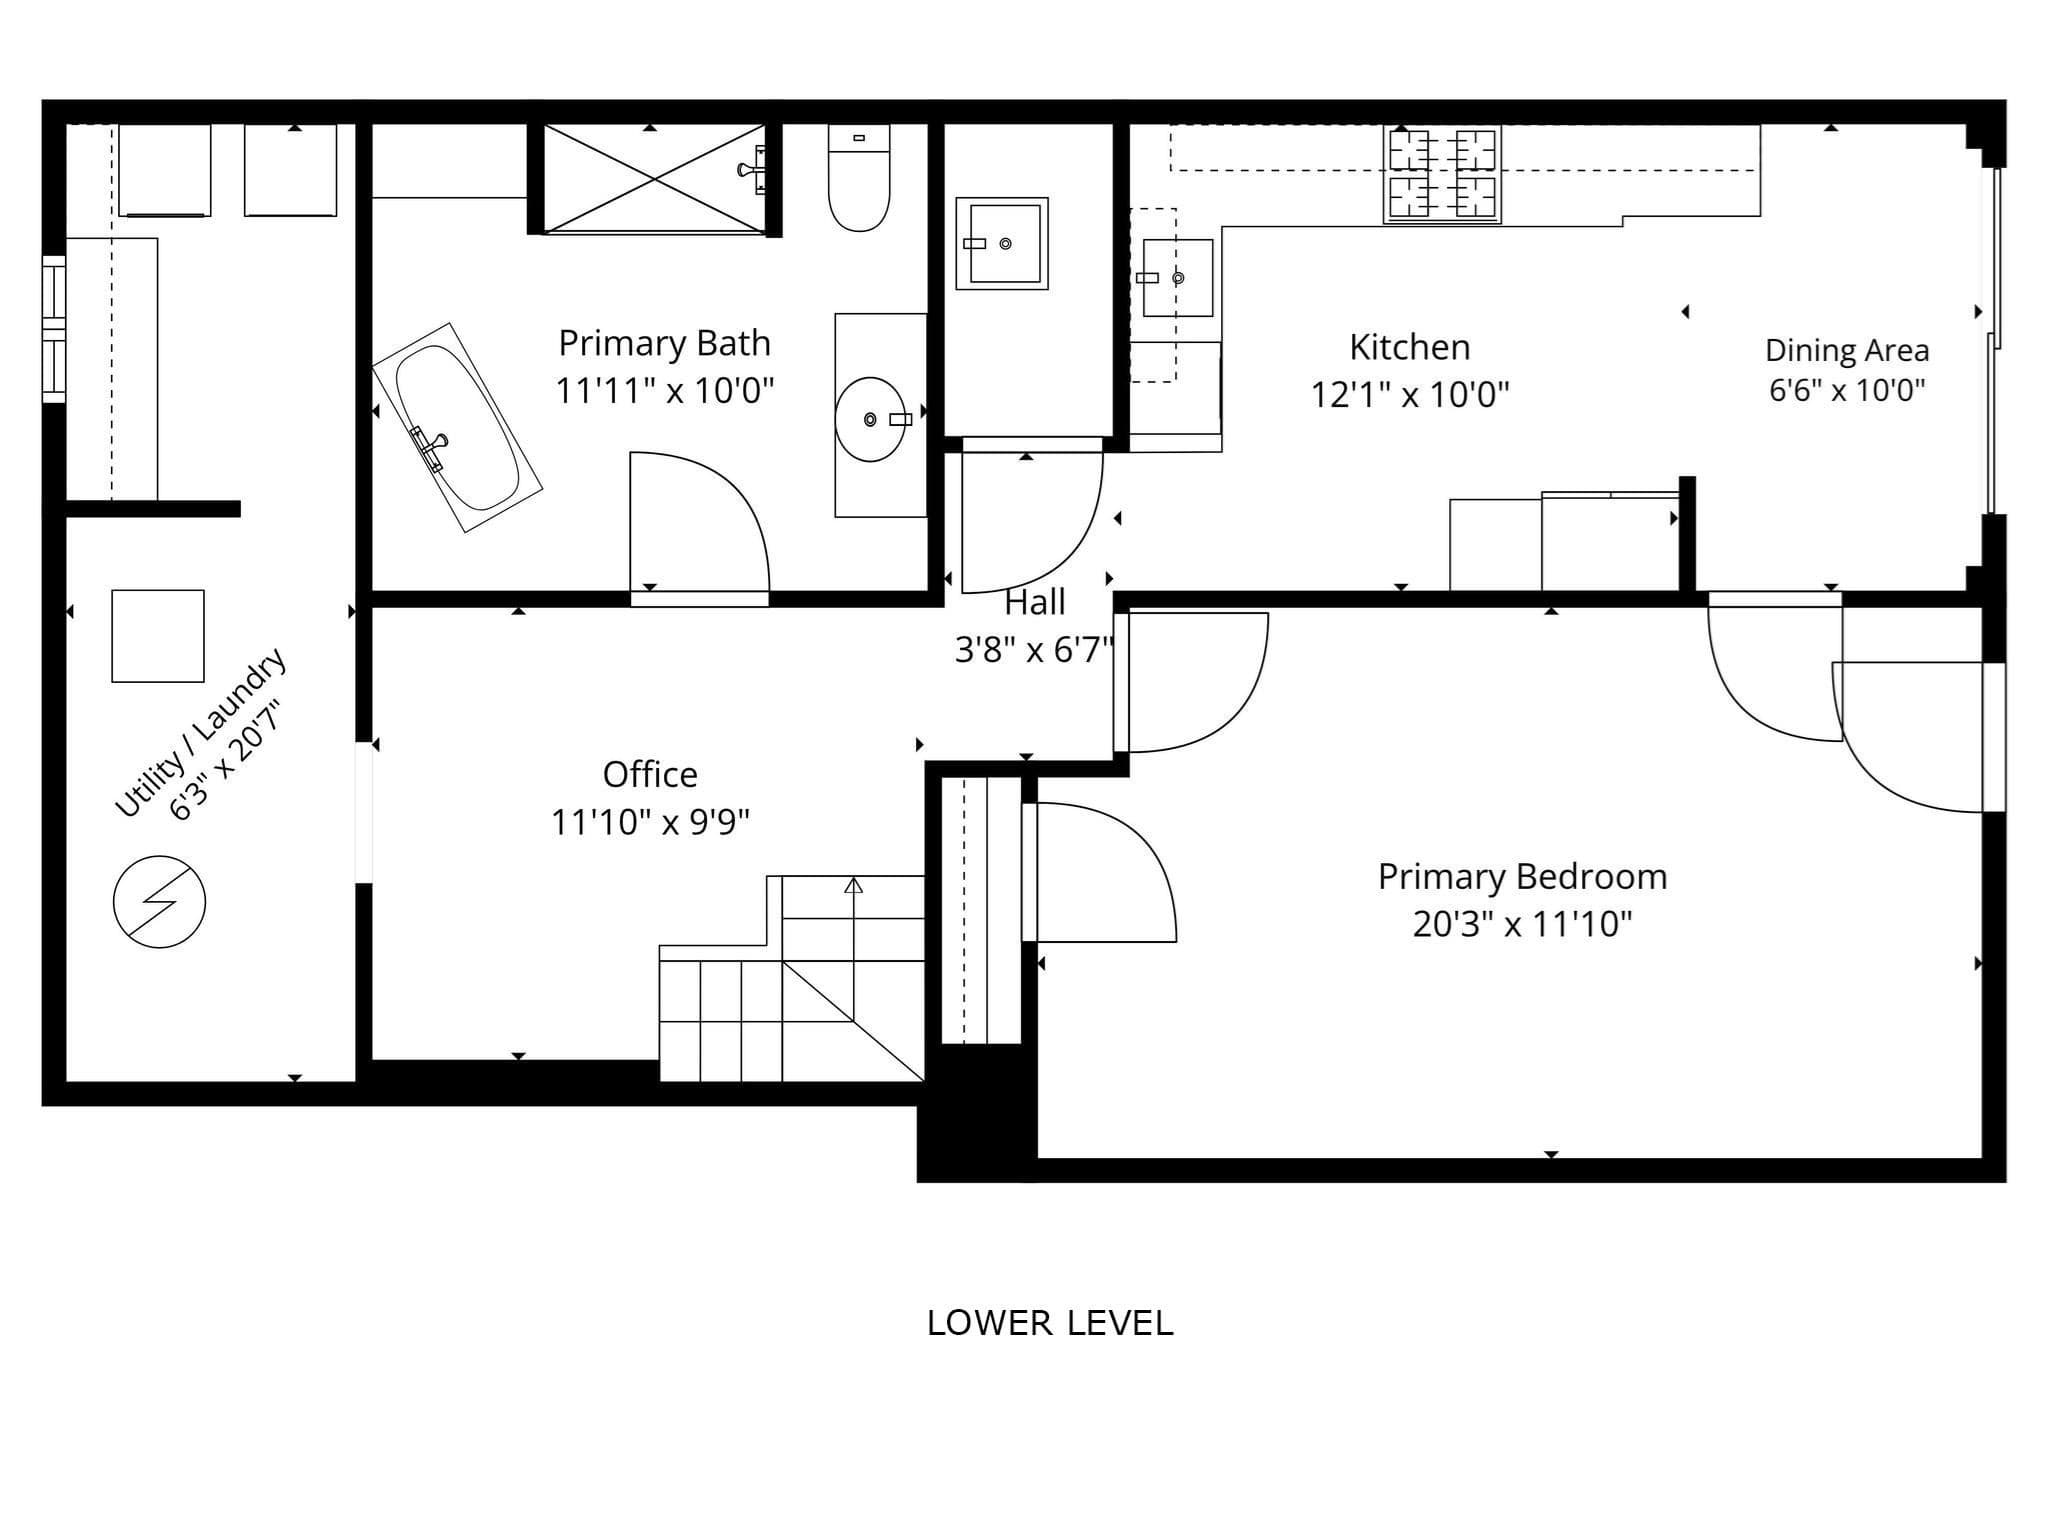
Welcome to 17 Maple Street, where flexible living space, stylish updates and an impressive private yard come together! The main level offers the ease of one-floor living with an open-concept design, high ceilings and abundant natural light. The beautifully updated kitchen is made for gathering, featuring quartz countertops, a large island with seating, oversized sink, piano-key backsplash, gas stove, stainless steel appliances, coffee station and a slider to the deck and backyard. The adjoining dining area features a gas fireplace, bay window and high ceilings, while the spacious living room continues the home's comfortable flow. A bedroom with hardwood flooring and an updated full bath complete this level. The finished lower level creates exceptional versatility for multigenerational living, extended-stay guests or additional living space, with a primary bedroom, custom updated bath and second kitchen featuring quartz countertops, custom cabinetry, gas cooktop, wall oven and eat-in area with 8' slider to paved patio area. Major improvements include a new 2026 Jetson electric heat pump and central A/C system, updated electrical panel and added attic insulation. Outside is your own private retreat! The large fenced in back yard features an in-ground pool, beautiful patio area, deck, firepit, shed, and wooded backdrop enhanced by hundreds of solar lights, creating an incredible setting for relaxing and entertaining. Fenced in front yard has irrigation system A detached 2-car garage with remote openers, and wood stove adds even more functionality. Canvas storage shed. Vinyl siding, composite front steps and gutters with leaf guards help make exterior maintenance easier. Located in the heart of the Blackstone River Valley, Douglas offers outstanding four-season recreation at nearby Southern New England Trunkline trail, Douglas State Forest and Wallum Lake, with swimming, boating, fishing, hiking and biking. Enjoy a peaceful New England setting while remaining convenient to major routes for access to Worcester, Providence and surrounding communities. A unique property offering space, privacy, flexibility and exceptional outdoor living! Open houses Saturday 10/3 10-noon and Sunday 10/4 10-noon.

Highlights

Private poolFireplace

Property details

MLS #
73582888
Property type
Single Family Residence
Subdivision
N/A
Status
Active
Days on market
N/A
On market date
October 2, 2026
Stories
N/A
Total bathrooms
2
Garage spaces
2
Parking spaces
10
Lot size
1.41 acres
Loading map…

Nearby schools

Within 10 miles. School directory data from the National Center for Education Statistics (NCES), accessed via the Urban Institute Education Data API. Local Score is calculated by INNOVATE Real Estate; where a state rating is shown, it comes from that state's own official school report card (e.g. NC Dept. of Public Instruction, SC Report Card).

Elementary
Douglas Primary School
0.78 mi away · Grades -1-1
Nearest school -- attendance-zone data not available here
3.0
Local Score (student-teacher ratio only (preliminary -- will incorporate state test-score data once available)) -- not an official state rating
Enrollment
198
Student:teacher ratio
15.2:1
District
Douglas
Middle
Douglas Middle School
0.86 mi away · Grades 6-8
Nearest school -- attendance-zone data not available here
4.0
Local Score (student-teacher ratio only (preliminary -- will incorporate state test-score data once available)) -- not an official state rating
Enrollment
274
Student:teacher ratio
12.5:1
District
Douglas
High
Douglas High School
0.85 mi away · Grades 9-12
Nearest school -- attendance-zone data not available here
5.0
Local Score (student-teacher ratio only (preliminary -- will incorporate state test-score data once available)) -- not an official state rating
Enrollment
336
Student:teacher ratio
9.9:1
District
Douglas

Walkability

Blended score for Douglas's center, calculated by INNOVATE Real Estate from two sources: the EPA's National Walkability Index (street network, transit, land-use mix) and Google Places amenity data (what's actually reachable on foot from this point). 60% EPA National Walkability Index + 40% nearby-amenity density (Google Places).

36
Car-dependent
out of 100
EPA National Walkability Index
5.2 / 20 -- Least walkable
Google Places amenity density
50 / 100
Restaurants & cafes10
Grocery stores0
Parks2
Schools5
Transit stops0
Pharmacies0

Mortgage calculator

Estimate only - actual rate and payment depend on your lender, credit, and loan program.

$
%
%
Adjust tax / insurance estimates
% / yr
$
/mo
Est. monthly payment
$3,462/mo
$109,980 down
$439,920 loan
Principal & interest$2,853
Property tax (est.)$458
Home insurance (est.)$150

Similar homes you might like

Data source: Listing information provided by MLS Property Information Network via Trestle/CoreLogic. Last updated 9 hr ago.

Information herein deemed reliable but not guaranteed; all measurements, school assignments, HOA fees, taxes, and feature lists are approximate and should be independently verified. Equal Housing Opportunity.