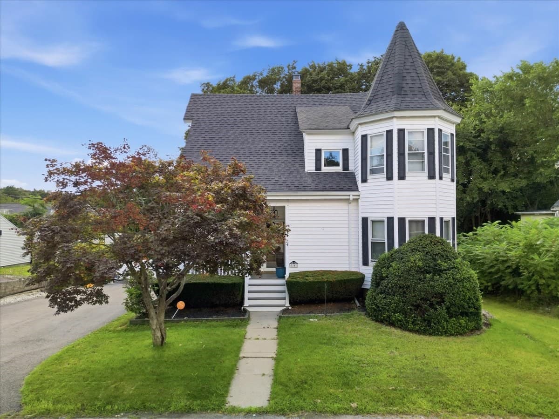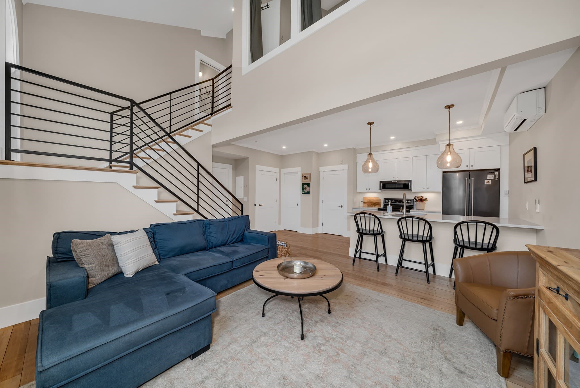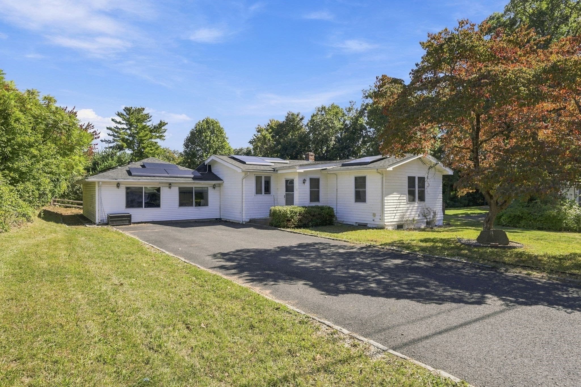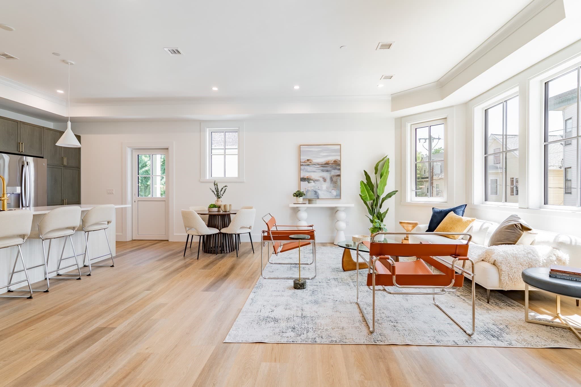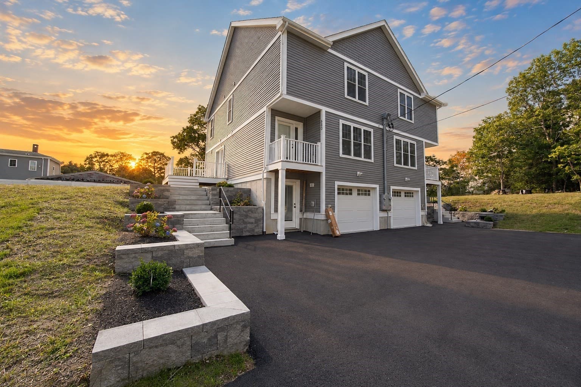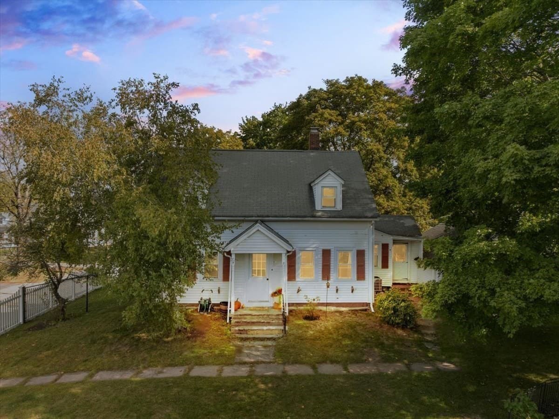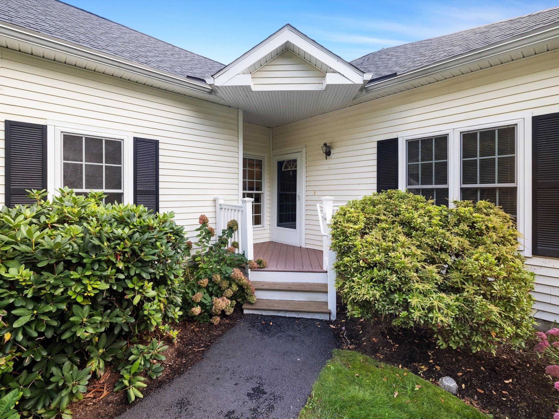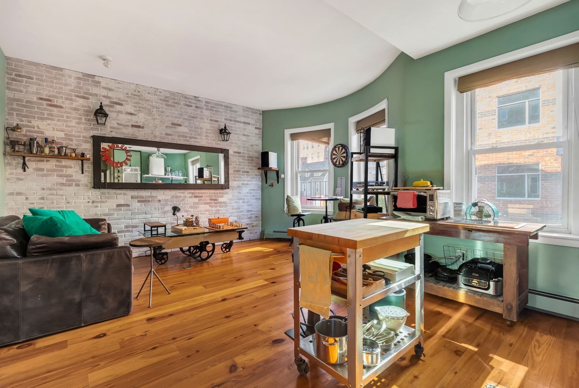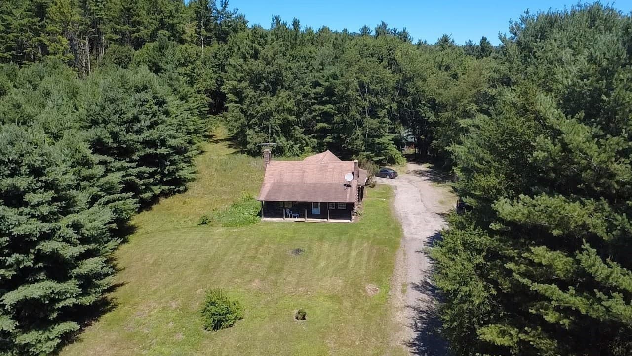
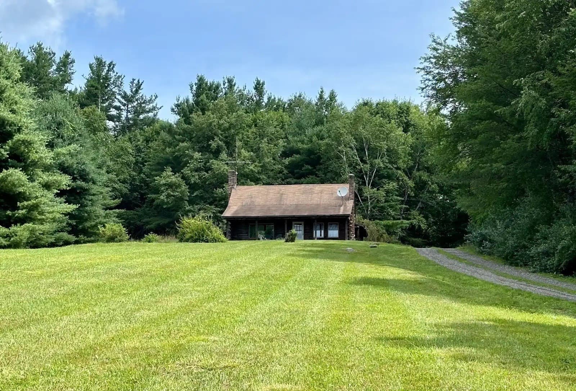
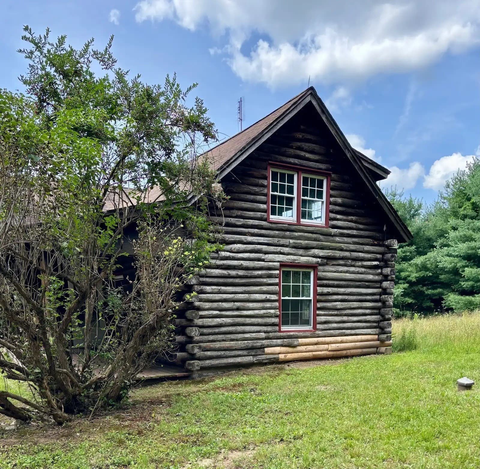
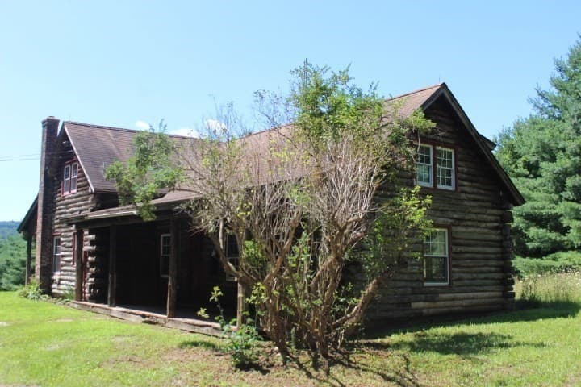
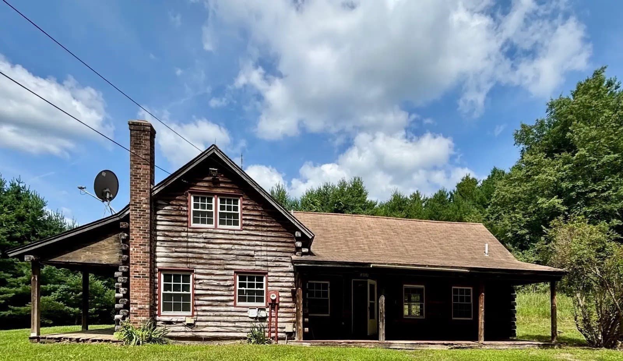
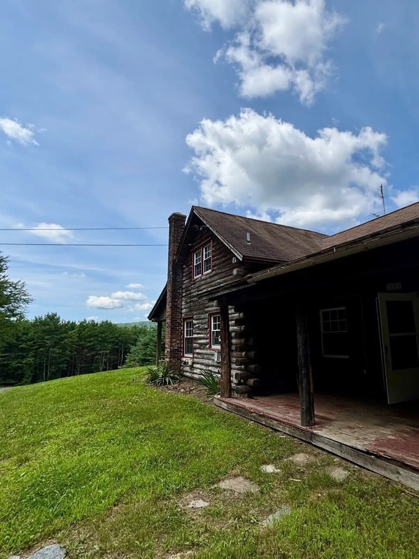
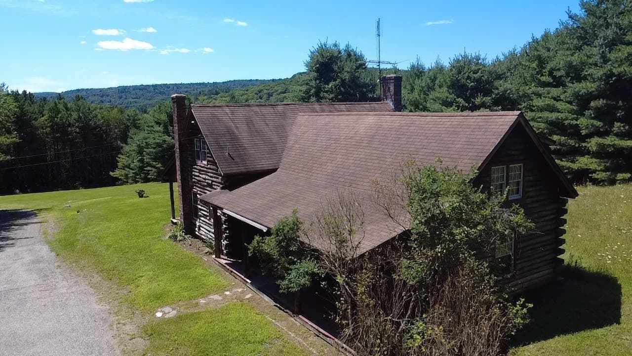
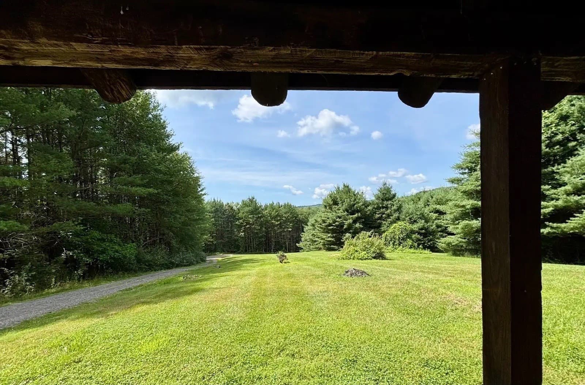
Single Family Residence at 1352 Ashfield Rd, Conway MA 01341, Conway
Single Family Residence at 1352 Ashfield Rd, Conway MA 01341, Conway, photo 2 of 39
Single Family Residence at 1352 Ashfield Rd, Conway MA 01341, Conway, photo 3 of 39
Single Family Residence at 1352 Ashfield Rd, Conway MA 01341, Conway, photo 4 of 39
Single Family Residence at 1352 Ashfield Rd, Conway MA 01341, Conway, photo 5 of 39
Single Family Residence at 1352 Ashfield Rd, Conway MA 01341, Conway, photo 6 of 39
Single Family Residence at 1352 Ashfield Rd, Conway MA 01341, Conway, photo 7 of 39
Single Family Residence at 1352 Ashfield Rd, Conway MA 01341, Conway, photo 8 of 39
Single Family Residence at 1352 Ashfield Rd, Conway MA 01341, Conway, photo 9 of 39
Single Family Residence at 1352 Ashfield Rd, Conway MA 01341, Conway, photo 10 of 39
Single Family Residence at 1352 Ashfield Rd, Conway MA 01341, Conway, photo 11 of 39
Single Family Residence at 1352 Ashfield Rd, Conway MA 01341, Conway, photo 12 of 39
Single Family Residence at 1352 Ashfield Rd, Conway MA 01341, Conway, photo 13 of 39
Single Family Residence at 1352 Ashfield Rd, Conway MA 01341, Conway, photo 14 of 39
Single Family Residence at 1352 Ashfield Rd, Conway MA 01341, Conway, photo 15 of 39
Single Family Residence at 1352 Ashfield Rd, Conway MA 01341, Conway, photo 16 of 39
Single Family Residence at 1352 Ashfield Rd, Conway MA 01341, Conway, photo 17 of 39
Single Family Residence at 1352 Ashfield Rd, Conway MA 01341, Conway, photo 18 of 39
Single Family Residence at 1352 Ashfield Rd, Conway MA 01341, Conway, photo 19 of 39
Single Family Residence at 1352 Ashfield Rd, Conway MA 01341, Conway, photo 20 of 39
Single Family Residence at 1352 Ashfield Rd, Conway MA 01341, Conway, photo 21 of 39
Single Family Residence at 1352 Ashfield Rd, Conway MA 01341, Conway, photo 22 of 39
Single Family Residence at 1352 Ashfield Rd, Conway MA 01341, Conway, photo 23 of 39
Single Family Residence at 1352 Ashfield Rd, Conway MA 01341, Conway, photo 24 of 39
Single Family Residence at 1352 Ashfield Rd, Conway MA 01341, Conway, photo 25 of 39
Single Family Residence at 1352 Ashfield Rd, Conway MA 01341, Conway, photo 26 of 39
Single Family Residence at 1352 Ashfield Rd, Conway MA 01341, Conway, photo 27 of 39
Single Family Residence at 1352 Ashfield Rd, Conway MA 01341, Conway, photo 28 of 39
Single Family Residence at 1352 Ashfield Rd, Conway MA 01341, Conway, photo 29 of 39
Single Family Residence at 1352 Ashfield Rd, Conway MA 01341, Conway, photo 30 of 39
Single Family Residence at 1352 Ashfield Rd, Conway MA 01341, Conway, photo 31 of 39
Single Family Residence at 1352 Ashfield Rd, Conway MA 01341, Conway, photo 32 of 39
Single Family Residence at 1352 Ashfield Rd, Conway MA 01341, Conway, photo 33 of 39
Single Family Residence at 1352 Ashfield Rd, Conway MA 01341, Conway, photo 34 of 39
Single Family Residence at 1352 Ashfield Rd, Conway MA 01341, Conway, photo 35 of 39
Single Family Residence at 1352 Ashfield Rd, Conway MA 01341, Conway, photo 36 of 39
Single Family Residence at 1352 Ashfield Rd, Conway MA 01341, Conway, photo 37 of 39
Single Family Residence at 1352 Ashfield Rd, Conway MA 01341, Conway, photo 38 of 39
Single Family Residence at 1352 Ashfield Rd, Conway MA 01341, Conway, photo 39 of 39
39 photos

$475,000

1352 Ashfield Rd, Conway MA 01341
Conway, MA 01341
Listed by Joanie Schwartz
Bedrooms
4
Bathrooms
2
Living area
1,880 sqft
Year built
1969

About this home

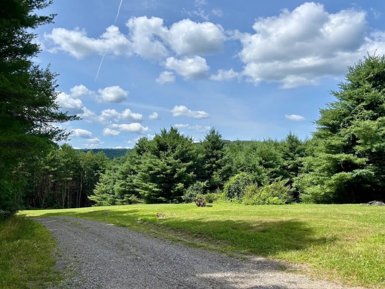
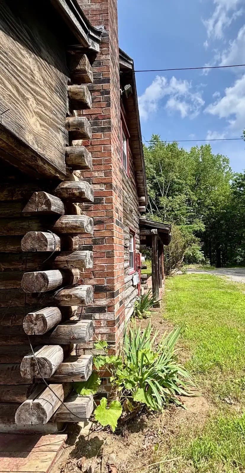
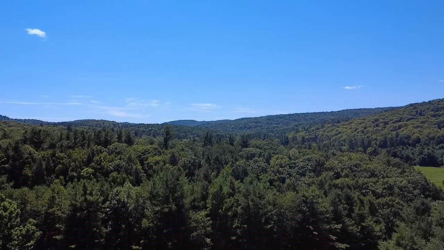
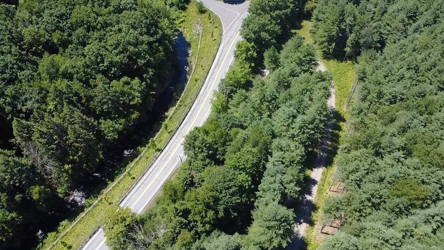
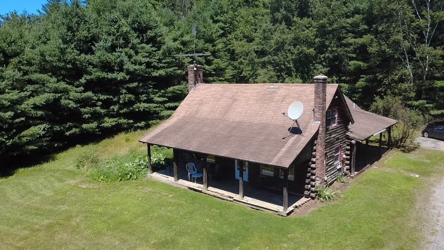
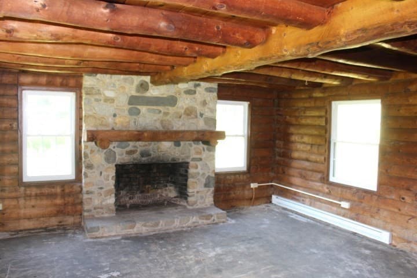
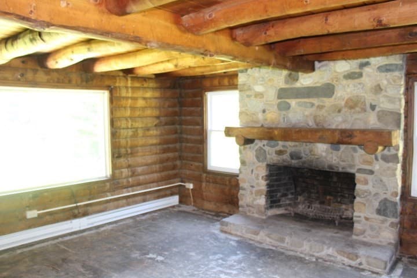
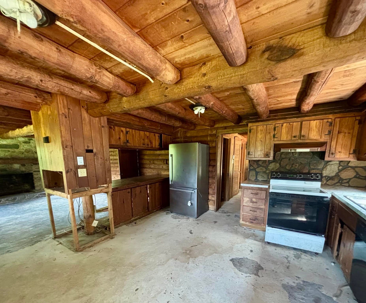
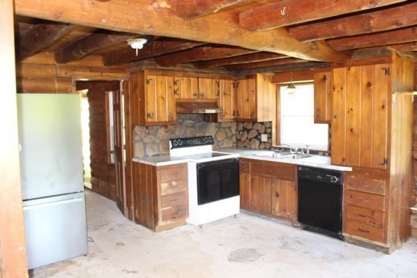
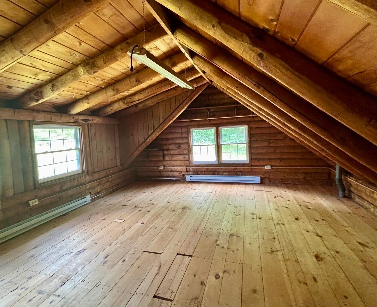
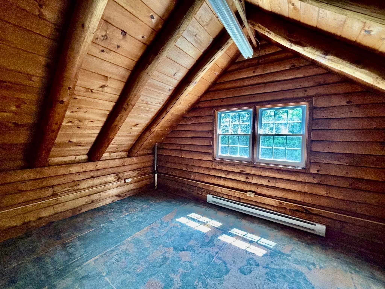
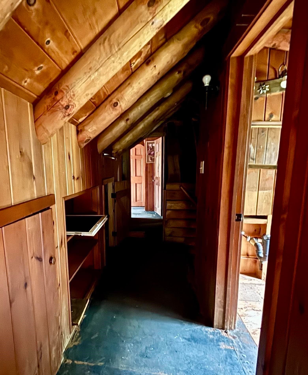
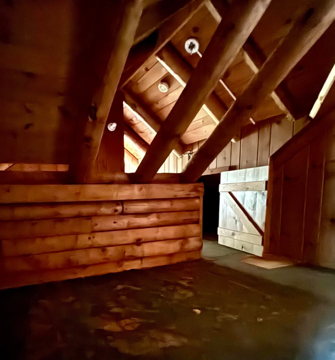
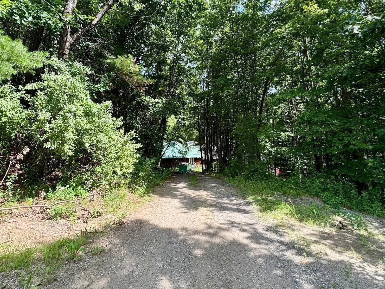
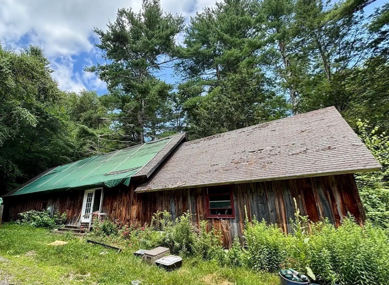
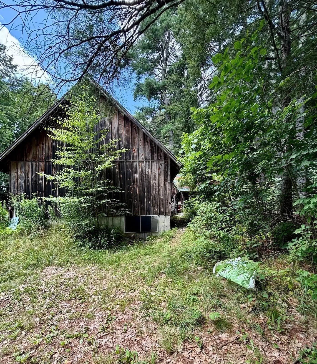
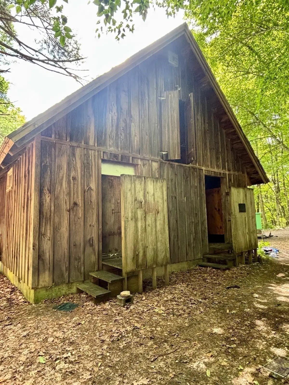
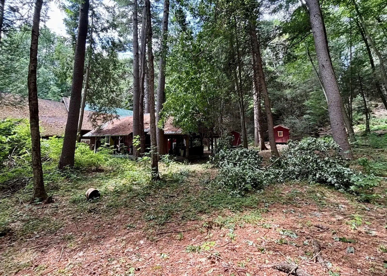
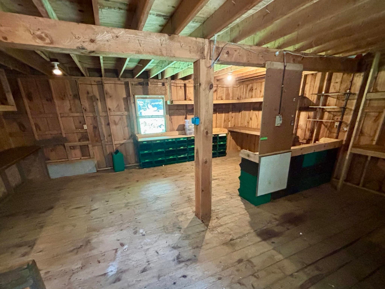
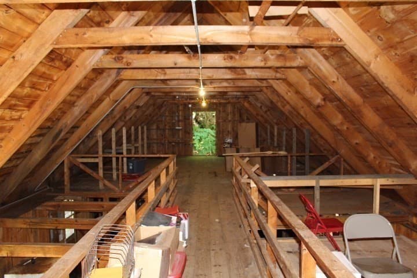
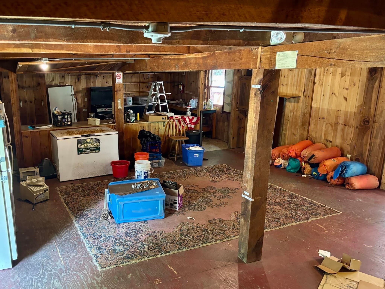
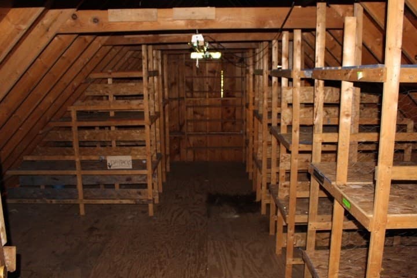
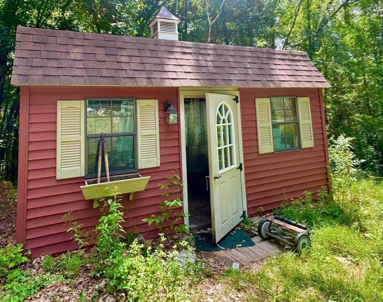
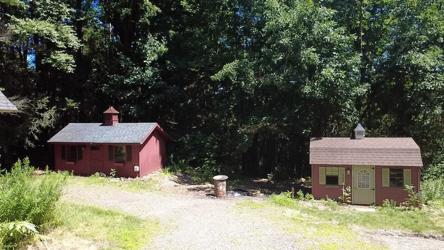
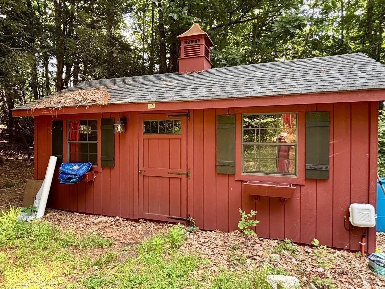
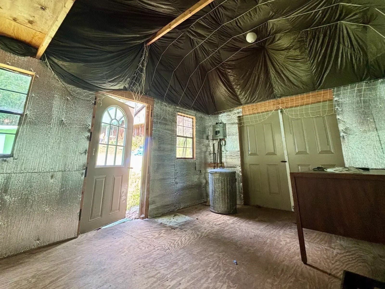
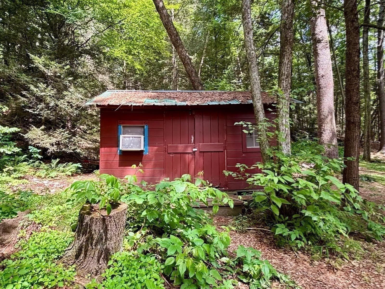
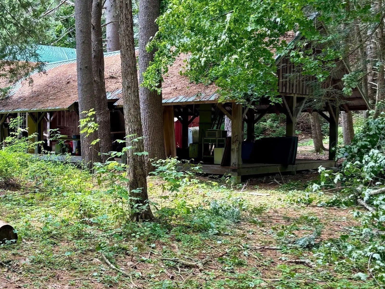
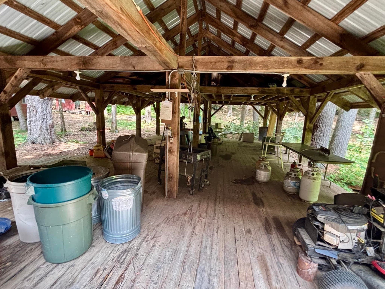
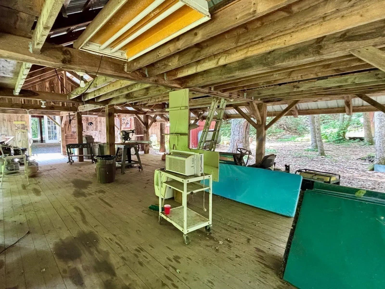
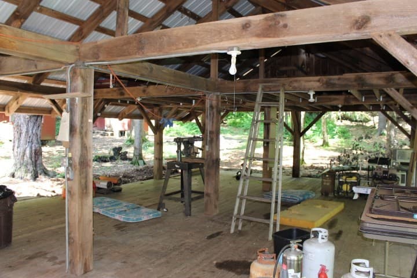
Private, peaceful, mostly wooded property on a hillside with South-facing log home plus a large 2000 s.f. modified post-and-beam building and two building lots. Log home first floor has well-proportioned rooms open kitchen/dining area, large living room with fieldstone fireplace plus a bedroom, laundry room and bathroom. The second floor has three 15X15 bedrooms and bathroom. There are newer windows and new electric panel and wiring. Potential for distant views and solar array. Property is being sold "as is". All cash or construction loan only. Needs total renovation but worth the effort. Former headquarters for a bicycle touring organization and outdoor education camp. Included in the sale is an 82' X 24' building that was used for summer programs. The first floor has an open kitchen and dining area with commercial Viking stove, 26' X 24' room for classes, workshop, or office and two bathrooms. The second floor is a huge room and loft space with tons of storage. There is a pavilion behind this building. There are two insulated cabins and two sheds with electricity. Facility has Comcast and septic system designed to accommodate 130 people. Many possibilities for an organization, retreat center or teaching facility. Be part of a thriving community near swimming, rafting, hiking, skiing and all that the valley has to offer.

Highlights

ViewFireplace

Property details

MLS #
73560215
Property type
Single Family Residence
Subdivision
N/A
Status
Active
Days on market
50
On market date
August 6, 2026
Stories
N/A
Total bathrooms
2
Garage spaces
N/A
Parking spaces
6
Lot size
25 acres
Loading map…

Nearby schools

Within 10 miles · public school directory data (NCES)

Elementary
Sanderson Academy
3.36 mi away · Grades -1-6
Nearest school -- attendance-zone data not available here
5.0
Local Score (student-teacher ratio only (preliminary -- will incorporate state test-score data once available)) -- not an official state rating
Enrollment
126
Student:teacher ratio
11.5:1
District
Mohawk Trail
Middle
Greenfield Middle
9.41 mi away · Grades 5-7
Nearest school -- attendance-zone data not available here
5.0
Local Score (student-teacher ratio only (preliminary -- will incorporate state test-score data once available)) -- not an official state rating
Enrollment
361
Student:teacher ratio
10.9:1
District
Greenfield
High
Mohawk Trail Regional School
6.96 mi away · Grades 7-12
Nearest school -- attendance-zone data not available here
5.0
Local Score (student-teacher ratio only (preliminary -- will incorporate state test-score data once available)) -- not an official state rating
Enrollment
271
Student:teacher ratio
7.1:1
District
Mohawk Trail

Walkability

Blended score for Conway's center: EPA's National Walkability Index (street network, transit, land-use mix) combined with nearby-amenity density. 60% EPA National Walkability Index + 40% nearby-amenity density (Google Places).

19
Very car-dependent
out of 100
EPA National Walkability Index
4.8 / 20 -- Least walkable
Nearby-amenity density
10 / 100
Restaurants & cafes0
Grocery stores1
Parks0
Schools1
Transit stops0
Pharmacies0

Mortgage calculator

Estimate only - actual rate and payment depend on your lender, credit, and loan program.

$
%
%
Adjust tax / insurance estimates
% / yr
$
/mo
Est. monthly payment
$3,011/mo
$95,000 down
$380,000 loan
Principal & interest$2,465
Property tax (est.)$396
Home insurance (est.)$150

Similar homes you might like

Data source: Listing information provided by MLS Property Information Network via Trestle/CoreLogic. Last updated 25 days ago.

Information herein deemed reliable but not guaranteed; all measurements, school assignments, HOA fees, taxes, and feature lists are approximate and should be independently verified. Equal Housing Opportunity.