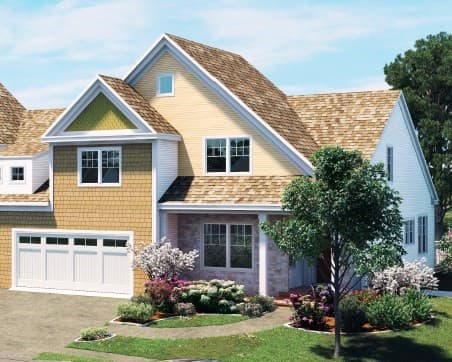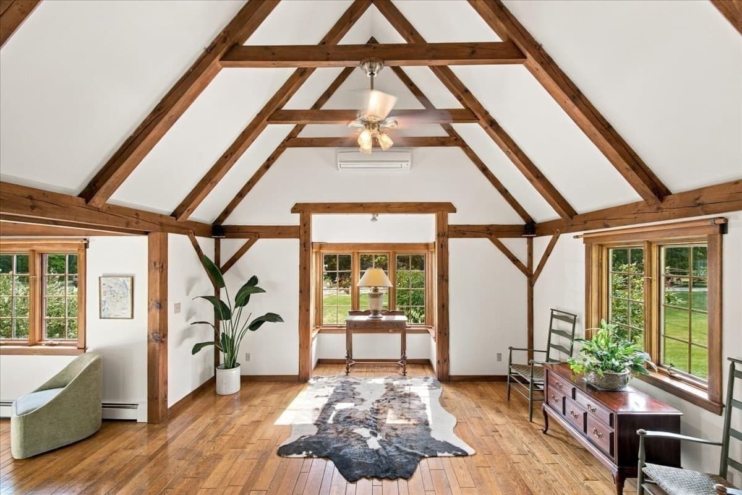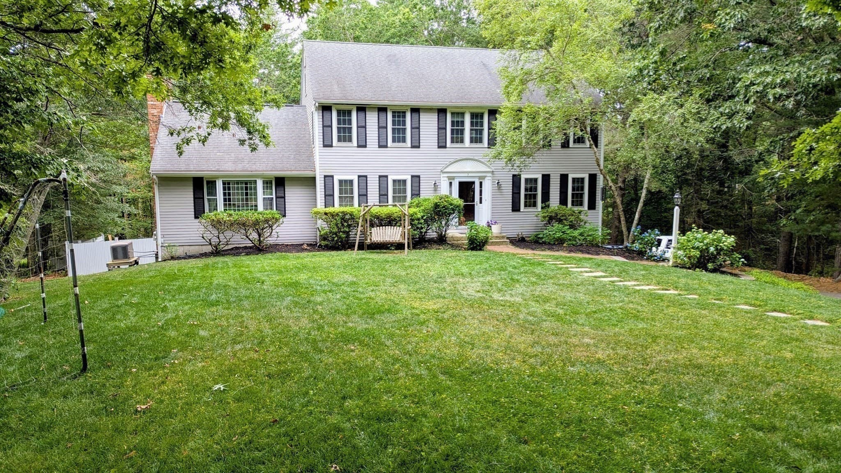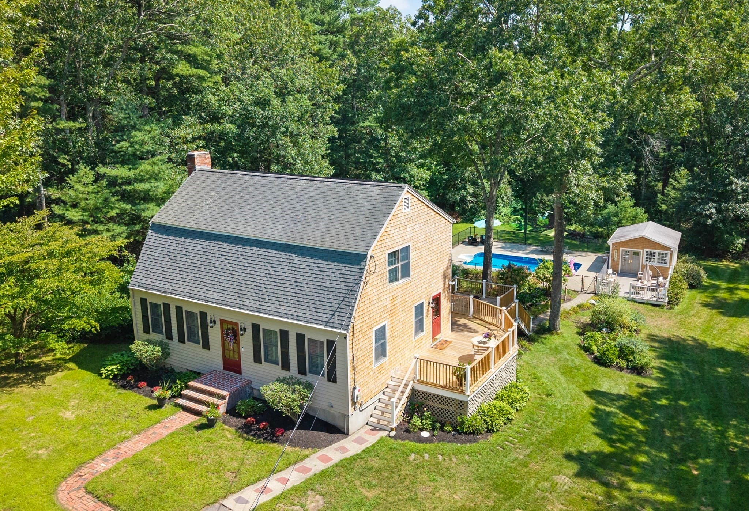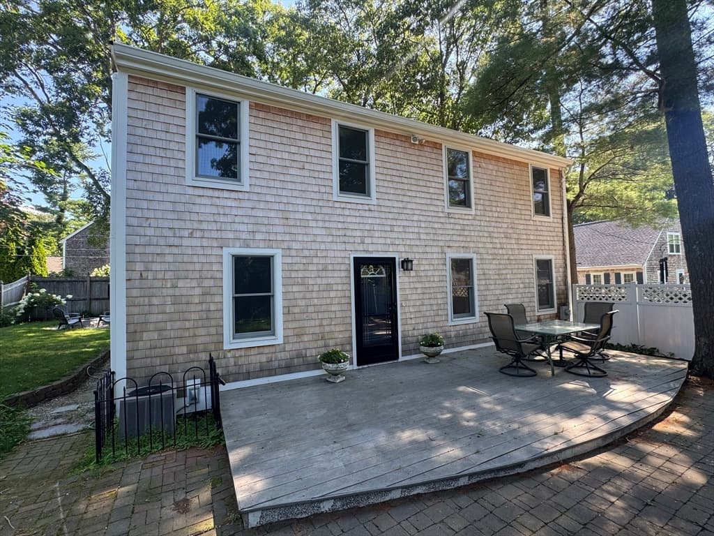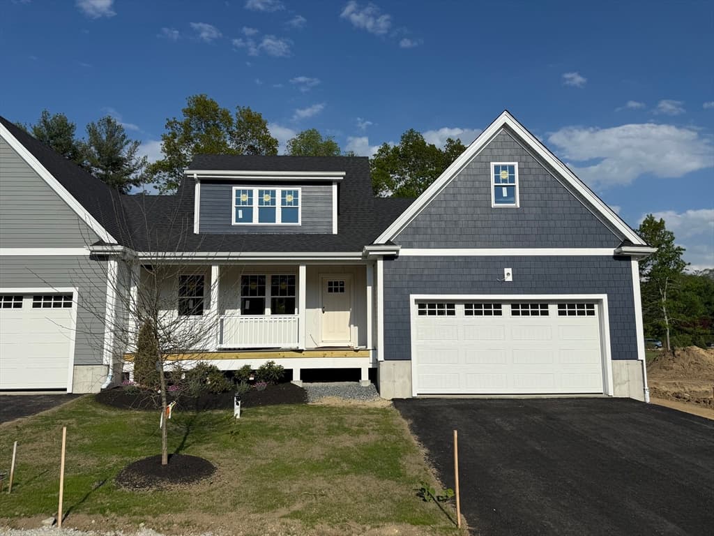
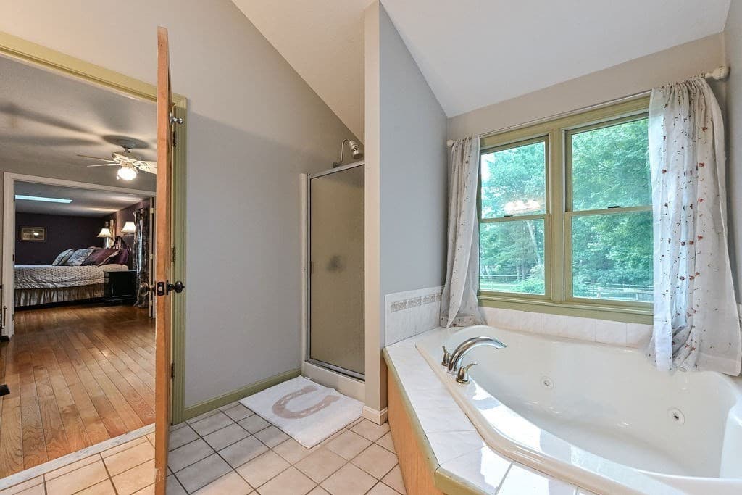
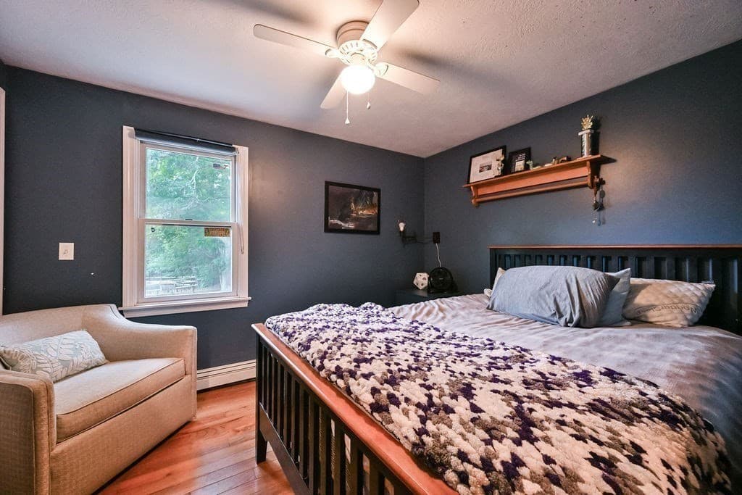
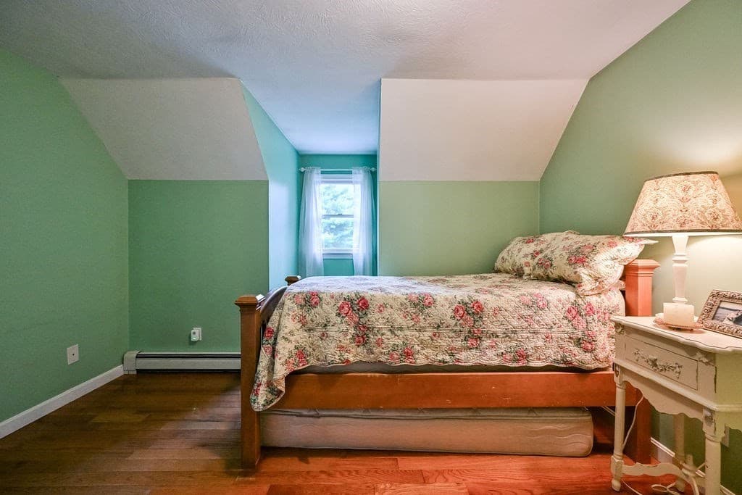
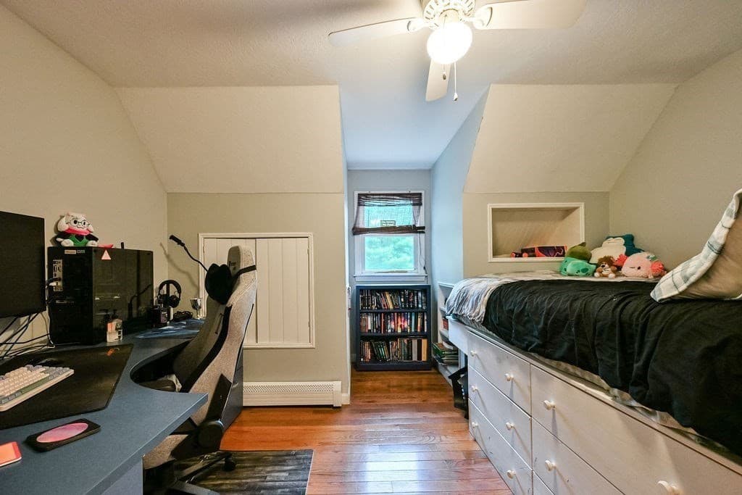
Single Family Residence at 197 East St, Duxbury MA 02332, Duxbury
Single Family Residence at 197 East St, Duxbury MA 02332, Duxbury, photo 2 of 42
Single Family Residence at 197 East St, Duxbury MA 02332, Duxbury, photo 3 of 42
Single Family Residence at 197 East St, Duxbury MA 02332, Duxbury, photo 4 of 42
Single Family Residence at 197 East St, Duxbury MA 02332, Duxbury, photo 5 of 42
Single Family Residence at 197 East St, Duxbury MA 02332, Duxbury, photo 6 of 42
Single Family Residence at 197 East St, Duxbury MA 02332, Duxbury, photo 7 of 42
Single Family Residence at 197 East St, Duxbury MA 02332, Duxbury, photo 8 of 42
Single Family Residence at 197 East St, Duxbury MA 02332, Duxbury, photo 9 of 42
Single Family Residence at 197 East St, Duxbury MA 02332, Duxbury, photo 10 of 42
Single Family Residence at 197 East St, Duxbury MA 02332, Duxbury, photo 11 of 42
Single Family Residence at 197 East St, Duxbury MA 02332, Duxbury, photo 12 of 42
Single Family Residence at 197 East St, Duxbury MA 02332, Duxbury, photo 13 of 42
Single Family Residence at 197 East St, Duxbury MA 02332, Duxbury, photo 14 of 42
Single Family Residence at 197 East St, Duxbury MA 02332, Duxbury, photo 15 of 42
Single Family Residence at 197 East St, Duxbury MA 02332, Duxbury, photo 16 of 42
Single Family Residence at 197 East St, Duxbury MA 02332, Duxbury, photo 17 of 42
Single Family Residence at 197 East St, Duxbury MA 02332, Duxbury, photo 18 of 42
Single Family Residence at 197 East St, Duxbury MA 02332, Duxbury, photo 19 of 42
Single Family Residence at 197 East St, Duxbury MA 02332, Duxbury, photo 20 of 42
Single Family Residence at 197 East St, Duxbury MA 02332, Duxbury, photo 21 of 42
Single Family Residence at 197 East St, Duxbury MA 02332, Duxbury, photo 22 of 42
Single Family Residence at 197 East St, Duxbury MA 02332, Duxbury, photo 23 of 42
Single Family Residence at 197 East St, Duxbury MA 02332, Duxbury, photo 24 of 42
Single Family Residence at 197 East St, Duxbury MA 02332, Duxbury, photo 25 of 42
Single Family Residence at 197 East St, Duxbury MA 02332, Duxbury, photo 26 of 42
Single Family Residence at 197 East St, Duxbury MA 02332, Duxbury, photo 27 of 42
Single Family Residence at 197 East St, Duxbury MA 02332, Duxbury, photo 28 of 42
Single Family Residence at 197 East St, Duxbury MA 02332, Duxbury, photo 29 of 42
Single Family Residence at 197 East St, Duxbury MA 02332, Duxbury, photo 30 of 42
Single Family Residence at 197 East St, Duxbury MA 02332, Duxbury, photo 31 of 42
Single Family Residence at 197 East St, Duxbury MA 02332, Duxbury, photo 32 of 42
Single Family Residence at 197 East St, Duxbury MA 02332, Duxbury, photo 33 of 42
Single Family Residence at 197 East St, Duxbury MA 02332, Duxbury, photo 34 of 42
Single Family Residence at 197 East St, Duxbury MA 02332, Duxbury, photo 35 of 42
Single Family Residence at 197 East St, Duxbury MA 02332, Duxbury, photo 36 of 42
Single Family Residence at 197 East St, Duxbury MA 02332, Duxbury, photo 37 of 42
Single Family Residence at 197 East St, Duxbury MA 02332, Duxbury, photo 38 of 42
Single Family Residence at 197 East St, Duxbury MA 02332, Duxbury, photo 39 of 42
Single Family Residence at 197 East St, Duxbury MA 02332, Duxbury, photo 40 of 42
Single Family Residence at 197 East St, Duxbury MA 02332, Duxbury, photo 41 of 42
Single Family Residence at 197 East St, Duxbury MA 02332, Duxbury, photo 42 of 42
42 photos

$1,050,000

197 East St, Duxbury MA 02332
Duxbury, MA 02332
Listed by Nicola Yousif
Bedrooms
4
Bathrooms
2.5
Living area
2,763 sqft
Year built
1998

About this home

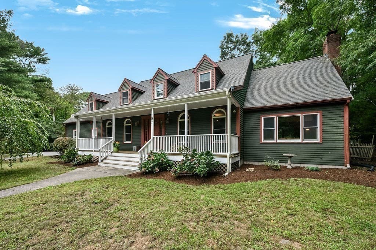
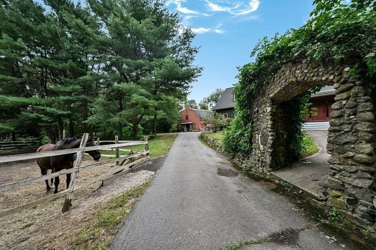
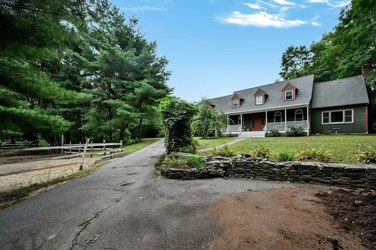
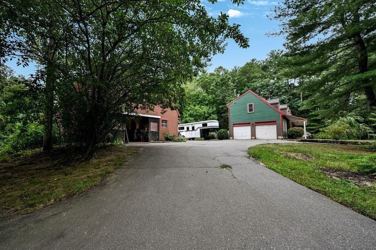
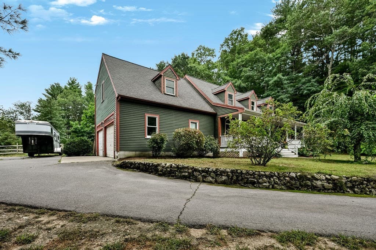
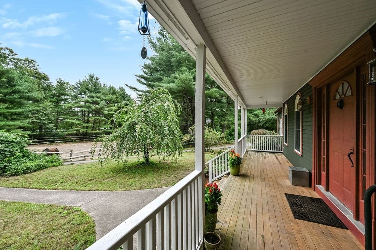
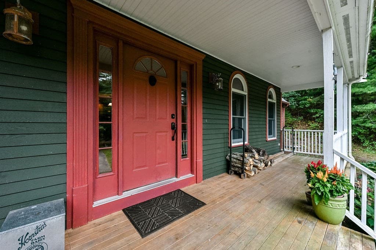
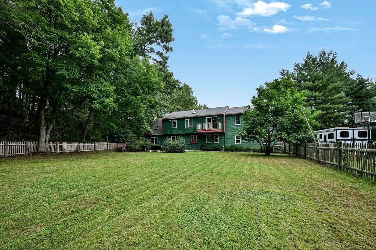
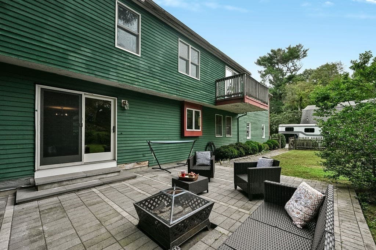
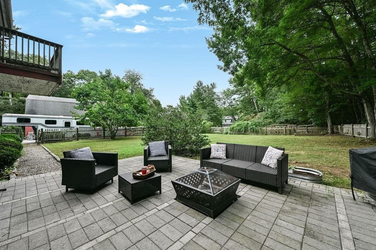
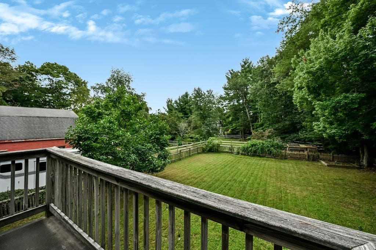
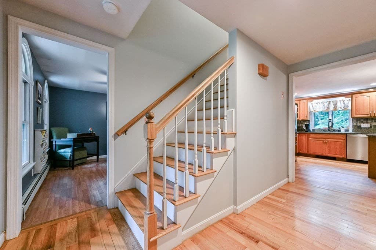
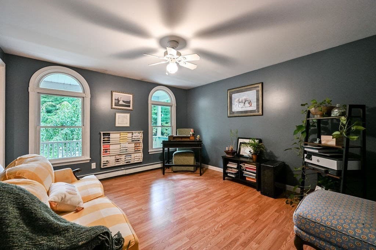
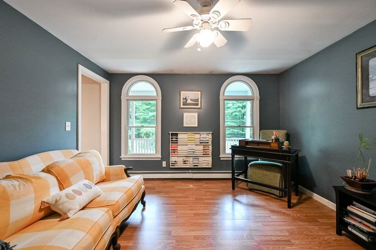
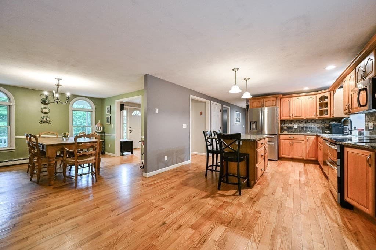
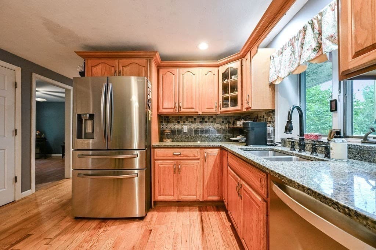
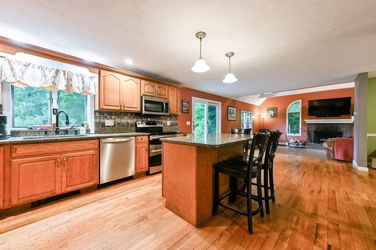
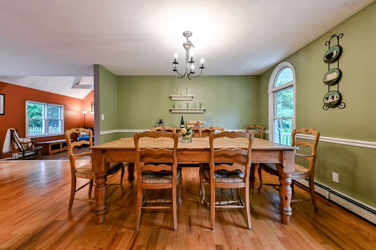
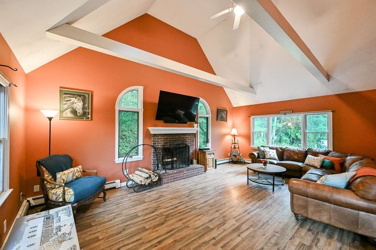
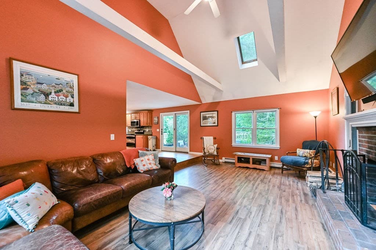
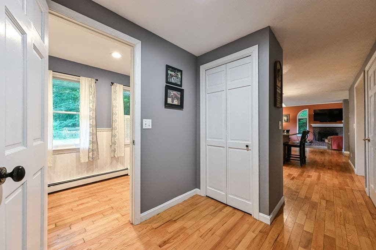
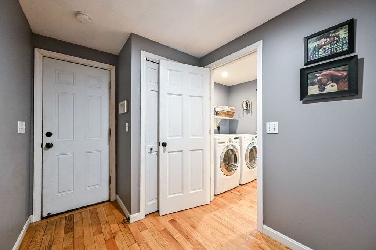
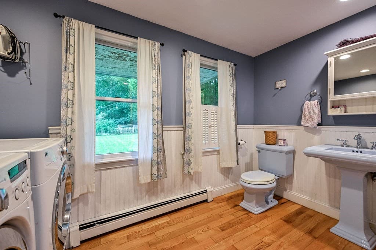
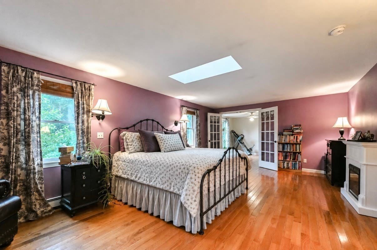
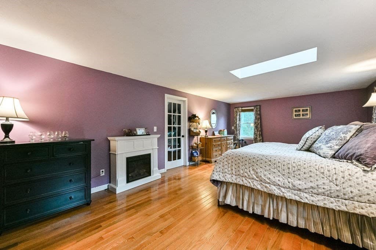
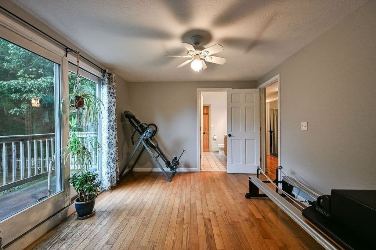
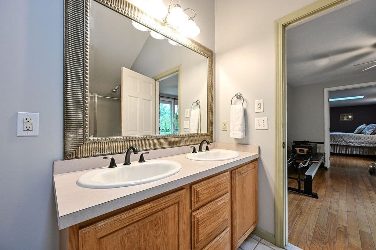
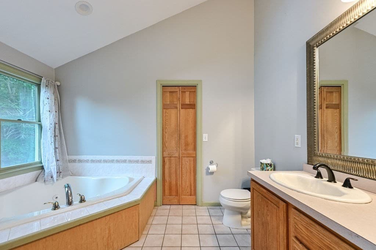
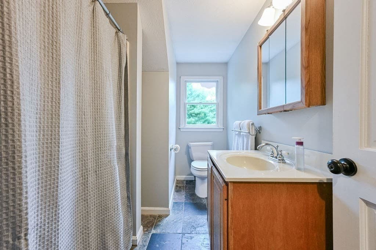
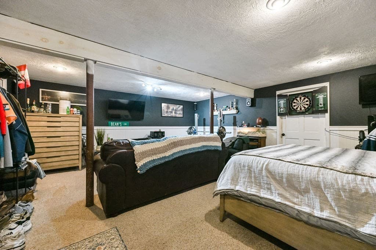
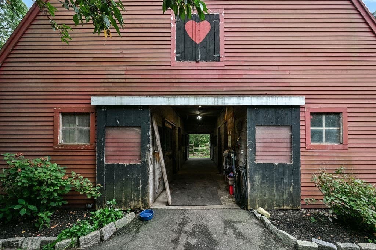
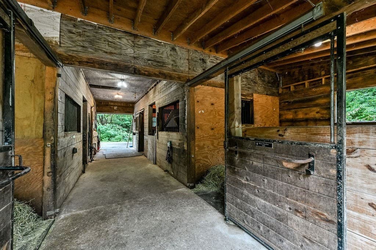
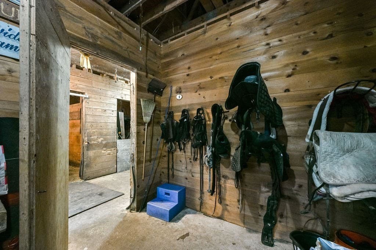
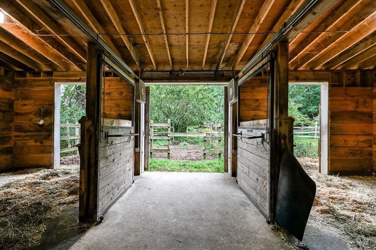
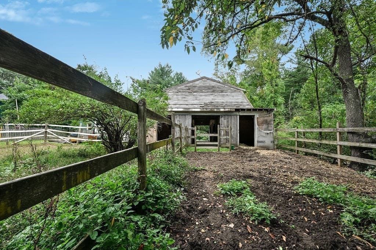
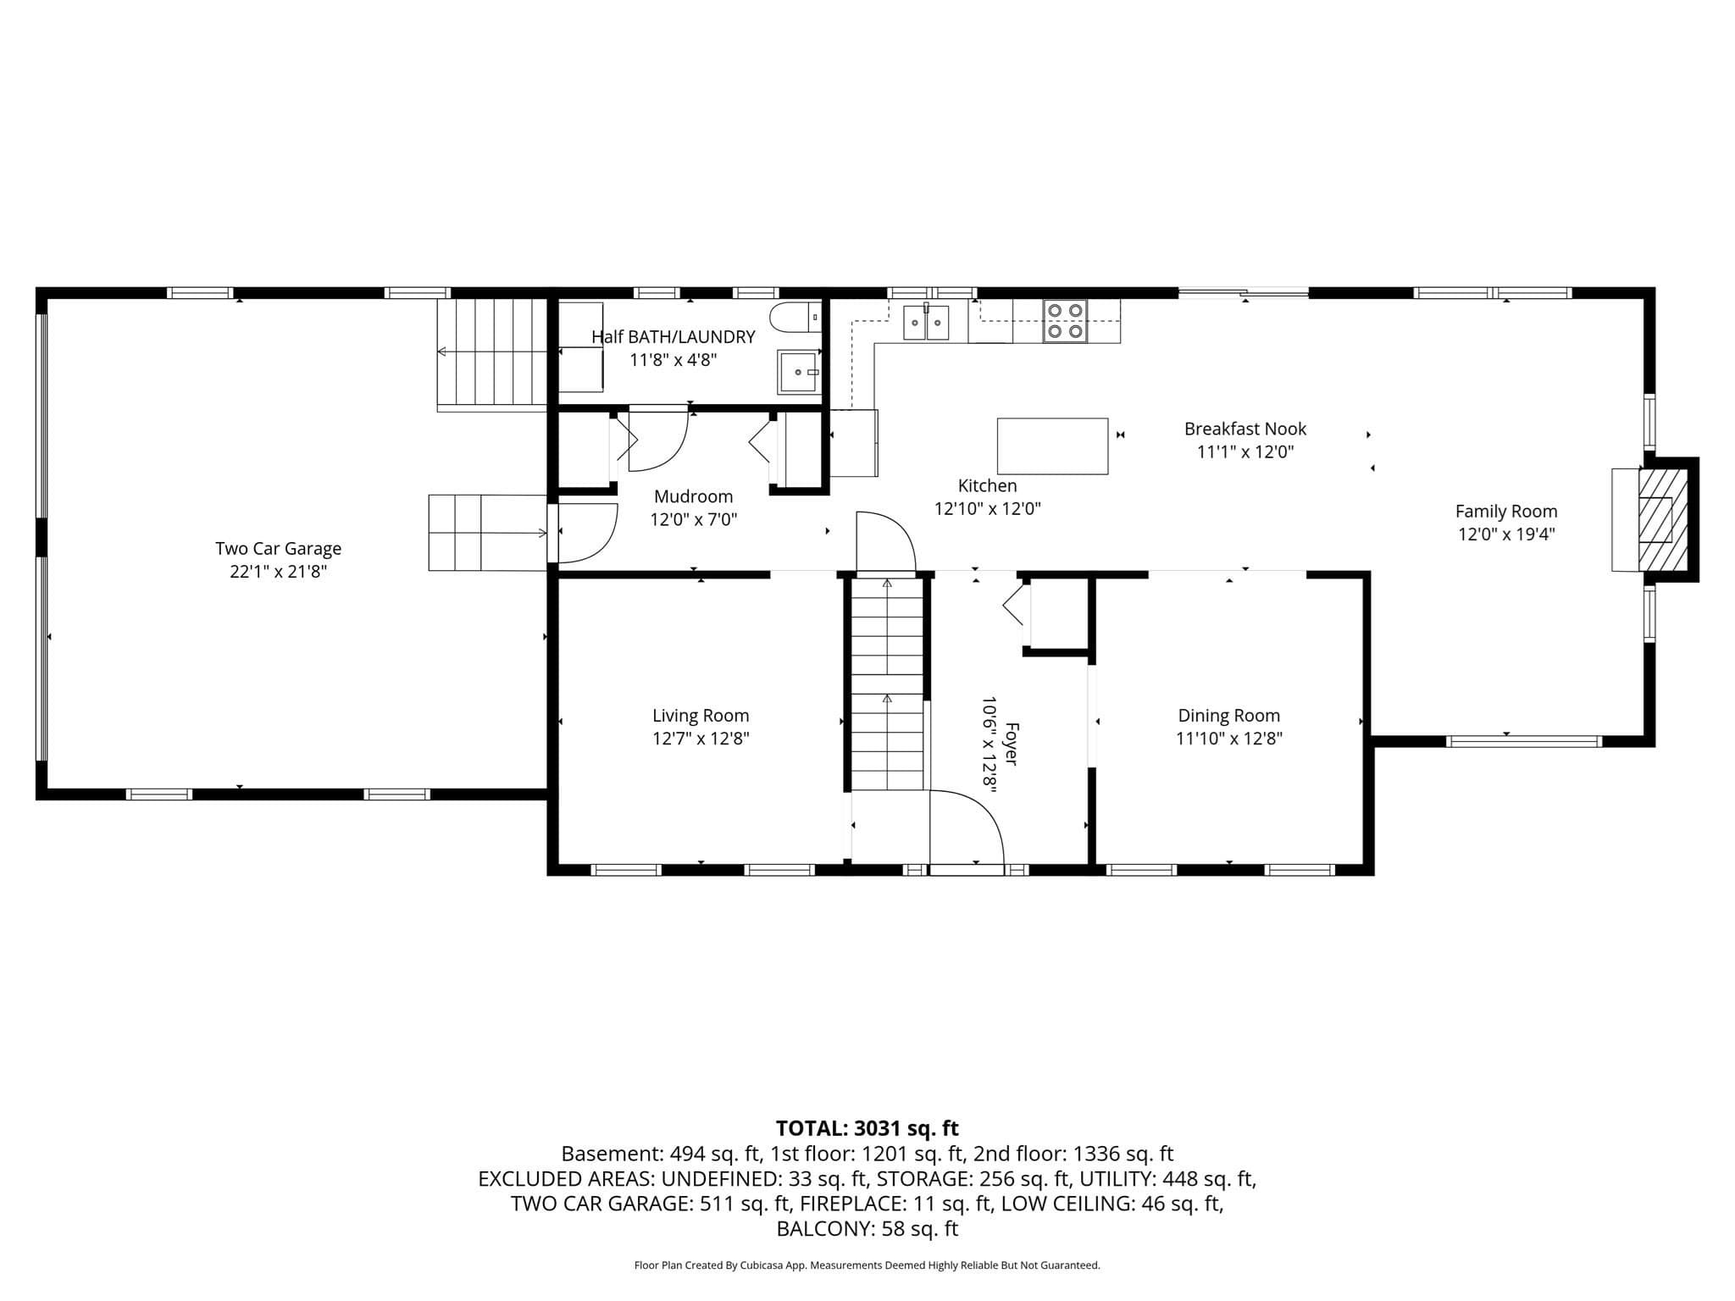
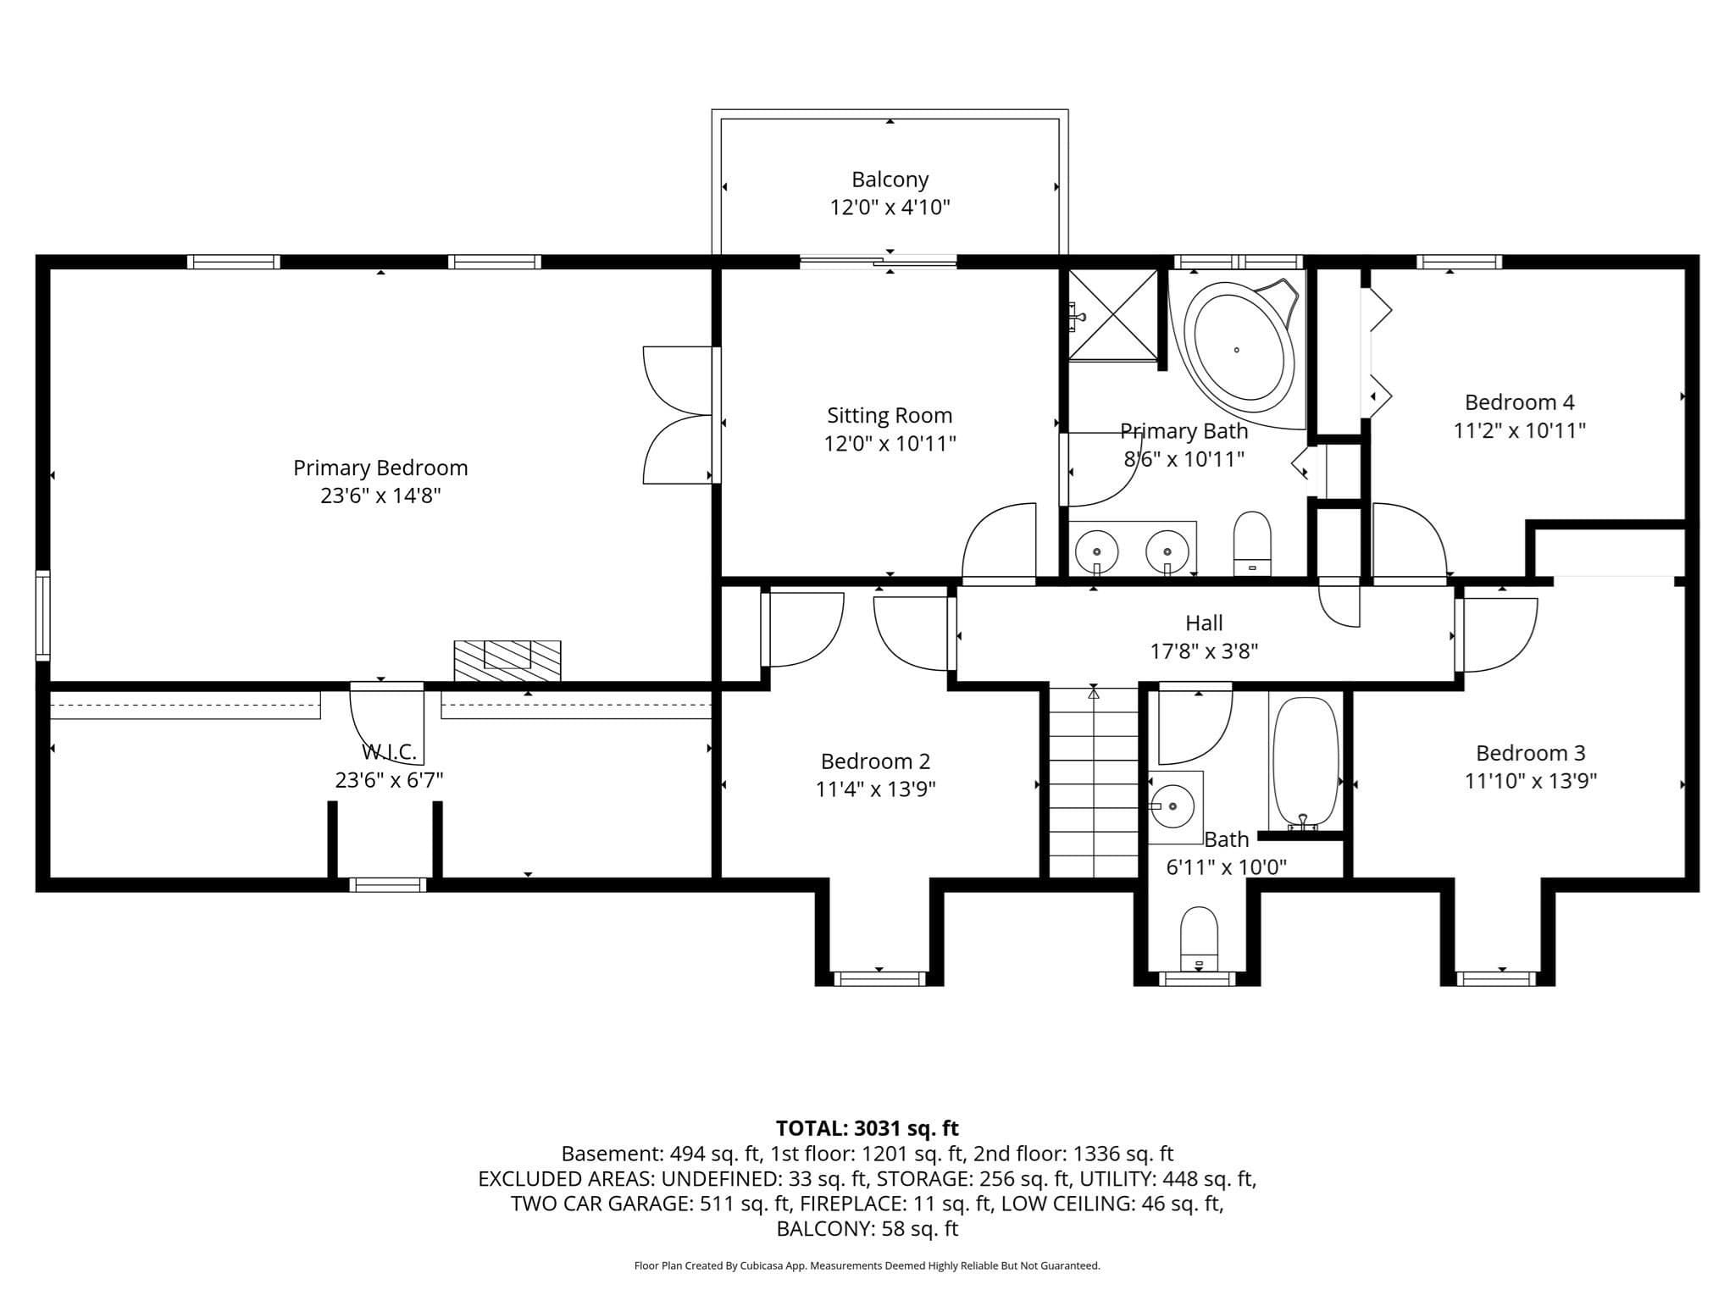
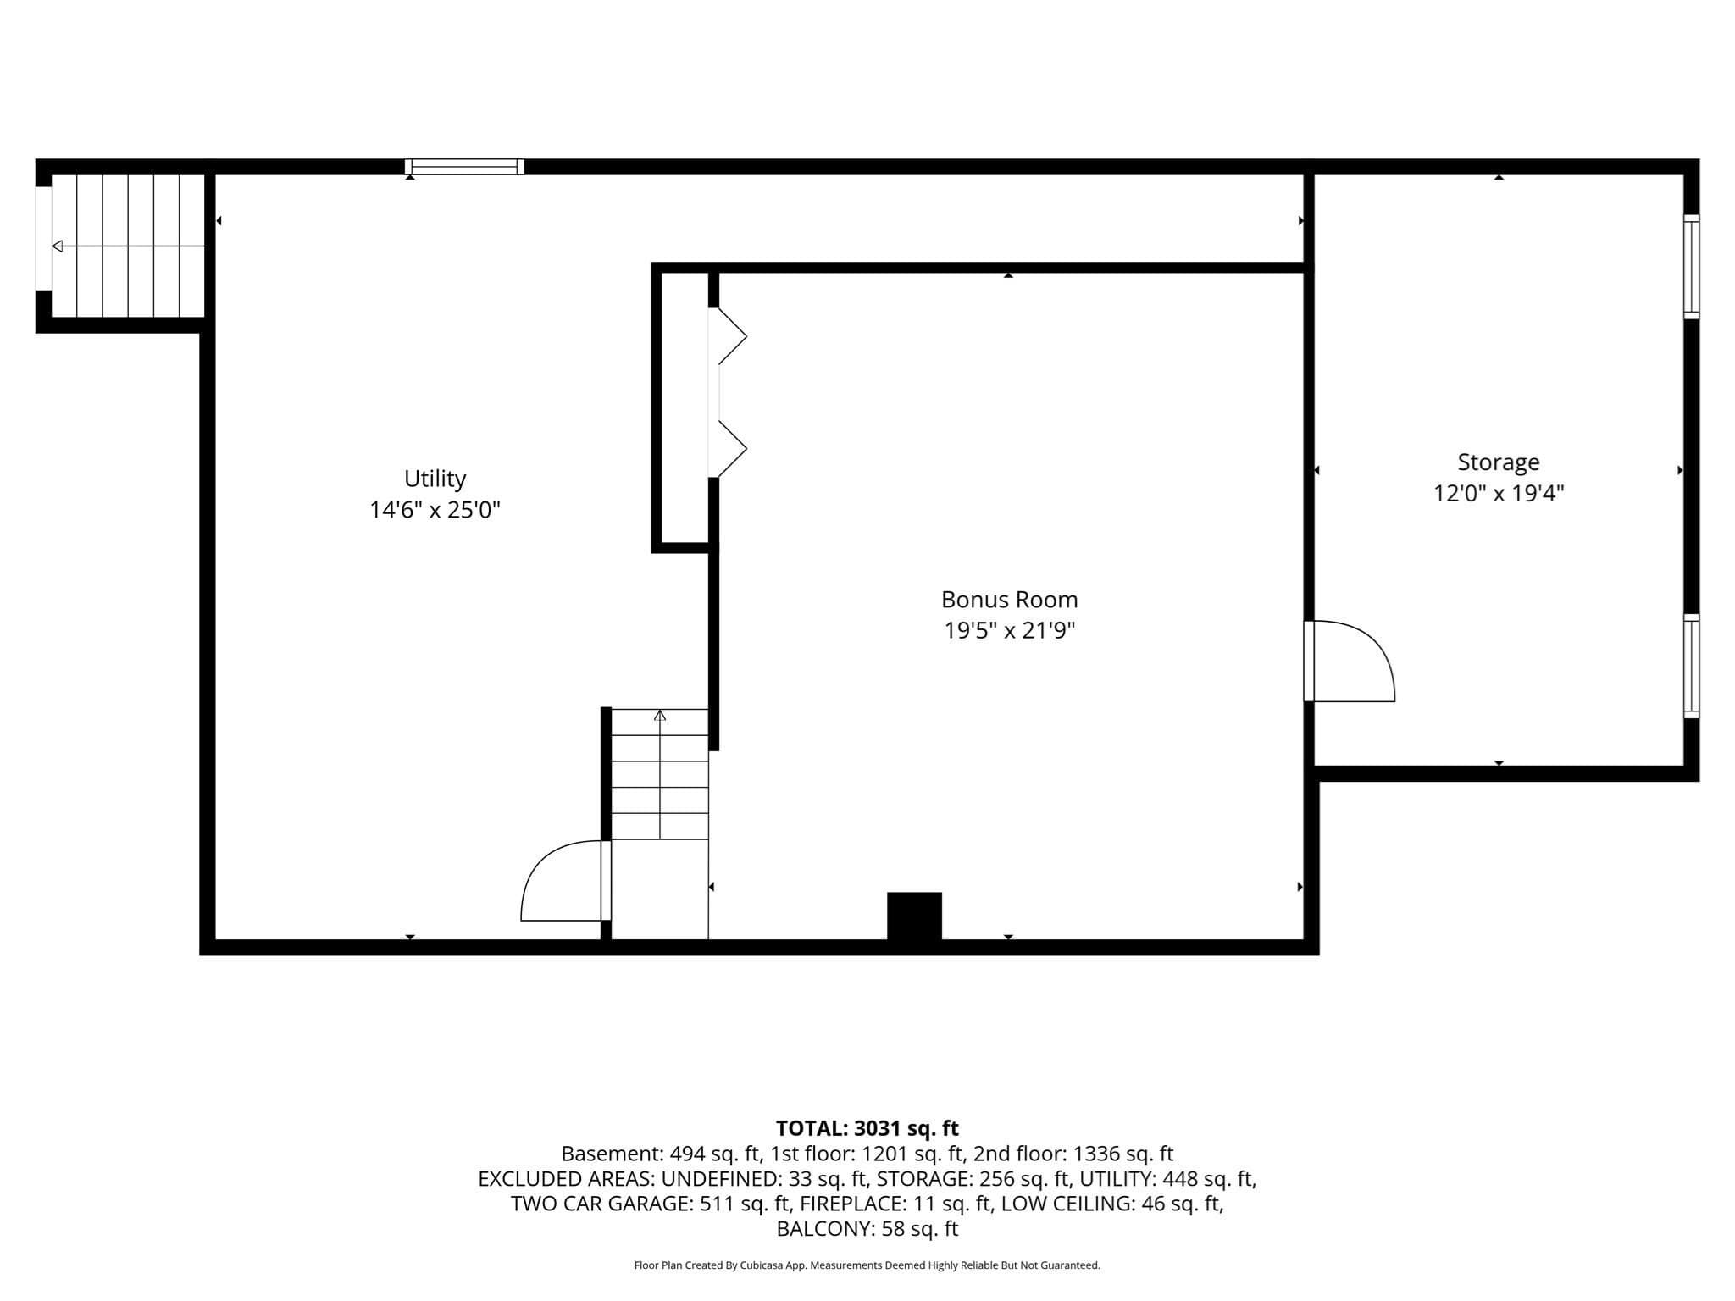
Location and Value! It is time to make your farm life dream a reality! The main house features a large front farmers porch and custom arch windows which welcome you into the bright open concept layout. Host your gatherings in the spacious kitchen complete with a granite center island or perhaps in the sunken, beamed cathedral family room with a wood burning fireplace! The gleaming hardwood floors on the first level follow you up to the second floor throughout the four bedrooms. The primary suite boasts an ensuite bathroom, an oversized walk-in closet, a bonus sitting room, and a Juliet balcony! First floor laundry, a partially finished walk-out basement, and an attached two car garage add an element of convenience to the main home. Equestrian enthusiasts will love the bonus red barn, featuring five oversized box stalls, offering the flexibility to keep your horses at home or board horses for additional income. Two stalls feature direct walk-outs to individual paddocks that open to green grass. The barn is equipped with electricity and water and includes a dedicated tack room, generous second floor hayloft, and fenced paddocks. Ideally situated near the town forest trail system and cranberry bogs, this property offers wonderful opportunities for riding, boarding, and enjoying the outdoors right from home. All of this and more settled on over 1.6 acres and in close proximity to schools, beaches, miles of conservation trails, shopping, and easy highway access!

Highlights

Fireplace

Property details

MLS #
73581837
Property type
Single Family Residence
Subdivision
N/A
Status
Active
Days on market
2
On market date
September 23, 2026
Stories
N/A
Total bathrooms
2.5
Garage spaces
2
Parking spaces
10
Lot size
1.68 acres
Loading map…

Nearby schools

Within 10 miles · public school directory data (NCES)

Elementary
Chandler Elementary
0.55 mi away · Grades -1-2
Nearest school -- attendance-zone data not available here
4.0
Local Score (student-teacher ratio only (preliminary -- will incorporate state test-score data once available)) -- not an official state rating
Enrollment
620
Student:teacher ratio
14.4:1
District
Duxbury
Middle
Duxbury Middle
2.51 mi away · Grades 6-8
Nearest school -- attendance-zone data not available here
4.0
Local Score (student-teacher ratio only (preliminary -- will incorporate state test-score data once available)) -- not an official state rating
Enrollment
650
Student:teacher ratio
13.0:1
District
Duxbury
High
Duxbury High
2.51 mi away · Grades 9-12
Nearest school -- attendance-zone data not available here
4.0
Local Score (student-teacher ratio only (preliminary -- will incorporate state test-score data once available)) -- not an official state rating
Enrollment
948
Student:teacher ratio
12.5:1
District
Duxbury

Walkability

Blended score for Duxbury's center: EPA's National Walkability Index (street network, transit, land-use mix) combined with nearby-amenity density. EPA National Walkability Index only -- nearby-amenity data not cached yet for this area.

25
Car-dependent
out of 100
EPA National Walkability Index
5.0 / 20 -- Least walkable

Mortgage calculator

Estimate only - actual rate and payment depend on your lender, credit, and loan program.

$
%
%
Adjust tax / insurance estimates
% / yr
$
/mo
Est. monthly payment
$6,473/mo
$210,000 down
$840,000 loan
Principal & interest$5,448
Property tax (est.)$875
Home insurance (est.)$150

Similar homes you might like

Data source: Listing information provided by MLS Property Information Network via Trestle/CoreLogic. Last updated 1 days ago.

Information herein deemed reliable but not guaranteed; all measurements, school assignments, HOA fees, taxes, and feature lists are approximate and should be independently verified. Equal Housing Opportunity.