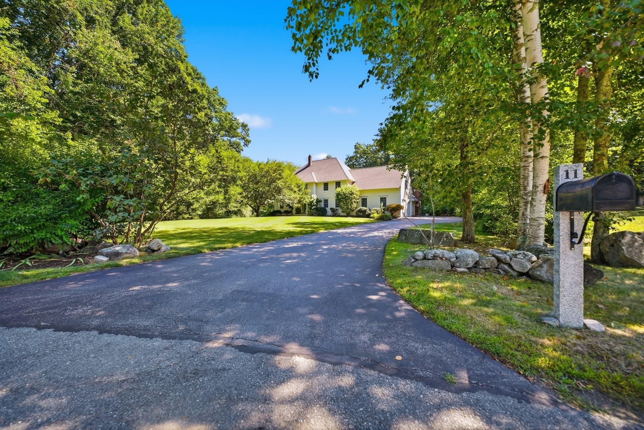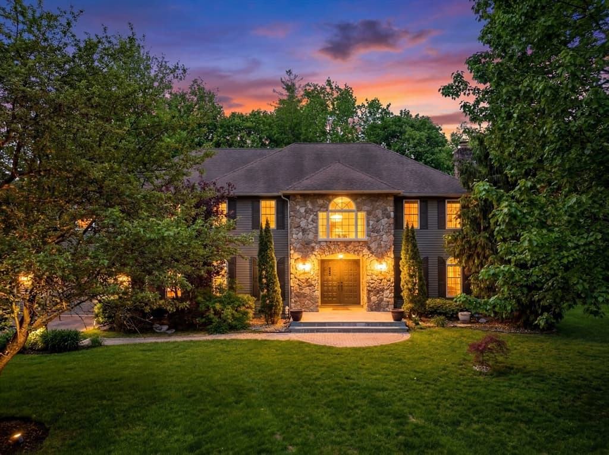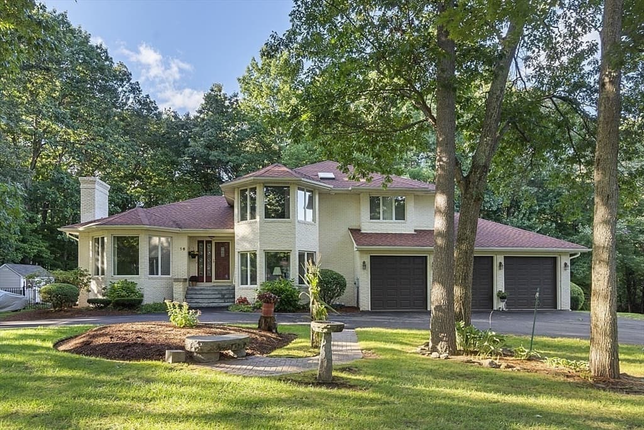
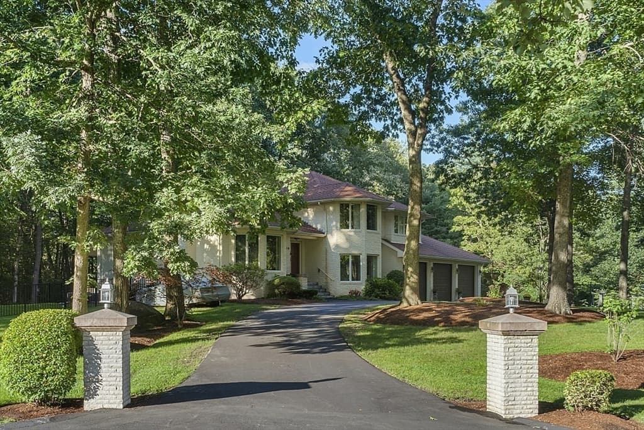
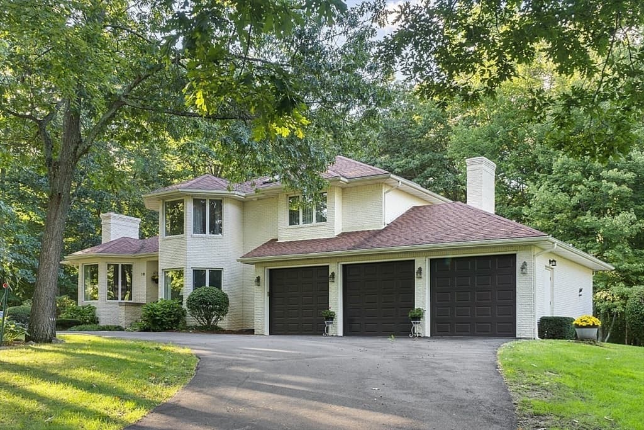
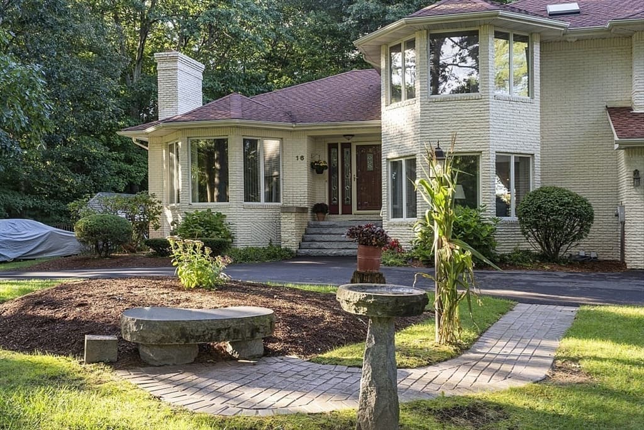
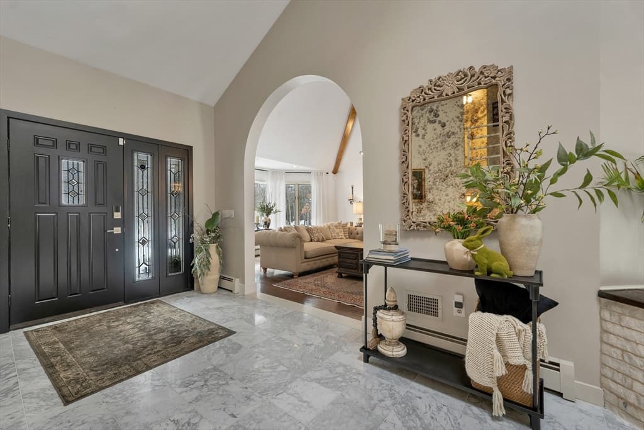
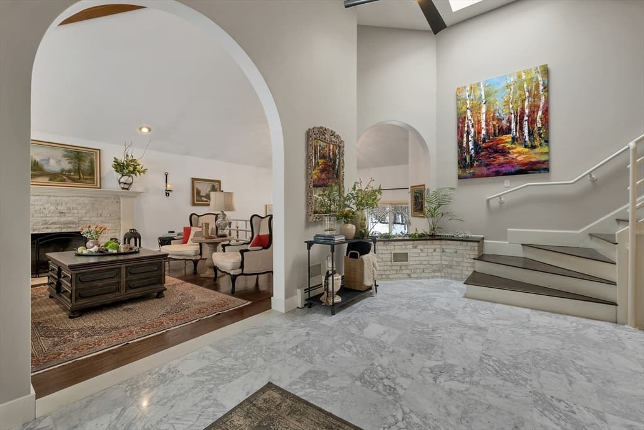
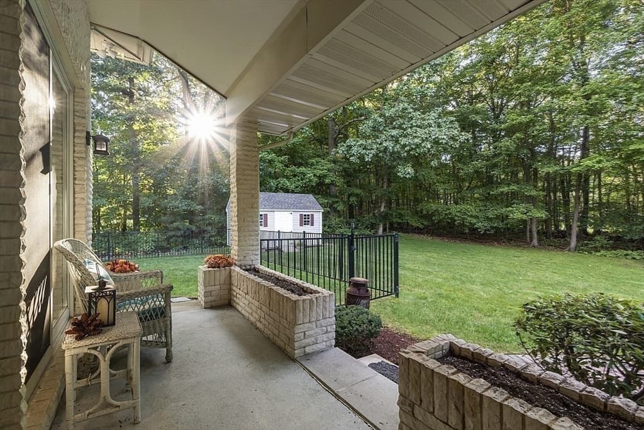
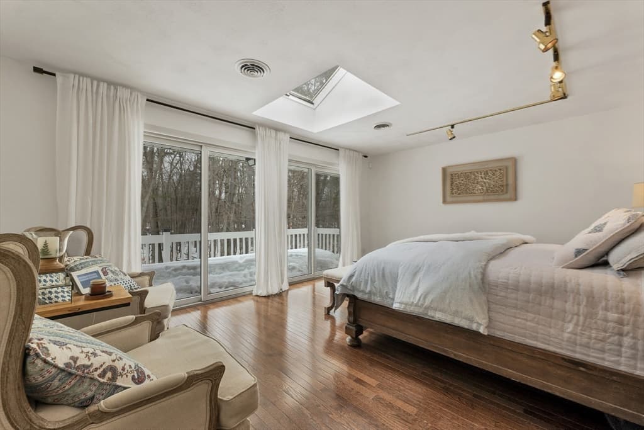
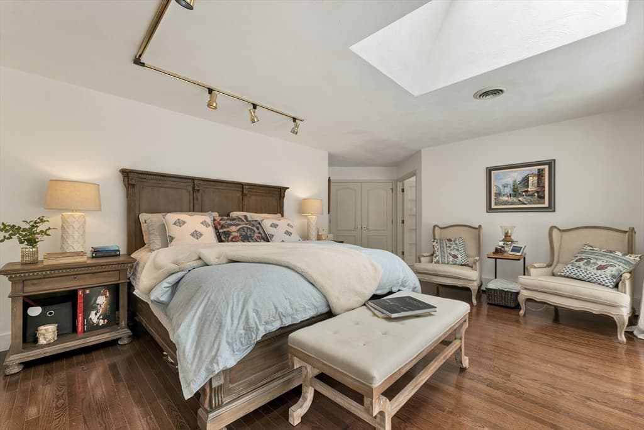
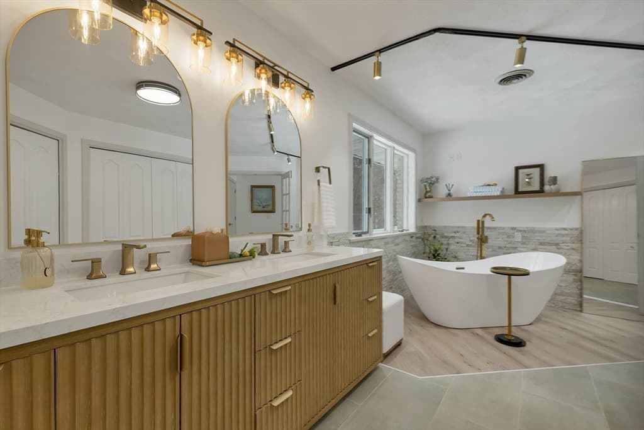
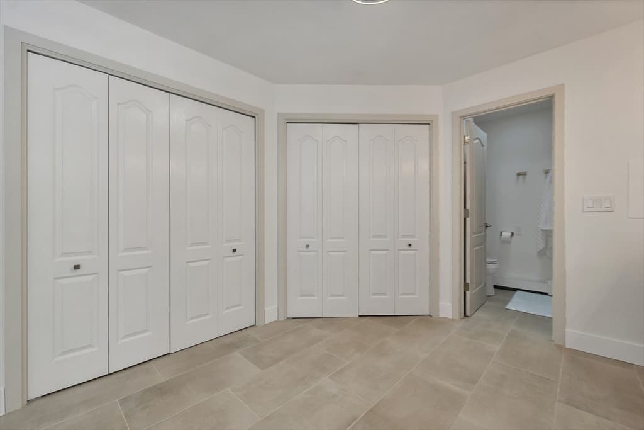
Single Family Residence at 16 Fox Run Lane, Salem NH 03079, Salem
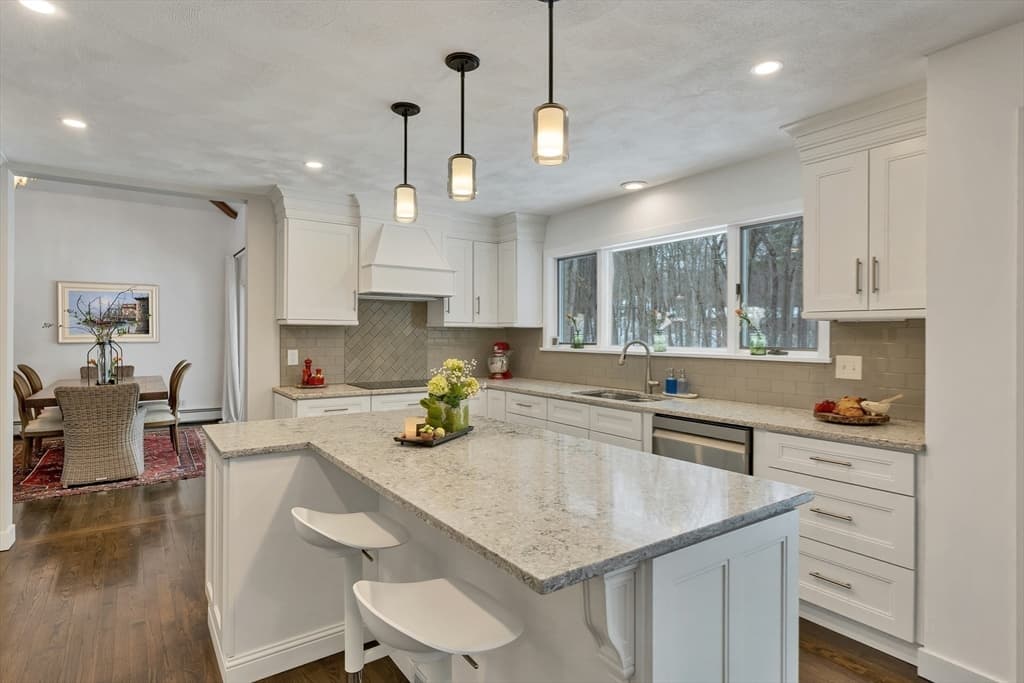
Single Family Residence at 16 Fox Run Lane, Salem NH 03079, Salem, photo 2 of 42
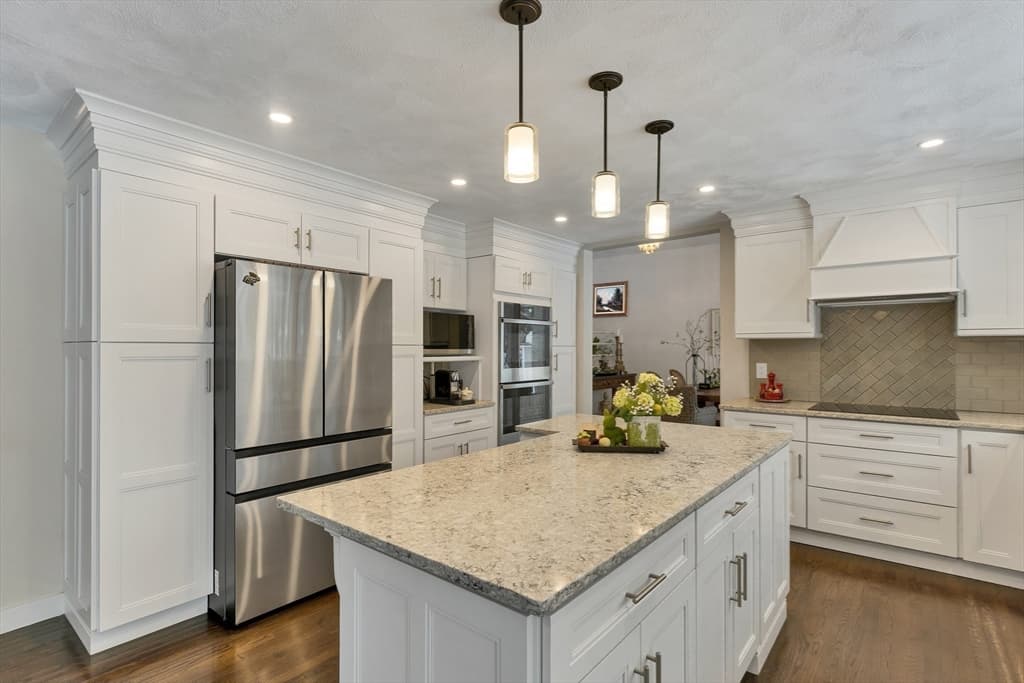
Single Family Residence at 16 Fox Run Lane, Salem NH 03079, Salem, photo 3 of 42
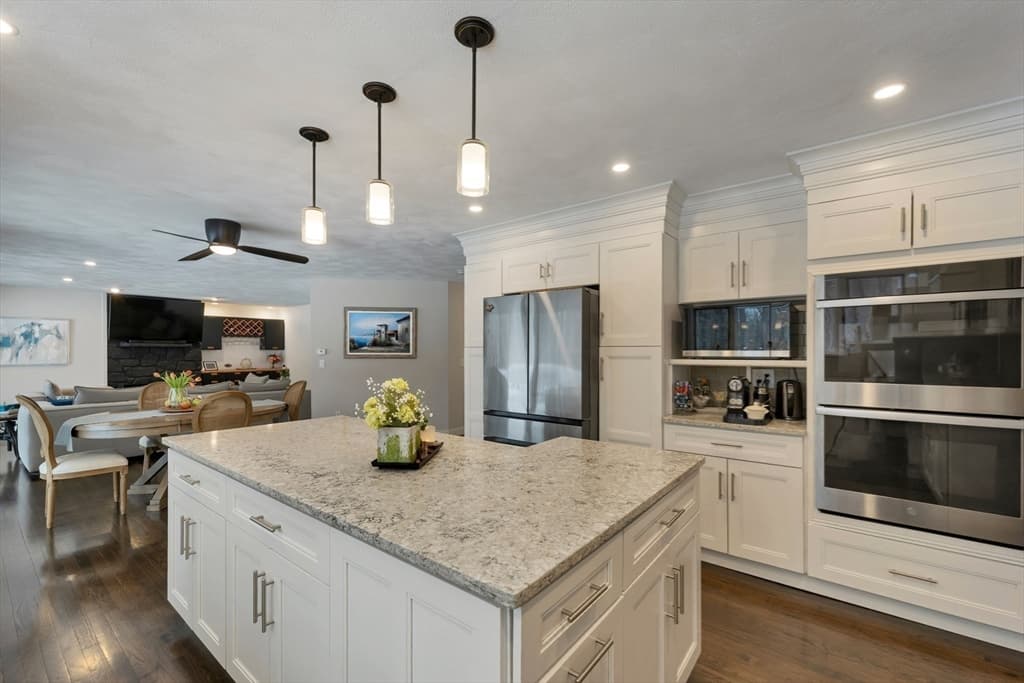
Single Family Residence at 16 Fox Run Lane, Salem NH 03079, Salem, photo 4 of 42
Single Family Residence at 16 Fox Run Lane, Salem NH 03079, Salem, photo 5 of 42
Single Family Residence at 16 Fox Run Lane, Salem NH 03079, Salem, photo 6 of 42
Single Family Residence at 16 Fox Run Lane, Salem NH 03079, Salem, photo 7 of 42
Single Family Residence at 16 Fox Run Lane, Salem NH 03079, Salem, photo 8 of 42
Single Family Residence at 16 Fox Run Lane, Salem NH 03079, Salem, photo 9 of 42
Single Family Residence at 16 Fox Run Lane, Salem NH 03079, Salem, photo 10 of 42
Single Family Residence at 16 Fox Run Lane, Salem NH 03079, Salem, photo 11 of 42
Single Family Residence at 16 Fox Run Lane, Salem NH 03079, Salem, photo 12 of 42
Single Family Residence at 16 Fox Run Lane, Salem NH 03079, Salem, photo 13 of 42
Single Family Residence at 16 Fox Run Lane, Salem NH 03079, Salem, photo 14 of 42
Single Family Residence at 16 Fox Run Lane, Salem NH 03079, Salem, photo 15 of 42
Single Family Residence at 16 Fox Run Lane, Salem NH 03079, Salem, photo 16 of 42
Single Family Residence at 16 Fox Run Lane, Salem NH 03079, Salem, photo 17 of 42
Single Family Residence at 16 Fox Run Lane, Salem NH 03079, Salem, photo 18 of 42
Single Family Residence at 16 Fox Run Lane, Salem NH 03079, Salem, photo 19 of 42
Single Family Residence at 16 Fox Run Lane, Salem NH 03079, Salem, photo 20 of 42
Single Family Residence at 16 Fox Run Lane, Salem NH 03079, Salem, photo 21 of 42
Single Family Residence at 16 Fox Run Lane, Salem NH 03079, Salem, photo 22 of 42
Single Family Residence at 16 Fox Run Lane, Salem NH 03079, Salem, photo 23 of 42
Single Family Residence at 16 Fox Run Lane, Salem NH 03079, Salem, photo 24 of 42
Single Family Residence at 16 Fox Run Lane, Salem NH 03079, Salem, photo 25 of 42
Single Family Residence at 16 Fox Run Lane, Salem NH 03079, Salem, photo 26 of 42
Single Family Residence at 16 Fox Run Lane, Salem NH 03079, Salem, photo 27 of 42
Single Family Residence at 16 Fox Run Lane, Salem NH 03079, Salem, photo 28 of 42
Single Family Residence at 16 Fox Run Lane, Salem NH 03079, Salem, photo 29 of 42
Single Family Residence at 16 Fox Run Lane, Salem NH 03079, Salem, photo 30 of 42
Single Family Residence at 16 Fox Run Lane, Salem NH 03079, Salem, photo 31 of 42
Single Family Residence at 16 Fox Run Lane, Salem NH 03079, Salem, photo 32 of 42
Single Family Residence at 16 Fox Run Lane, Salem NH 03079, Salem, photo 33 of 42
Single Family Residence at 16 Fox Run Lane, Salem NH 03079, Salem, photo 34 of 42
Single Family Residence at 16 Fox Run Lane, Salem NH 03079, Salem, photo 35 of 42
Single Family Residence at 16 Fox Run Lane, Salem NH 03079, Salem, photo 36 of 42
Single Family Residence at 16 Fox Run Lane, Salem NH 03079, Salem, photo 37 of 42
Single Family Residence at 16 Fox Run Lane, Salem NH 03079, Salem, photo 38 of 42
Single Family Residence at 16 Fox Run Lane, Salem NH 03079, Salem, photo 39 of 42
Single Family Residence at 16 Fox Run Lane, Salem NH 03079, Salem, photo 40 of 42
Single Family Residence at 16 Fox Run Lane, Salem NH 03079, Salem, photo 41 of 42
Single Family Residence at 16 Fox Run Lane, Salem NH 03079, Salem, photo 42 of 42
42 photos

$1,299,000

16 Fox Run Lane, Salem NH 03079
Salem, NH 03079
Listed by Debra Scutellaro
Bedrooms
4
Bathrooms
3.5
Living area
5,047 sqft
Year built
1988

About this home

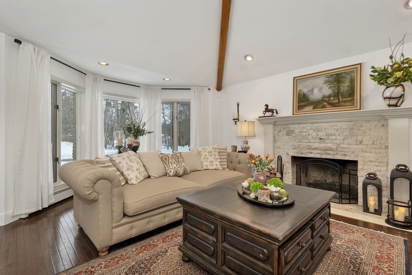
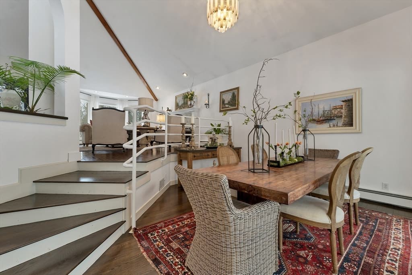
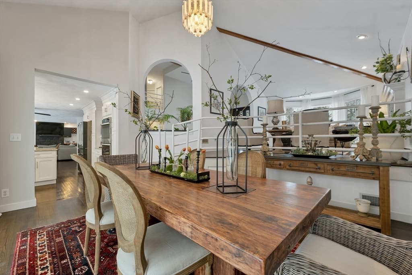
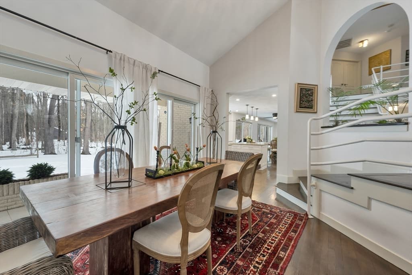
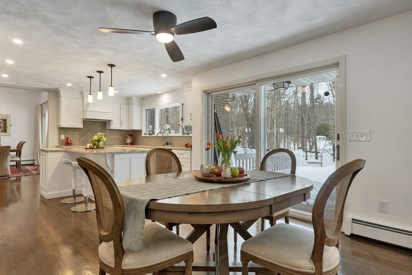
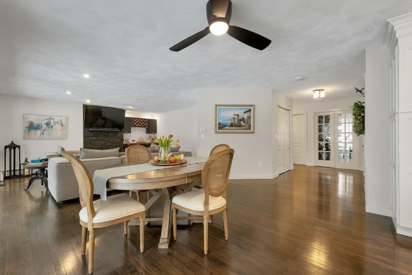
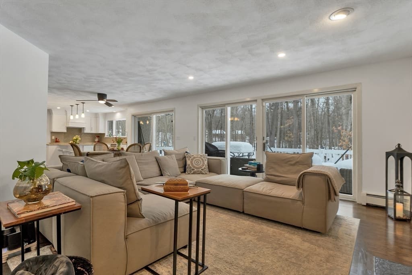
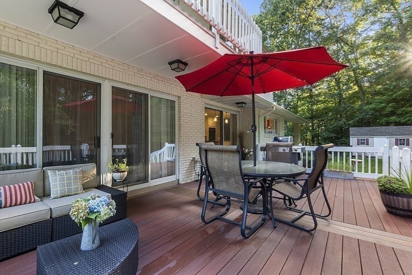
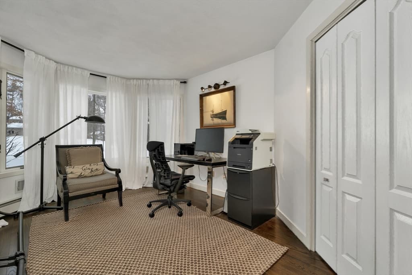
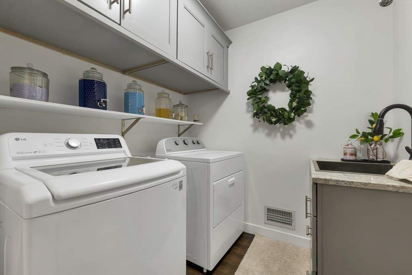
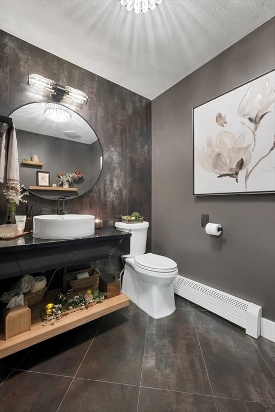
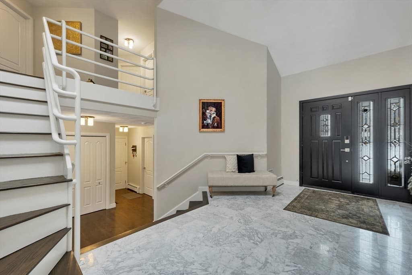
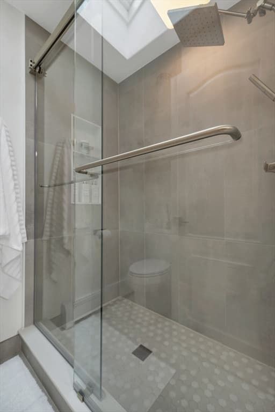
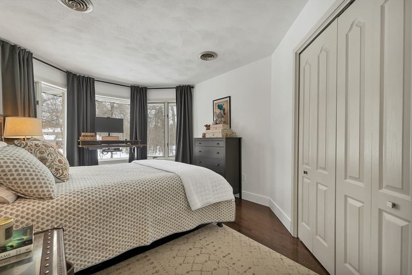
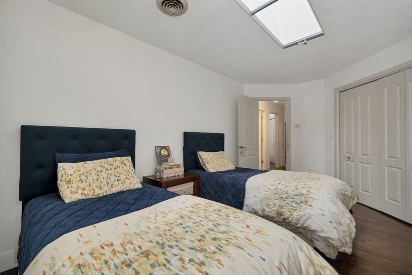
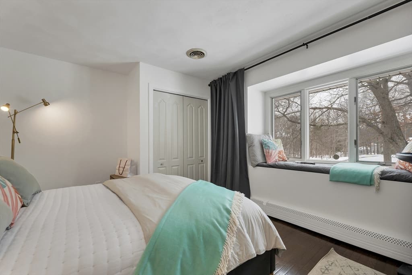
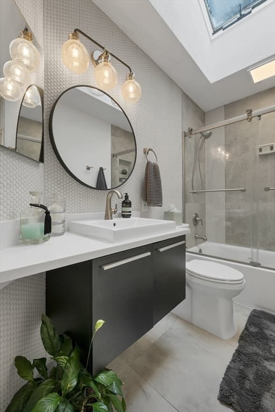
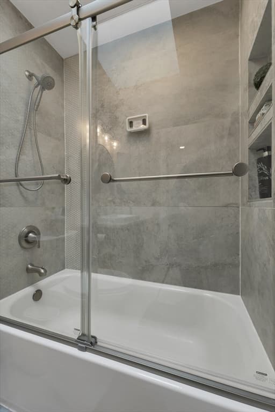
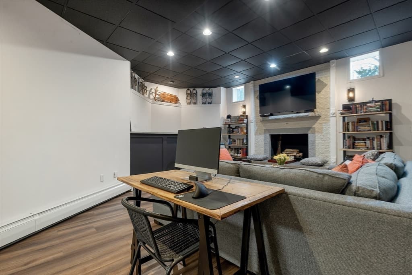
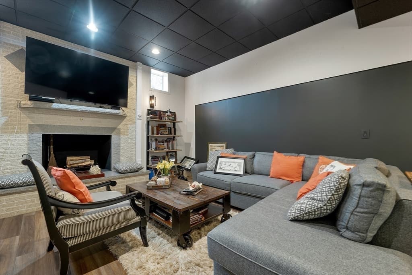
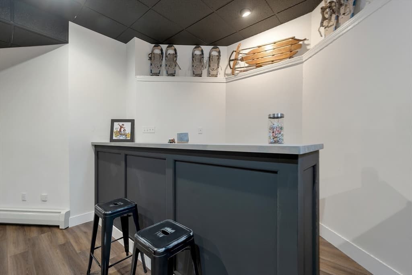
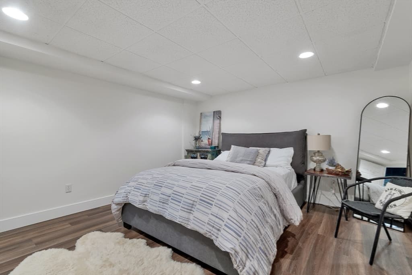
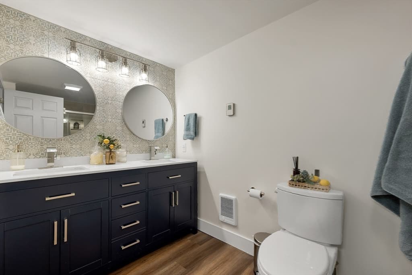
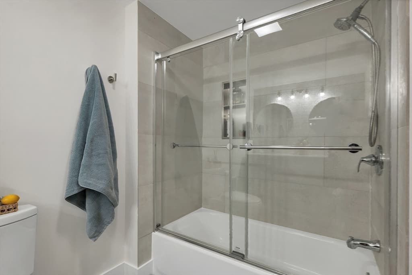
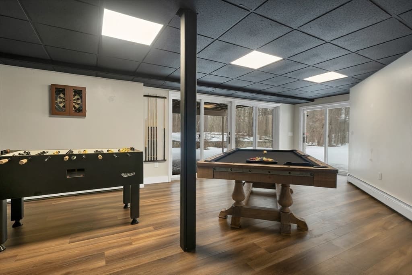
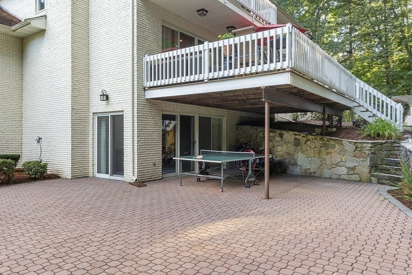
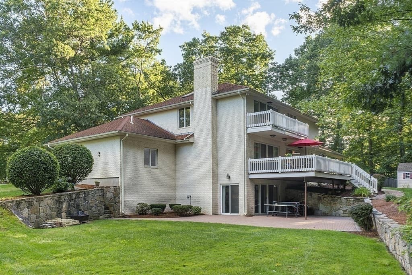
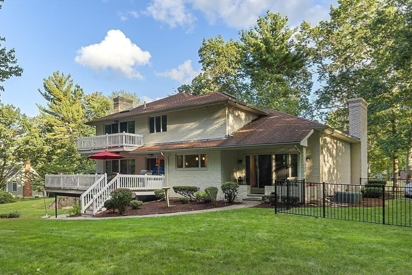
Modern contemporary home on a private 1.14-acre corner lot in an established neighborhood with a circular driveway and attached three-car garage. Offering 5,042 sq. ft., this home features a marble foyer, formal living room with fireplace, and a spacious kitchen with white cabinetry, quartz countertops, Samsung stainless steel appliances, smart double ovens, and coffee bar. The kitchen flows to the dining room with veranda access and a large family room with a second fireplace, dry bar, and deck access. A main-level conversable office, laundry room, and half bath add convenience right off garage. Upstairs offers four bedrooms including a primary suite with private balcony, custom closets, soaking tub, and tiled shower. The finished walkout lower level features a great room with fireplace, bar area, recreational game room, bonus room with closet, full bath, storage, gym space, and patio access. Professionally landscaped grounds complete the property. A must see!

Highlights

Fireplace

Property details

MLS #
73487659
Property type
Single Family Residence
Subdivision
N/A
Status
Active
Days on market
192
On market date
March 17, 2026
Stories
N/A
Total bathrooms
3.5
Garage spaces
3
Parking spaces
7
Lot size
1.14 acres
Loading map…

Nearby schools

Within 10 miles · public school directory data (NCES)

Elementary
North Salem Elementary School
1.58 mi away · Grades 0-5
Nearest school -- attendance-zone data not available here
4.0
Local Score (student-teacher ratio only (preliminary -- will incorporate state test-score data once available)) -- not an official state rating
Enrollment
354
Student:teacher ratio
14.2:1
District
Salem School District
Middle
Hampstead Middle School
3.3 mi away · Grades 5-8
Nearest school -- attendance-zone data not available here
5.0
Local Score (student-teacher ratio only (preliminary -- will incorporate state test-score data once available)) -- not an official state rating
Enrollment
354
Student:teacher ratio
9.8:1
District
Hampstead School District
High
Salem High School
3.85 mi away · Grades 9-13
Nearest school -- attendance-zone data not available here
5.0
Local Score (student-teacher ratio only (preliminary -- will incorporate state test-score data once available)) -- not an official state rating
Enrollment
1,166
Student:teacher ratio
11.5:1
District
Salem School District

Walkability

Blended score for Salem's center: EPA's National Walkability Index (street network, transit, land-use mix) combined with nearby-amenity density. 60% EPA National Walkability Index + 40% nearby-amenity density (Google Places).

34
Car-dependent
out of 100
EPA National Walkability Index
6.5 / 20 -- Below average walkable
Nearby-amenity density
35 / 100
Restaurants & cafes2
Grocery stores0
Parks3
Schools4
Transit stops0
Pharmacies0

Market position

How this listing compares to current activity in Salem, from live MLS data.

On the market 192 days -- 123 more days than Salem's current average of 69 days.
For reference, the median list price across 121 active listings in Salem right now is $498,000.

Mortgage calculator

Estimate only - actual rate and payment depend on your lender, credit, and loan program.

$
%
%
Adjust tax / insurance estimates
% / yr
$
/mo
Est. monthly payment
$7,973/mo
$259,800 down
$1,039,200 loan
Principal & interest$6,740
Property tax (est.)$1,083
Home insurance (est.)$150

Similar homes you might like

Data source: Listing information provided by MLS Property Information Network via Trestle/CoreLogic. Last updated May 17, 2026.

Information herein deemed reliable but not guaranteed; all measurements, school assignments, HOA fees, taxes, and feature lists are approximate and should be independently verified. Equal Housing Opportunity.