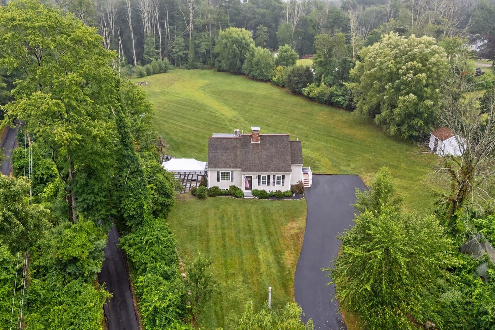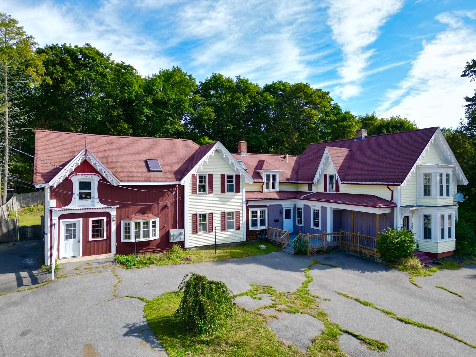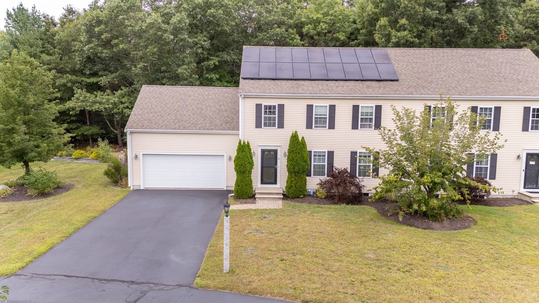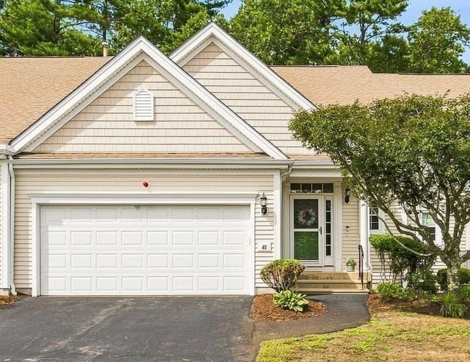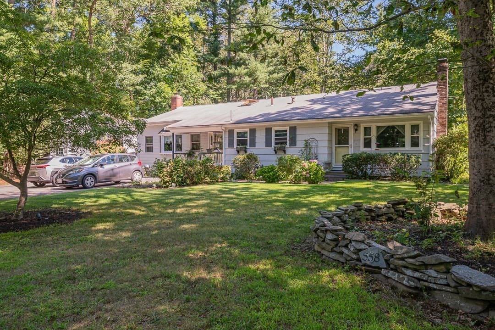
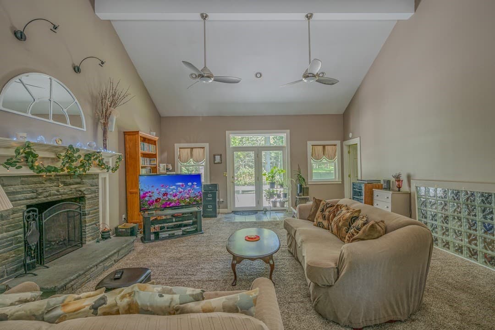
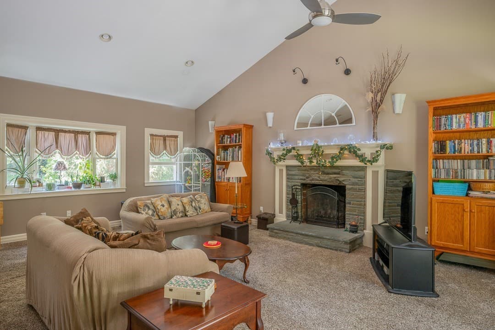
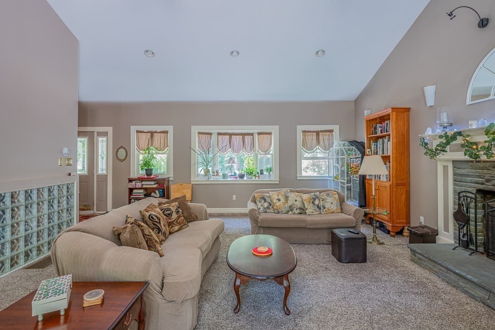
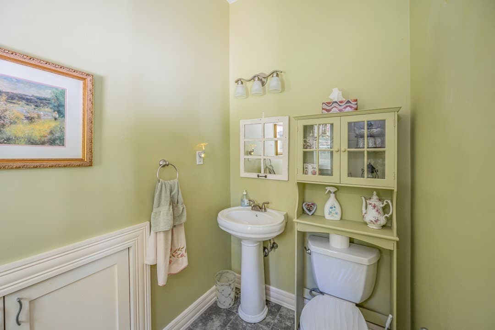
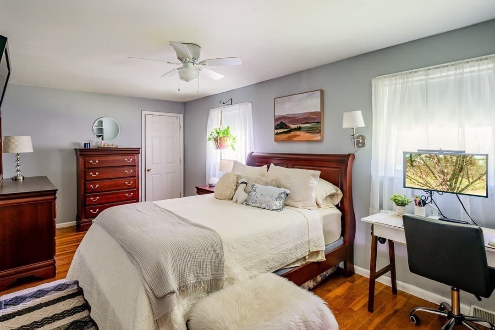
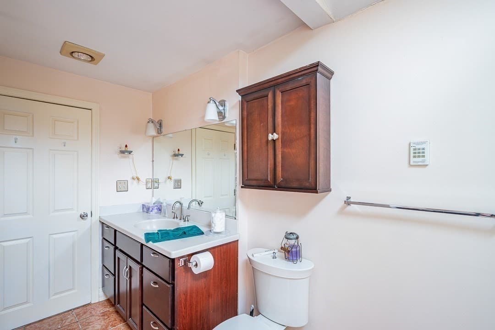
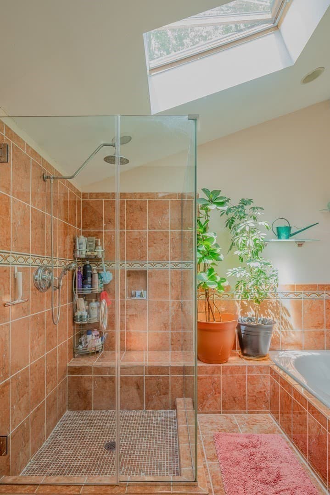
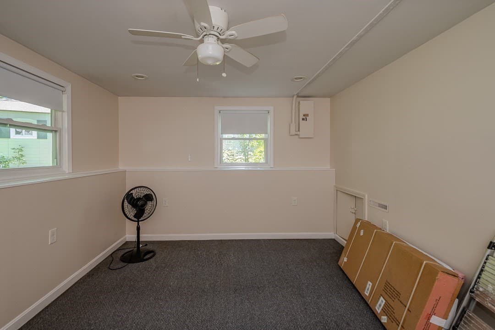
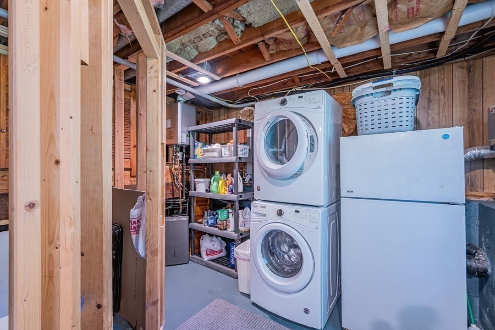
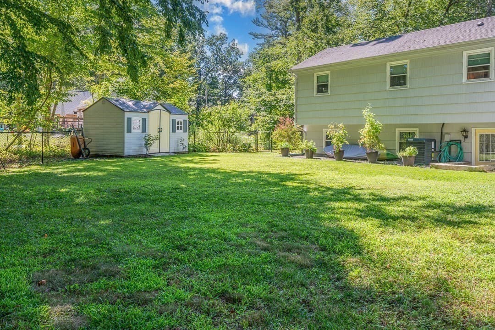
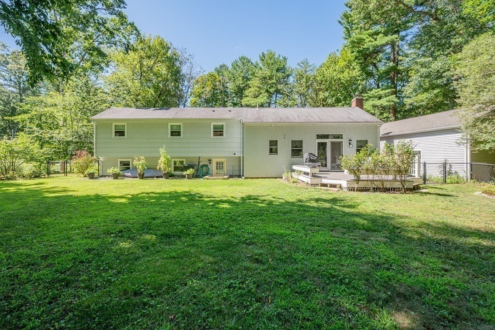
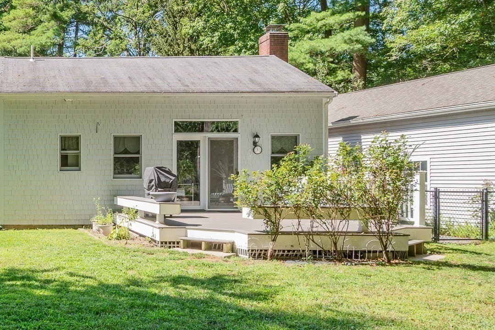
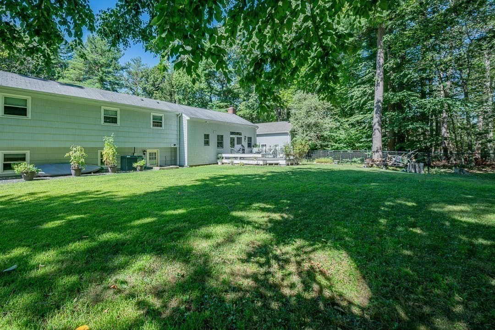
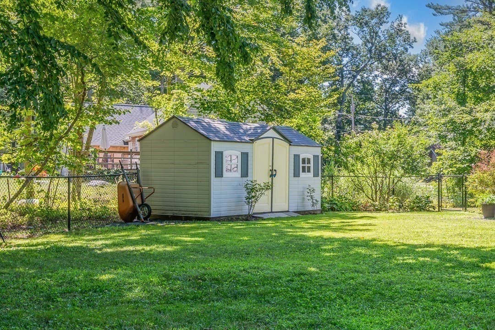
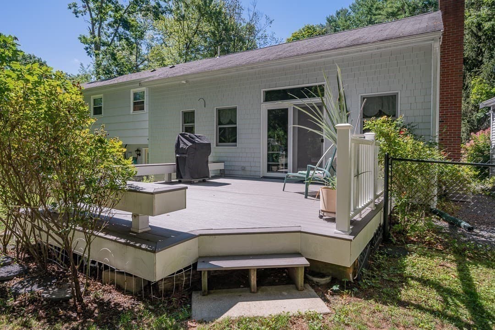
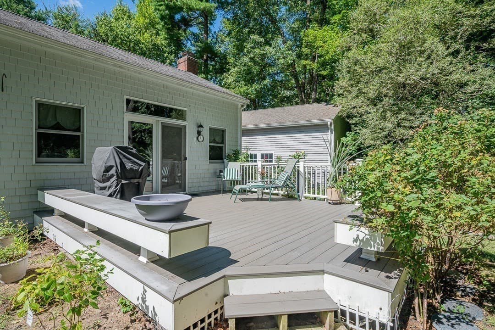
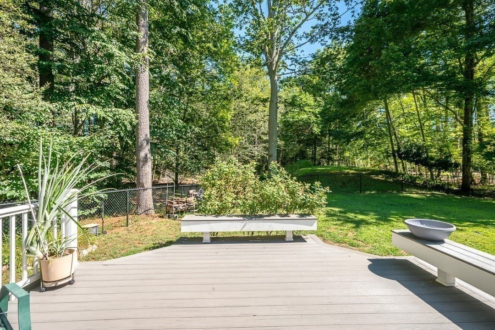
Single Family Residence at 558 Spring St, Hanson MA 02341, Hanson
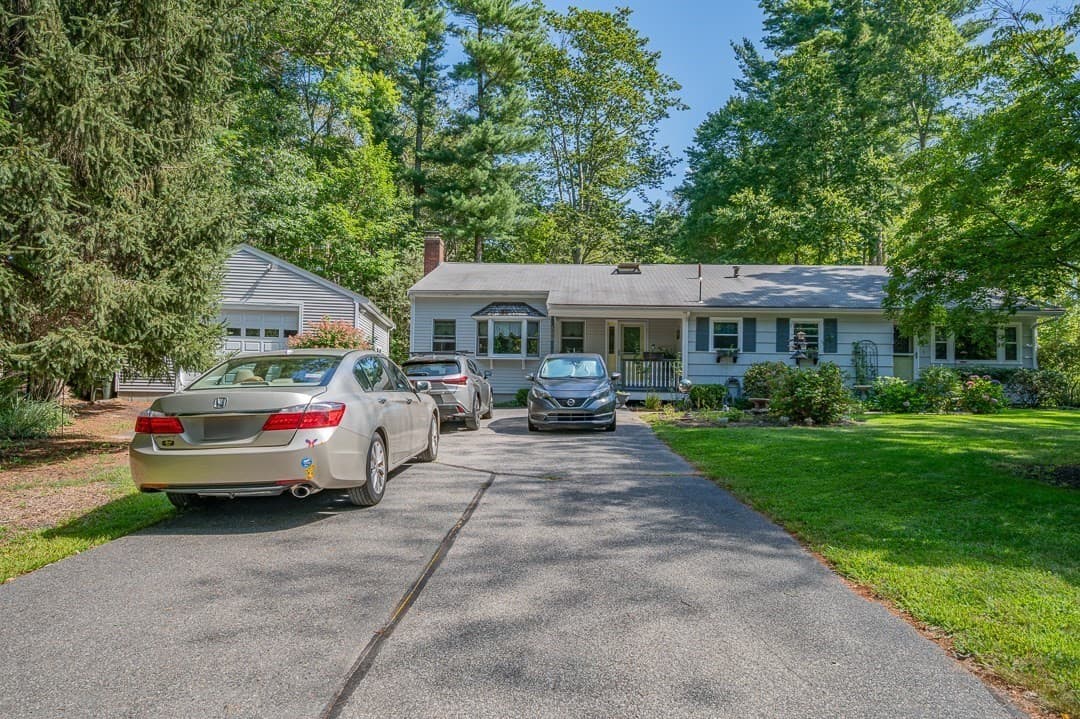
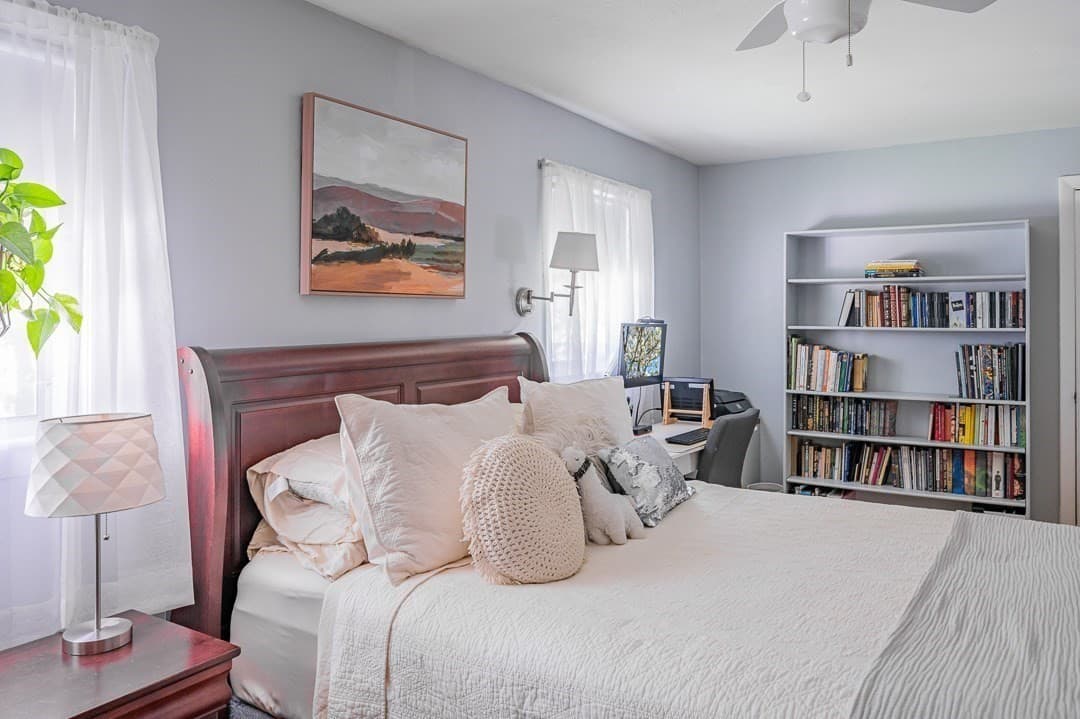
Single Family Residence at 558 Spring St, Hanson MA 02341, Hanson, photo 2 of 39
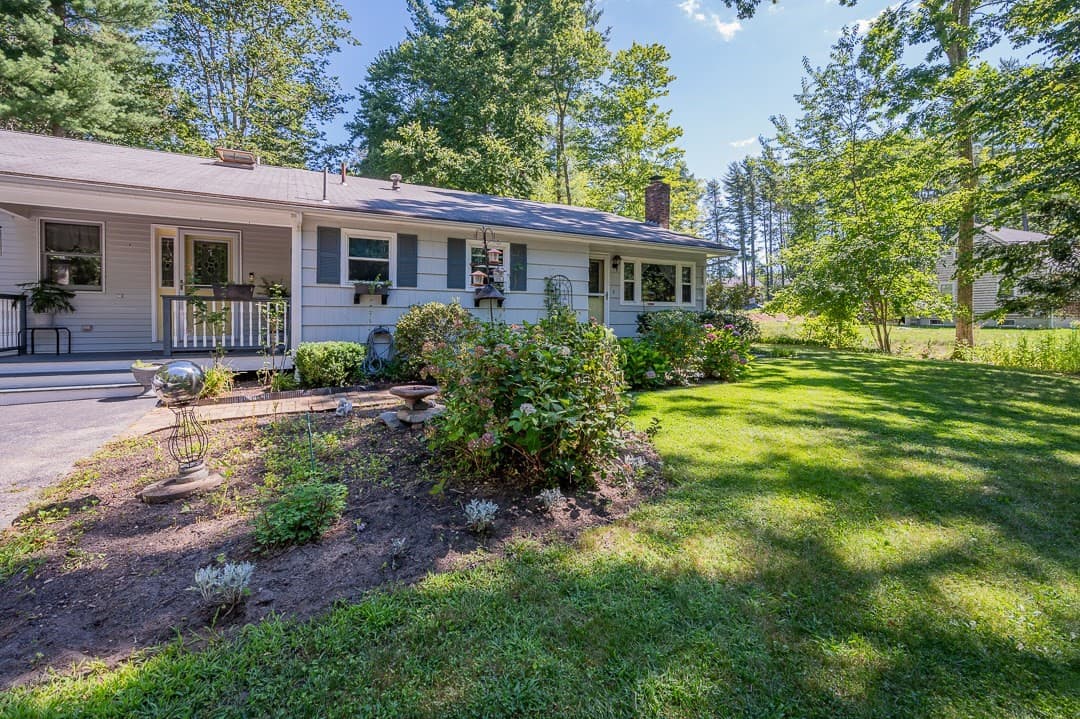
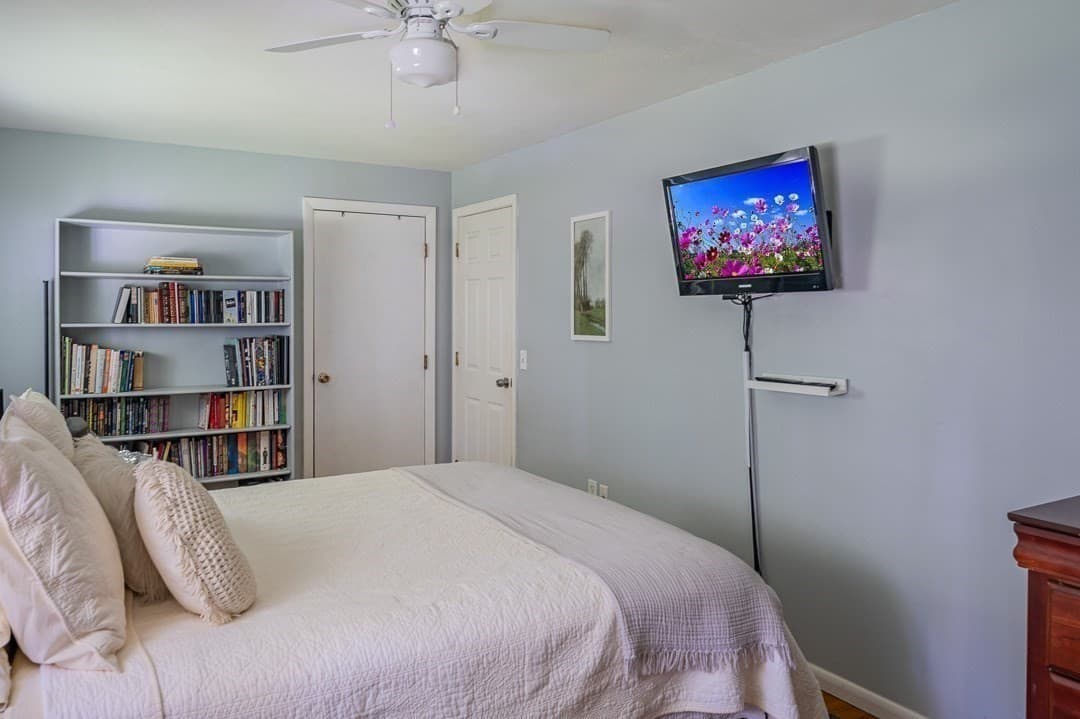
Single Family Residence at 558 Spring St, Hanson MA 02341, Hanson, photo 3 of 39
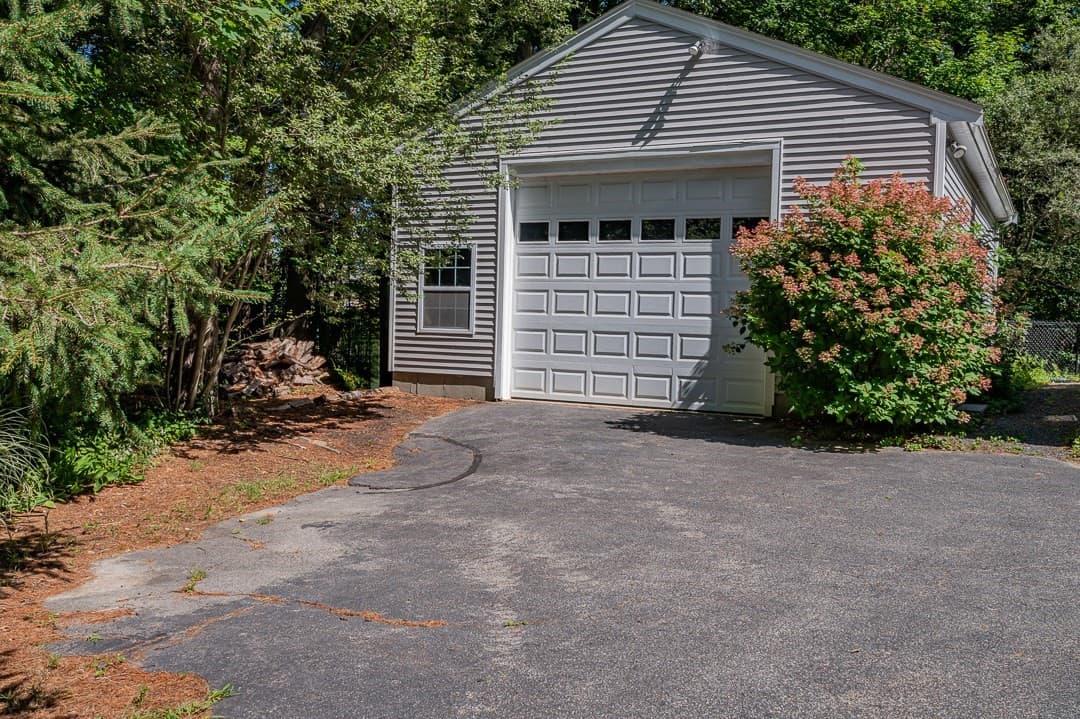
Single Family Residence at 558 Spring St, Hanson MA 02341, Hanson, photo 4 of 39
Single Family Residence at 558 Spring St, Hanson MA 02341, Hanson, photo 5 of 39
Single Family Residence at 558 Spring St, Hanson MA 02341, Hanson, photo 6 of 39
Single Family Residence at 558 Spring St, Hanson MA 02341, Hanson, photo 7 of 39
Single Family Residence at 558 Spring St, Hanson MA 02341, Hanson, photo 8 of 39
Single Family Residence at 558 Spring St, Hanson MA 02341, Hanson, photo 9 of 39
Single Family Residence at 558 Spring St, Hanson MA 02341, Hanson, photo 10 of 39
Single Family Residence at 558 Spring St, Hanson MA 02341, Hanson, photo 11 of 39
Single Family Residence at 558 Spring St, Hanson MA 02341, Hanson, photo 12 of 39
Single Family Residence at 558 Spring St, Hanson MA 02341, Hanson, photo 13 of 39
Single Family Residence at 558 Spring St, Hanson MA 02341, Hanson, photo 14 of 39
Single Family Residence at 558 Spring St, Hanson MA 02341, Hanson, photo 15 of 39
Single Family Residence at 558 Spring St, Hanson MA 02341, Hanson, photo 16 of 39
Single Family Residence at 558 Spring St, Hanson MA 02341, Hanson, photo 17 of 39
Single Family Residence at 558 Spring St, Hanson MA 02341, Hanson, photo 18 of 39
Single Family Residence at 558 Spring St, Hanson MA 02341, Hanson, photo 19 of 39
Single Family Residence at 558 Spring St, Hanson MA 02341, Hanson, photo 20 of 39
Single Family Residence at 558 Spring St, Hanson MA 02341, Hanson, photo 21 of 39
Single Family Residence at 558 Spring St, Hanson MA 02341, Hanson, photo 22 of 39
Single Family Residence at 558 Spring St, Hanson MA 02341, Hanson, photo 23 of 39
Single Family Residence at 558 Spring St, Hanson MA 02341, Hanson, photo 24 of 39
Single Family Residence at 558 Spring St, Hanson MA 02341, Hanson, photo 25 of 39
Single Family Residence at 558 Spring St, Hanson MA 02341, Hanson, photo 26 of 39
Single Family Residence at 558 Spring St, Hanson MA 02341, Hanson, photo 27 of 39
Single Family Residence at 558 Spring St, Hanson MA 02341, Hanson, photo 28 of 39
Single Family Residence at 558 Spring St, Hanson MA 02341, Hanson, photo 29 of 39
Single Family Residence at 558 Spring St, Hanson MA 02341, Hanson, photo 30 of 39
Single Family Residence at 558 Spring St, Hanson MA 02341, Hanson, photo 31 of 39
Single Family Residence at 558 Spring St, Hanson MA 02341, Hanson, photo 32 of 39
Single Family Residence at 558 Spring St, Hanson MA 02341, Hanson, photo 33 of 39
Single Family Residence at 558 Spring St, Hanson MA 02341, Hanson, photo 34 of 39
Single Family Residence at 558 Spring St, Hanson MA 02341, Hanson, photo 35 of 39
Single Family Residence at 558 Spring St, Hanson MA 02341, Hanson, photo 36 of 39
Single Family Residence at 558 Spring St, Hanson MA 02341, Hanson, photo 37 of 39
Single Family Residence at 558 Spring St, Hanson MA 02341, Hanson, photo 38 of 39
Single Family Residence at 558 Spring St, Hanson MA 02341, Hanson, photo 39 of 39
39 photos

$675,000

558 Spring St, Hanson MA 02341
Hanson, MA 02341
Listed by Richard Lannon
Bedrooms
3
Bathrooms
1.5
Living area
1,889 sqft
Year built
1970

About this home

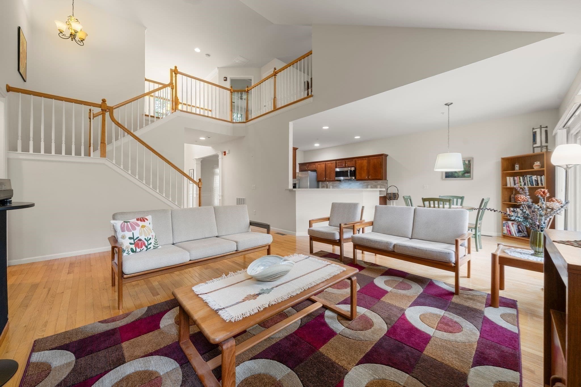
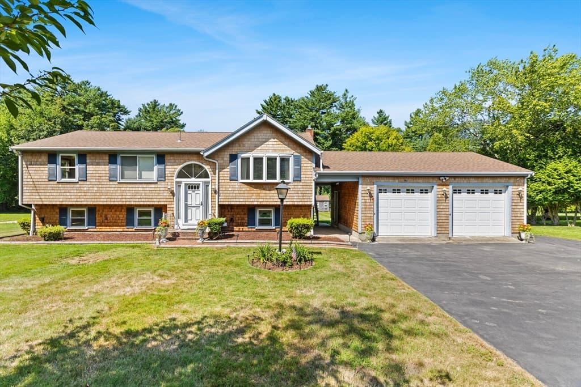
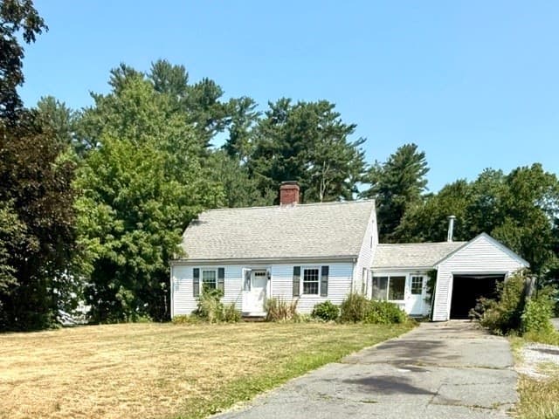
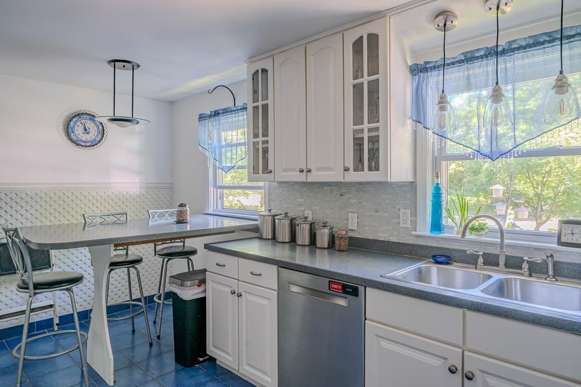
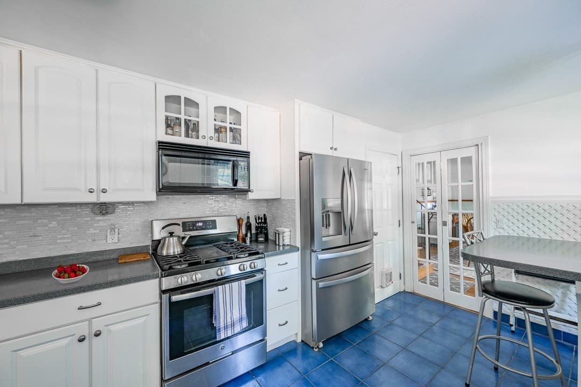
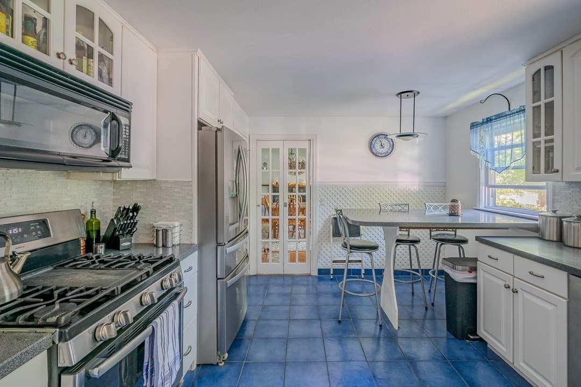
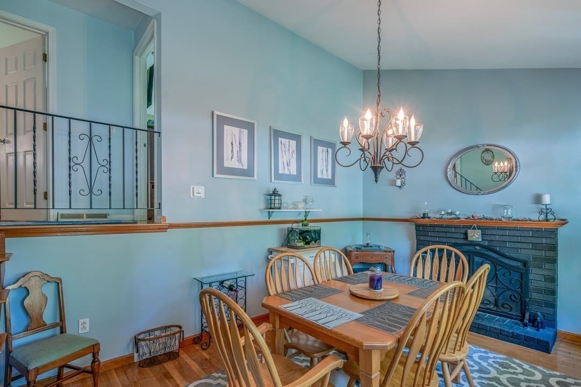
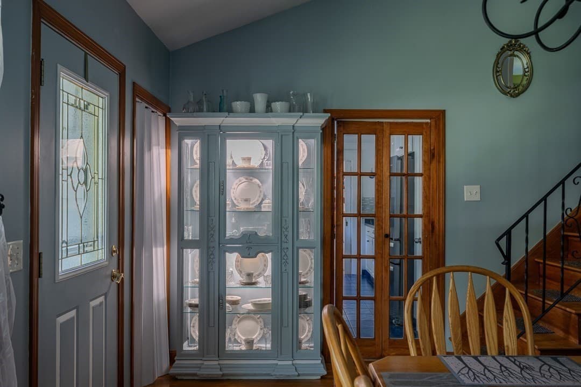
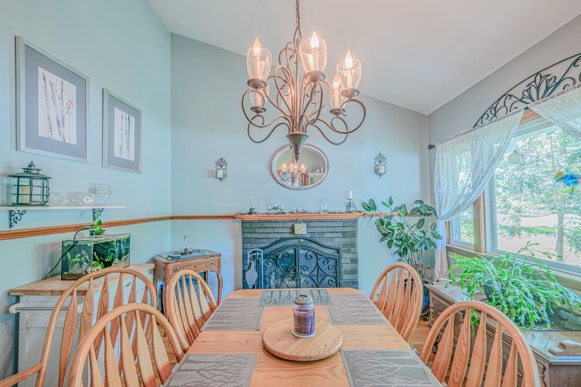
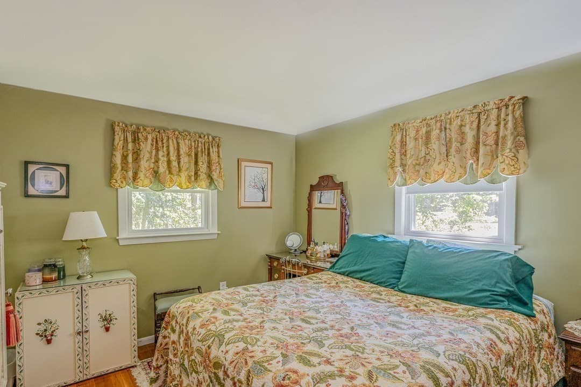
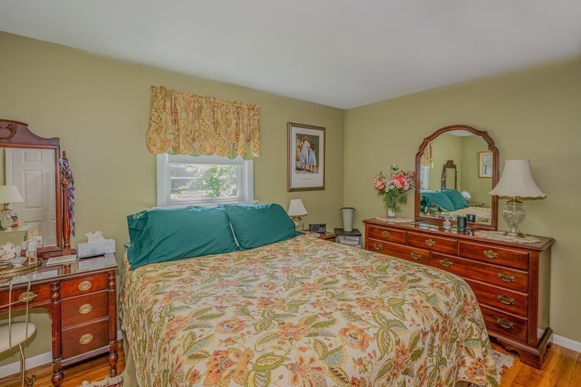
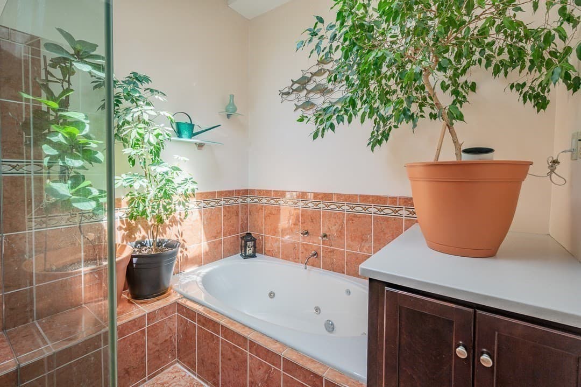
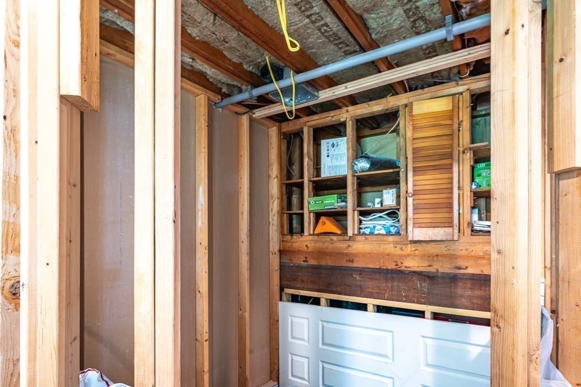
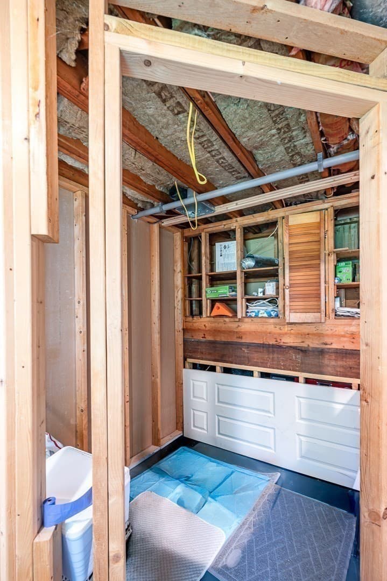
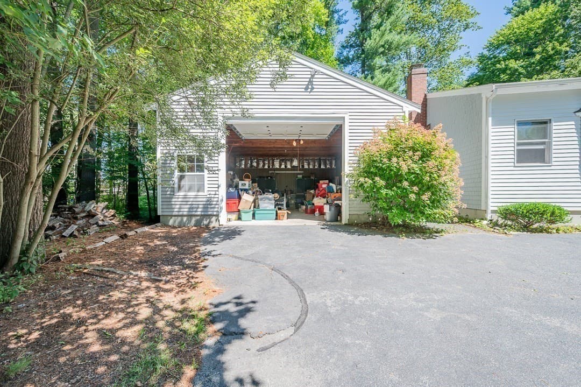
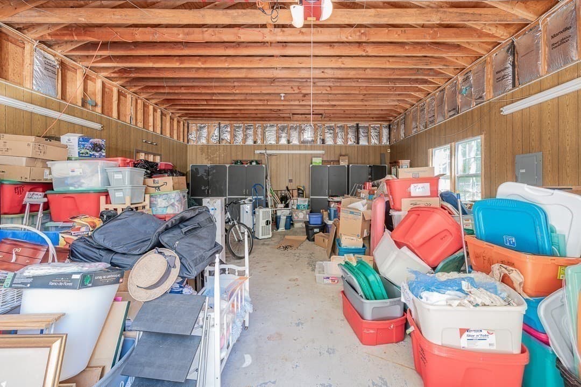
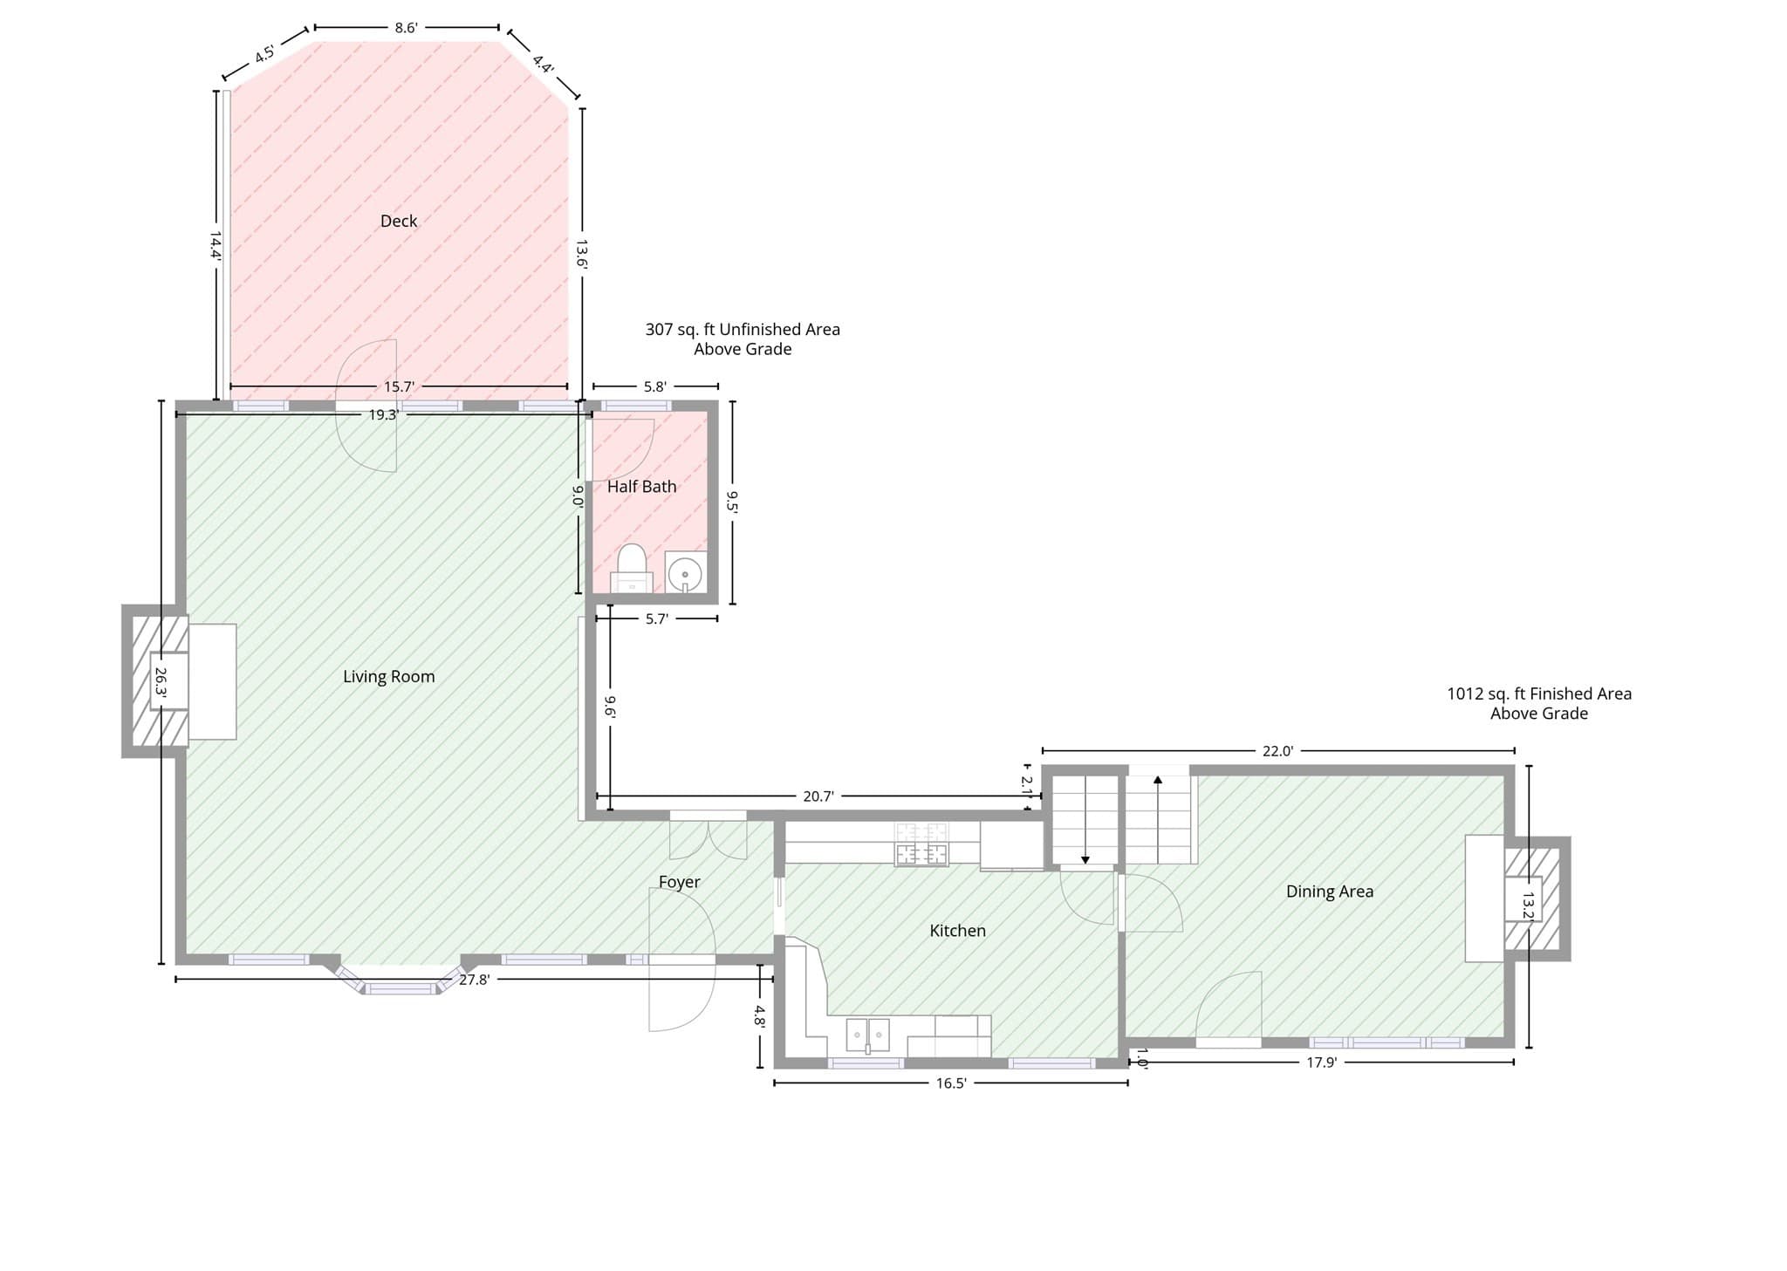
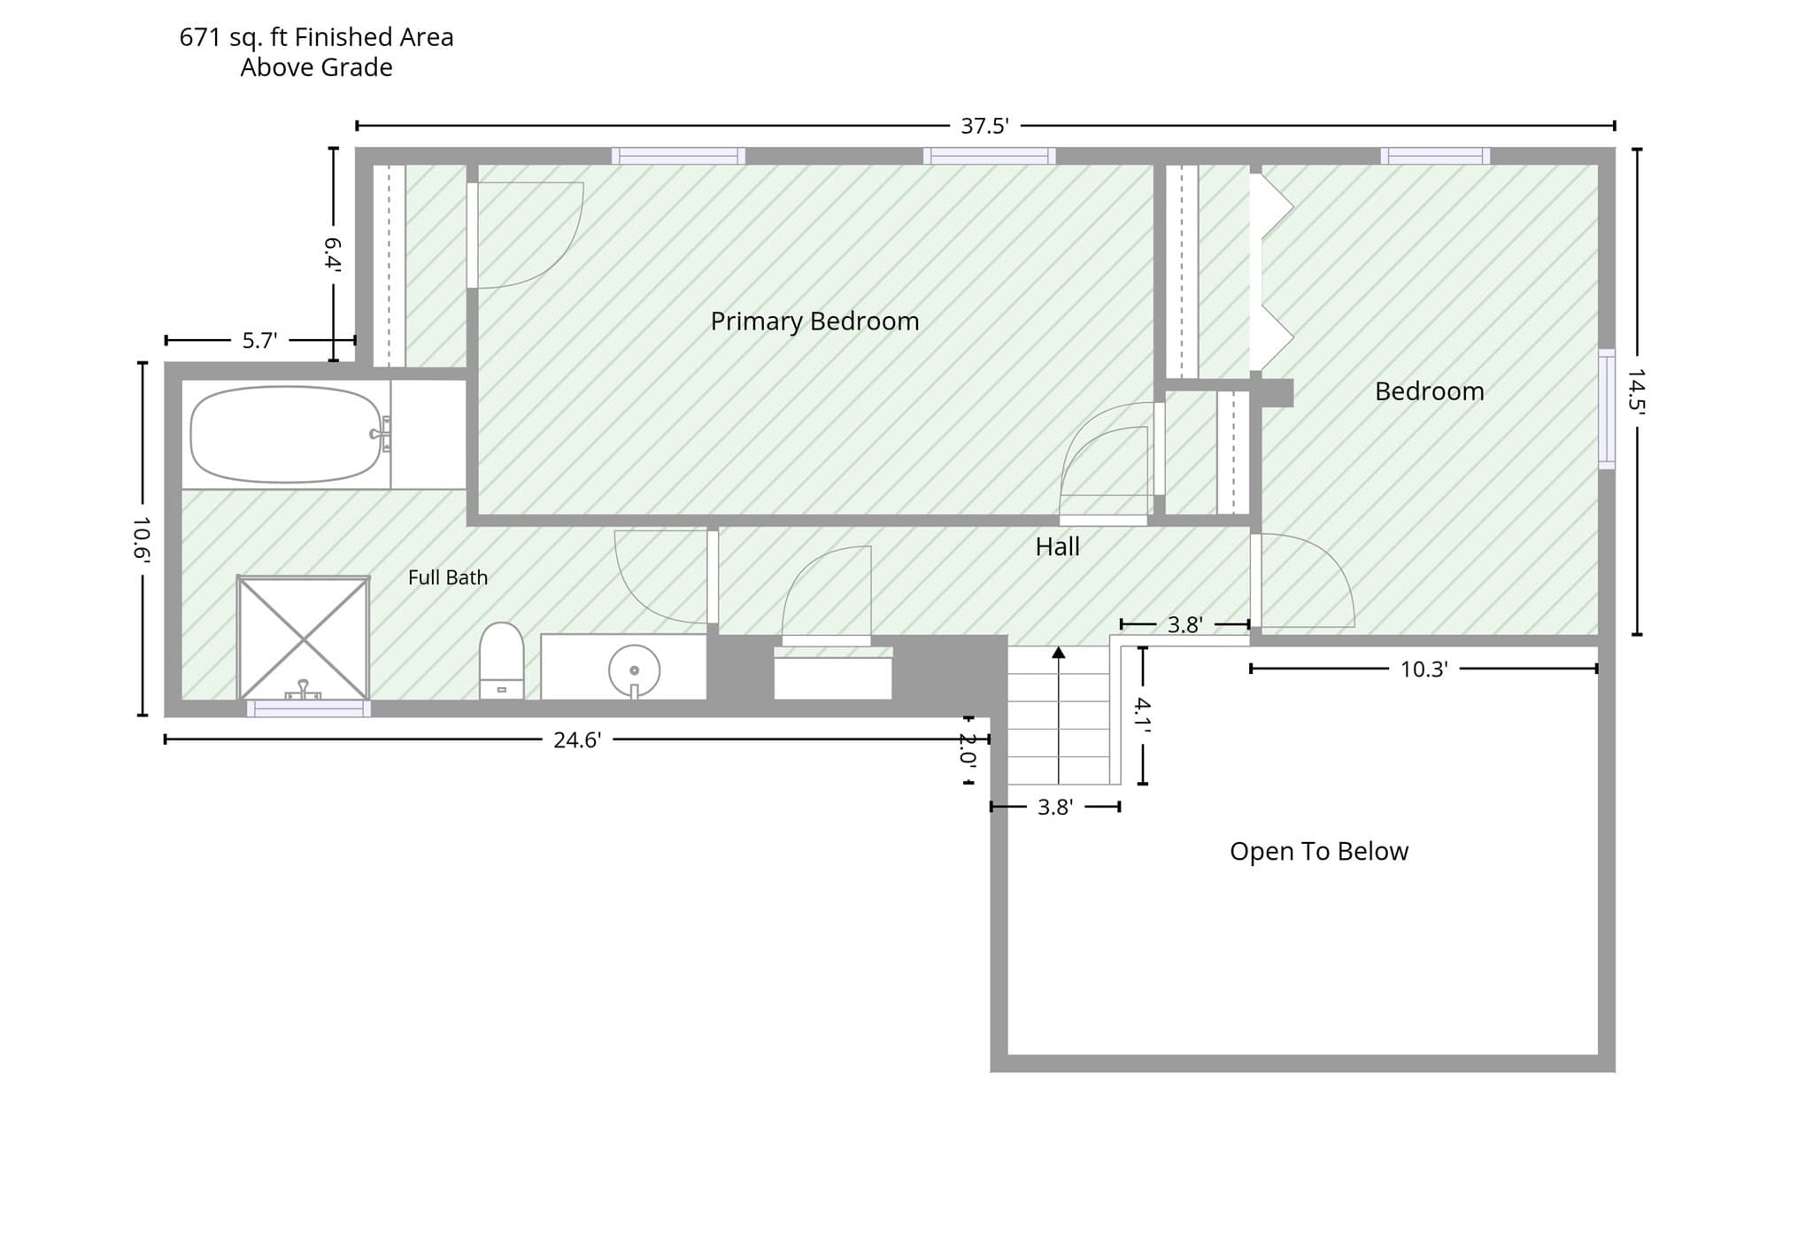
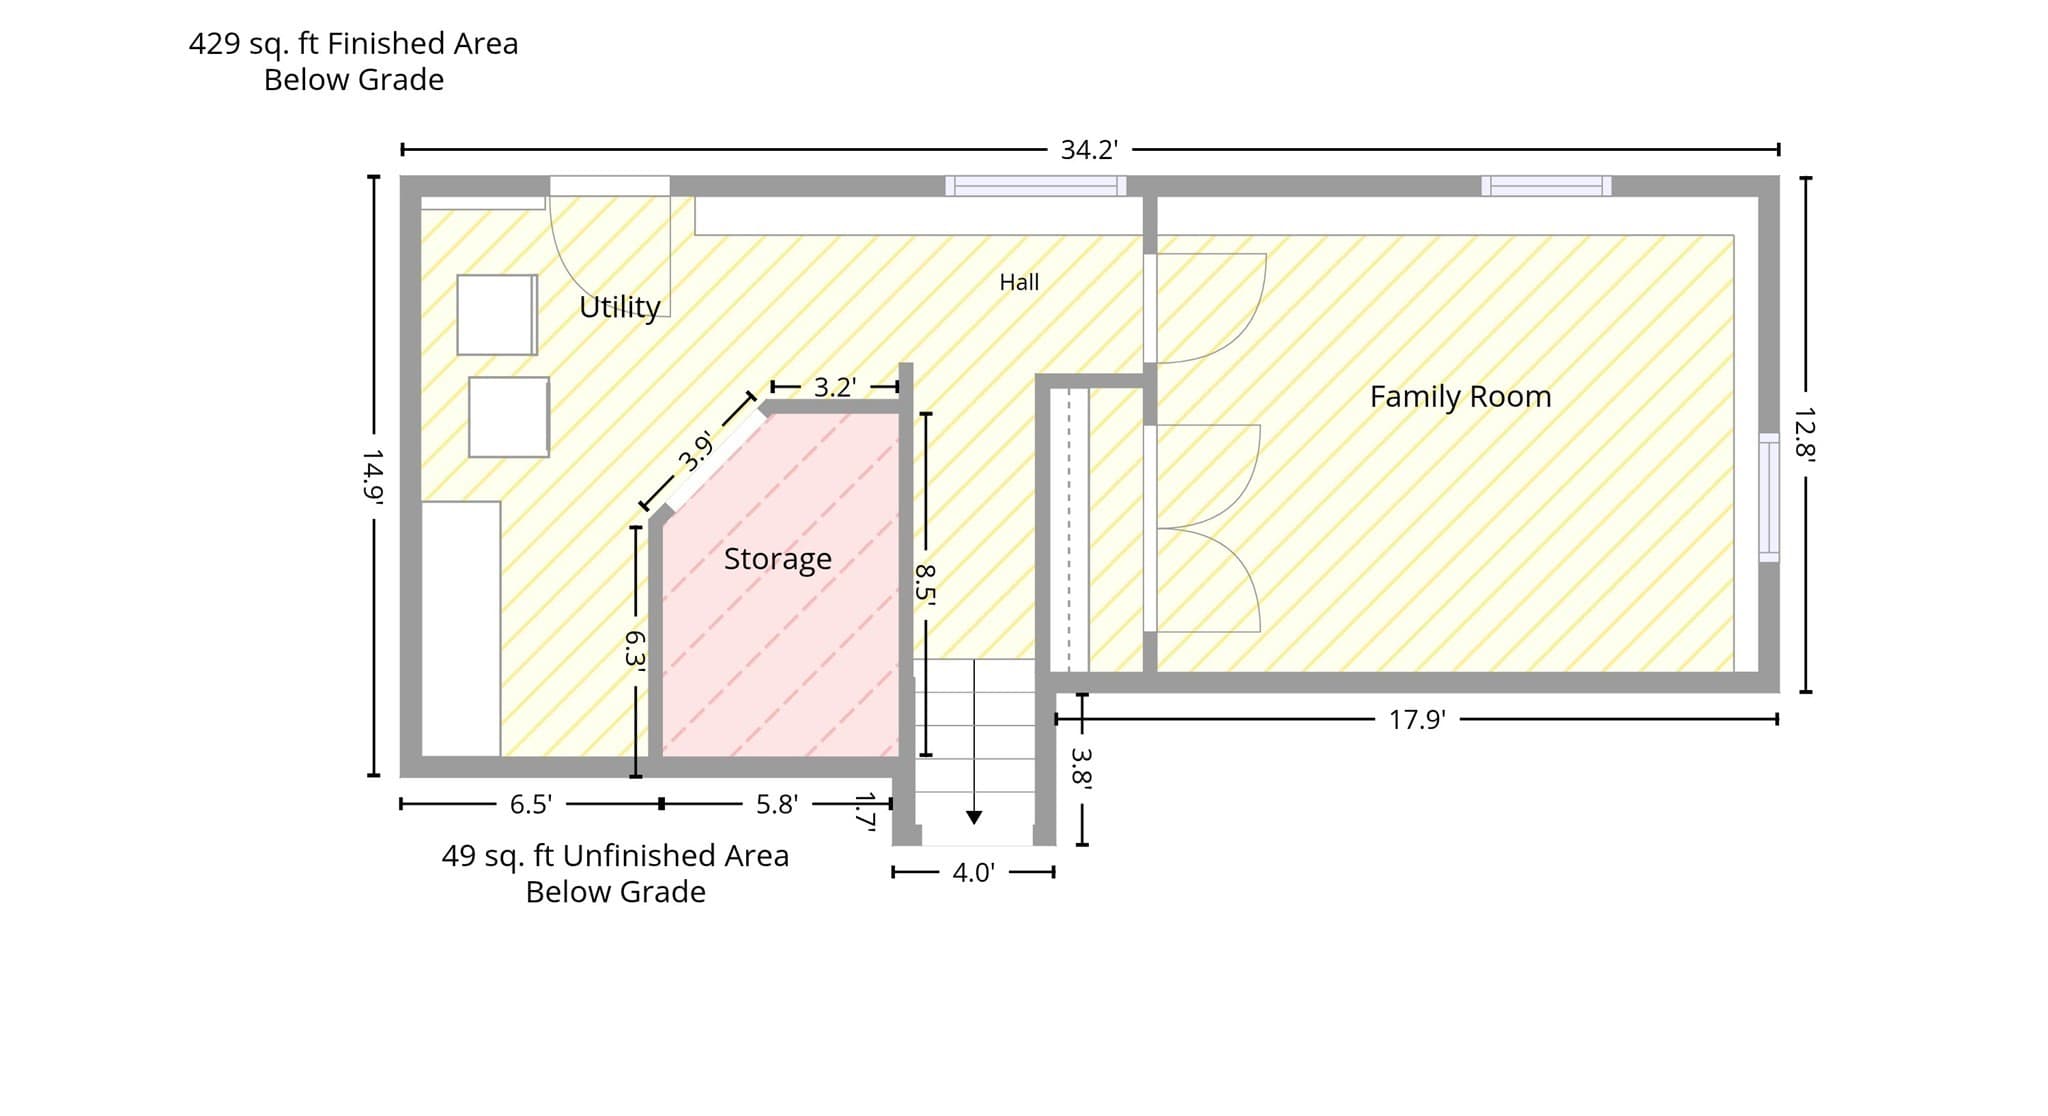
This well-maintained, expanded Front-to-Back Split shines with owner pride! Huge Family Room addition w/ soaring ceilings, fireplace, deck off, plus a newer half-bath for your entertaining & relaxing areas. Modern Kitchen w/ Corian counters & island for dining, formal Dining Room (was used as a Living room) w/ fireplace & lofted ceilings, 2 BR upstairs w/ good closet space, & a huge bath w/ jacuzzi tub + separate shower & skylight. Partially finished walk-out basement w/ 3rd BR, laundry area, & storage. Huge 32x24 detached garage for the car & workshop enthusiasts! Newer composite deck w/ built-in seating areas for your outside enjoyment, & a spacious near-acre yard w/ many perennials, plenty of room to roam! 2 zones of central air, efficient gas heat, one year old Rinnai tankless on-demand hi-efficiency hot water system, updated plumbing & electric, vinyl siding & windows for easy-care exterior maintenance. You will love all the storage areas - many built-ins in the Family Room, under the crawl space, in the 2nd floor attic, plus tons of closets! Located near the Rockland town line, the home is a short drive to the highways & about 8 minutes from the Abington stop on the commuter rail, close to supermarkets, shops & dining. Relocating sellers are ready to move onto their next chapter, so don't delay - make this your new home today!

Highlights

Fireplace

Property details

MLS #
73574494
Property type
Single Family Residence
Subdivision
N/A
Status
Active
Days on market
16
On market date
September 9, 2026
Stories
N/A
Total bathrooms
1.5
Garage spaces
4
Parking spaces
9
Lot size
0.96 acres
Loading map…

Nearby schools

Within 10 miles · public school directory data (NCES)

Elementary
John H Duval
1.2 mi away · Grades 0-5
Nearest school -- attendance-zone data not available here
5.0
Local Score (student-teacher ratio only (preliminary -- will incorporate state test-score data once available)) -- not an official state rating
Enrollment
417
Student:teacher ratio
11.9:1
District
Whitman-Hanson
Middle
Hanson Middle School
1.25 mi away · Grades 5-8
Nearest school -- attendance-zone data not available here
4.0
Local Score (student-teacher ratio only (preliminary -- will incorporate state test-score data once available)) -- not an official state rating
Enrollment
457
Student:teacher ratio
13.1:1
District
Whitman-Hanson
High
Whitman Hanson Regional
1.08 mi away · Grades 9-12
Nearest school -- attendance-zone data not available here
3.0
Local Score (student-teacher ratio only (preliminary -- will incorporate state test-score data once available)) -- not an official state rating
Enrollment
1,087
Student:teacher ratio
15.1:1
District
Whitman-Hanson

Walkability

Blended score for Hanson's center: EPA's National Walkability Index (street network, transit, land-use mix) combined with nearby-amenity density. 60% EPA National Walkability Index + 40% nearby-amenity density (Google Places).

16
Very car-dependent
out of 100
EPA National Walkability Index
4.5 / 20 -- Least walkable
Nearby-amenity density
5 / 100
Restaurants & cafes2
Grocery stores0
Parks0
Schools0
Transit stops0
Pharmacies0

Mortgage calculator

Estimate only - actual rate and payment depend on your lender, credit, and loan program.

$
%
%
Adjust tax / insurance estimates
% / yr
$
/mo
Est. monthly payment
$4,215/mo
$135,000 down
$540,000 loan
Principal & interest$3,502
Property tax (est.)$563
Home insurance (est.)$150

Similar homes you might like

Data source: Listing information provided by MLS Property Information Network via Trestle/CoreLogic. Last updated 3 days ago.

Information herein deemed reliable but not guaranteed; all measurements, school assignments, HOA fees, taxes, and feature lists are approximate and should be independently verified. Equal Housing Opportunity.