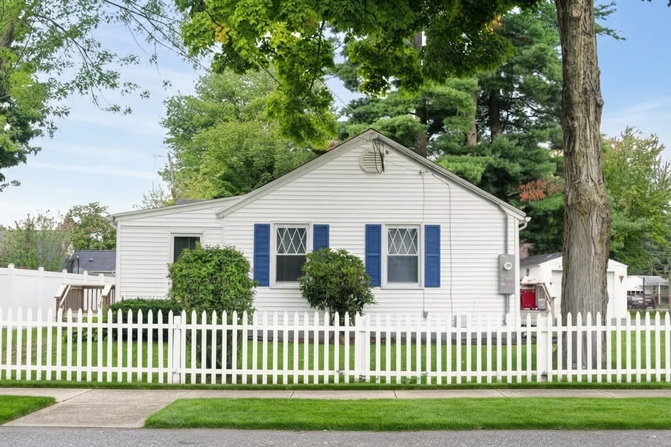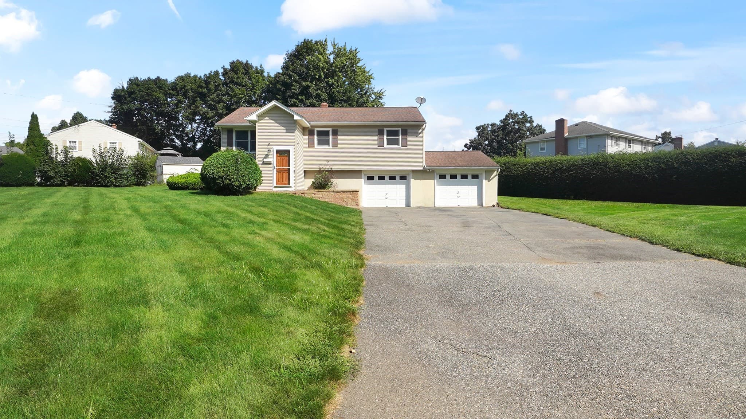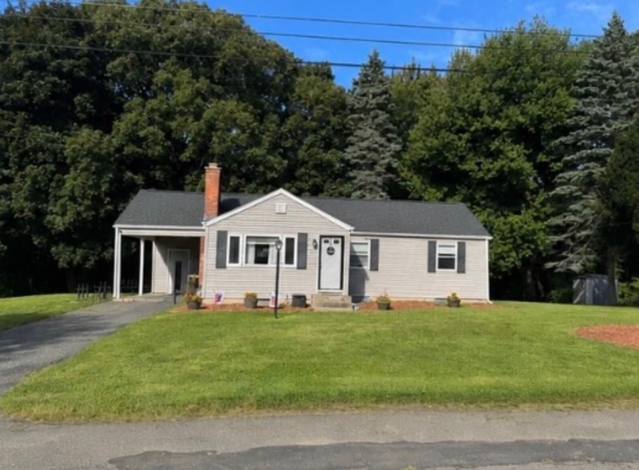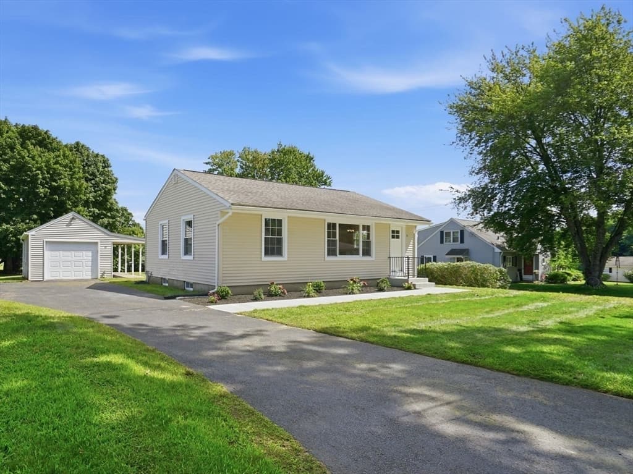
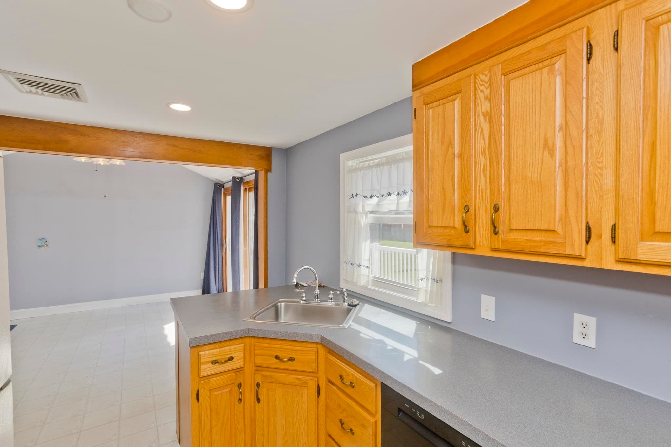
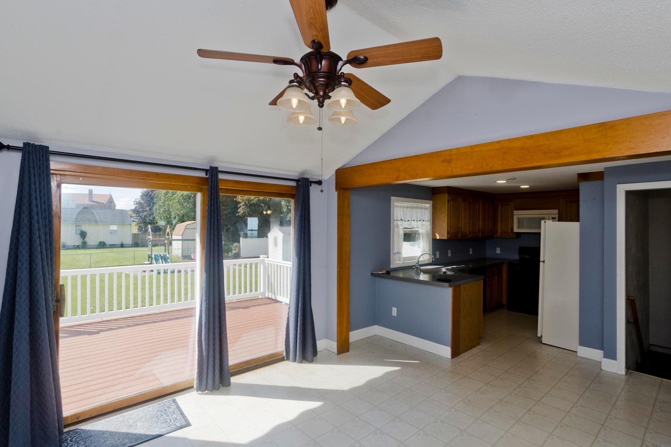
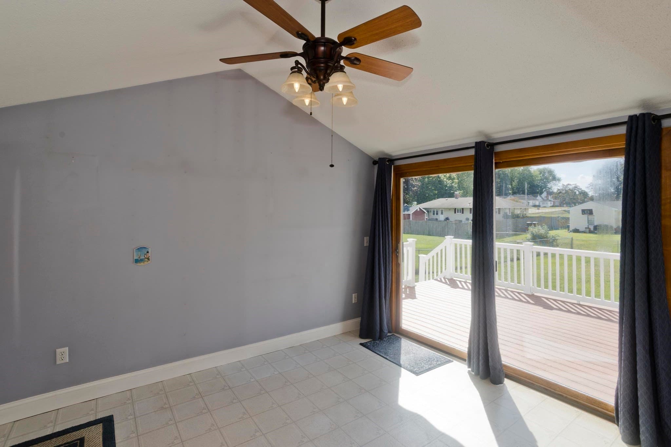
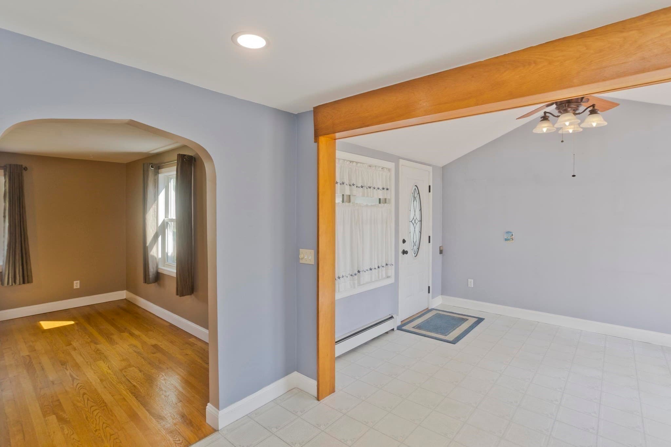
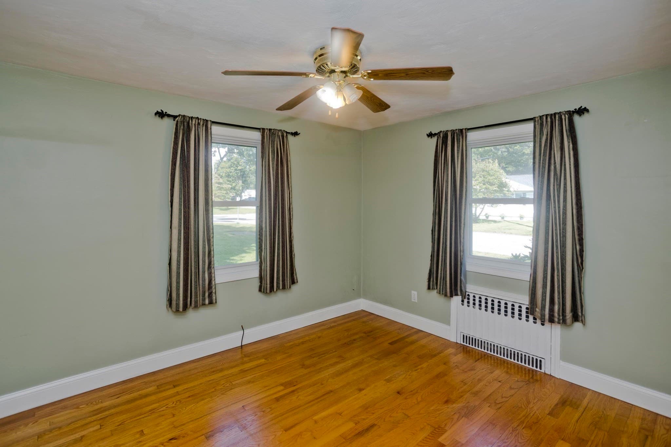
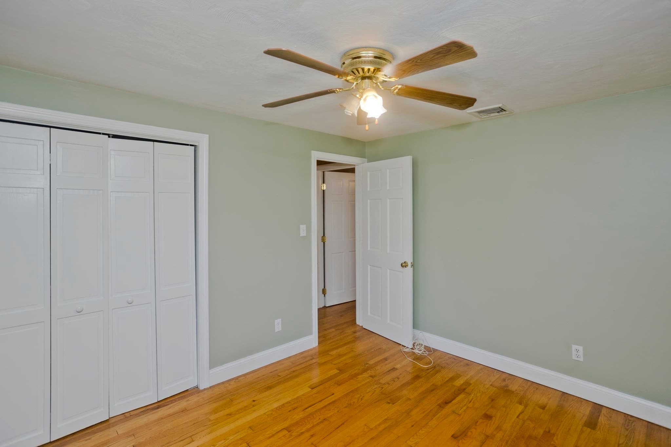
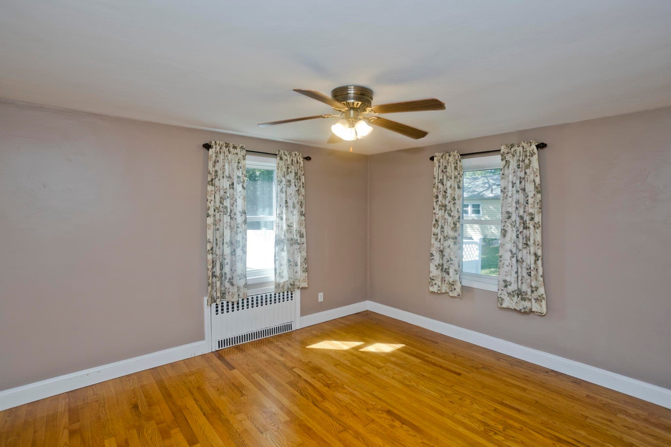
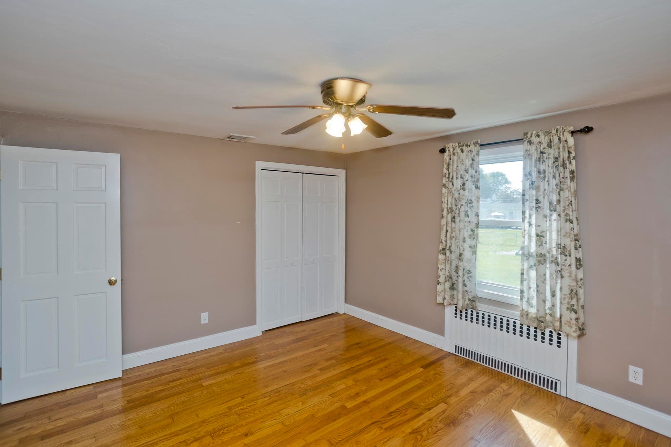
Single Family Residence at 14 Philip St, Ludlow MA 01056, Ludlow
Single Family Residence at 14 Philip St, Ludlow MA 01056, Ludlow, photo 2 of 42
Single Family Residence at 14 Philip St, Ludlow MA 01056, Ludlow, photo 3 of 42
Single Family Residence at 14 Philip St, Ludlow MA 01056, Ludlow, photo 4 of 42
Single Family Residence at 14 Philip St, Ludlow MA 01056, Ludlow, photo 5 of 42
Single Family Residence at 14 Philip St, Ludlow MA 01056, Ludlow, photo 6 of 42
Single Family Residence at 14 Philip St, Ludlow MA 01056, Ludlow, photo 7 of 42
Single Family Residence at 14 Philip St, Ludlow MA 01056, Ludlow, photo 8 of 42
Single Family Residence at 14 Philip St, Ludlow MA 01056, Ludlow, photo 9 of 42
Single Family Residence at 14 Philip St, Ludlow MA 01056, Ludlow, photo 10 of 42
Single Family Residence at 14 Philip St, Ludlow MA 01056, Ludlow, photo 11 of 42
Single Family Residence at 14 Philip St, Ludlow MA 01056, Ludlow, photo 12 of 42
Single Family Residence at 14 Philip St, Ludlow MA 01056, Ludlow, photo 13 of 42
Single Family Residence at 14 Philip St, Ludlow MA 01056, Ludlow, photo 14 of 42
Single Family Residence at 14 Philip St, Ludlow MA 01056, Ludlow, photo 15 of 42
Single Family Residence at 14 Philip St, Ludlow MA 01056, Ludlow, photo 16 of 42
Single Family Residence at 14 Philip St, Ludlow MA 01056, Ludlow, photo 17 of 42
Single Family Residence at 14 Philip St, Ludlow MA 01056, Ludlow, photo 18 of 42
Single Family Residence at 14 Philip St, Ludlow MA 01056, Ludlow, photo 19 of 42
Single Family Residence at 14 Philip St, Ludlow MA 01056, Ludlow, photo 20 of 42
Single Family Residence at 14 Philip St, Ludlow MA 01056, Ludlow, photo 21 of 42
Single Family Residence at 14 Philip St, Ludlow MA 01056, Ludlow, photo 22 of 42
Single Family Residence at 14 Philip St, Ludlow MA 01056, Ludlow, photo 23 of 42
Single Family Residence at 14 Philip St, Ludlow MA 01056, Ludlow, photo 24 of 42
Single Family Residence at 14 Philip St, Ludlow MA 01056, Ludlow, photo 25 of 42
Single Family Residence at 14 Philip St, Ludlow MA 01056, Ludlow, photo 26 of 42
Single Family Residence at 14 Philip St, Ludlow MA 01056, Ludlow, photo 27 of 42
Single Family Residence at 14 Philip St, Ludlow MA 01056, Ludlow, photo 28 of 42
Single Family Residence at 14 Philip St, Ludlow MA 01056, Ludlow, photo 29 of 42
Single Family Residence at 14 Philip St, Ludlow MA 01056, Ludlow, photo 30 of 42
Single Family Residence at 14 Philip St, Ludlow MA 01056, Ludlow, photo 31 of 42
Single Family Residence at 14 Philip St, Ludlow MA 01056, Ludlow, photo 32 of 42
Single Family Residence at 14 Philip St, Ludlow MA 01056, Ludlow, photo 33 of 42
Single Family Residence at 14 Philip St, Ludlow MA 01056, Ludlow, photo 34 of 42
Single Family Residence at 14 Philip St, Ludlow MA 01056, Ludlow, photo 35 of 42
Single Family Residence at 14 Philip St, Ludlow MA 01056, Ludlow, photo 36 of 42
Single Family Residence at 14 Philip St, Ludlow MA 01056, Ludlow, photo 37 of 42
Single Family Residence at 14 Philip St, Ludlow MA 01056, Ludlow, photo 38 of 42
Single Family Residence at 14 Philip St, Ludlow MA 01056, Ludlow, photo 39 of 42
Single Family Residence at 14 Philip St, Ludlow MA 01056, Ludlow, photo 40 of 42
Single Family Residence at 14 Philip St, Ludlow MA 01056, Ludlow, photo 41 of 42
Single Family Residence at 14 Philip St, Ludlow MA 01056, Ludlow, photo 42 of 42
42 photos

$389,900

14 Philip St, Ludlow MA 01056
Ludlow, MA 01056
Listed by Sara Gasparrini
Bedrooms
3
Bathrooms
2
Living area
1,162 sqft
Year built
1953

About this home

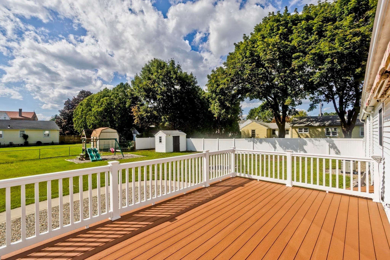
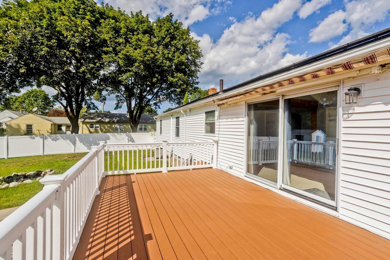
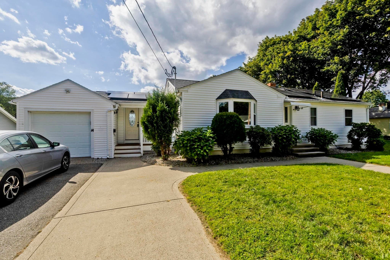
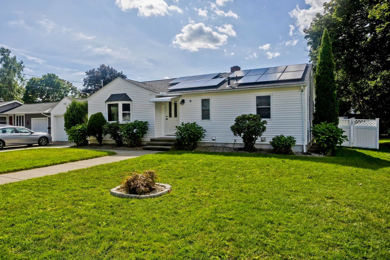
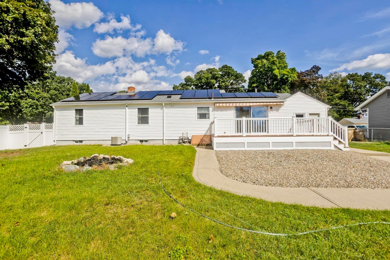
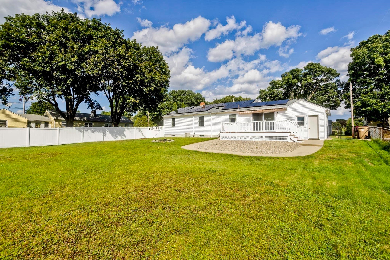
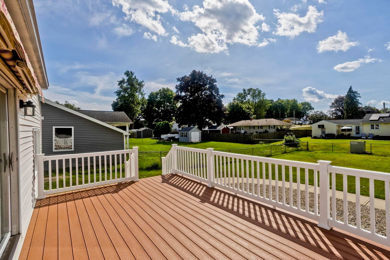
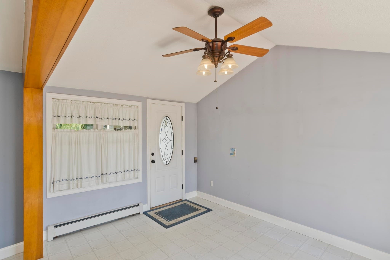
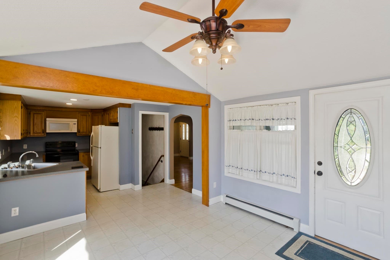
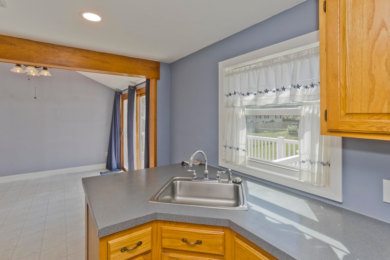
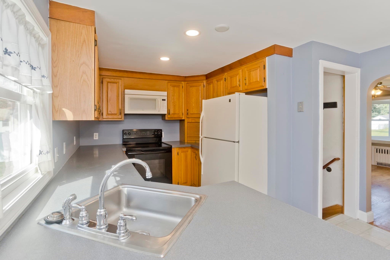
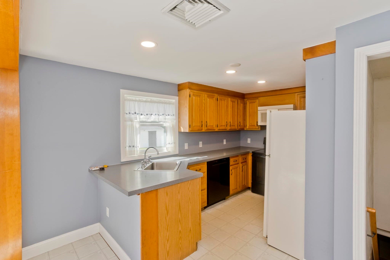
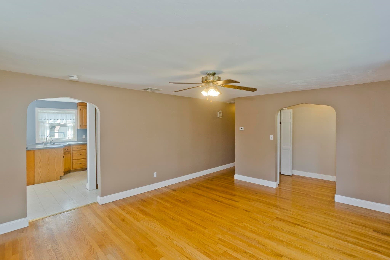
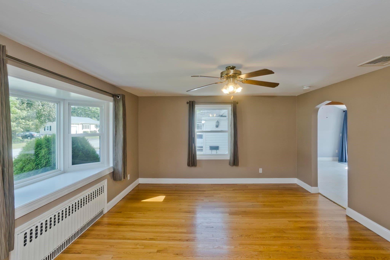
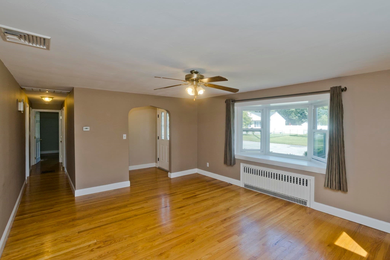
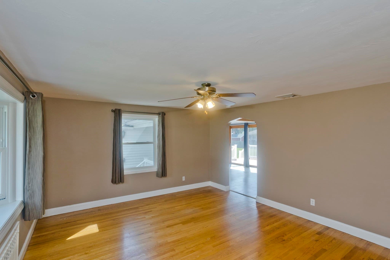
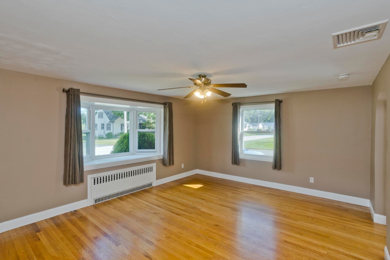
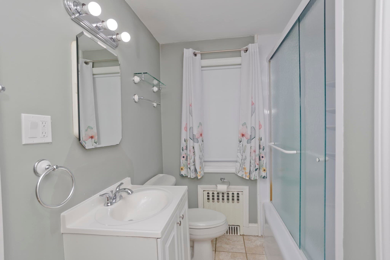
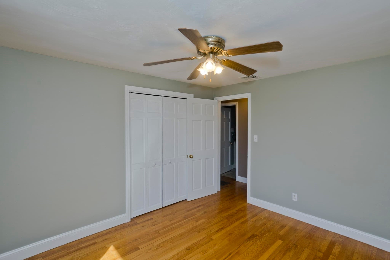
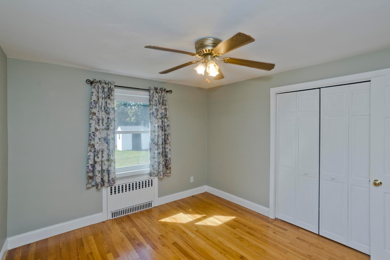
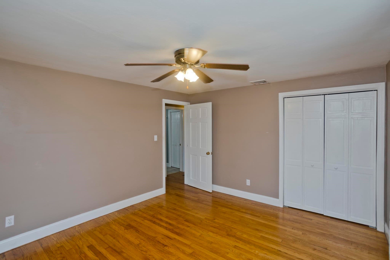
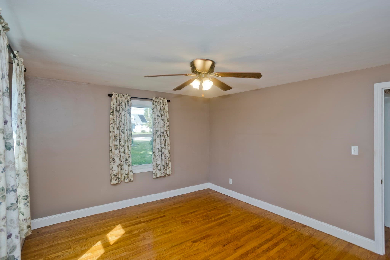
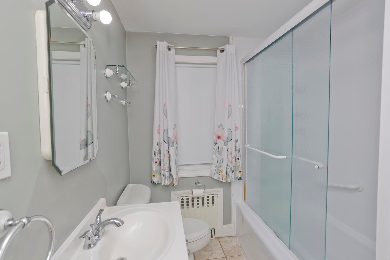
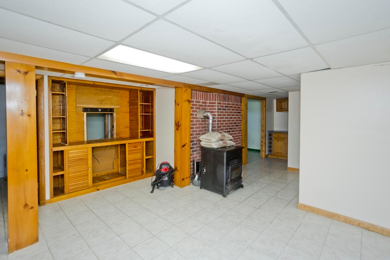
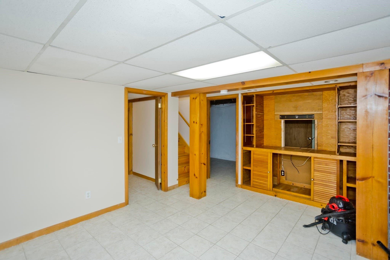
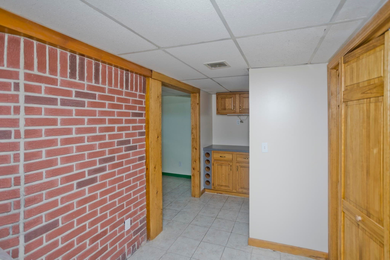
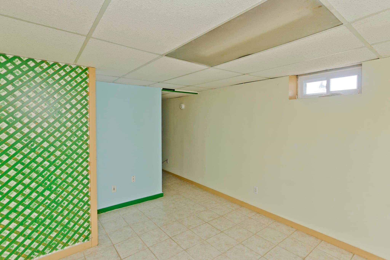
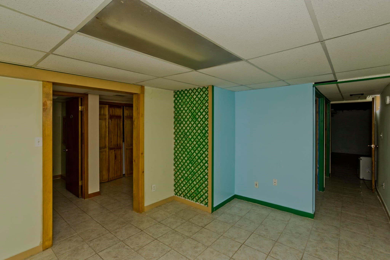
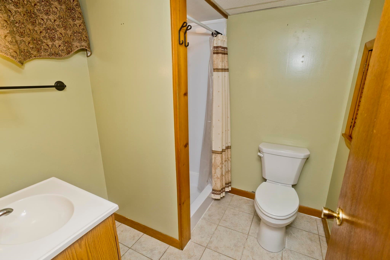
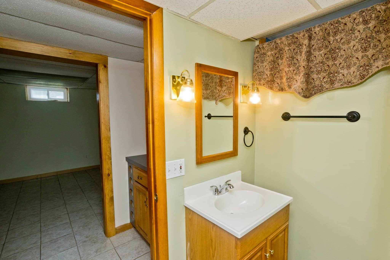
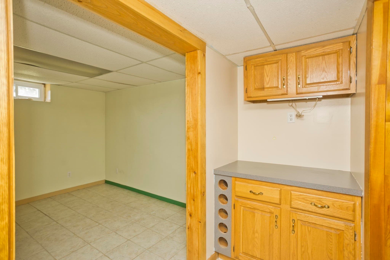
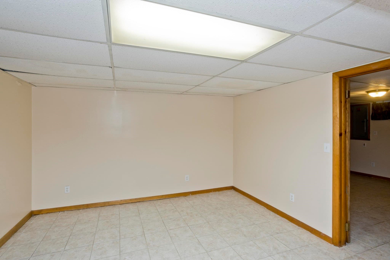
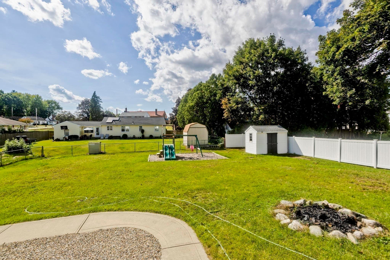
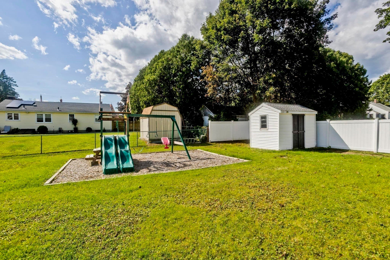
LUDLOW RANCH WITH SOLAR SAVINGS! Imagine the possibility of little to no electric bill during certain months, thanks to the leased solar panels! Electricity costs and solar production will vary. Welcome to this inviting 3-bedroom, 2-bath ranch offering comfortable single-level living with plenty of additional space in the beautifully finished lower level. The open kitchen and dining area create an easy flow for everyday living and entertaining, featuring a peninsula, vinyl flooring and sliders leading to the new composite deck and concrete walkway, completed in 2026. The bright living room offers hardwood flooring, a charming bay window, ceiling fan and exterior access. Hardwood floors continue throughout all three main-level bedrooms.The finished lower level adds approximately 1000 square feet of versatile space and greatly expands the possibilities of this home. Here you will find a spacious family room with a pellet stove, game room, second full bathroom with shower, laundry area, a room currently used as a fourth bedroom, and an additional flex room with a closet, ideal for a home office, guest space, hobby room or exercise area. Ceramic tile flooring and custom built-in storage add function and convenience.Outside, enjoy a level, fenced yard with garden space, a playscape, and a covered deck area with a motorized awning. There is also a storage shed for lawn and gardening equipment. The attached one-car garage, improved paved driveway and generous off-street parking provide added convenience.Notable updates include the new composite deck and concrete walkway (2026), dishwasher (2025), roof (2020), central air and windows (2014), garage door and fencing (2014), and electric boiler (2010). Additional features include city water, city sewer, tankless electric hot water, leased solar panels and an all-electric home. Conveniently located near shopping, parks, schools, golf and highway access, this well-loved home offers space, flexibility and a wonderful opportunity for its next owner!

Property details

MLS #
73575781
Property type
Single Family Residence
Subdivision
N/A
Status
Active
Days on market
14
On market date
September 10, 2026
Stories
N/A
Total bathrooms
2
Garage spaces
1
Parking spaces
5
Lot size
0.27 acres
Loading map…

Nearby schools

Within 10 miles · public school directory data (NCES)

Elementary
East Street Elementary School
0.69 mi away · Grades -1-1
Nearest school -- attendance-zone data not available here
5.0
Local Score (student-teacher ratio only (preliminary -- will incorporate state test-score data once available)) -- not an official state rating
Enrollment
314
Student:teacher ratio
9.2:1
District
Ludlow
Middle
Paul R Baird Middle
1.17 mi away · Grades 6-8
Nearest school -- attendance-zone data not available here
5.0
Local Score (student-teacher ratio only (preliminary -- will incorporate state test-score data once available)) -- not an official state rating
Enrollment
533
Student:teacher ratio
10.1:1
District
Ludlow
High
Ludlow Senior High
0.9 mi away · Grades 9-12
Nearest school -- attendance-zone data not available here
5.0
Local Score (student-teacher ratio only (preliminary -- will incorporate state test-score data once available)) -- not an official state rating
Enrollment
827
Student:teacher ratio
10.6:1
District
Ludlow

Walkability

Blended score for Ludlow's center: EPA's National Walkability Index (street network, transit, land-use mix) combined with nearby-amenity density. 60% EPA National Walkability Index + 40% nearby-amenity density (Google Places).

55
Somewhat walkable
out of 100
EPA National Walkability Index
8.8 / 20 -- Below average walkable
Nearby-amenity density
70 / 100
Restaurants & cafes20
Grocery stores0
Parks5
Schools4
Transit stops17
Pharmacies0

Mortgage calculator

Estimate only - actual rate and payment depend on your lender, credit, and loan program.

$
%
%
Adjust tax / insurance estimates
% / yr
$
/mo
Est. monthly payment
$2,498/mo
$77,980 down
$311,920 loan
Principal & interest$2,023
Property tax (est.)$325
Home insurance (est.)$150

Similar homes you might like

Data source: Listing information provided by MLS Property Information Network via Trestle/CoreLogic. Last updated 3 days ago.

Information herein deemed reliable but not guaranteed; all measurements, school assignments, HOA fees, taxes, and feature lists are approximate and should be independently verified. Equal Housing Opportunity.