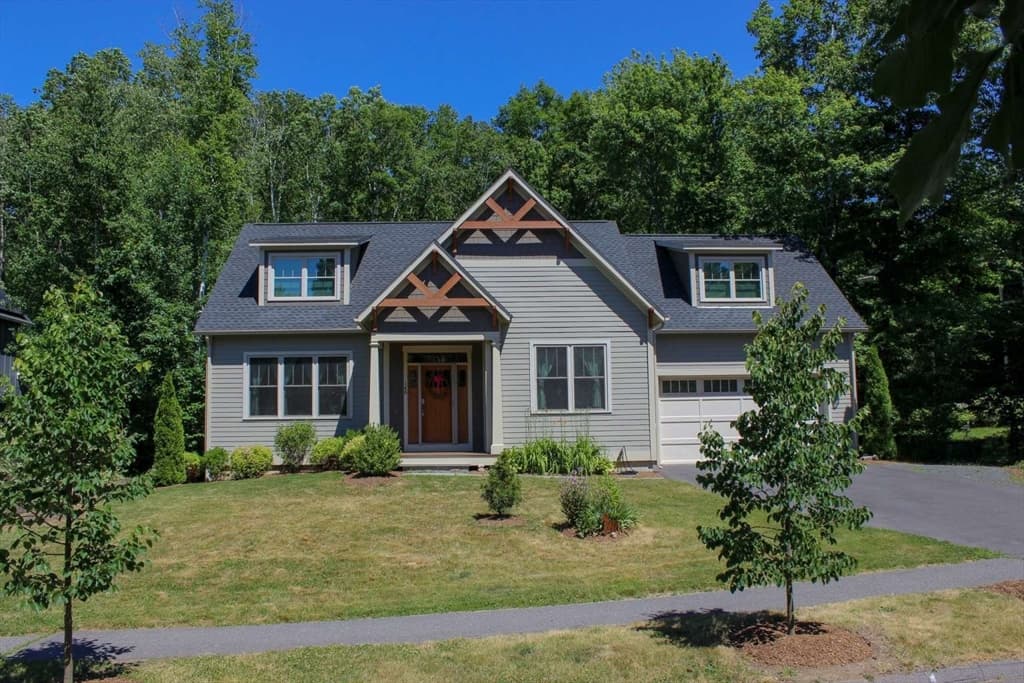
$1,193,000
About this home
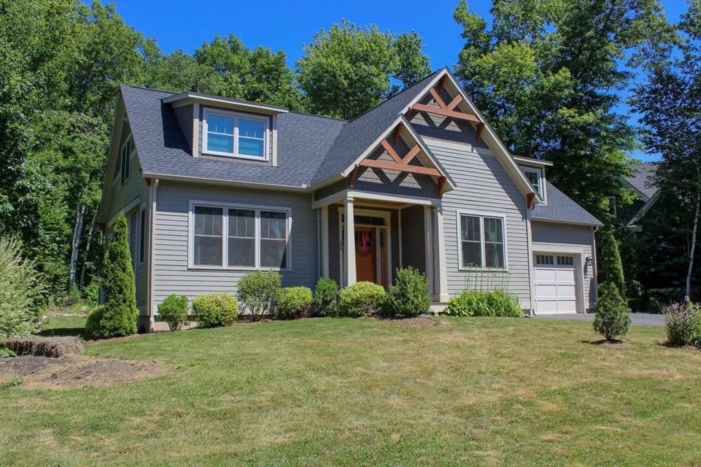
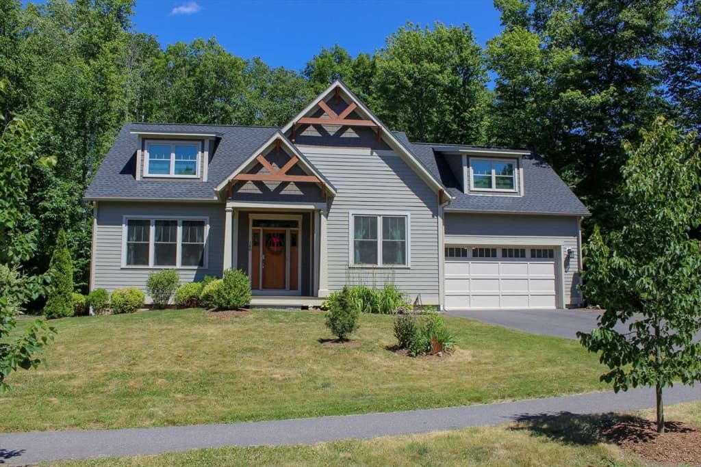
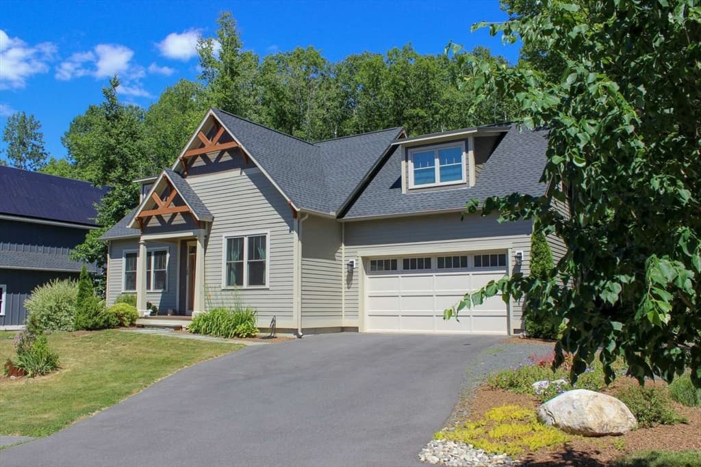
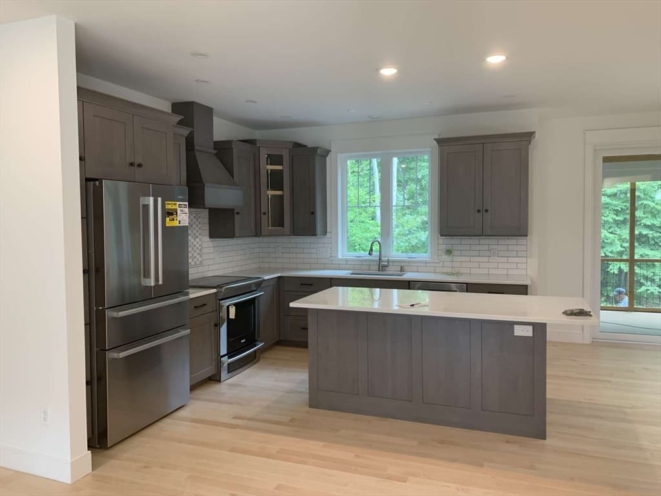
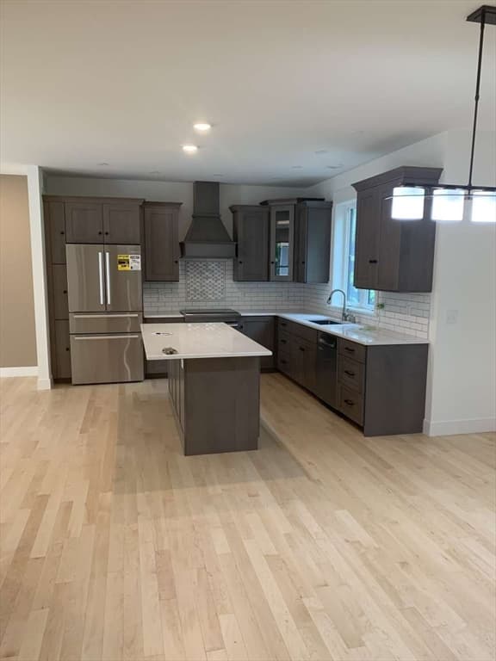
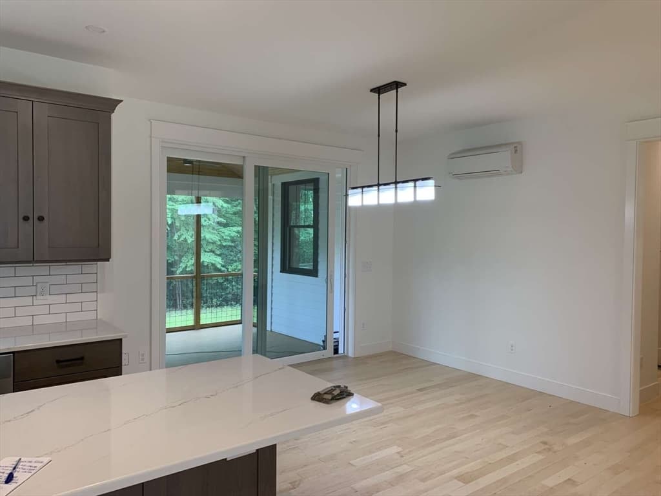
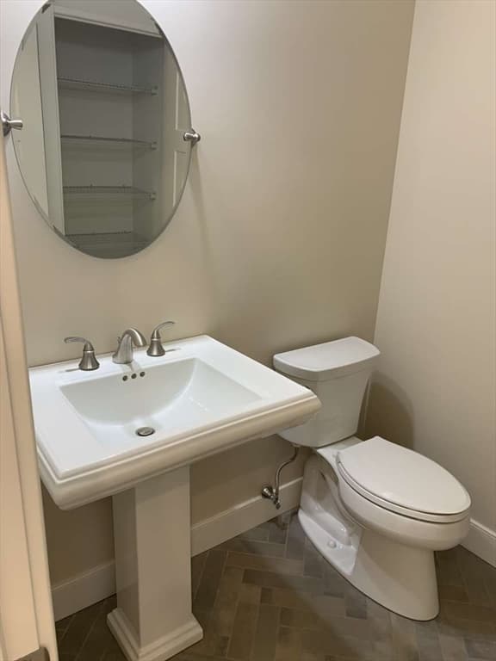
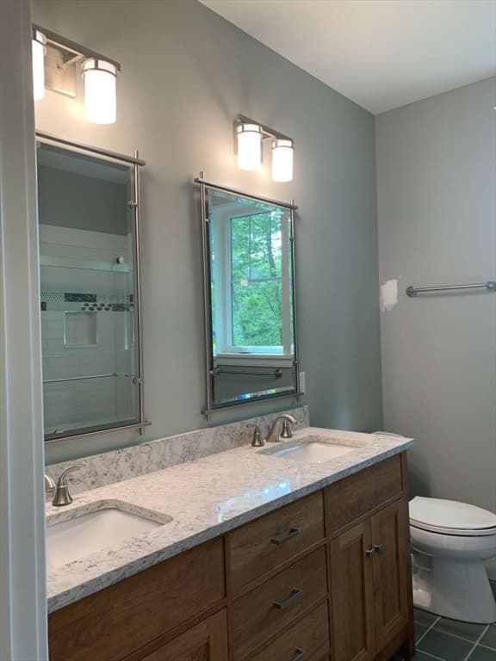
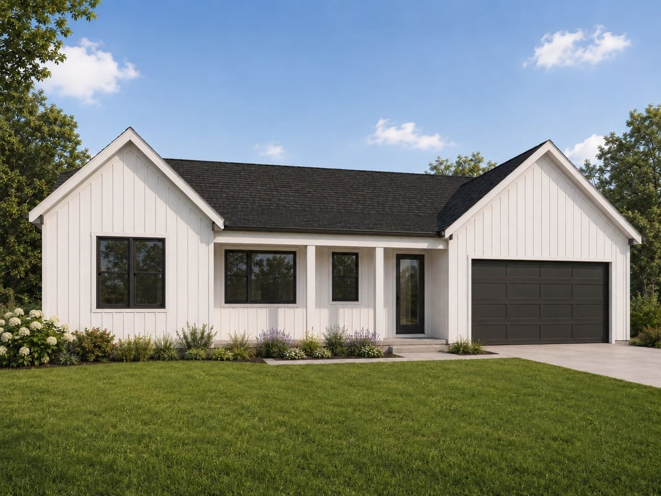
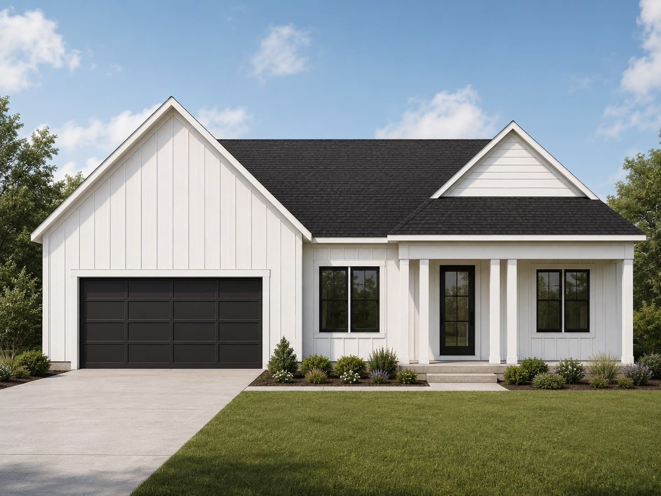
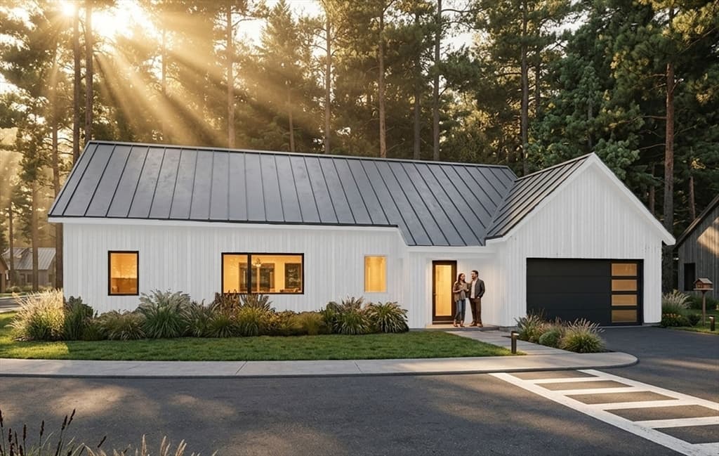

Modern Craftsman home in desirable Stone Ridge offering 2,400 SF, 4 Bedrooms & 3 Full Baths. Open floor plan with a beautifully designed Kitchen featuring large eat-in island, quartz counters & all-wood, soft-close cabinetry, flowing into Dining & Living areas with sliders to private rear deck. First floor includes Primary Suite, additional Bedroom or Office, Full Bath, and custom Mudroom/Laundry with ample storage. Second floor offers two Bedrooms & tiled Full Bath. Fully insulated Basement and attached 2-car Garage. Set on large, partially wooded lot with southeast exposure, abutting conservation land & paved woodland path. Quiet street minutes to Florence Center & downtown Northampton. Exterior features white fiber cement siding, black-trim windows & covered front porch. Built to Net Zero standards w/triple-pane windows, high-performance insulation, all-electric systems, ERV &solar/EV ready. Quality construction by Sunwood Builders. To Be Built --(photos are representative of available finishes). Early buyers may customize finishes and selections.
Property details
- MLS #
- 73537848
- Property type
- Single Family Residence
- Subdivision
- N/A
- Status
- Active
- Days on market
- 99
- On market date
- June 17, 2026
- Stories
- N/A
- Total bathrooms
- 2.5
- Garage spaces
- 2
- Parking spaces
- 6
- Lot size
- 2.38 acres
Location
Get directions →Nearby schools
Within 10 miles · public school directory data (NCES)
- Enrollment
- 245
- Student:teacher ratio
- 10.2:1
- District
- Northampton
- Enrollment
- 579
- Student:teacher ratio
- 10.0:1
- District
- Northampton
- Enrollment
- 547
- Student:teacher ratio
- 9.4:1
- District
- Northampton-Smith Vocational Agricultural
Walkability
Blended score for Northampton's center: EPA's National Walkability Index (street network, transit, land-use mix) combined with nearby-amenity density. EPA National Walkability Index only -- nearby-amenity data not cached yet for this area.
Market position
How this listing compares to current activity in Northampton, from live MLS data.
Mortgage calculator
Estimate only - actual rate and payment depend on your lender, credit, and loan program.
Adjust tax / insurance estimates
Similar homes you might like
Data source: Listing information provided by MLS Property Information Network via Trestle/CoreLogic. Last updated 24 days ago.
Information herein deemed reliable but not guaranteed; all measurements, school assignments, HOA fees, taxes, and feature lists are approximate and should be independently verified. Equal Housing Opportunity.