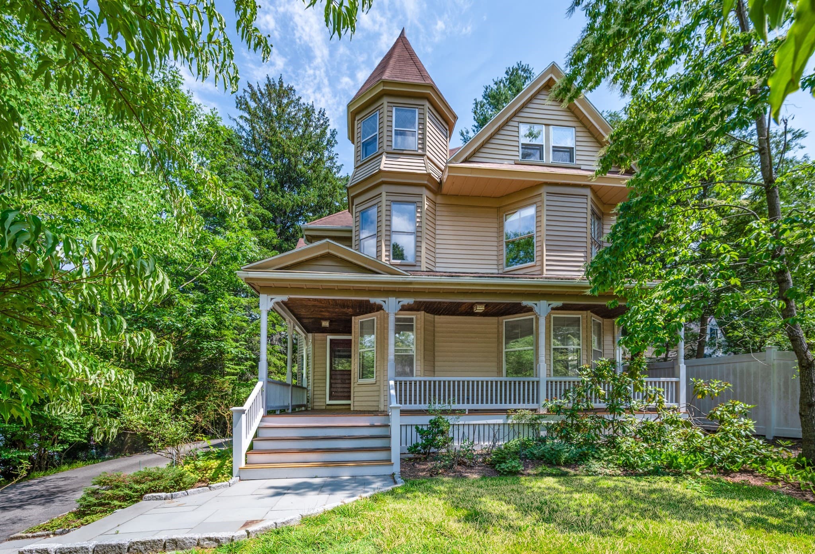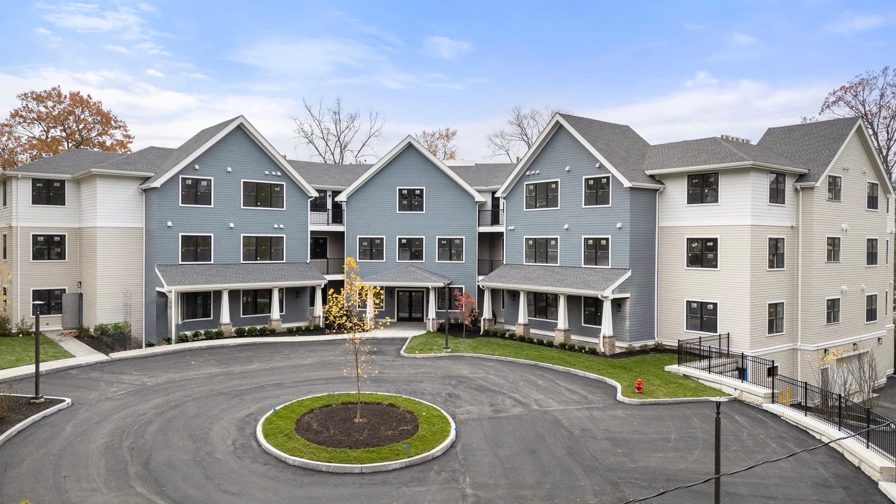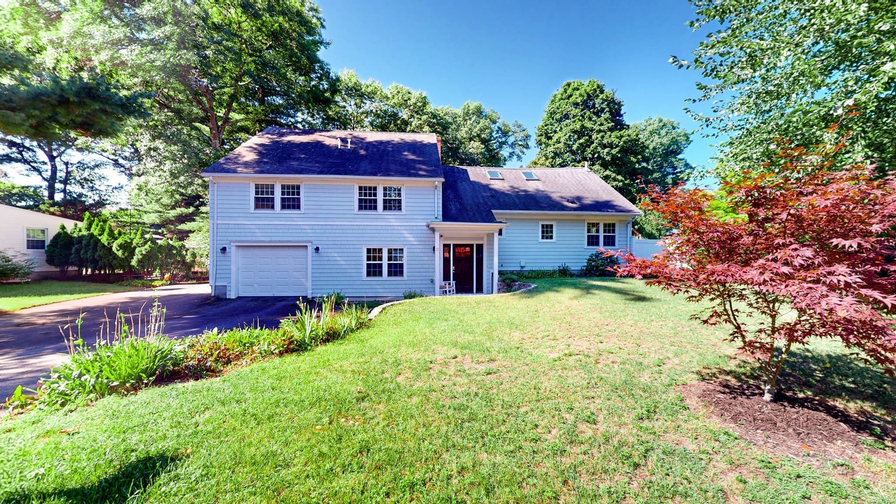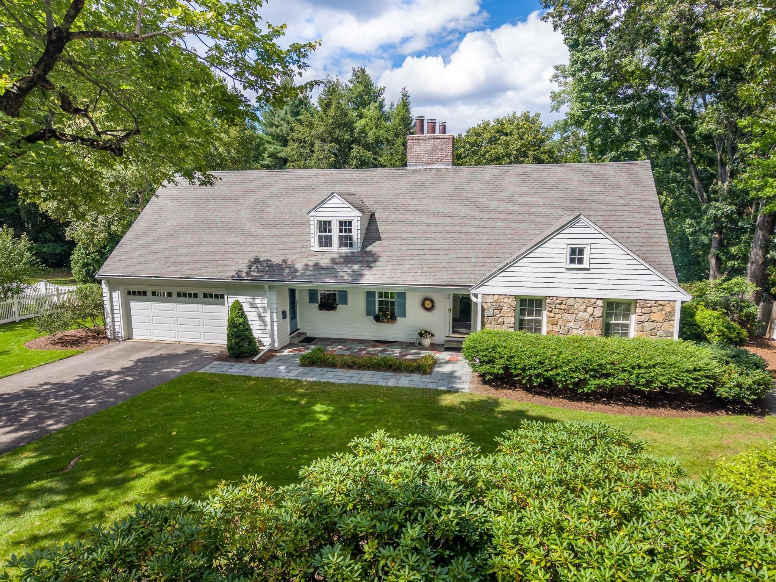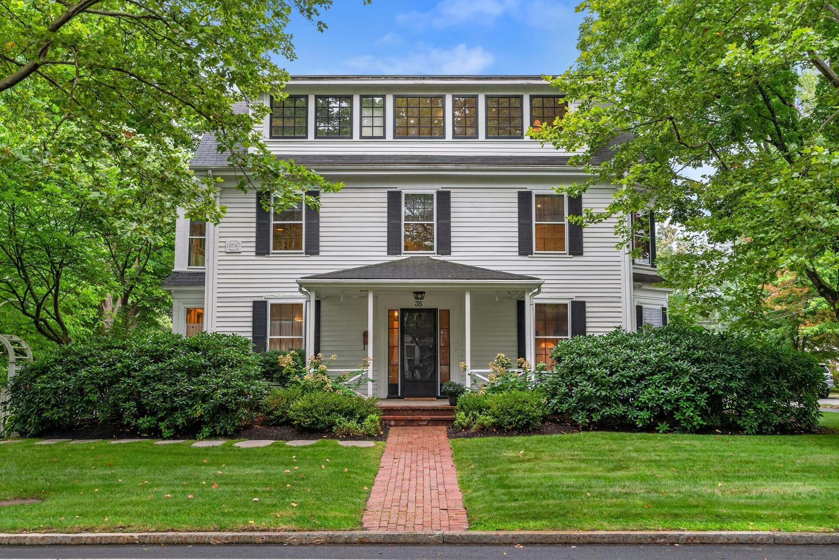
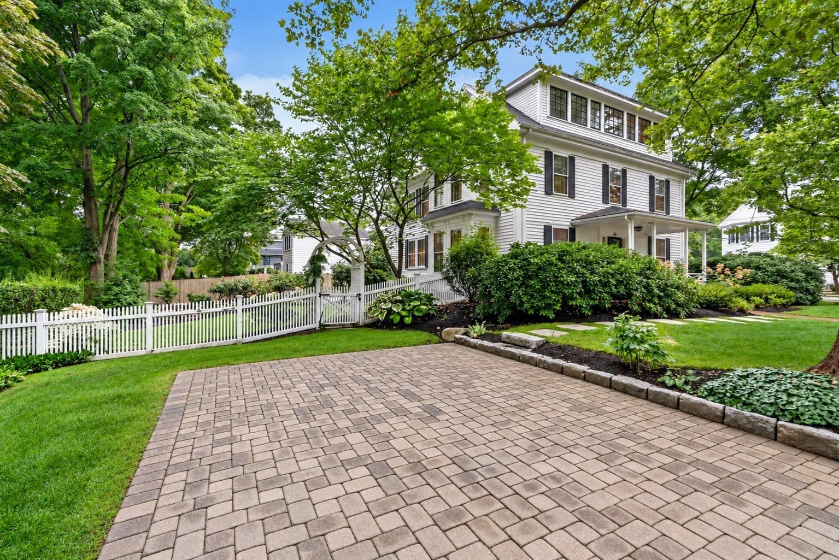
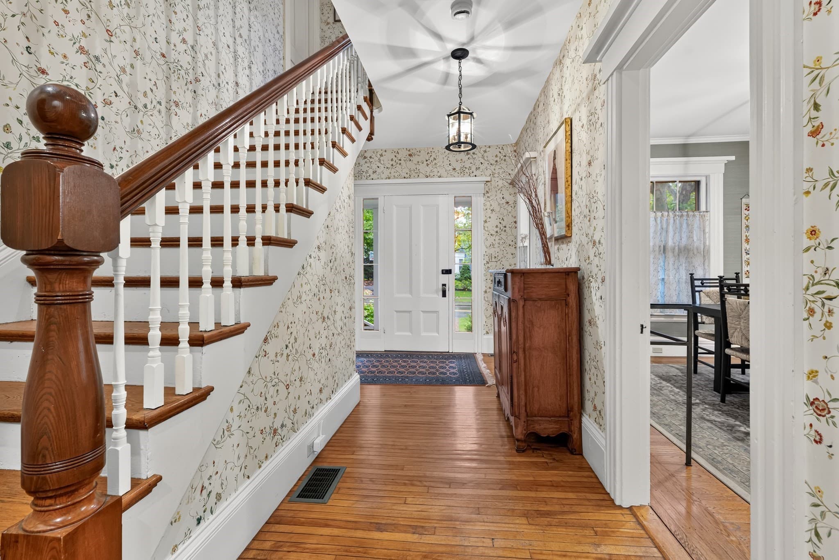
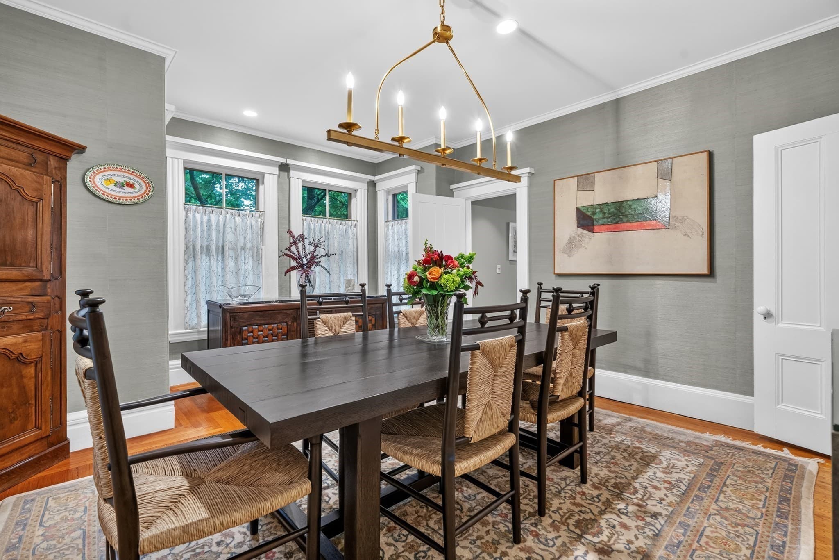
Single Family Residence at 35 Forest Street, Wellesley MA 02481, Wellesley
Single Family Residence at 35 Forest Street, Wellesley MA 02481, Wellesley, photo 2 of 31
Single Family Residence at 35 Forest Street, Wellesley MA 02481, Wellesley, photo 3 of 31
Single Family Residence at 35 Forest Street, Wellesley MA 02481, Wellesley, photo 4 of 31
Single Family Residence at 35 Forest Street, Wellesley MA 02481, Wellesley, photo 5 of 31
Single Family Residence at 35 Forest Street, Wellesley MA 02481, Wellesley, photo 6 of 31
Single Family Residence at 35 Forest Street, Wellesley MA 02481, Wellesley, photo 7 of 31
Single Family Residence at 35 Forest Street, Wellesley MA 02481, Wellesley, photo 8 of 31
Single Family Residence at 35 Forest Street, Wellesley MA 02481, Wellesley, photo 9 of 31
Single Family Residence at 35 Forest Street, Wellesley MA 02481, Wellesley, photo 10 of 31
Single Family Residence at 35 Forest Street, Wellesley MA 02481, Wellesley, photo 11 of 31
Single Family Residence at 35 Forest Street, Wellesley MA 02481, Wellesley, photo 12 of 31
Single Family Residence at 35 Forest Street, Wellesley MA 02481, Wellesley, photo 13 of 31
Single Family Residence at 35 Forest Street, Wellesley MA 02481, Wellesley, photo 14 of 31
Single Family Residence at 35 Forest Street, Wellesley MA 02481, Wellesley, photo 15 of 31
Single Family Residence at 35 Forest Street, Wellesley MA 02481, Wellesley, photo 16 of 31
Single Family Residence at 35 Forest Street, Wellesley MA 02481, Wellesley, photo 17 of 31
Single Family Residence at 35 Forest Street, Wellesley MA 02481, Wellesley, photo 18 of 31
Single Family Residence at 35 Forest Street, Wellesley MA 02481, Wellesley, photo 19 of 31
Single Family Residence at 35 Forest Street, Wellesley MA 02481, Wellesley, photo 20 of 31
Single Family Residence at 35 Forest Street, Wellesley MA 02481, Wellesley, photo 21 of 31
Single Family Residence at 35 Forest Street, Wellesley MA 02481, Wellesley, photo 22 of 31
Single Family Residence at 35 Forest Street, Wellesley MA 02481, Wellesley, photo 23 of 31
Single Family Residence at 35 Forest Street, Wellesley MA 02481, Wellesley, photo 24 of 31
Single Family Residence at 35 Forest Street, Wellesley MA 02481, Wellesley, photo 25 of 31
Single Family Residence at 35 Forest Street, Wellesley MA 02481, Wellesley, photo 26 of 31
Single Family Residence at 35 Forest Street, Wellesley MA 02481, Wellesley, photo 27 of 31
Single Family Residence at 35 Forest Street, Wellesley MA 02481, Wellesley, photo 28 of 31
Single Family Residence at 35 Forest Street, Wellesley MA 02481, Wellesley, photo 29 of 31
Single Family Residence at 35 Forest Street, Wellesley MA 02481, Wellesley, photo 30 of 31
Single Family Residence at 35 Forest Street, Wellesley MA 02481, Wellesley, photo 31 of 31
31 photos

$1,885,000

35 Forest Street, Wellesley MA 02481
Wellesley, MA 02481
Listed by Jane Collinson
Bedrooms
4
Bathrooms
3.5
Living area
3,093 sqft
Year built
1856

About this home

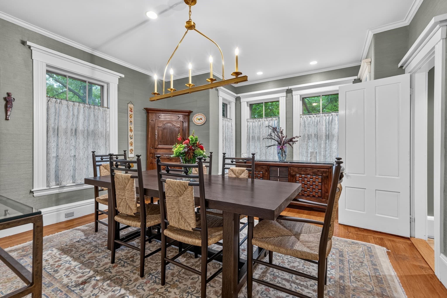
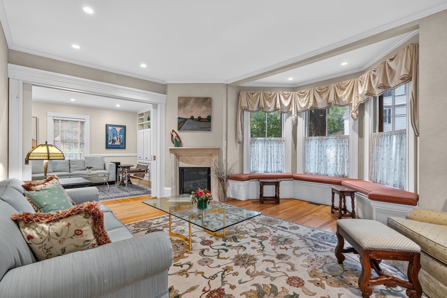
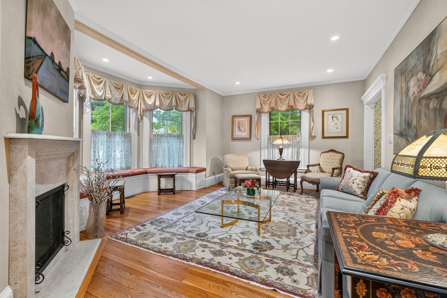
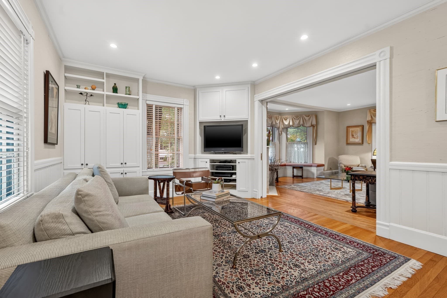
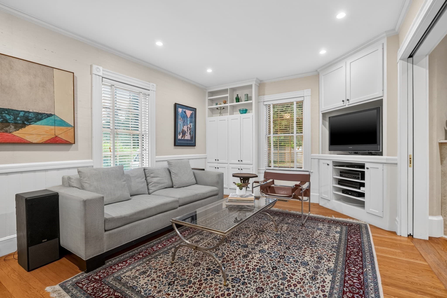
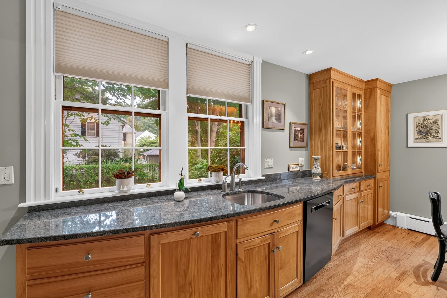
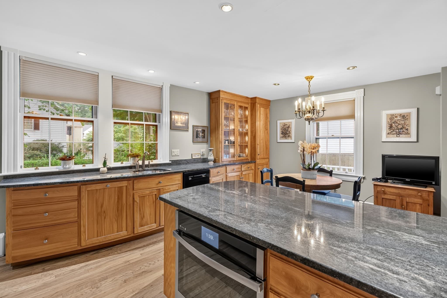
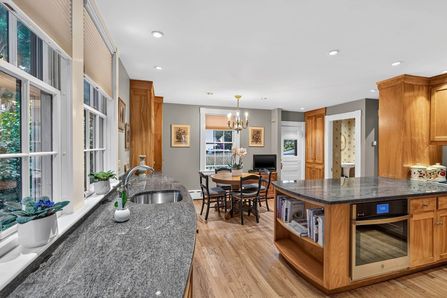
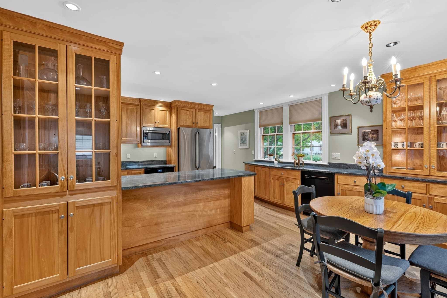
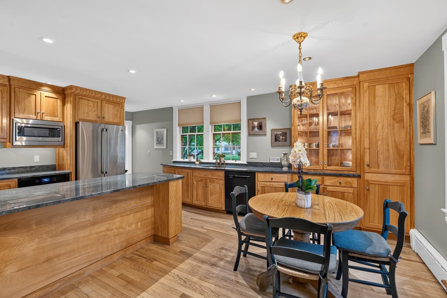
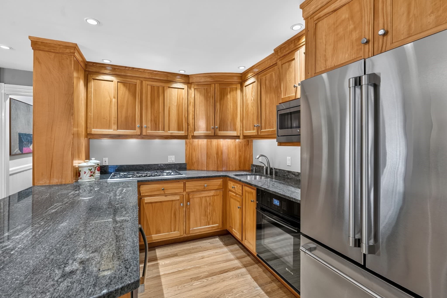
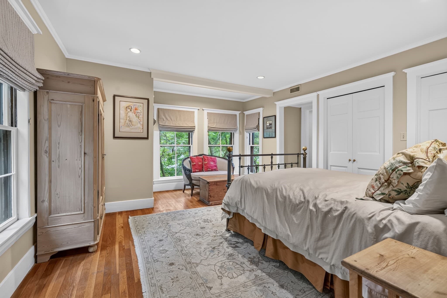
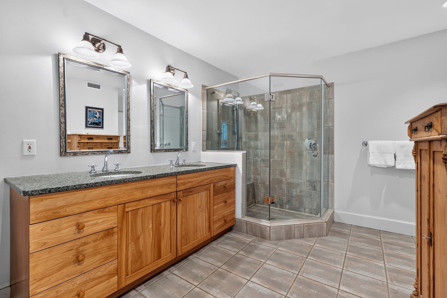
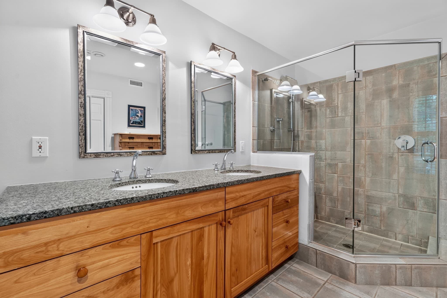
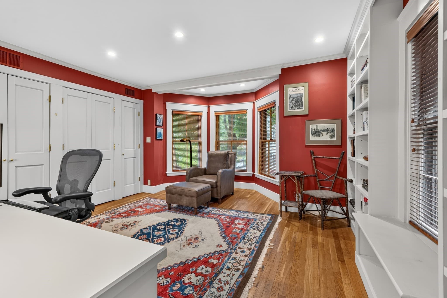
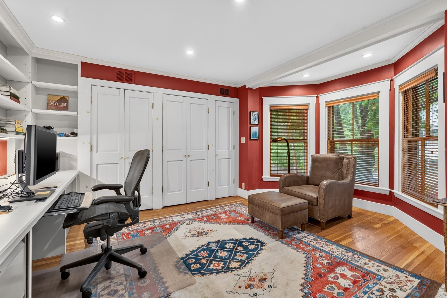
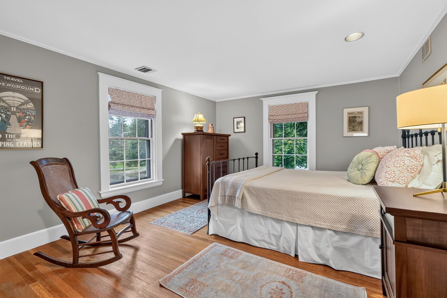
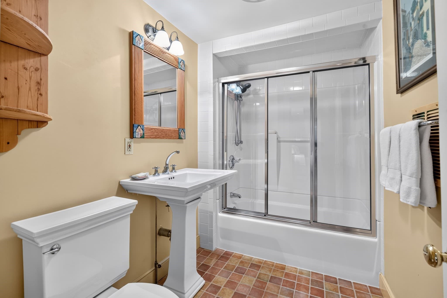
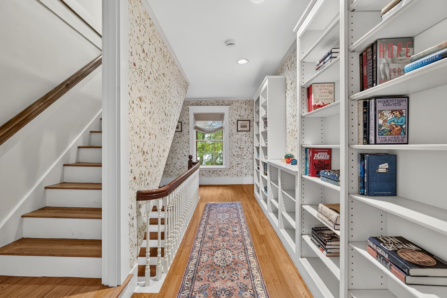
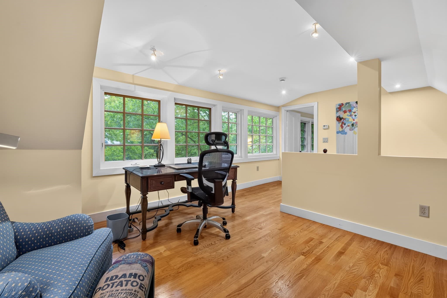
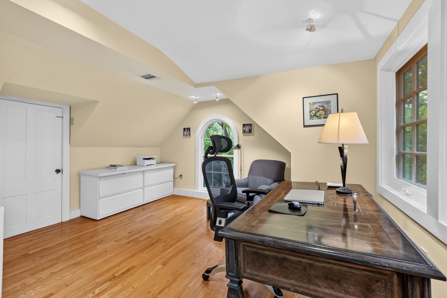
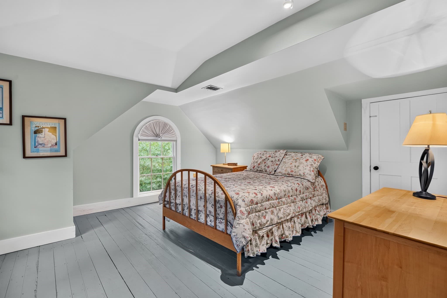
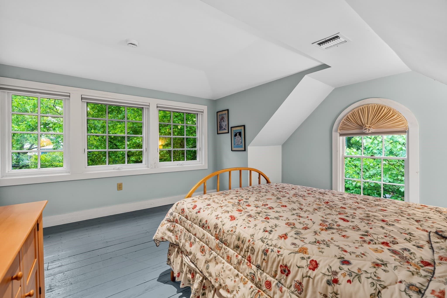
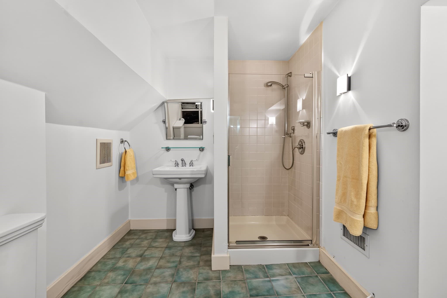
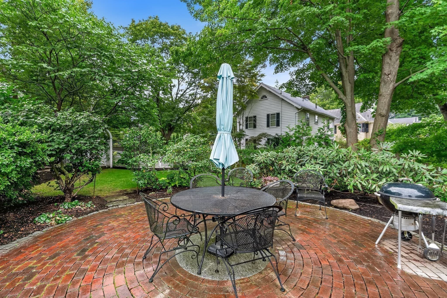
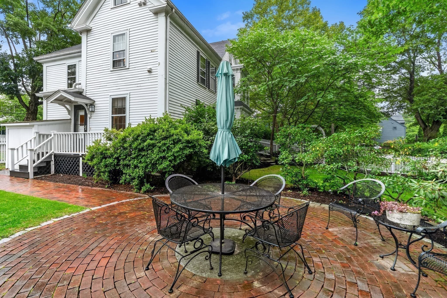
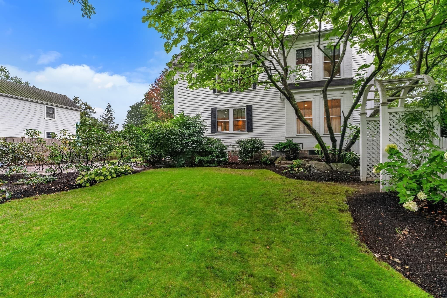
An inviting front porch welcomes you to this traditional New England Colonial, steeped in local history and timeless charm. Step inside the lovely foyer and gracious center hall, where a thoughtful floor plan offers effortless living and entertaining. An abundance of windows fills the home with natural light. The custom-designed kitchen is a chef’s delight, featuring two sinks, two ovens, and generous counter and cabinet space. It opens to the formal dining room with its walk-in bay and the cozy family room, complete with built-ins. Pocket doors lead to the elegant living room, where a gas fireplace and window seat create the perfect setting for relaxing or enjoying a quiet read. Upstairs, the primary bedroom features two closets, a charming bay window, and an en suite bath with a large shower, double vanity and laundry. Two additional generously sized bedrooms and a full bath complete the second floor. The tree-top third-floor retreat, surrounded by a bank of windows, offers a peaceful and inspiring space for an office or studio, along with a fourth bedroom, full bath, and abundant storage. Designed by a Beacon Hill landscape architect, the beautifully landscaped grounds invite you to enjoy the brick patio and thoughtfully designed gardens. Two driveways provide parking for four cars.Ideally located near the Brook Path, Wellesley Hills commuter rail to Boston, restaurants, and cafés, with easy access to major commuting routes, this exceptional home offers the perfect blend of character, comfort, and convenience, an unbeatable offering for your next home.

Highlights

Fireplace

Property details

MLS #
73575263
Property type
Single Family Residence
Subdivision
Wellesley Hills
Status
Active
Days on market
14
On market date
September 10, 2026
Stories
N/A
Total bathrooms
3.5
Garage spaces
N/A
Parking spaces
4
Lot size
0.23 acres
Loading map…

Nearby schools

Within 10 miles · public school directory data (NCES)

Elementary
Hunnewell
0.98 mi away · Grades 0-5
Nearest school -- attendance-zone data not available here
4.0
Local Score (student-teacher ratio only (preliminary -- will incorporate state test-score data once available)) -- not an official state rating
Enrollment
218
Student:teacher ratio
12.8:1
District
Wellesley
Middle
Wellesley Middle
0.65 mi away · Grades 6-8
Nearest school -- attendance-zone data not available here
5.0
Local Score (student-teacher ratio only (preliminary -- will incorporate state test-score data once available)) -- not an official state rating
Enrollment
1,008
Student:teacher ratio
9.4:1
District
Wellesley
High
Wellesley Sr High
0.3 mi away · Grades 9-12
Nearest school -- attendance-zone data not available here
5.0
Local Score (student-teacher ratio only (preliminary -- will incorporate state test-score data once available)) -- not an official state rating
Enrollment
1,406
Student:teacher ratio
11.9:1
District
Wellesley

Walkability

Blended score for Wellesley's center: EPA's National Walkability Index (street network, transit, land-use mix) combined with nearby-amenity density. EPA National Walkability Index only -- nearby-amenity data not cached yet for this area.

79
Walkable
out of 100
EPA National Walkability Index
15.8 / 20 -- Most walkable

Mortgage calculator

Estimate only - actual rate and payment depend on your lender, credit, and loan program.

$
%
%
Adjust tax / insurance estimates
% / yr
$
/mo
Est. monthly payment
$11,502/mo
$377,000 down
$1,508,000 loan
Principal & interest$9,781
Property tax (est.)$1,571
Home insurance (est.)$150

Similar homes you might like

Data source: Listing information provided by MLS Property Information Network via Trestle/CoreLogic. Last updated 11 days ago.

Information herein deemed reliable but not guaranteed; all measurements, school assignments, HOA fees, taxes, and feature lists are approximate and should be independently verified. Equal Housing Opportunity.