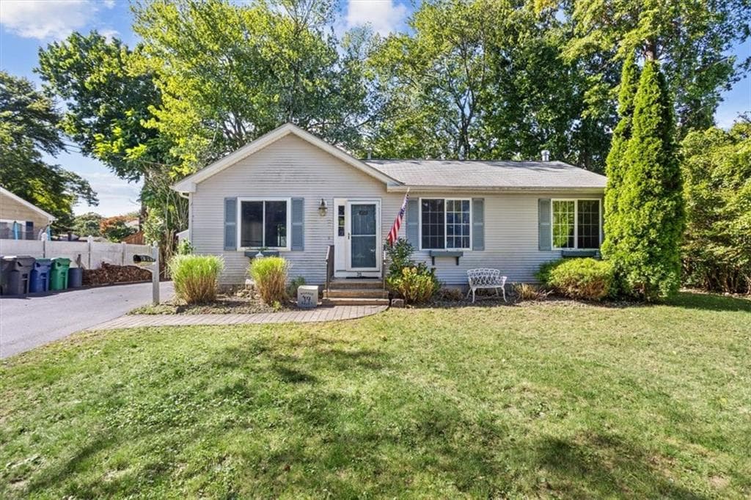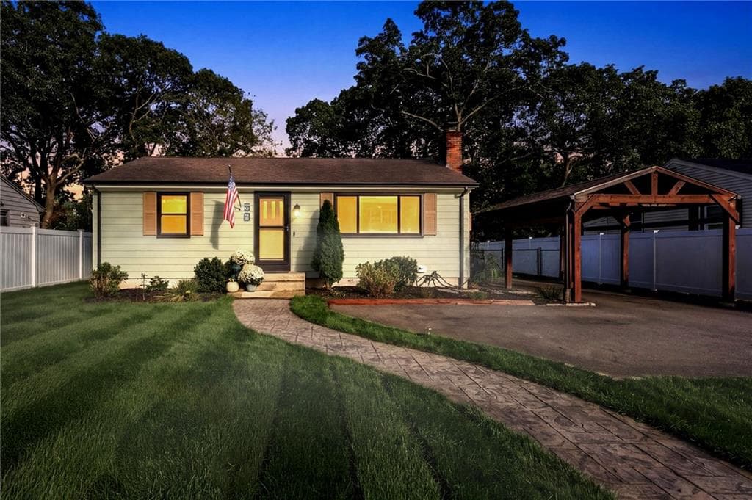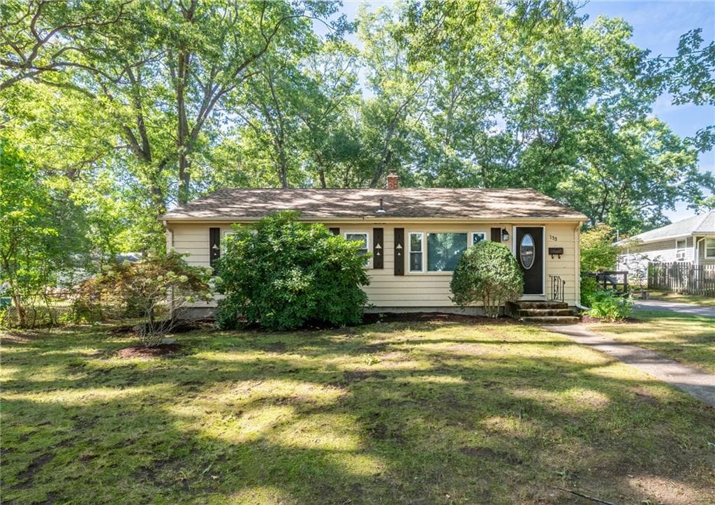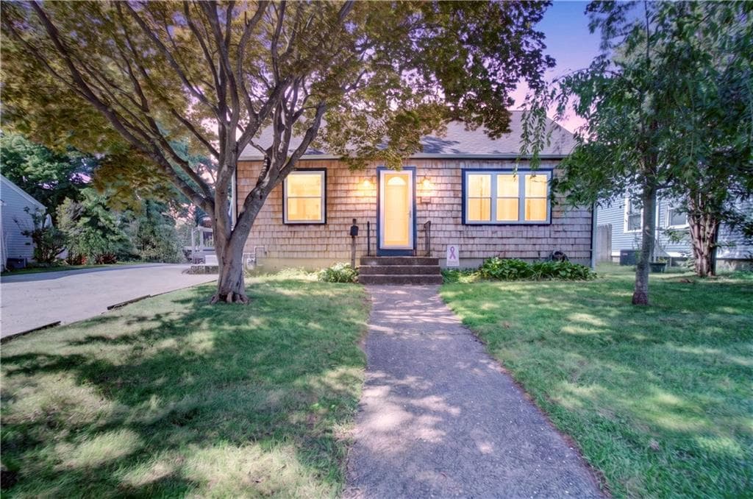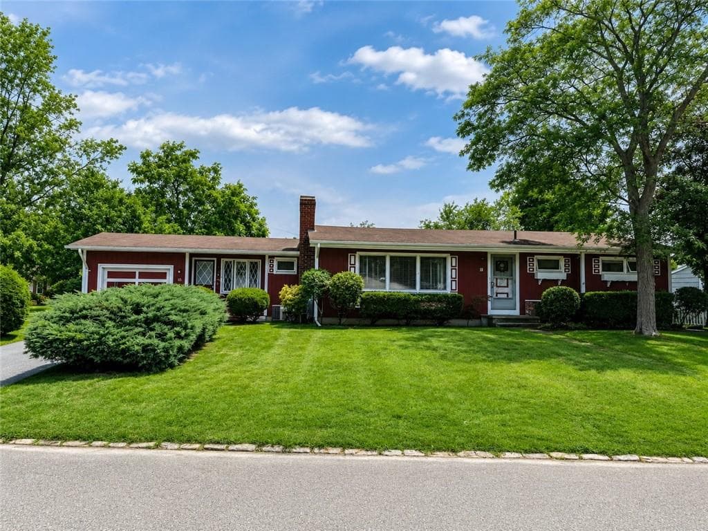
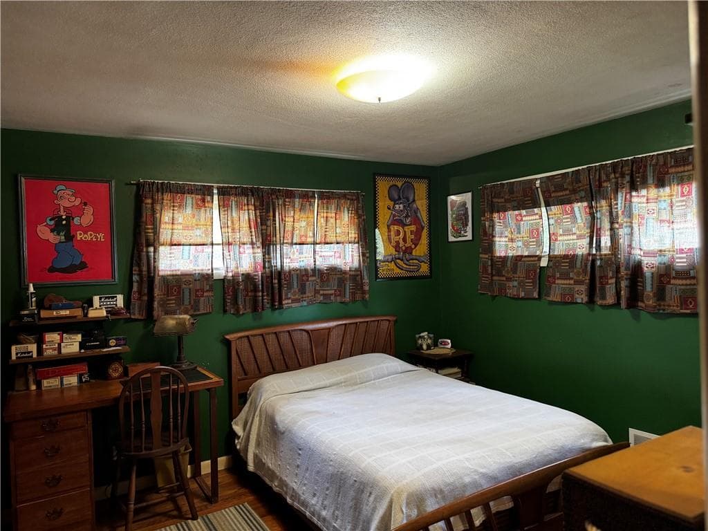
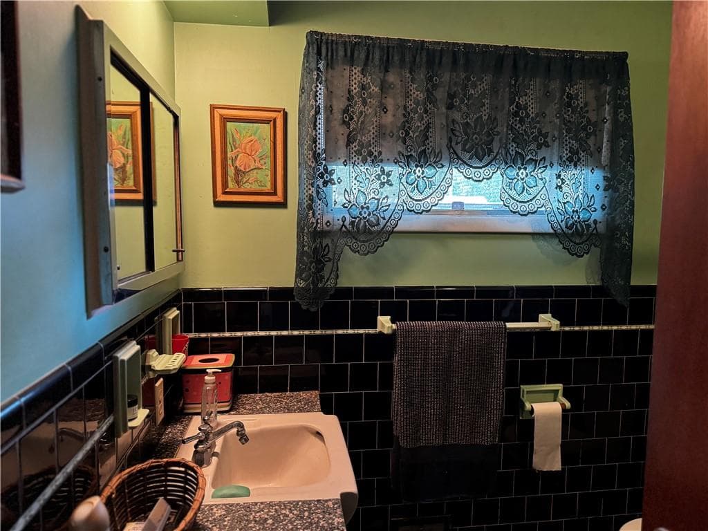
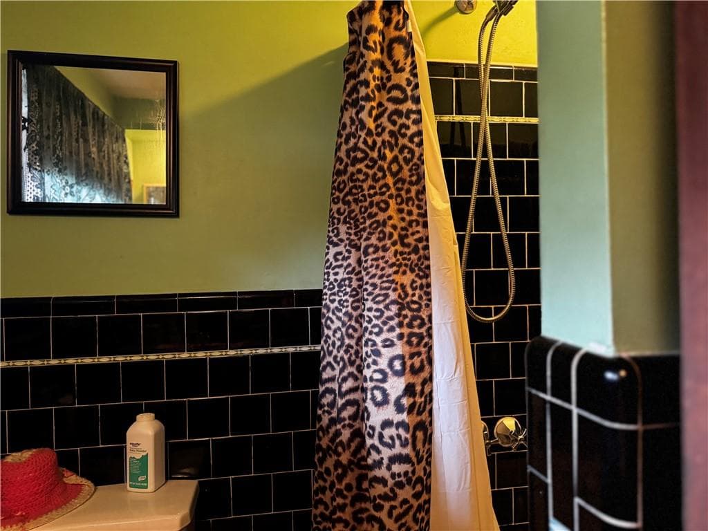
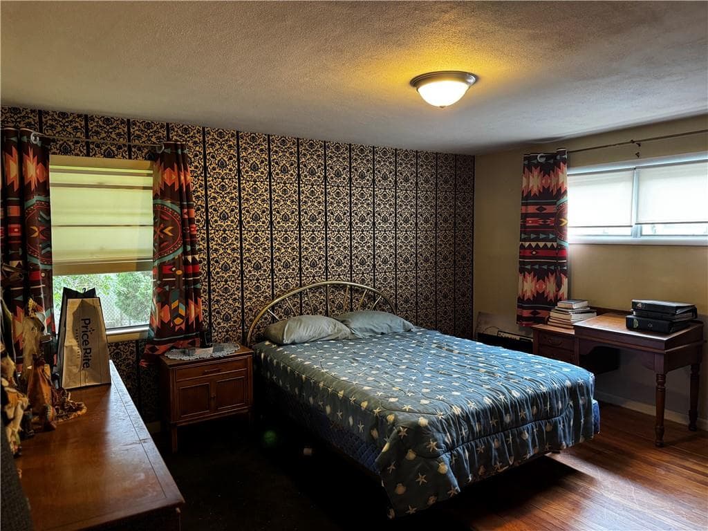
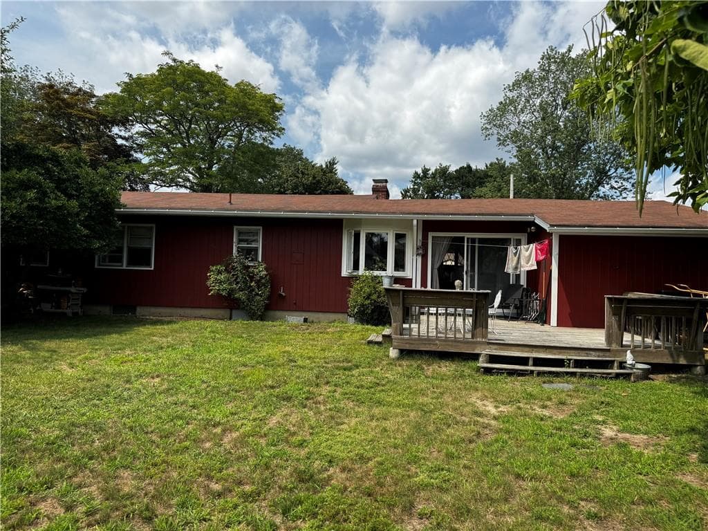
Single Family Residence at 18 Leslie Road, Warwick
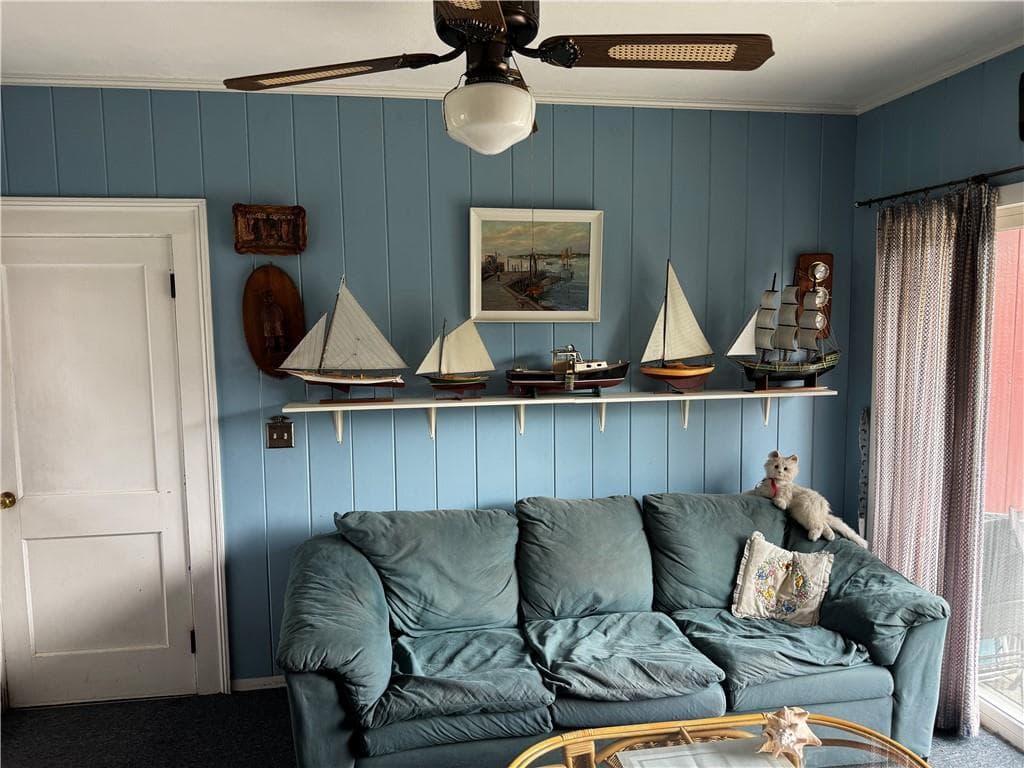
Single Family Residence at 18 Leslie Road, Warwick, photo 2 of 16
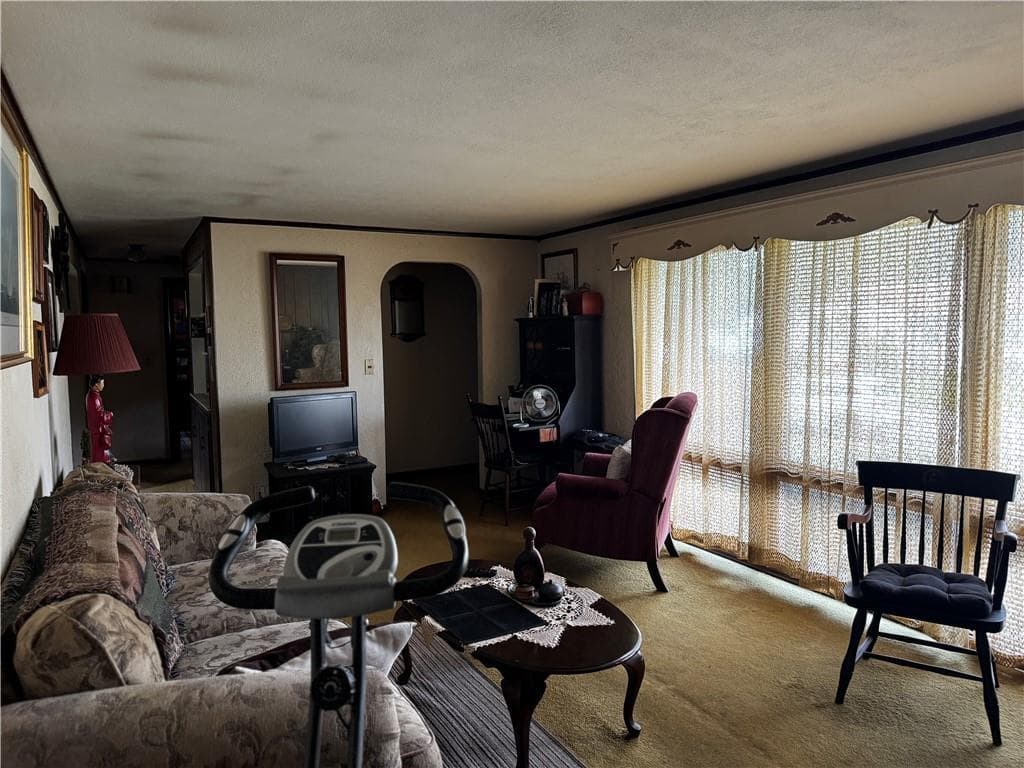
Single Family Residence at 18 Leslie Road, Warwick, photo 3 of 16
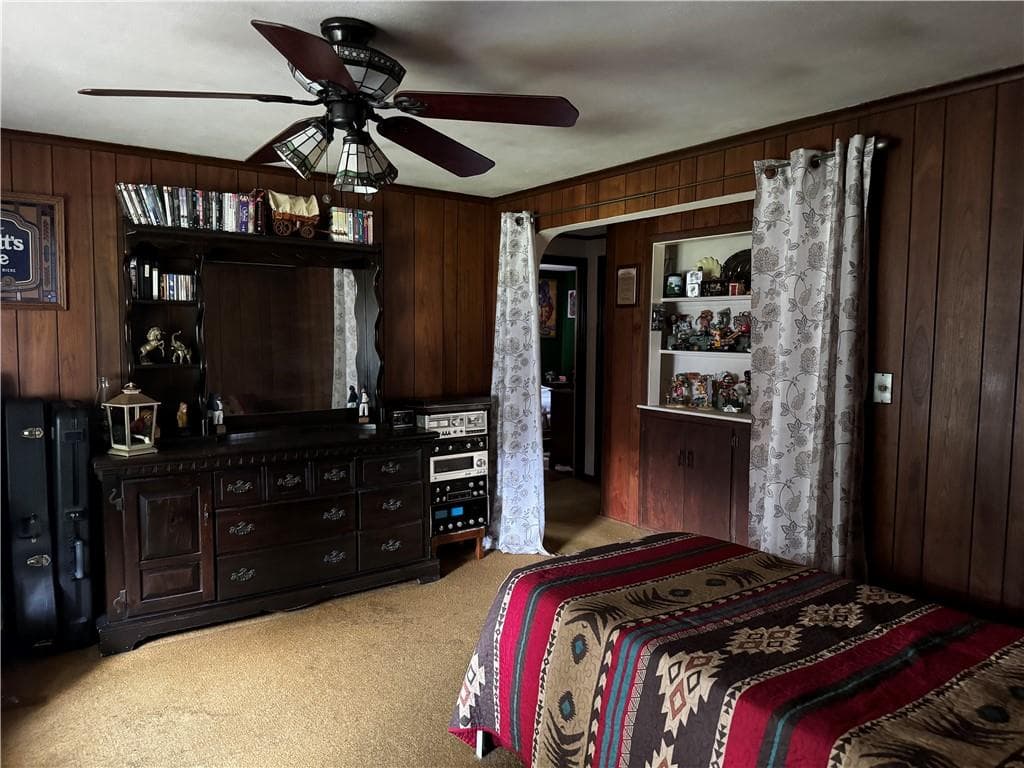
Single Family Residence at 18 Leslie Road, Warwick, photo 4 of 16
Single Family Residence at 18 Leslie Road, Warwick, photo 5 of 16
Single Family Residence at 18 Leslie Road, Warwick, photo 6 of 16
Single Family Residence at 18 Leslie Road, Warwick, photo 7 of 16
Single Family Residence at 18 Leslie Road, Warwick, photo 8 of 16
Single Family Residence at 18 Leslie Road, Warwick, photo 9 of 16
Single Family Residence at 18 Leslie Road, Warwick, photo 10 of 16
Single Family Residence at 18 Leslie Road, Warwick, photo 11 of 16
Single Family Residence at 18 Leslie Road, Warwick, photo 12 of 16
Single Family Residence at 18 Leslie Road, Warwick, photo 13 of 16
Single Family Residence at 18 Leslie Road, Warwick, photo 14 of 16
Single Family Residence at 18 Leslie Road, Warwick, photo 15 of 16
Single Family Residence at 18 Leslie Road, Warwick, photo 16 of 16
16 photos

$379,000

18 Leslie Road
Warwick, RI 02888
Listed by Kenneth Scotti
Bedrooms
2
Bathrooms
1.5
Living area
1,128 sqft
Year built
1955

About this home

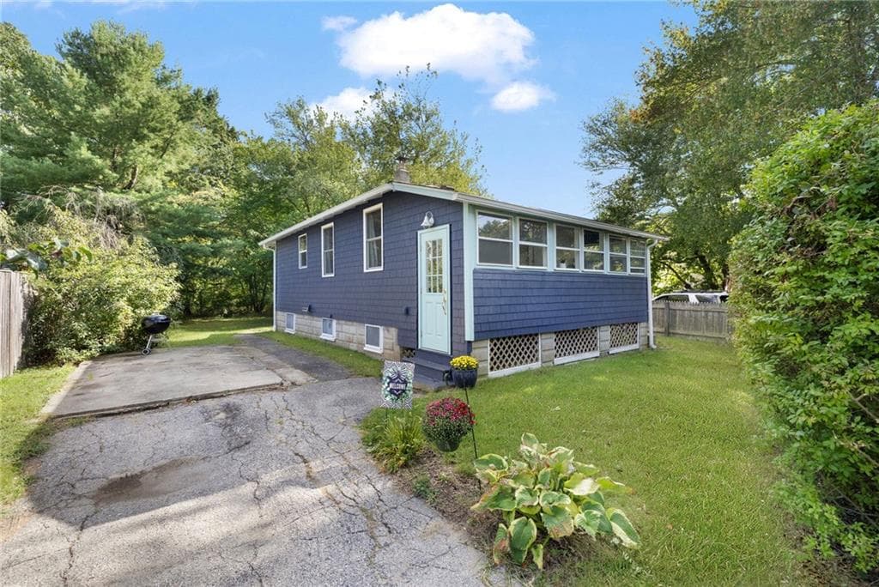
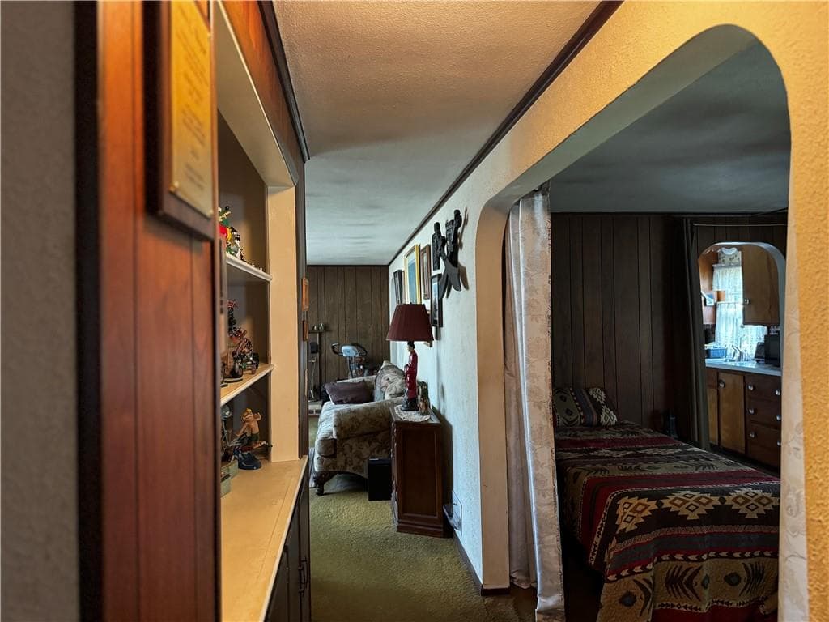
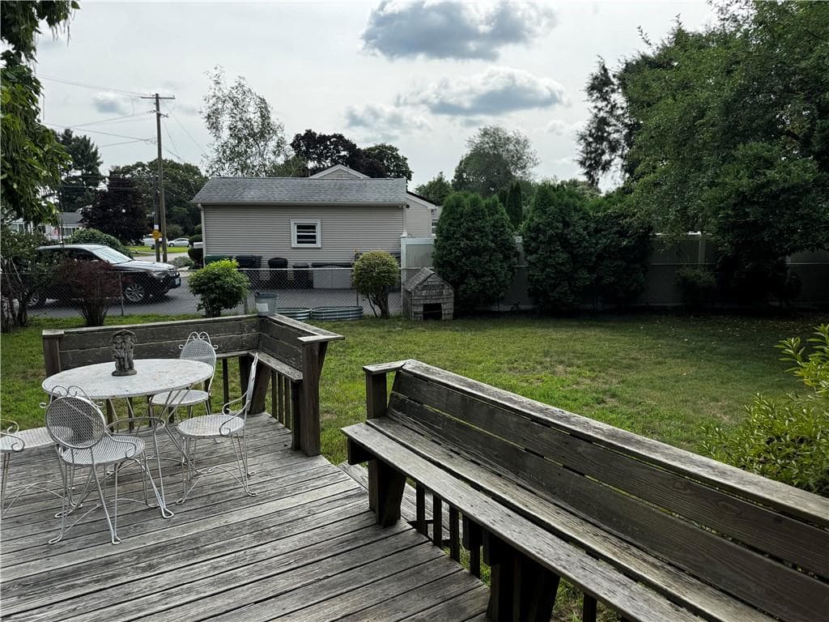
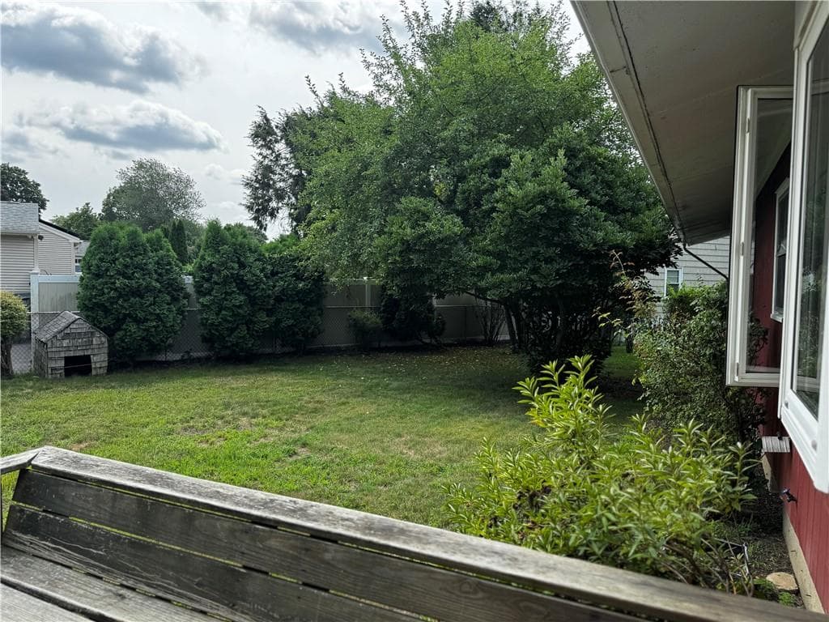
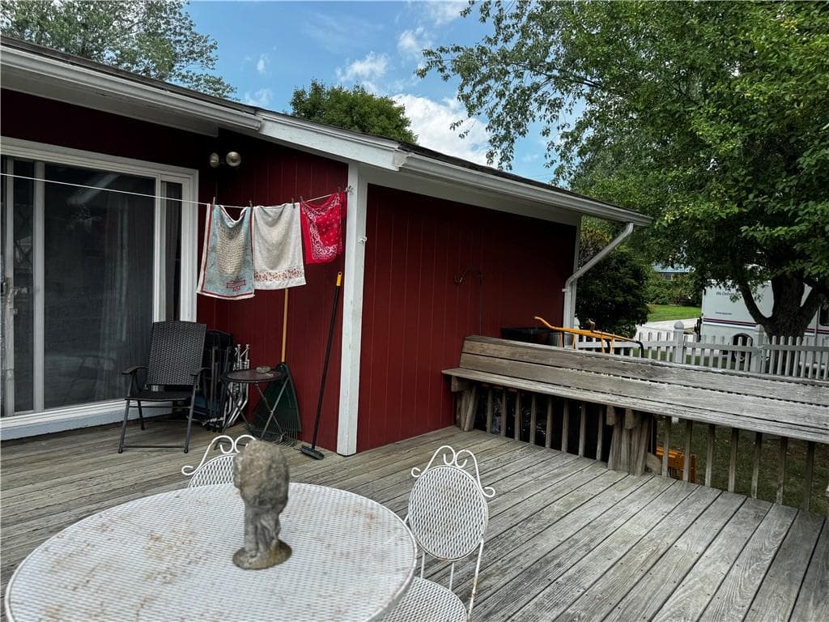
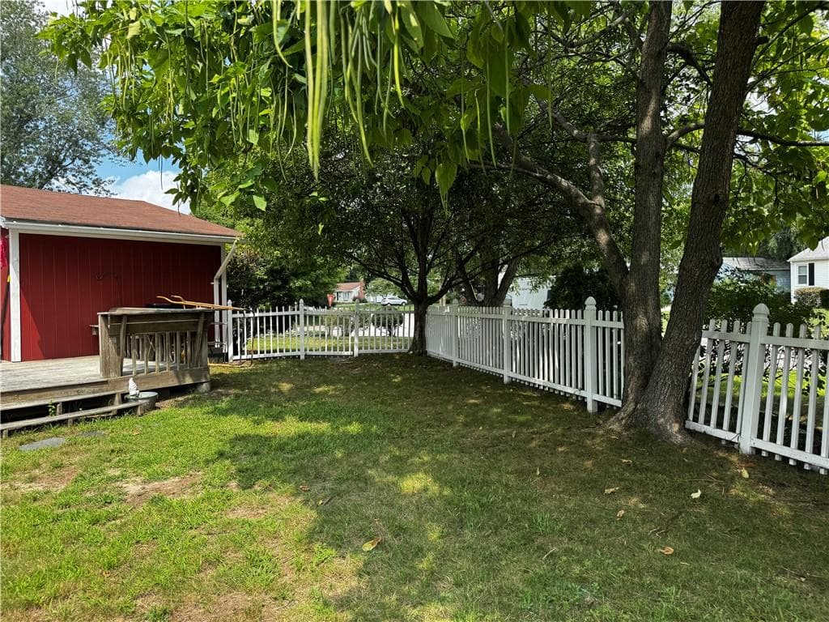
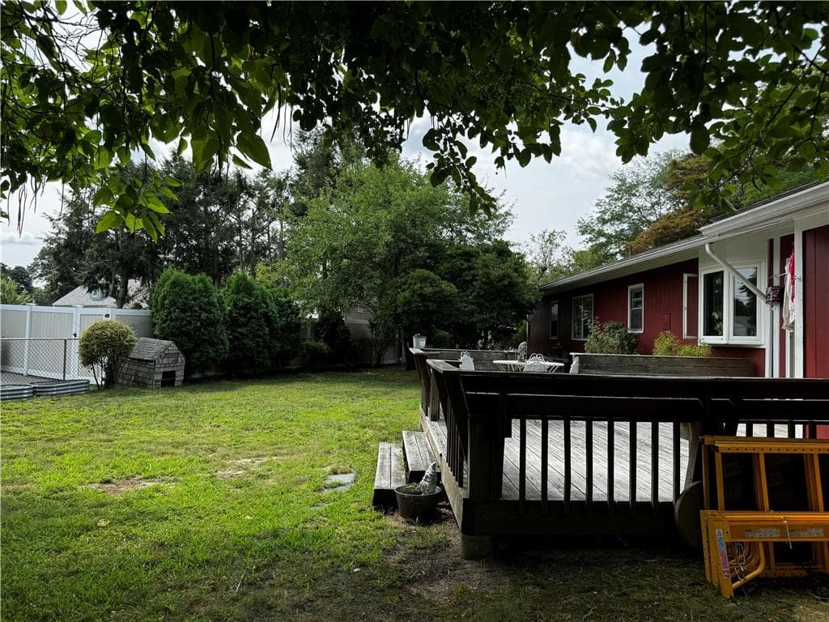
Welcome to this charming, sprawling ranch style home located in Warwick’s desirable Pilgrim Park neighborhood! This well-maintained home features 2 bedrooms, central air conditioning, and a comfortable, functional layout. Situated on a great lot, the property offers a spacious backyard with plenty of room to enjoy the outdoors, along with a porch conveniently located off the breezeway. The well-kept exterior and inviting setting provide a wonderful opportunity to make this home your own. Conveniently located close to shopping, dining, highway access, and everyday amenities. Don’t miss the opportunity to see all this home has to offer! SALE IS SUBJECT TO PROBATE COURT APPROVAL - PROPERTY IS BEING SOLD IN AS IS CONDITION.

Property details

MLS #
1424135
Property type
Single Family Residence
Subdivision
N/A
Status
Active
Days on market
1
On market date
September 23, 2026
Stories
N/A
Total bathrooms
1.5
Garage spaces
1
Parking spaces
5
Lot size
0.26 acres
Loading map…

Nearby schools

Within 10 miles · public school directory data (NCES)

Elementary
Holliman School
0.16 mi away · Grades 0-5
Nearest school -- attendance-zone data not available here
3.0
Local Score (student-teacher ratio only (preliminary -- will incorporate state test-score data once available)) -- not an official state rating
Enrollment
304
Student:teacher ratio
16.9:1
District
Warwick
Middle
Park View Middle School
1.65 mi away · Grades 6-8
Nearest school -- attendance-zone data not available here
5.0
Local Score (student-teacher ratio only (preliminary -- will incorporate state test-score data once available)) -- not an official state rating
Enrollment
680
Student:teacher ratio
11.9:1
District
Cranston
High
Pilgrim High School
0.27 mi away · Grades 9-12
Nearest school -- attendance-zone data not available here
5.0
Local Score (student-teacher ratio only (preliminary -- will incorporate state test-score data once available)) -- not an official state rating
Enrollment
1,176
Student:teacher ratio
10.9:1
District
Warwick

Walkability

Blended score for Warwick's center: EPA's National Walkability Index (street network, transit, land-use mix) combined with nearby-amenity density. 60% EPA National Walkability Index + 40% nearby-amenity density (Google Places).

84
Highly walkable
out of 100
EPA National Walkability Index
16.0 / 20 -- Most walkable
Nearby-amenity density
90 / 100
Restaurants & cafes20
Grocery stores2
Parks9
Schools10
Transit stops20
Pharmacies4

Market position

How this listing compares to current activity in Warwick, from live MLS data.

On the market 1 days -- 40 fewer days than Warwick's current average of 41 days.
For reference, the median list price across 485 active listings in Warwick right now is $444,000.

Mortgage calculator

Estimate only - actual rate and payment depend on your lender, credit, and loan program.

$
%
%
Adjust tax / insurance estimates
% / yr
$
/mo
Est. monthly payment
$2,432/mo
$75,800 down
$303,200 loan
Principal & interest$1,967
Property tax (est.)$316
Home insurance (est.)$150

Similar homes you might like

Data source: Listing information provided by Rhode Island Association of REALTORS via Trestle/CoreLogic. Last updated 1 days ago.

Information herein deemed reliable but not guaranteed; all measurements, school assignments, HOA fees, taxes, and feature lists are approximate and should be independently verified. Equal Housing Opportunity.