$509,900
About this home
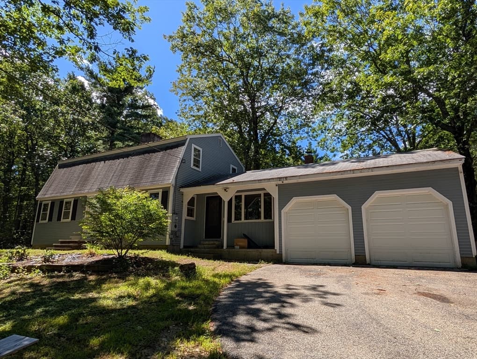
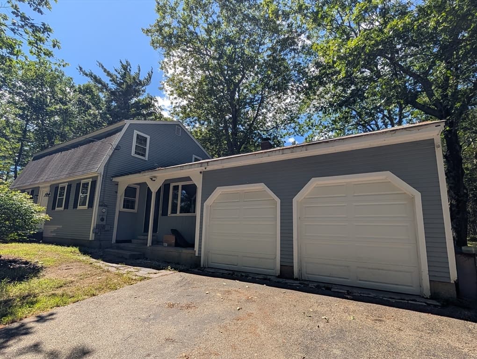
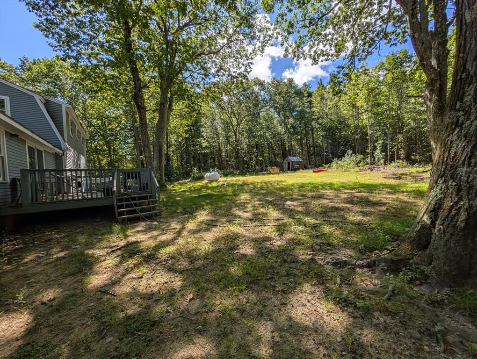
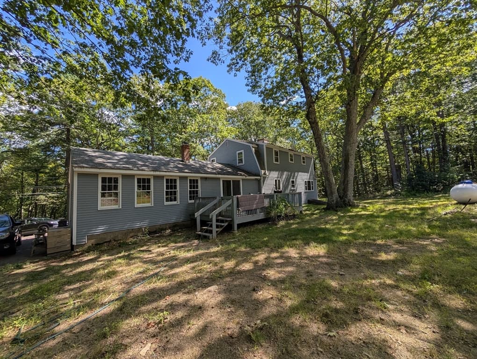
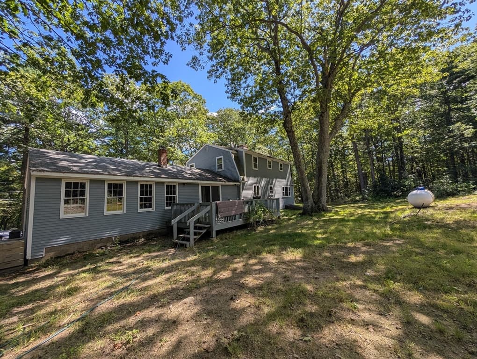
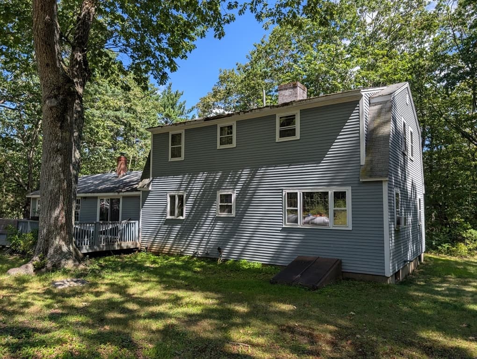
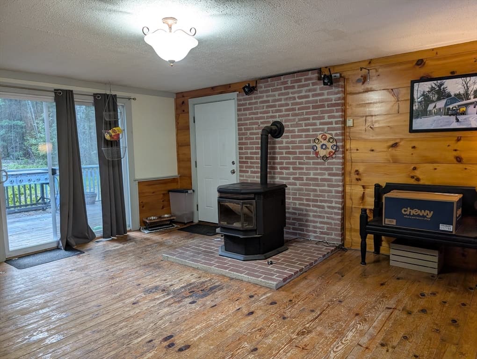
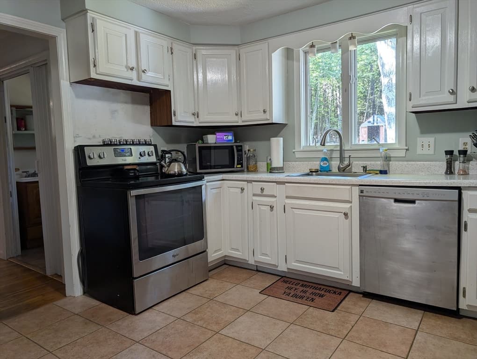
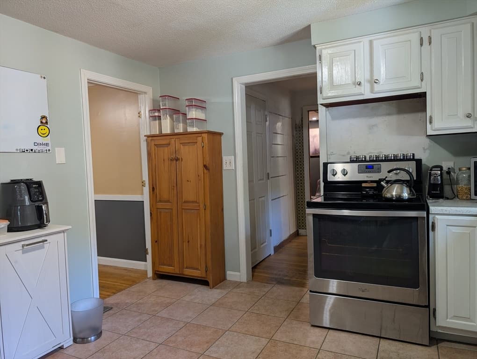
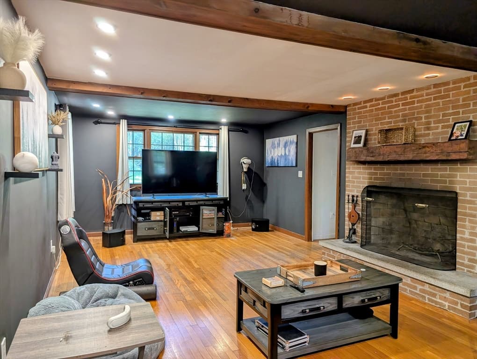
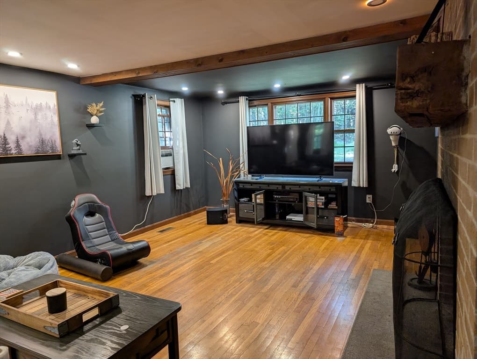
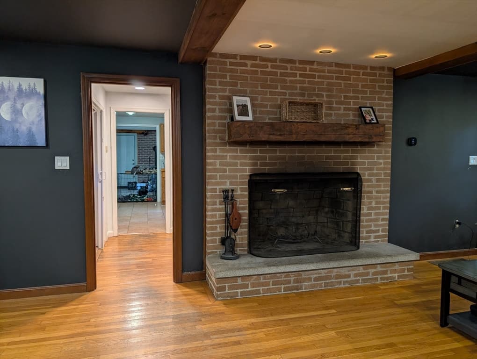
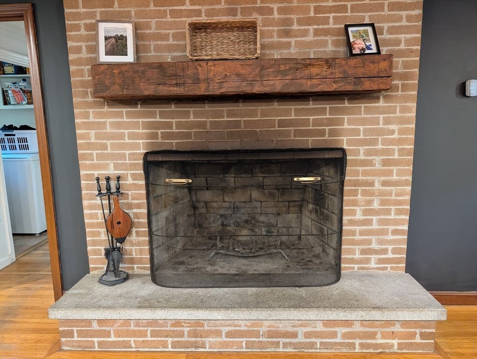
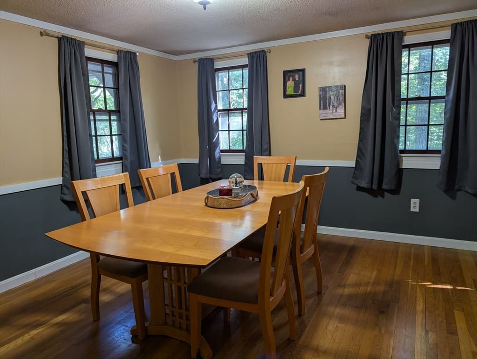
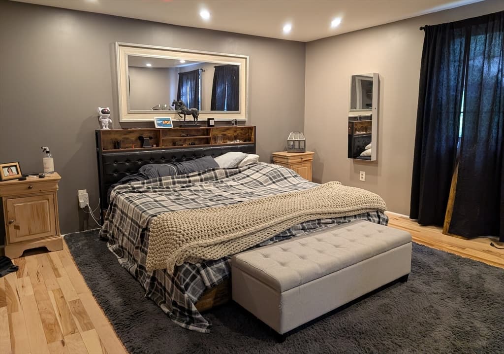
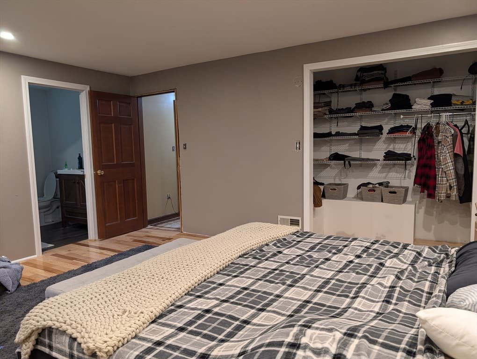
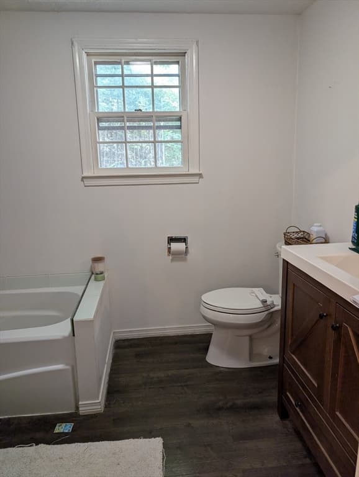
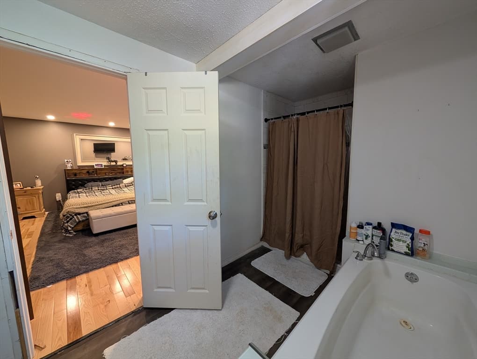
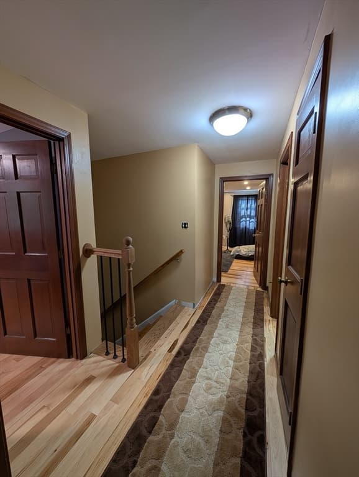
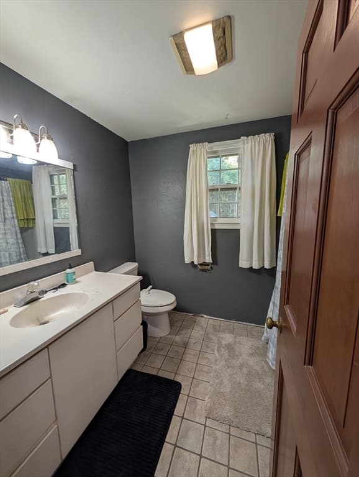
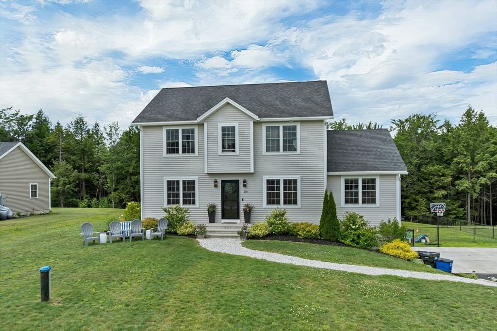
MOTIVATED SELLER, THIS ONE IS FULL OF SURPRISES! Space, character, comfort, and versatility come together in this charming 3-bedroom, 2.5-bath Gambrel! From the moment you arrive, you'll discover a home that offers far more than meets the eye, with generous living spaces, hardwood floors, and room to make it truly your own.One of the home's standout features is the oversized breezeway/entry room complete with a cozy pellet stove. This amazing space can become whatever your lifestyle needs, a comfortable family room, game room, entertaining space, or simply a warm and welcoming spot to gather with friends.The heart of the home offers plenty to love. Imagine preparing dinner while looking out over the backyard from your kitchen window, then gathering in the formal dining room for Sunday dinners, holidays, or entertaining guests. Just steps away, the spacious front-to-back living room that invites you to relax by the cozy fireplace!And the convenience continues with first-floor laundry and a half bath right where you need them.Upstairs, prepare to be impressed by the oversized front-to-back primary suite, a true retreat at the end of the day. Enjoy your own tiled shower and soaking tub, creating a relaxing space to unwind. Two additional bedrooms and a second full bath provide plenty of room for family, guests, or a home office.Need storage? You've got it! The full basement with bulkhead access offers abundant storage and exciting potential for future finished living space. Add in the large two-car garage and paved driveway, and this home checks even more boxes.Outside, enjoy the peace and charm of small-town living, with the added bonus of being conveniently located for easy access to Manchester, Nashua, and the Greater Boston area.If you're looking for a home with personality, space, flexibility, and room to grow, this could be the opportunity!
Highlights
Property details
- MLS #
- 73566933
- Property type
- Single Family Residence
- Subdivision
- N/A
- Status
- Active
- Days on market
- 35
- On market date
- August 21, 2026
- Stories
- N/A
- Total bathrooms
- 2.5
- Garage spaces
- 2
- Parking spaces
- 4
- Lot size
- 1.01 acres
Location
Get directions →Nearby schools
Within 10 miles · public school directory data (NCES)
- Enrollment
- 398
- Student:teacher ratio
- 12.4:1
- District
- Mascenic Regional School District
- Enrollment
- 271
- Student:teacher ratio
- 11.8:1
- District
- Mascenic Regional School District
- Enrollment
- 267
- Student:teacher ratio
- 11.1:1
- District
- Mascenic Regional School District
Walkability
Blended score for New Ipswich's center: EPA's National Walkability Index (street network, transit, land-use mix) combined with nearby-amenity density. 60% EPA National Walkability Index + 40% nearby-amenity density (Google Places).
Mortgage calculator
Estimate only - actual rate and payment depend on your lender, credit, and loan program.
Adjust tax / insurance estimates
Similar homes you might like


Data source: Listing information provided by MLS Property Information Network via Trestle/CoreLogic. Last updated 12 days ago.
Information herein deemed reliable but not guaranteed; all measurements, school assignments, HOA fees, taxes, and feature lists are approximate and should be independently verified. Equal Housing Opportunity.