$499,000
About this home
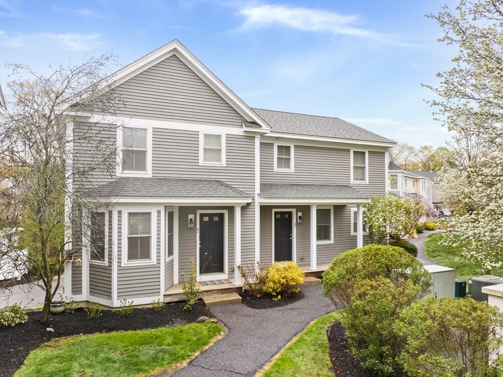
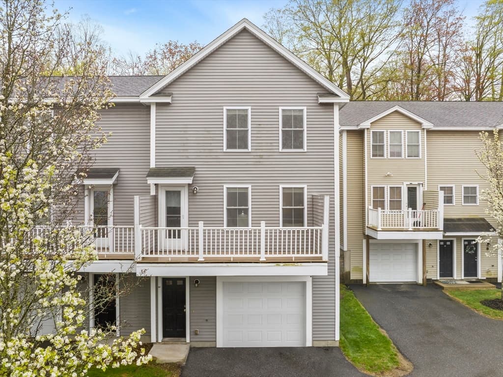
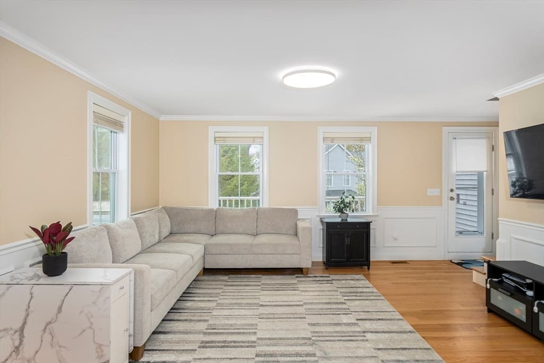
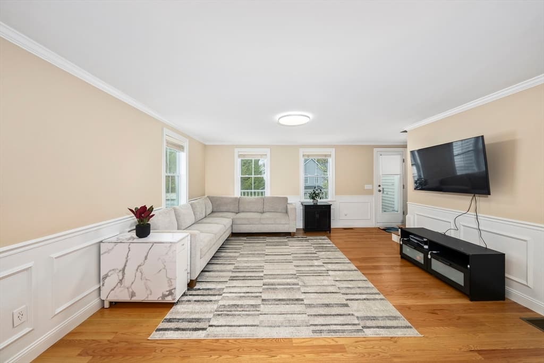
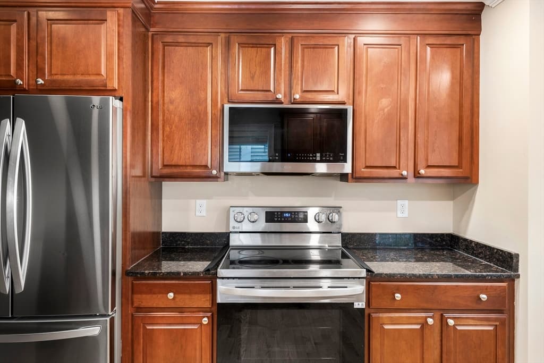
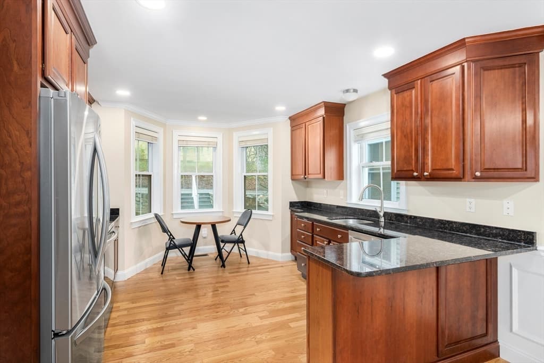
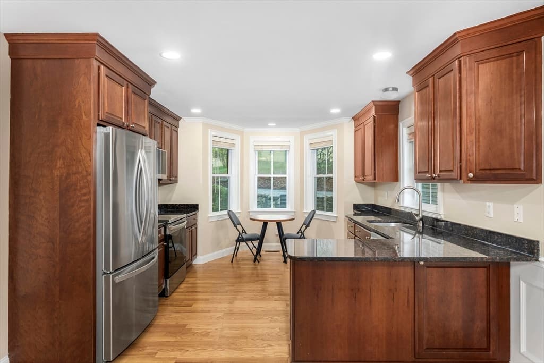
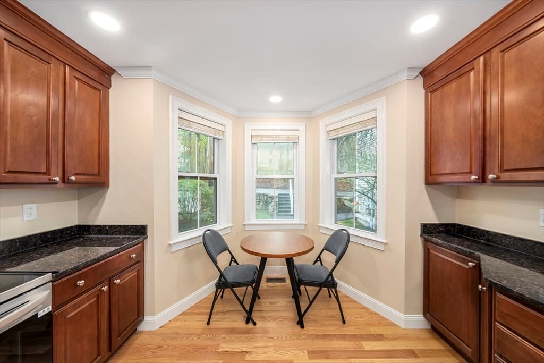
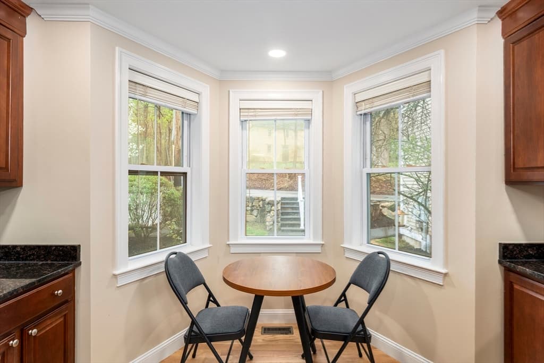
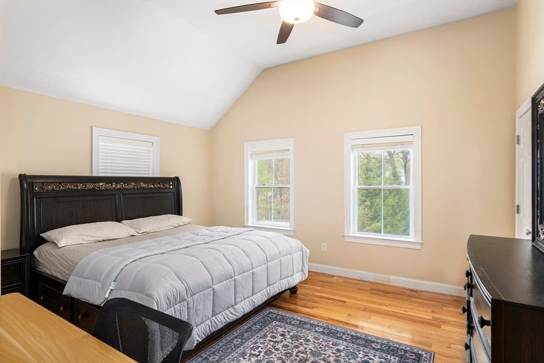
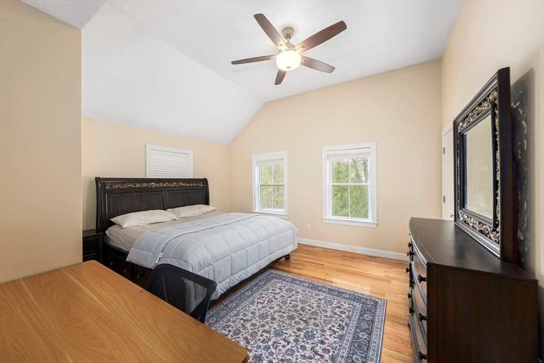
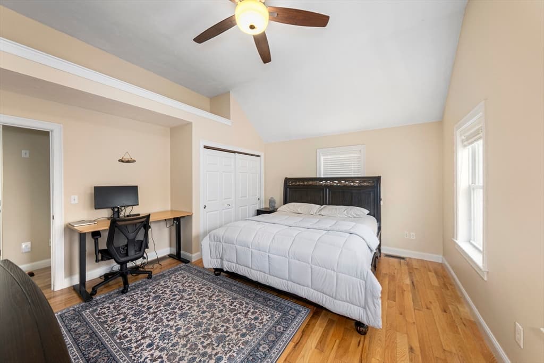
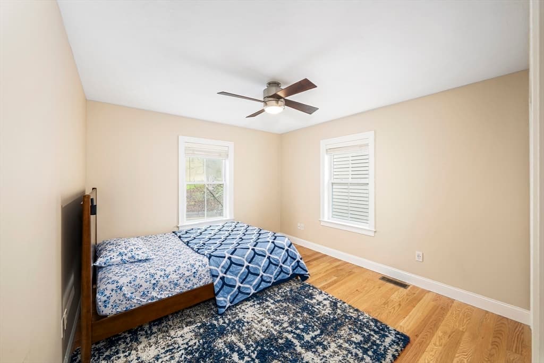
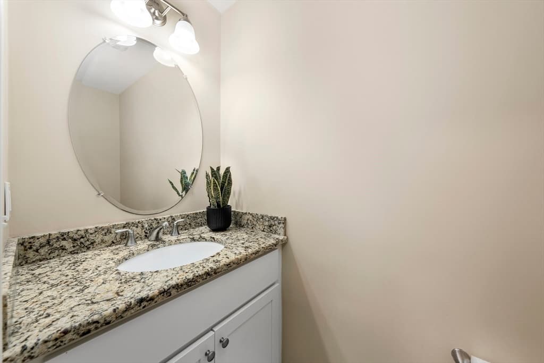
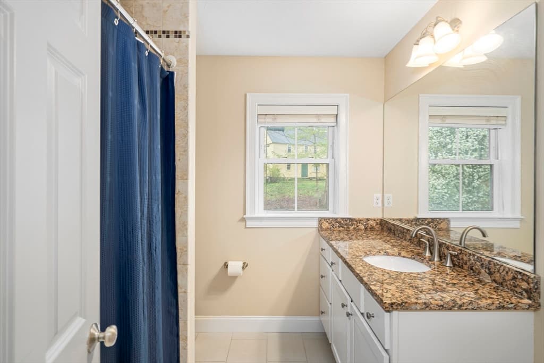
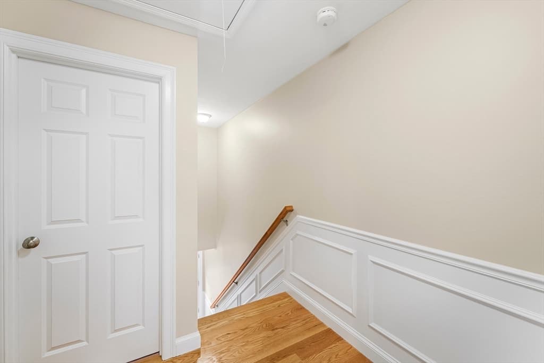
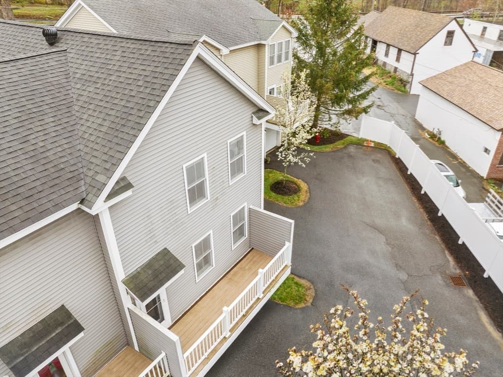
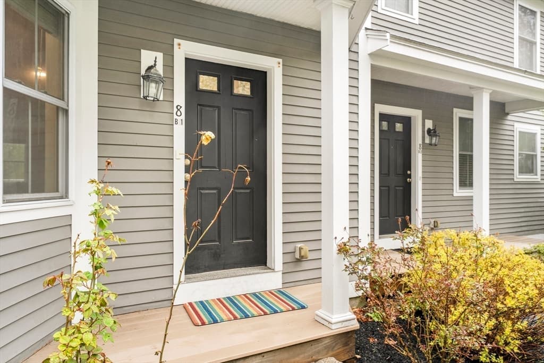
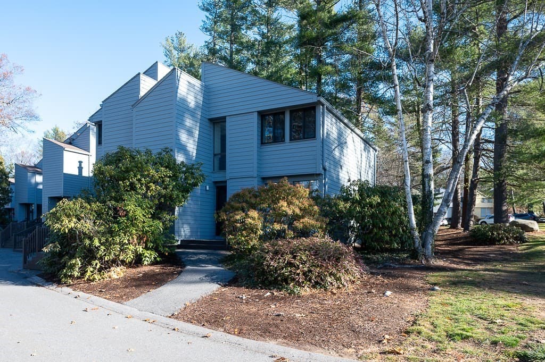
Offered at a newly adjusted price, a massive $60,000 reduction on this beautifully maintained property! Motivated sellers want this like-new home sold, with an offer deadline set for 09/01. Don't miss out on this incredible value in one of South Acton’s most desirable locations! Beautifully maintained townhome at popular Faulkner Mill in S. Acton’s growing village just steps away from the S. Acton train station, Assabet River Rail Trail, playground and Great Hill Conservation and Recreation land. This like new home boasts hardwood floors on both the first and second levels while the eat-in kitchen showcases quality cabinetry, stone countertops, newer stainless appliances, electric range, and bar seating. The spacious family room provides access to a delightful deck, perfect for enjoying the outdoors and grilling. The primary bedroom captivates with its dramatic ceiling and generous closet space, while the adjacent second bedroom is conveniently located next to the family bathroom. Additional storage space is readily available in both the pull down attic and lower level. Complete with an attached one car garage, laundry and pantry area this home offers convenience at every turn. Top rated schools. Located near Routes 2 & 495, 20 miles from Boston.
Property details
- MLS #
- 73562348
- Property type
- Condominium
- Subdivision
- N/A
- Status
- Active
- Days on market
- 43
- On market date
- August 12, 2026
- Stories
- 2
- Total bathrooms
- 1.5
- Garage spaces
- 1
- Parking spaces
- 2
- Lot size
- N/A
Location
Get directions →Nearby schools
Within 10 miles · public school directory data (NCES)
- Enrollment
- 450
- Student:teacher ratio
- 13.2:1
- District
- Acton-Boxborough
- Enrollment
- 825
- Student:teacher ratio
- 11.6:1
- District
- Acton-Boxborough
- Enrollment
- 1,703
- Student:teacher ratio
- 13.3:1
- District
- Acton-Boxborough
Walkability
Blended score for Acton's center: EPA's National Walkability Index (street network, transit, land-use mix) combined with nearby-amenity density. 60% EPA National Walkability Index + 40% nearby-amenity density (Google Places).
Mortgage calculator
Estimate only - actual rate and payment depend on your lender, credit, and loan program.
Adjust tax / insurance estimates
Similar homes you might like
Data source: Listing information provided by MLS Property Information Network via Trestle/CoreLogic. Last updated 27 days ago.
Information herein deemed reliable but not guaranteed; all measurements, school assignments, HOA fees, taxes, and feature lists are approximate and should be independently verified. Equal Housing Opportunity.